

27 Cloverhaven Road
27 Cloverhaven Road
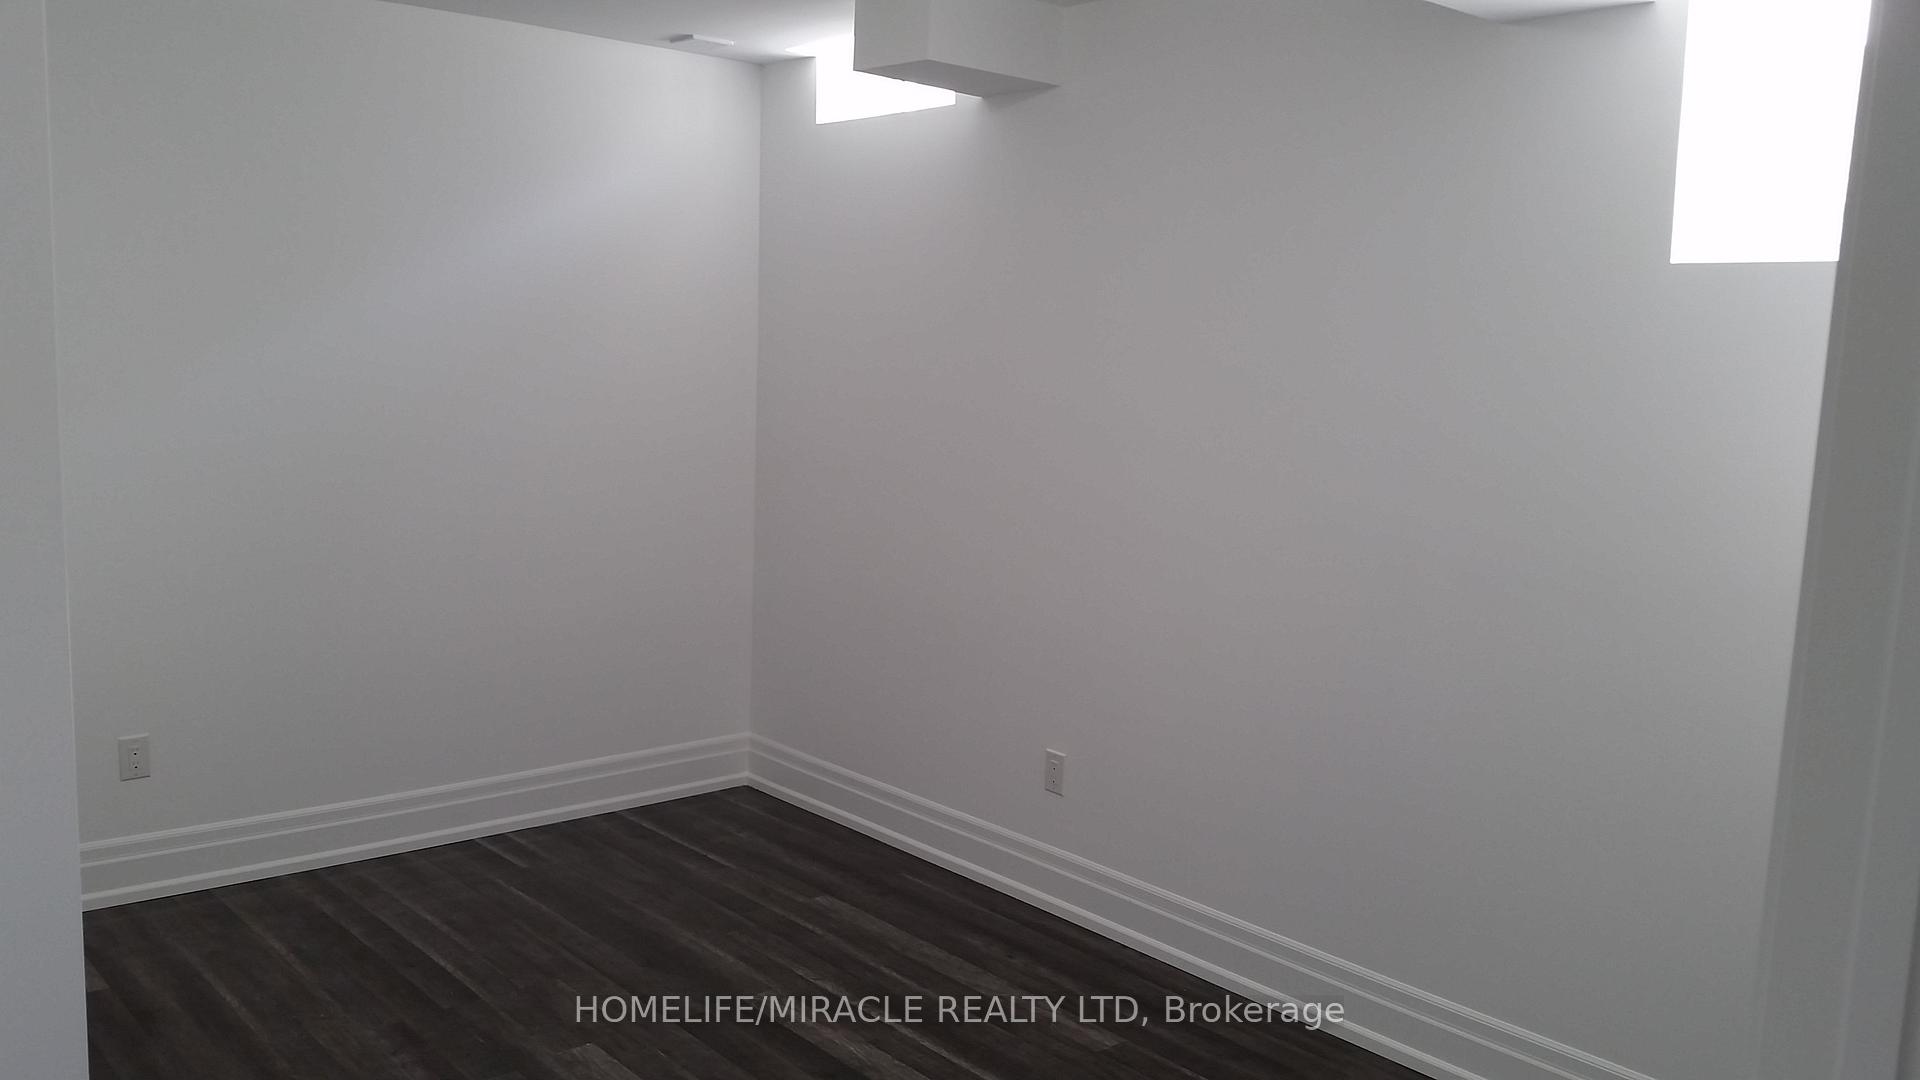 See all 14 photos
Property history
- $2,300TerminatedList: 2024-11-15|End: 2024-11-24|9 daysW10425610
Facts and features
- BasementApartment
- Lot size55 × 110 ft
- Lease term12 months
- FurnishedUnfurnished
- Fireplace
- Central air
The homeDetached, Apartment, Apartment, crawl space
- TypeDetached
- StyleApartment
- BasementApartment, crawl space
InsideFireplace Yes, Ensuite, Other
- FireplaceYes
- LaundryEnsuite
- FeaturesOther
- Rooms above ground3
- Rooms in the basement1
- Bedrooms3
- Bathrooms2
- Kitchens1
Outside and lotBrick, Shingles, Brick
- ExteriorBrick
- RoofShingles
- FoundationBrick
- Size55 × 110 ft
Parking2 Parking, Built-in, Available
- Spaces2 Parking
- GarageBuilt-in
- DrivewayAvailable
Heating, water and powerForced air, propane, Central air, Municipal water
- HeatingForced air, propane
- CoolingCentral air
- WaterMunicipal water
- SewerMunicipal sewer
Rent and termsRent $2,300 a month, Basement, Unfurnished
- Rent$2,300 a month
- Space for rentBasement
- FurnishedUnfurnished
- Lease12 months
- PaidMonthly
- Rent includesCommon elements, parking
- DepositRequired
- Credit checkRequired
- Employment letterRequired
- Rental applicationRequired
- ReferencesRequired
IncludedTenant(s)liable for any damages incurred to appliances, walls, doors/trims, countertops, cabinets, plumbing fixtures, floor tiles/laminate, that could be caused by daily-use or accidental.- non-smoking & not pet friendly.
- IncludedTenant(s)liable for any damages incurred to appliances, walls, doors/trims, countertops, cabinets, plumbing fixtures, floor tiles/laminate, that could be caused by daily-use or accidental.- non-smoking & not pet friendly.
Listing detailsW10425610, Terminated, Nov 15, 2024
- MLS® numberW10425610
- StatusTerminated
- Listed onNov 15, 2024
- Days on market9
- UpdatedNov 24, 2024
- PossessionImmediately
- Occupied byVacant
- Listing brokerageHOMELIFE/MIRACLE REALTY LTD
About this home
27 Cloverhaven Road, Brampton (Toronto Gore Rural Estate), ON L6P 4E4
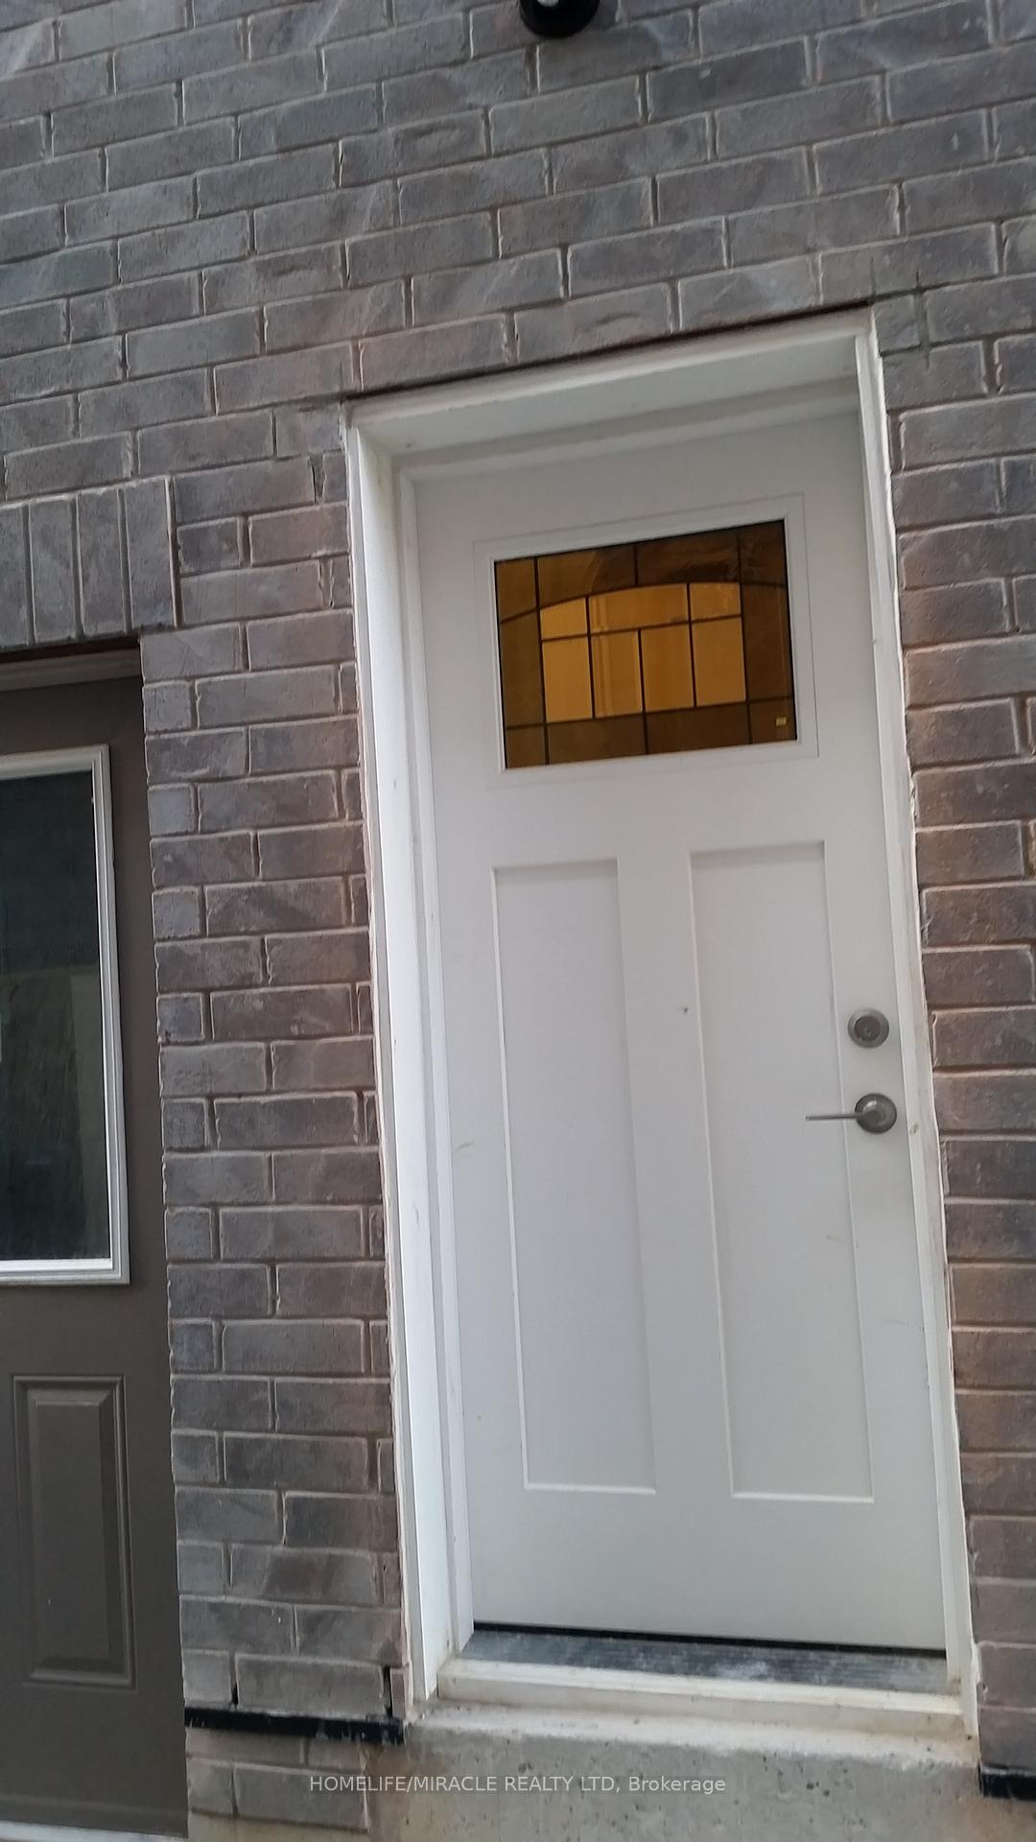
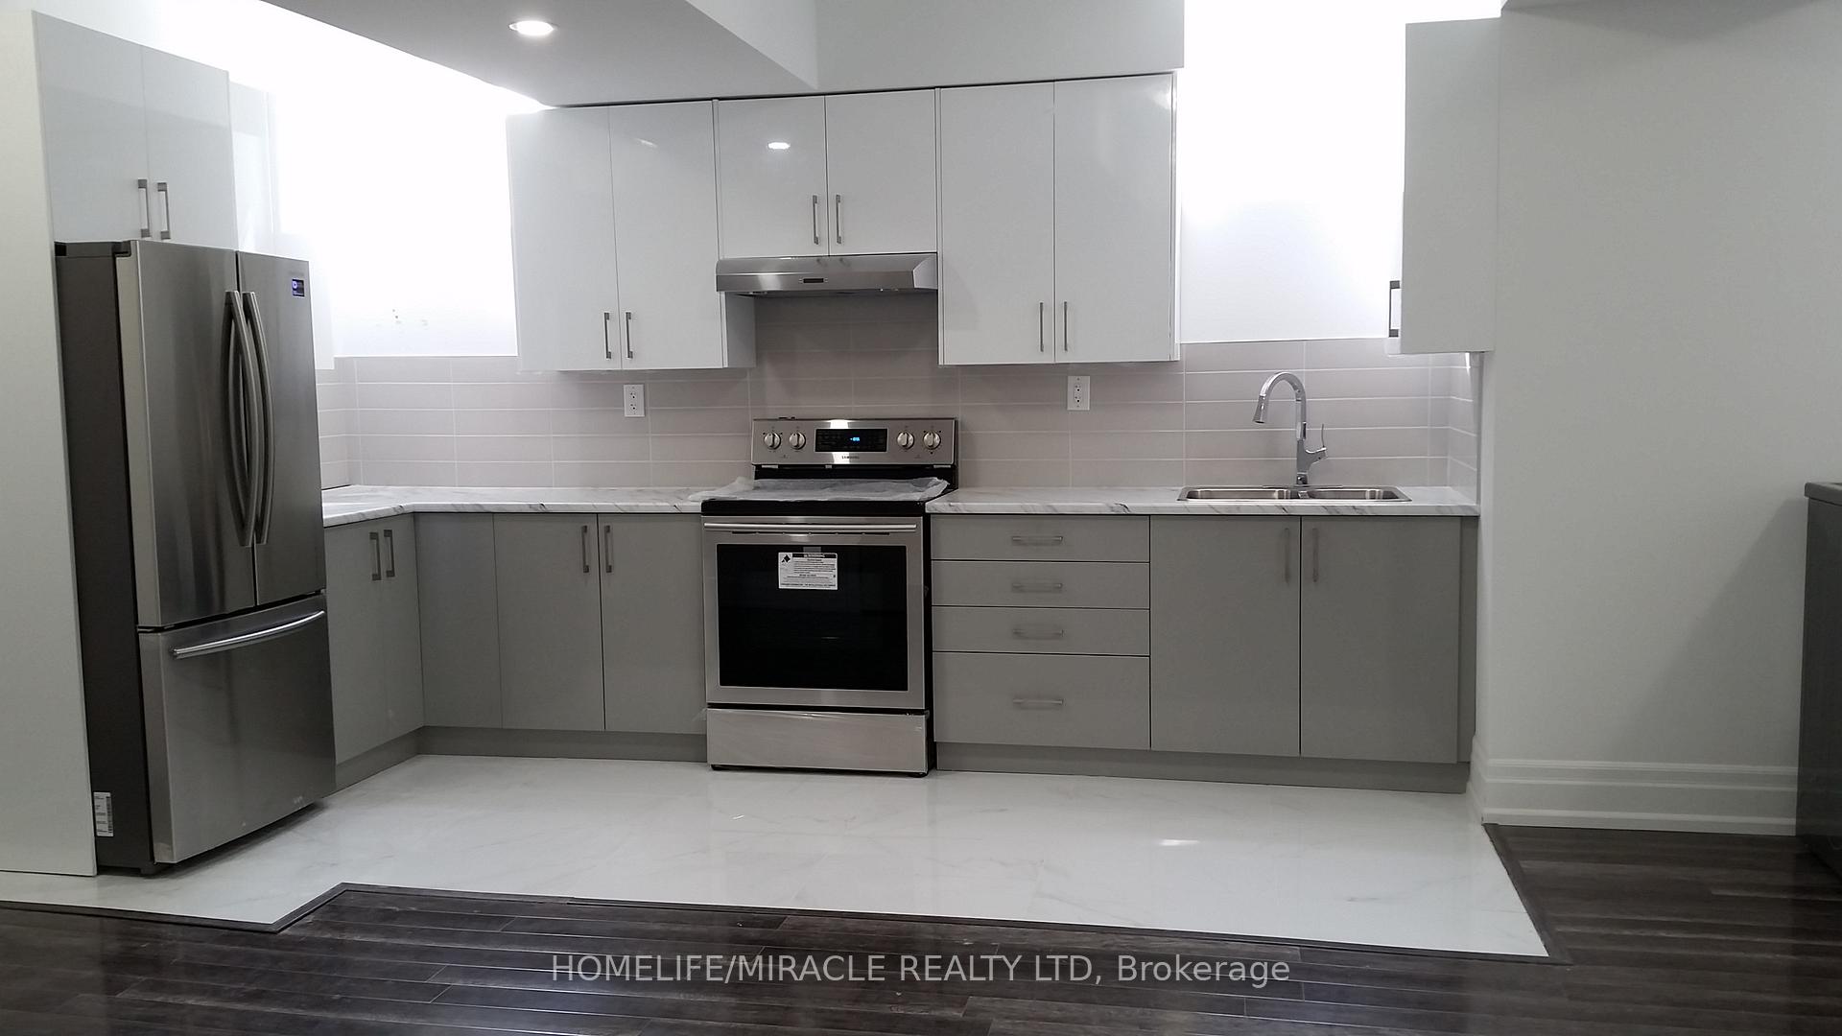
3 Bedroom and 2 Full Bath Basement Apartment with open-concept contemporary kitchen & additional living space, suitable for small working professionals family. Next to huge soccer park, few minutes walk to Elementary school & bus stops (Route 50A,36,31). Close to large shopping plaza with Gas-station. Separate Side Door Entrance with motion sensor led flood light En-suite Laundry All Stainless Steel Appliances (Fridge, Stove, Ventilation (900CFM) & high efficiency fully loaded Washer/Dryer) Both standing shower with Quartz countertop vanities Whole home water purification system (water softener & de-chlorination) & Heat Recovery Ventilation system Smooth 9 ft ceiling with soundproof insulation- Monthly Rent includes Internet & excludes utilities: electricity, water & gas. - Tenant(s) pay 35% share of the utility costs per bill for up to four members, on monthly basis. Each additional member, add 5% to utilities cost.
Ask about this home
A HOMEH agent will answer your questions about this home.
Around this home
Schools nearby
School rating, out of 10.
Helpful calculators
Your HOMEH agent

"I would see it this week."