

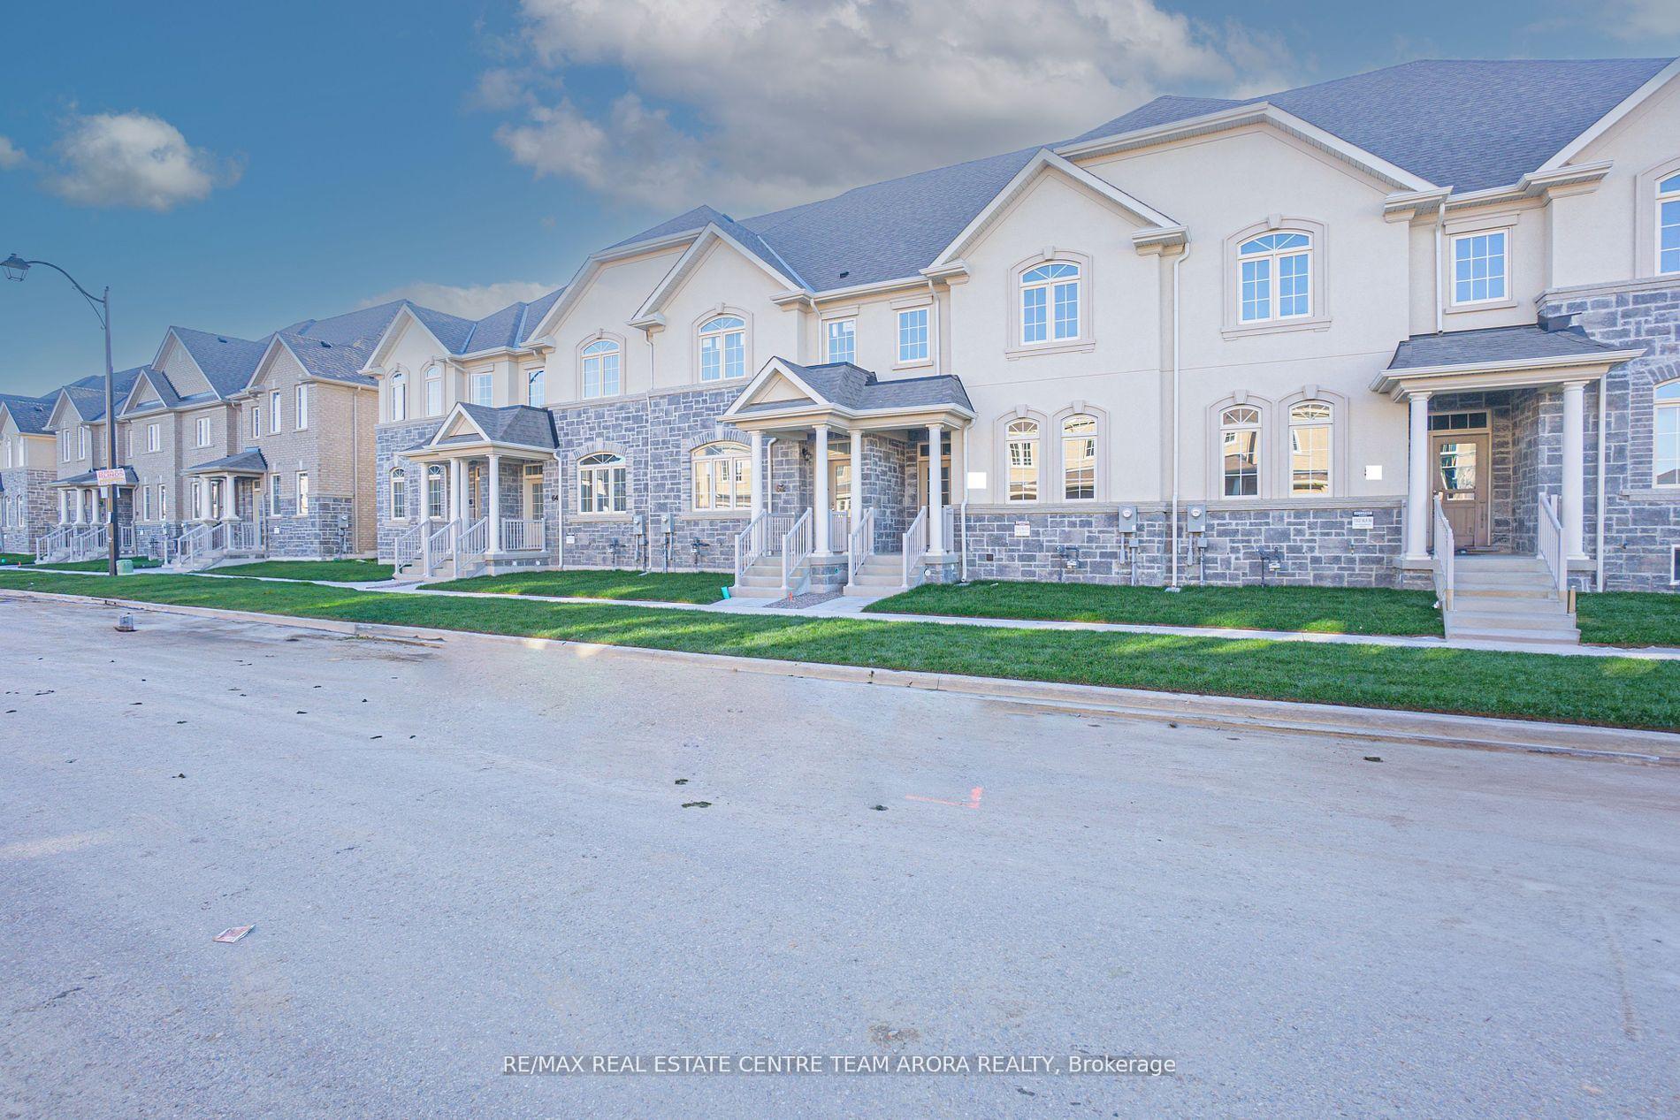
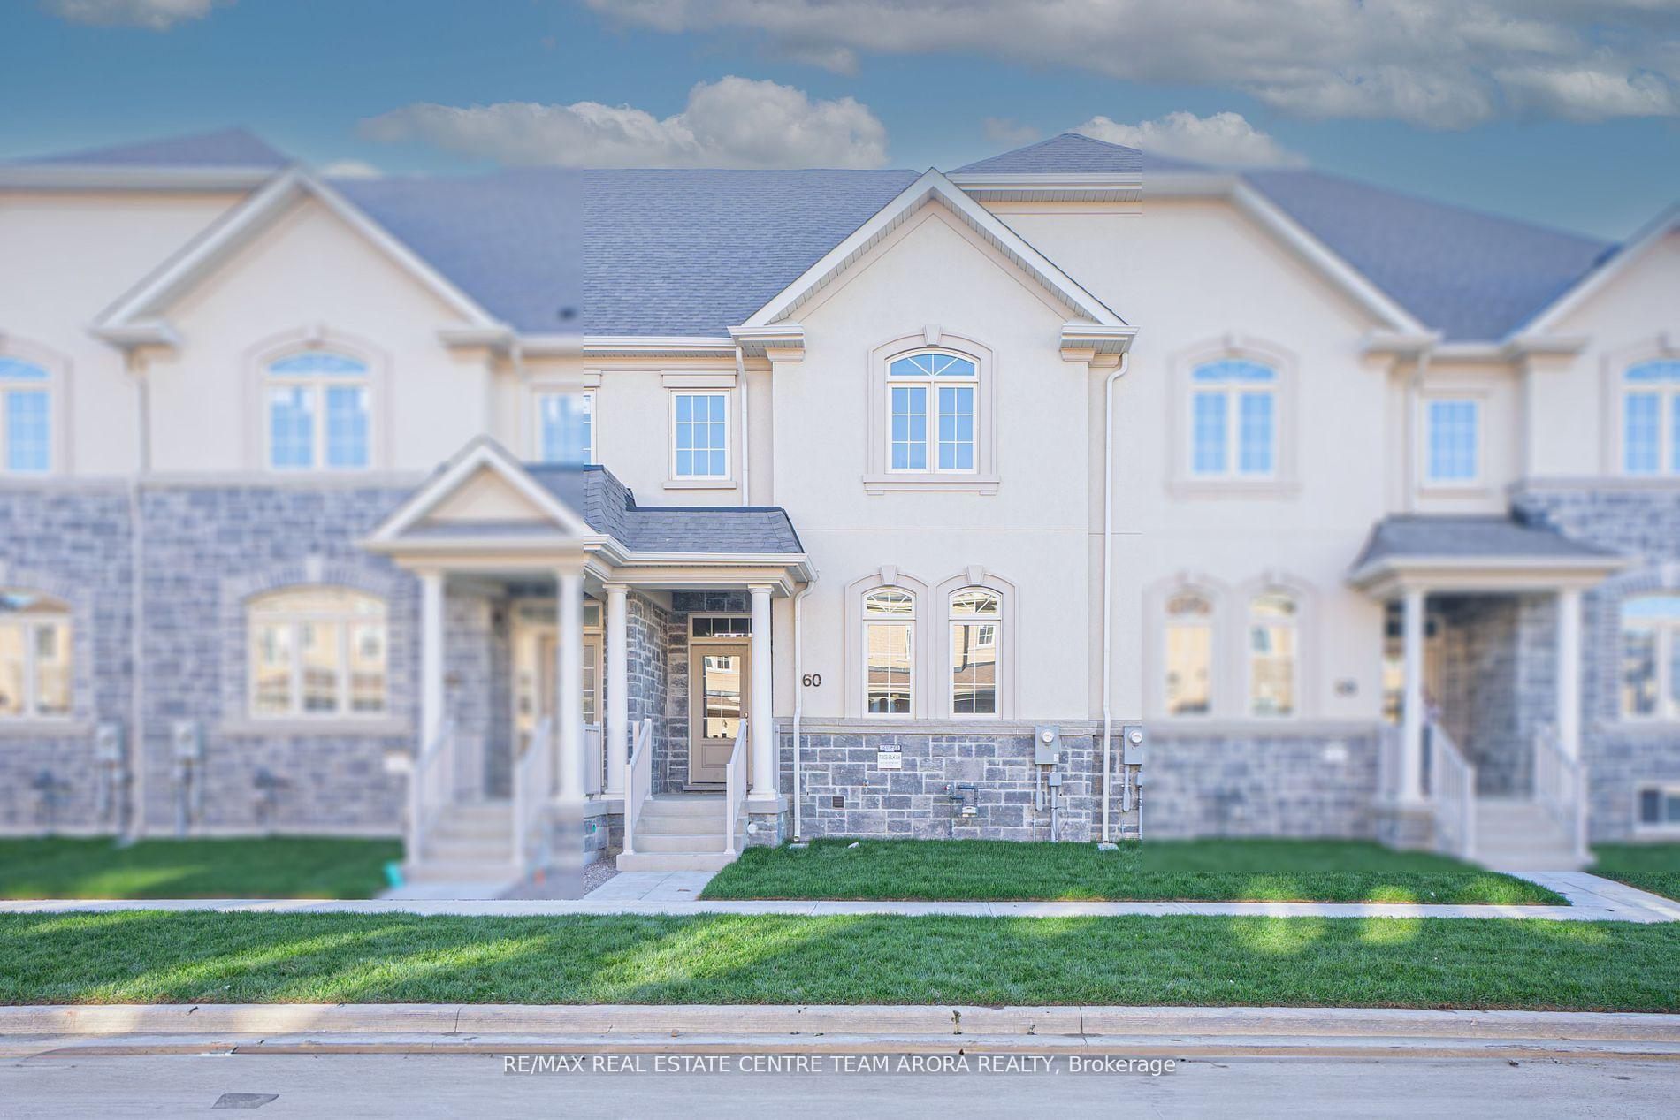
60 Grassbank Road
60 Grassbank Road
 See all 25 photos
Property history
- $3,200TerminatedList: 2024-11-15|End: 2024-11-22|7 daysW10427054
Facts and features
- BasementUnfinished
- Lease term12 months
- FurnishedUnfurnished
- Age of homeNew
- Central air
The homeFreehold Townhouse, 2-storey, New
- TypeFreehold Townhouse
- Style2-storey
- AgeNew
- Living space1,500–2,000 sq ft
- BasementUnfinished
InsideEnsuite, upper level, Other, Rooms above ground 6
- LaundryEnsuite, upper level
- FeaturesOther
- Rooms above ground6
- Bedrooms3
- Bathrooms3
- Kitchens1
- Family roomYes
Outside and lotStone, stucco (plaster), Shingles, Other
- ExteriorStone, stucco (plaster)
- RoofShingles
- FoundationOther
Parking2 Garage, Detached, Street only
- Spaces2 Garage
- GarageDetached
- DrivewayStreet only
Heating, water and powerForced air, gas, Central air, Municipal water
- HeatingForced air, gas
- CoolingCentral air
- WaterMunicipal water
- SewerMunicipal sewer
- Natural gasYes
- HydroYes
Rent and termsRent $3,200 a month, Entire property, Unfurnished
- Rent$3,200 a month
- Space for rentEntire property
- FurnishedUnfurnished
- Lease12 months
- Rent includesParking
- DepositRequired
- Credit checkRequired
- Employment letterRequired
- Rental applicationRequired
- ReferencesRequired
IncludedAll elf's, s/s stove, s/s fridge, s/s b/i dishwasher, washer and dryer
- IncludedAll elf's, s/s stove, s/s fridge, s/s b/i dishwasher, washer and dryer
NearbySchool, public transit
- Close toSchool, public transit
Listing detailsW10427054, Terminated, Nov 15, 2024
- MLS® numberW10427054
- StatusTerminated
- Listed onNov 15, 2024
- Days on market7
- UpdatedNov 22, 2024
- PossessionTo Be Arranged
- Occupied byVacant
- Listing brokerageRE/MAX REAL ESTATE CENTRE TEAM ARORA REALTY
About this home
60 Grassbank Road, Brampton (Sandringham-Wellington North), ON L6R 0B8
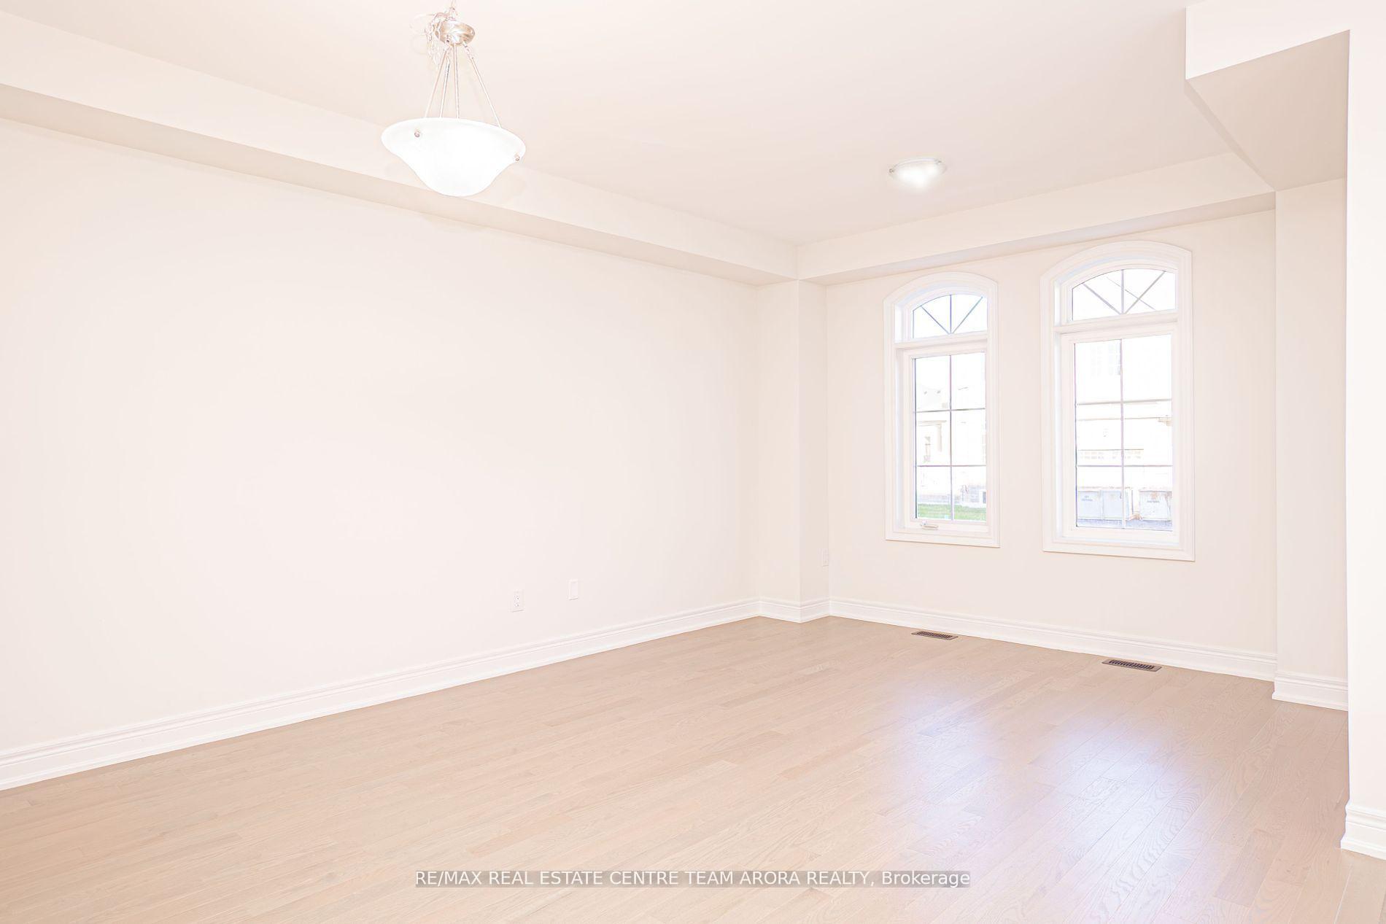
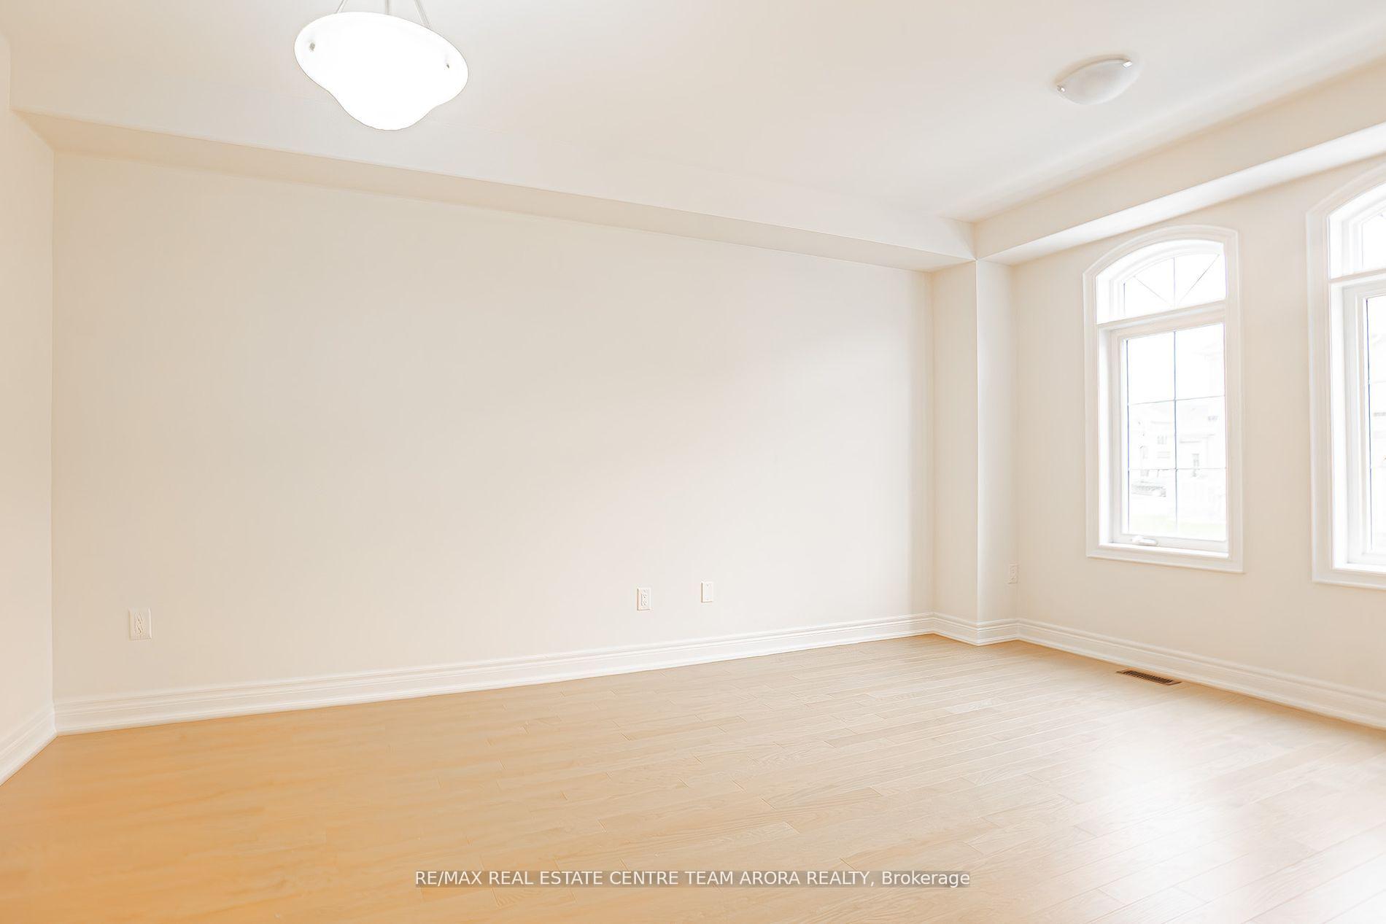
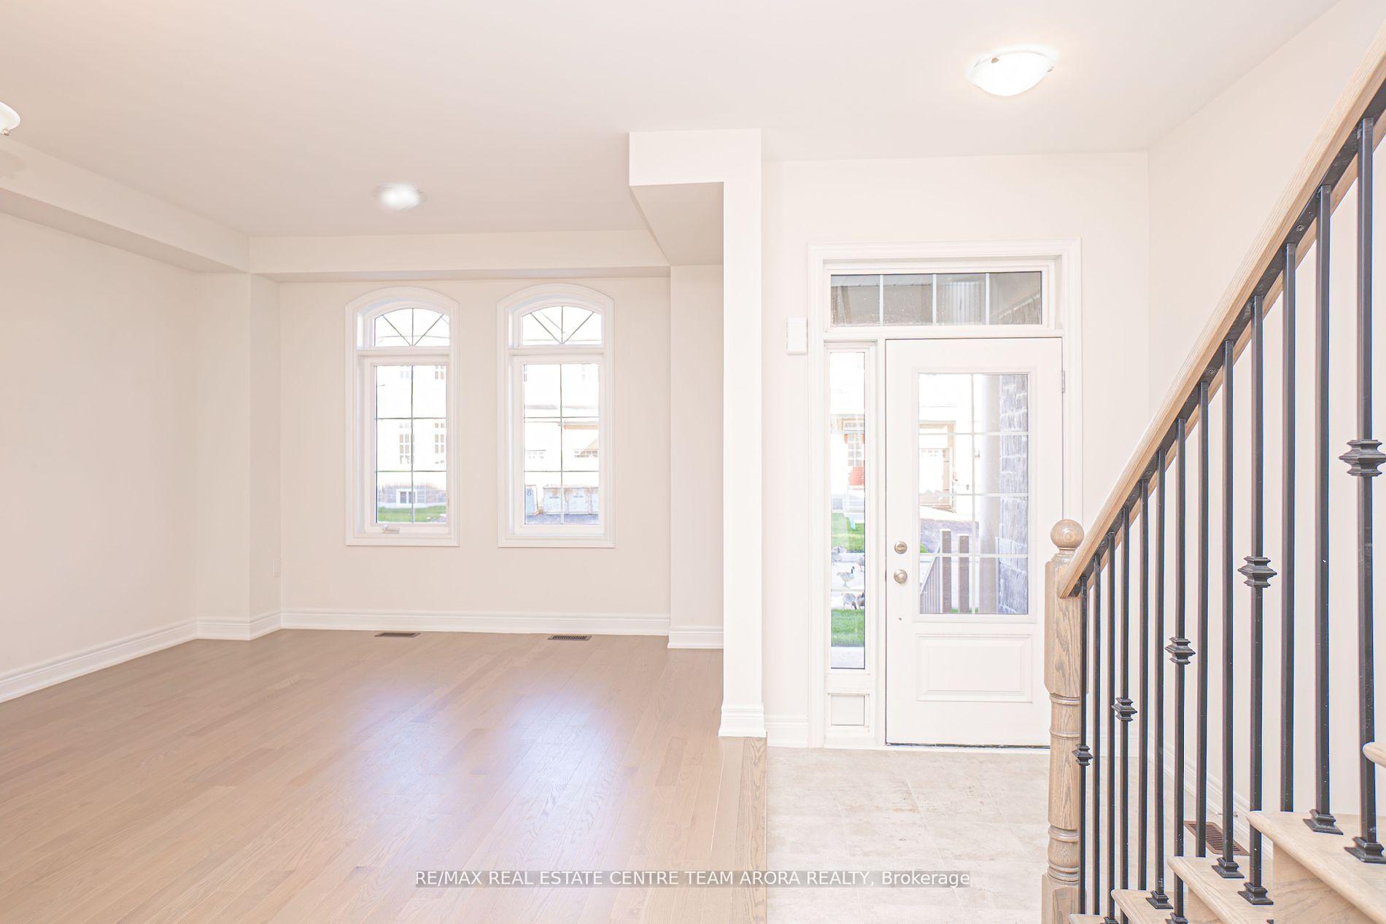
New 3 bedroom townhouse, Contemporary design Approx 1850 Sq.ft + Basement, spacious design floor plan with abundant natural light from grand windows throughout. Prime location near Highway 410, Walmart, retail plaza, banks, public library, schools. Enjoy a distinct family living and formal living areas, ideal for relaxation or hosting gatherings. The luxurious master bedroom with distinct his and her walk in closet offers a private five-piece ensuite bathroom, second floor also accommodates spacious 2nd and 3rd bedrooms, in-home laundry room. Top of line Kitchenaid and whirlpool appliances with detached two-car garage.
Ask about this home
A HOMEH agent will answer your questions about this home.
Around this home
Daily convenience, out of 100, from the distances below
Schools nearby
School rating, out of 10.
Helpful calculators
Your HOMEH agent

"I would see it this week."