

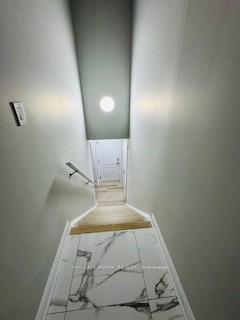
Bsmt, 44 John Carroll Drive N
Detached Terminated
1/9Bsmt, 44 John Carroll Drive N
Detached Terminated
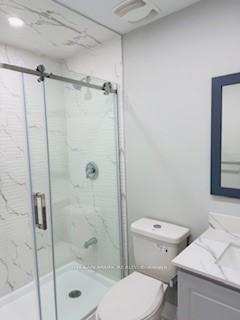 See all 9 photos
1 Bedroom
1 Bathroom
0 Garage
<700 sq.ft
Basement
— Unit
Property history
- $1,600TerminatedList: 2024-11-14|End: 2024-11-22|8 daysW10424963
Facts and features
- BasementFinished
- Lot size45 × 100 ft
- Lease term12 months
- FurnishedUnfurnished
What stands out
- Separate entrance
- Central air
The homeDetached, 2 1/2 storey, Age 6–15 years
- TypeDetached
- Style2 1/2 storey
- Age6–15 years
- Living spaceUnder 700 sq ft
- BasementFinished, separate entrance
- WaterfrontNone
InsideEnsuite, lower level, Rooms above ground 1, Bedrooms 1
- LaundryEnsuite, lower level
- Rooms above ground1
- Bedrooms1
- Bathrooms1
- Kitchens1
Outside and lotBrick, stone, Other, Other
- ExteriorBrick, stone
- RoofOther
- FoundationOther
- Other structuresGarden shed
- Size45 × 99.83 ft
Parking1 Parking, Front yard parking
- Spaces1 Parking
- DrivewayFront yard parking
Heating, water and powerForced air, gas, Central air, Municipal water
- HeatingForced air, gas
- CoolingCentral air
- WaterMunicipal water
- SewerMunicipal sewer
- Natural gasYes
- HydroYes
Rent and termsRent $1,600 a month, Basement, Unfurnished
- Rent$1,600 a month
- Space for rentBasement
- FurnishedUnfurnished
- Lease12 months
- PaidMonthly
- Rent includesOther
Included1 parking space on driveway
- Included1 parking space on driveway
NearbyLibrary, park, public transit, rec./commun.centre, school, school bus route
- Close toLibrary, park, public transit, rec./commun.centre, school, school bus route
Listing detailsW10424963, Terminated, Nov 14, 2024
- MLS® numberW10424963
- StatusTerminated
- Listed onNov 14, 2024
- Days on market8
- UpdatedNov 22, 2024
- Possession2024-11-15 / November 15, 2024
- Occupied byOwner
- Listing brokerageINX LANDMARK REALTY
About this home
Bsmt, 44 John Carroll Drive N, Brampton (Toronto Gore Rural Estate), ON L6P 4J8
LibraryParkPublic TransitRec./Commun.CentreSchoolSchool Bus Route
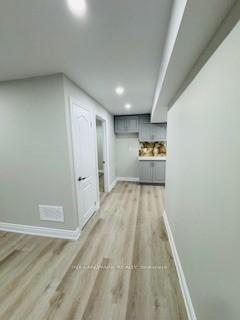
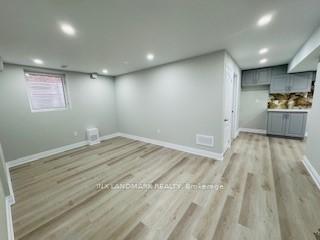
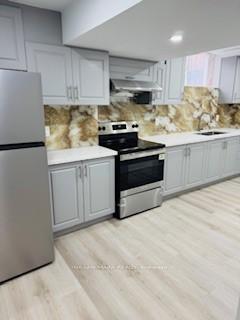
Beautiful Legal 1 Living room Plus 1-bedroom basement suite with a separate side entrance in the desirable Vales of Humber community, NE Brampton (John Carroll Dr/Countryside). Features include upgraded laminate flooring, pot lights, quartz countertops, Backsplash, large windows offering plenty of natural light, and an onsite laundry. Conveniently located near Hwy 410/427, Toronto Pearson Airport, recreation centers, schools, parks, bus transit, and shopping. Includes 1 parking spot. Available November 15th
Read more
Ask about this home
A HOMEH agent will answer your questions about this home.
Ask a question
Around this home
Countryside and John Carroll
2Walking
40Biking
Schools nearby
School rating, out of 10.
Pte. Buckam Singh PS (Elementary)elementary · Public · 0.9 km
8.1/10Excellent
St Patrick Schoolelementary · Private · 1.1 km
5.8/10Fair
Our Lady of Lourdes Catholic Elementary Schoolelementary · Catholic · 2.3 km
6.9/10Good
Contact agent
Helpful calculators
Rent vs buy
Affordability
Mortgage
Down payment
Stress test
CMHC insurance
Your HOMEH agent

NimaHOMEH agent · Brampton
"I would see it this week."
Ask Nima