

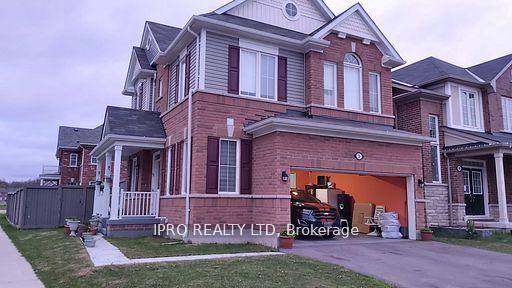
3 Cloudburst Road
Detached Terminated
1/73 Cloudburst Road
Detached Terminated
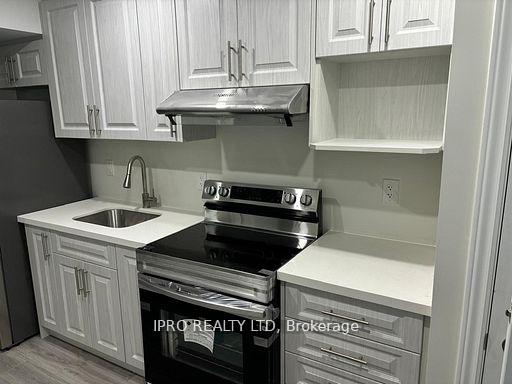 See all 7 photos
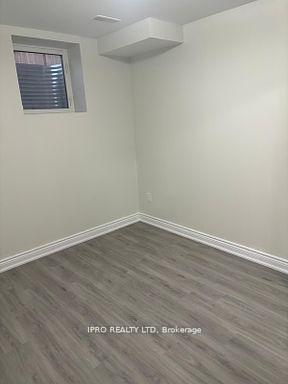
2 Bedrooms
1 Bathroom
2 Garage
— sq.ft
Basement
— Unit
Property history
- $1,675TerminatedList: 2024-11-10|End: 2024-11-21|11 daysW10416742
Facts and features
- BasementApartment
- Lease term12 months
- FurnishedUnfurnished
- LaundryEnsuite
What stands out
- Central air
The homeDetached, 2-storey, Apartment
- TypeDetached
- Style2-storey
- BasementApartment
InsideEnsuite, Other, Rooms above ground 4
- LaundryEnsuite
- FeaturesOther
- Rooms above ground4
- Bedrooms2
- Bathrooms1
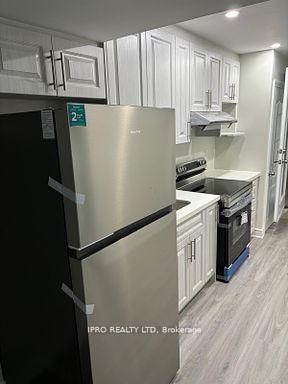
- Kitchens1
Outside and lotBrick, Shingles, Concrete
- ExteriorBrick
- RoofShingles
- FoundationConcrete
Parking2 Garage, Attached, Private
- Spaces2 Garage
- GarageAttached
- DrivewayPrivate
Heating, water and powerForced air, gas, Central air, Municipal water
- HeatingForced air, gas
- CoolingCentral air
- WaterMunicipal water
- SewerMunicipal sewer
Rent and termsRent $1,675 a month, Basement, Unfurnished
- Rent$1,675 a month
- Space for rentBasement
- FurnishedUnfurnished
- Lease12 months
- Rent includesCentral air conditioning, common elements, water, parking
IncludedOne parking on the drive way included.
- IncludedOne parking on the drive way included.
Listing detailsW10416742, Terminated, Nov 10, 2024
- MLS® numberW10416742
- StatusTerminated
- Listed onNov 10, 2024
- Days on market11
- UpdatedNov 21, 2024
- PossessionImmediately
- Occupied byVacant
- Listing brokerageIPRO REALTY LTD
About this home
3 Cloudburst Road, Brampton (Northwest Brampton), ON L7A 0B5
Other
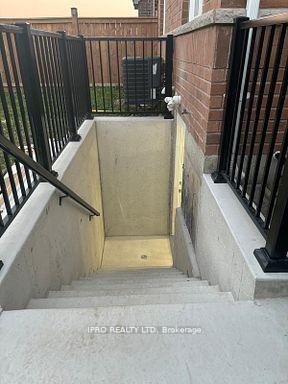
Legal basement 2 bedroom with separate entrance for lease. Brand new apartment. After sought area close to all the amenities. Tenants pay 30% of the total utilities.
Read more
Ask about this home
A HOMEH agent will answer your questions about this home.
Ask a question
Around this home
Mississauga Rd / Sandalwood
Errands
Transit
Parks
Schools
Daily convenience, out of 100, from the distances below
ParkAngus Morrison Park · 2 within 1 km13 min walk808 m
GroceryLongo's8 min walk513 m
SchoolSt. Daniel Comboni Catholic Elementary School10 min walk620 m
Train stationUnnamed Stop20 min walk1.2 km
PharmacyGuardian24 min walk1.5 km
Cafés & foodA&W · 1 within 1 km11 min walk673 m
Gym & rec centreMount Pleasant Village Community Centre20 min walk1.2 km
LibraryBrampton Library - Mount Pleasant Village Branch20 min walk1.2 km
WalkDriveStraight-line distance, open map data
Grocery0.5 km
Park0.8 km
Coffee1.4 km
Dining1.4 km
Unnamed Stop1.2 km
Schools nearby
School rating, out of 10.
St. Daniel Comboni Catholic Elementary Schoolelementary · Catholic · 0.6 km
5.1/10Fair
Aylesbury Public Schoolelementary · Public · 0.6 km
5.7/10Fair
Credo Christian Schoolelementary · Private · 1.2 km
—
Contact agent
Helpful calculators
Rent vs buy
Affordability
Mortgage
Down payment
Stress test
CMHC insurance
Your HOMEH agent

NimaHOMEH agent · Brampton
"I would see it this week."
Ask Nima