

2 Bsmt, 13 Major Oaks Drive
Semi-Detached Terminated
1/82 Bsmt, 13 Major Oaks Drive
Semi-Detached Terminated
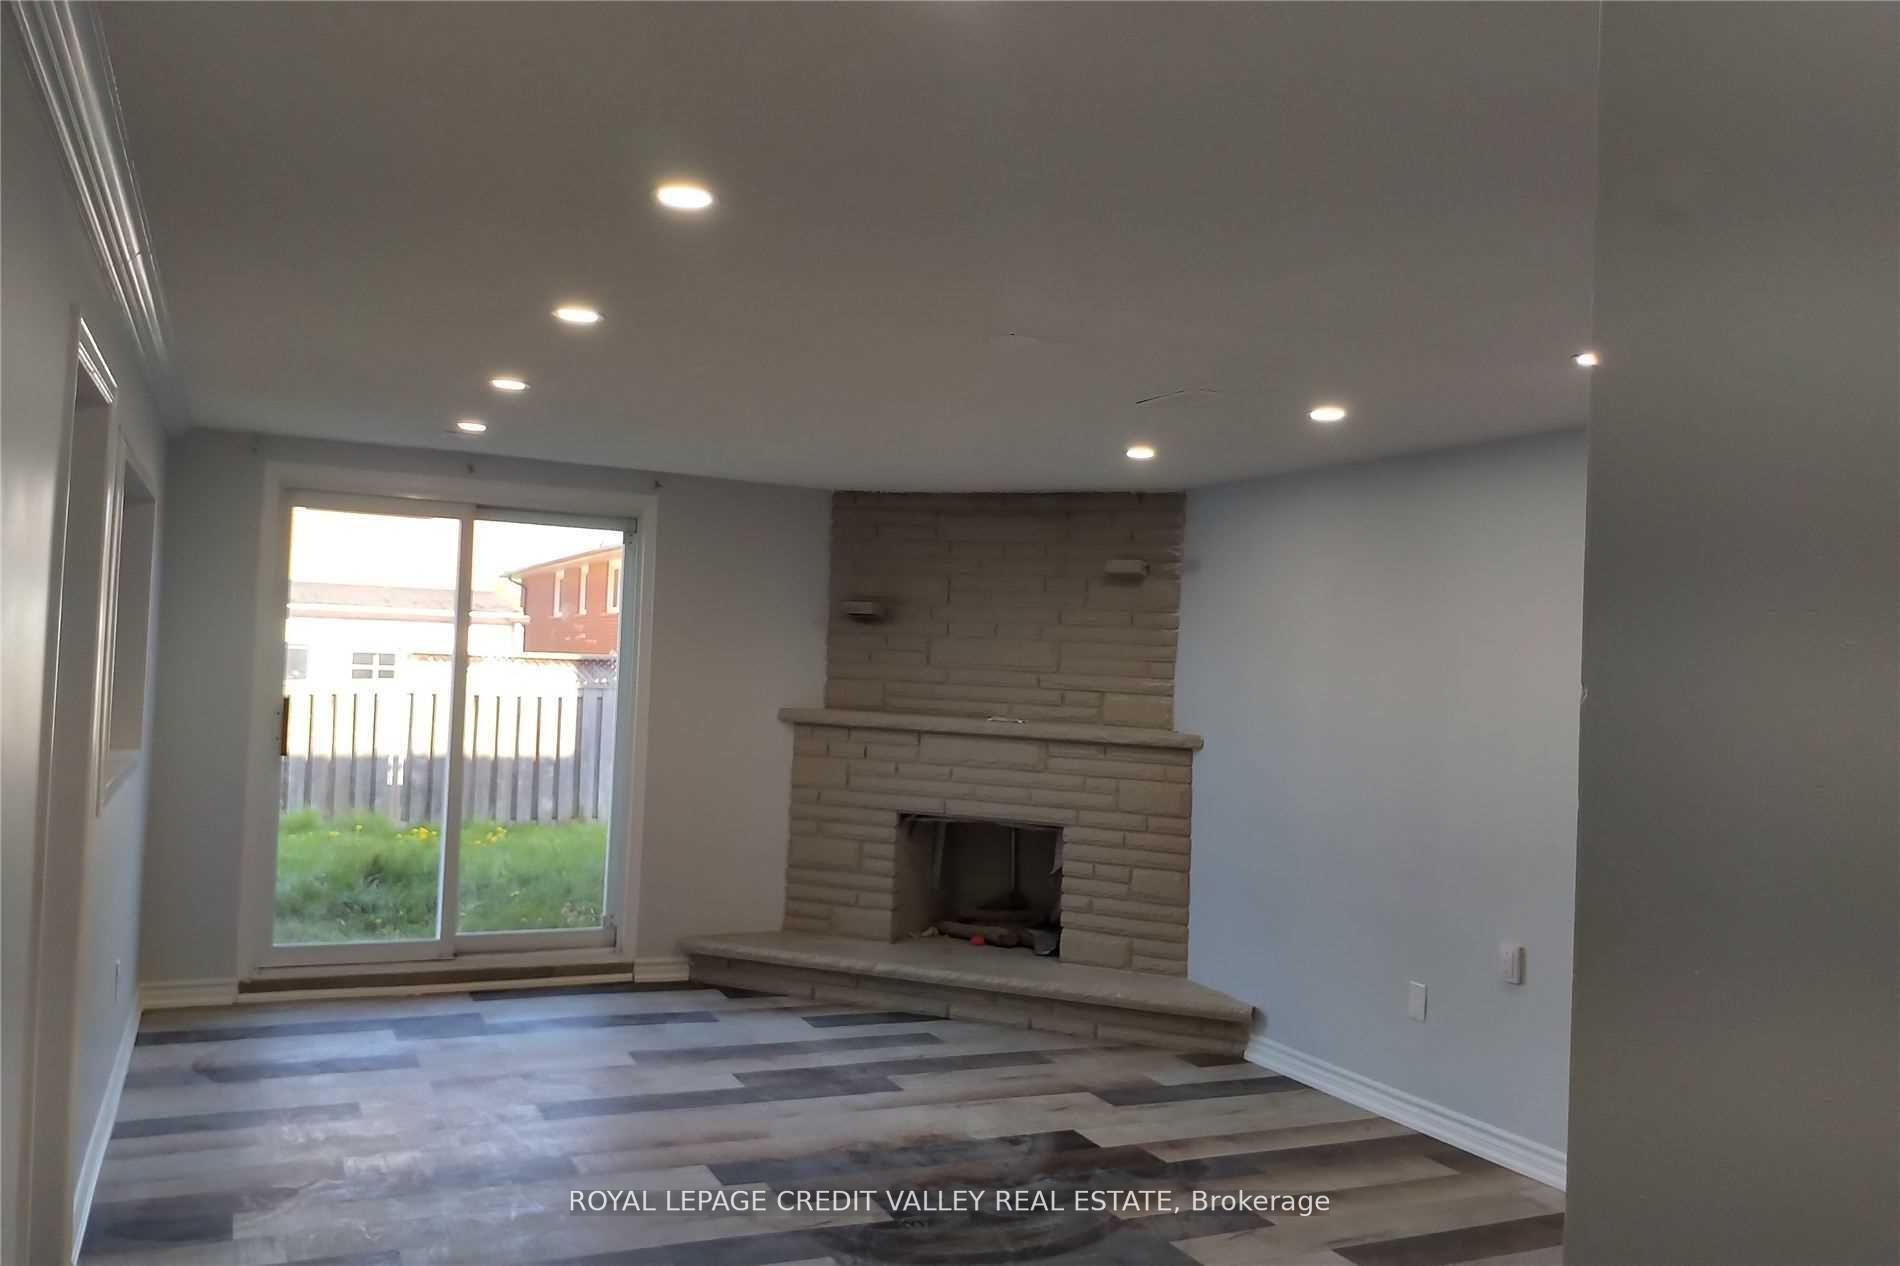 See all 8 photos
1 Bedroom
1 Bathroom
0 Garage
700–1.1K sq.ft
Basement
— Unit
Property history
- $1,750TerminatedList: 2024-10-03|End: 2024-11-21|49 daysW9380300
Facts and features
- BasementApartment
- Lot size30 × 100 ft
- Lease term12 months
- FurnishedUnfurnished
What stands out
- Walk-out basement
- Fireplace
- Central air
The homeSemi-Detached, Bungalow-raised, 700–1,100 sq ft
- TypeSemi-Detached
- StyleBungalow-raised
- Living space700–1,100 sq ft
- BasementApartment, walk-out
InsideFireplace Yes, Vinyl, Ensuite, lower level
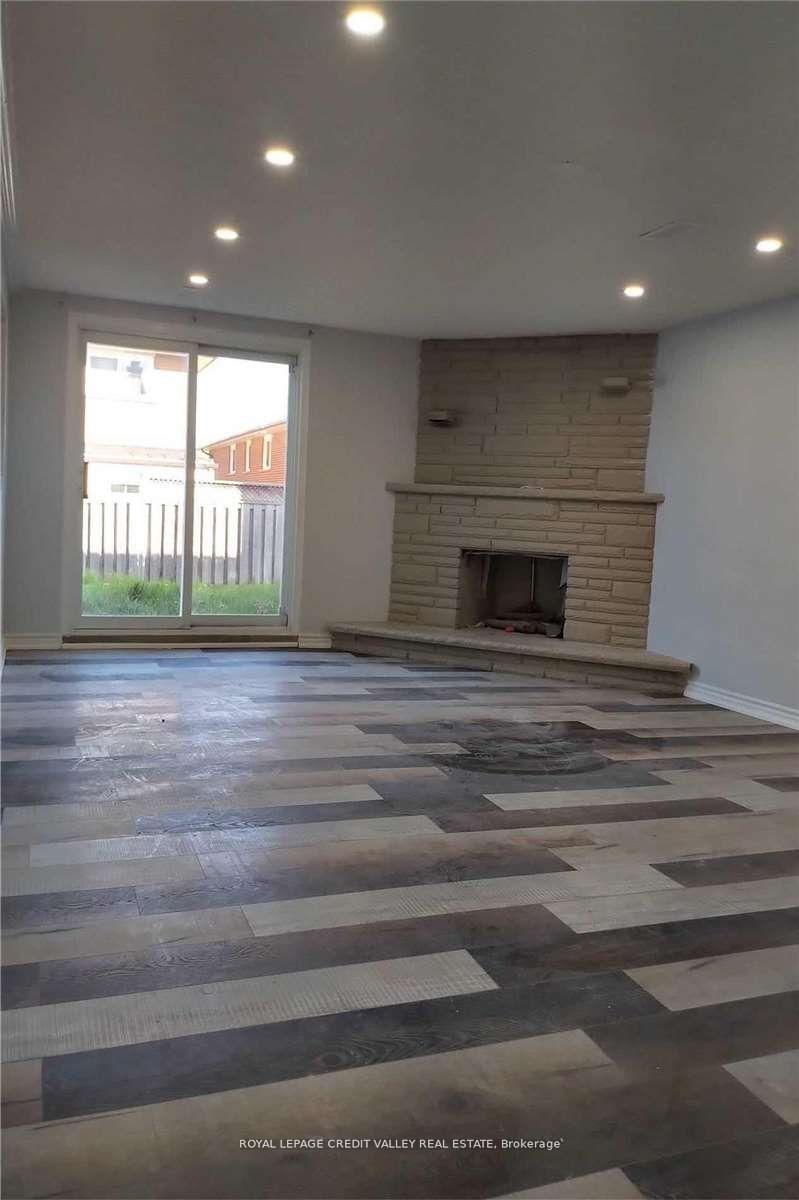
- FireplaceYes
- FlooringVinyl
- LaundryEnsuite, lower level
- FeaturesOther
- Rooms above ground3
- Bedrooms1
- Bathrooms1
- Kitchens1
Outside and lotBrick, Asphalt shingle, Concrete
- ExteriorBrick
- RoofAsphalt shingle
- FoundationConcrete
- Size30 × 100 ft
Parking1 Parking, Private
- Spaces1 Parking
- DrivewayPrivate
Heating, water and powerForced air, gas, Central air, Municipal water
- HeatingForced air, gas
- CoolingCentral air
- WaterMunicipal water
- SewerMunicipal sewer
- CableNo
Rent and termsRent $1,750 a month, Basement, Unfurnished
- Rent$1,750 a month
- Space for rentBasement
- FurnishedUnfurnished
- Lease12 months
- PaidMonthly
- Rent includesCommon elements, parking
- DepositRequired
- Credit checkRequired
- Employment letterRequired
- Rental applicationRequired
- ReferencesRequired
IncludedFridge, stove, clothes washer and dryer
- IncludedFridge, stove, clothes washer and dryer
Listing detailsW9380300, Terminated, Oct 3, 2024
- MLS® numberW9380300
- StatusTerminated
- Listed onOct 3, 2024
- Days on market49
- UpdatedNov 21, 2024
- PossessionAs Soon As Possible
- Occupied byVacant
- Listing brokerageROYAL LEPAGE CREDIT VALLEY REAL ESTATE
About this home
2 Bsmt, 13 Major Oaks Drive, Brampton (Madoc), ON L6V 3A5
Other
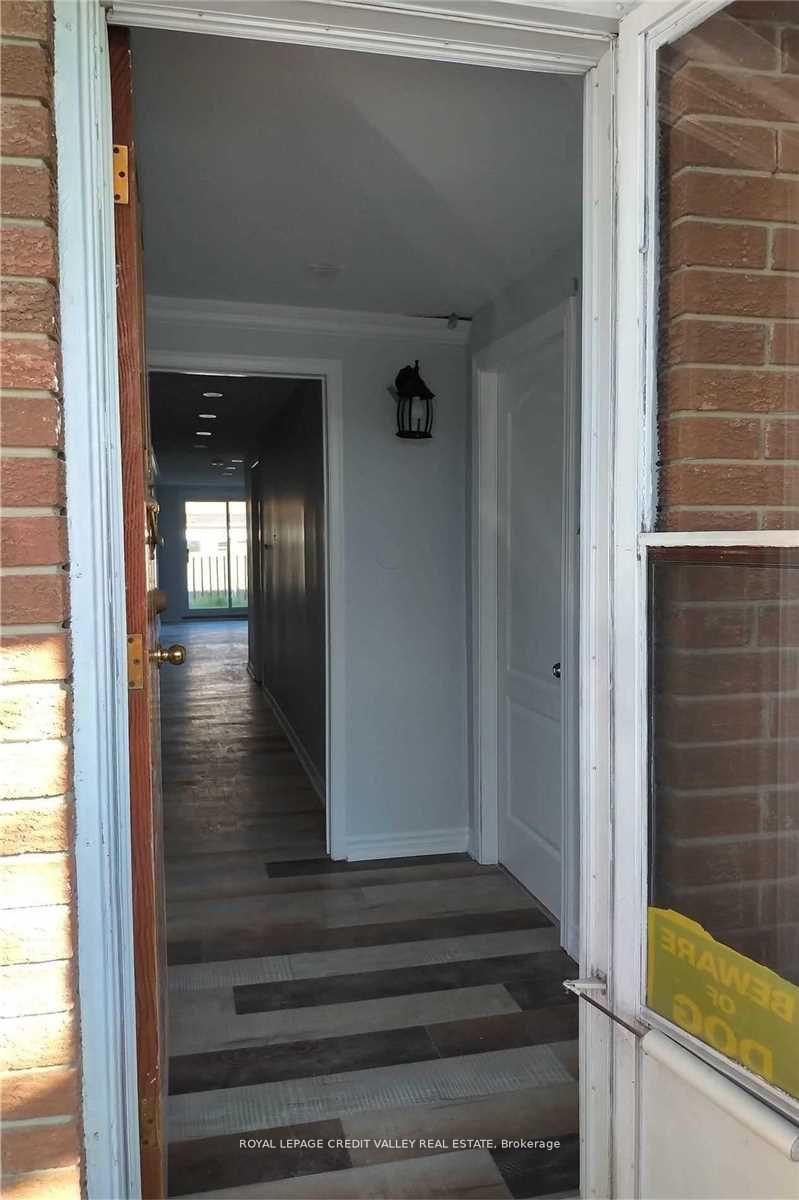
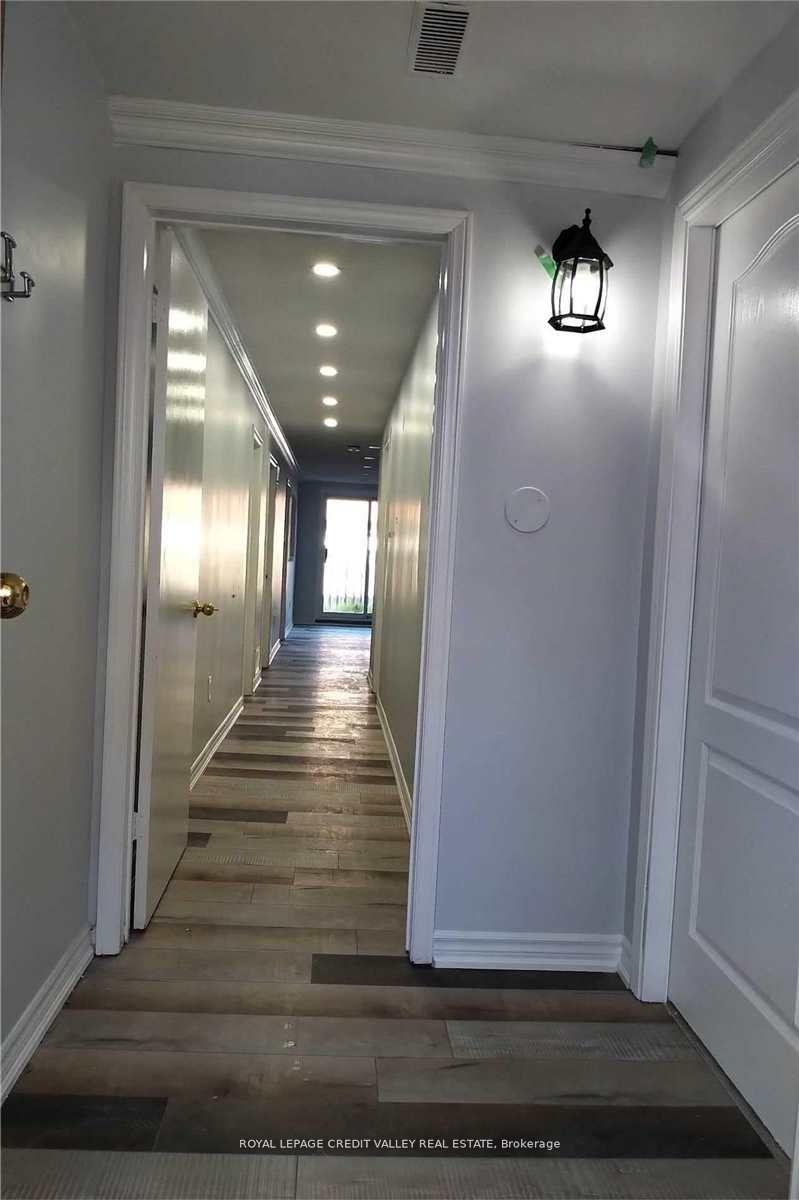
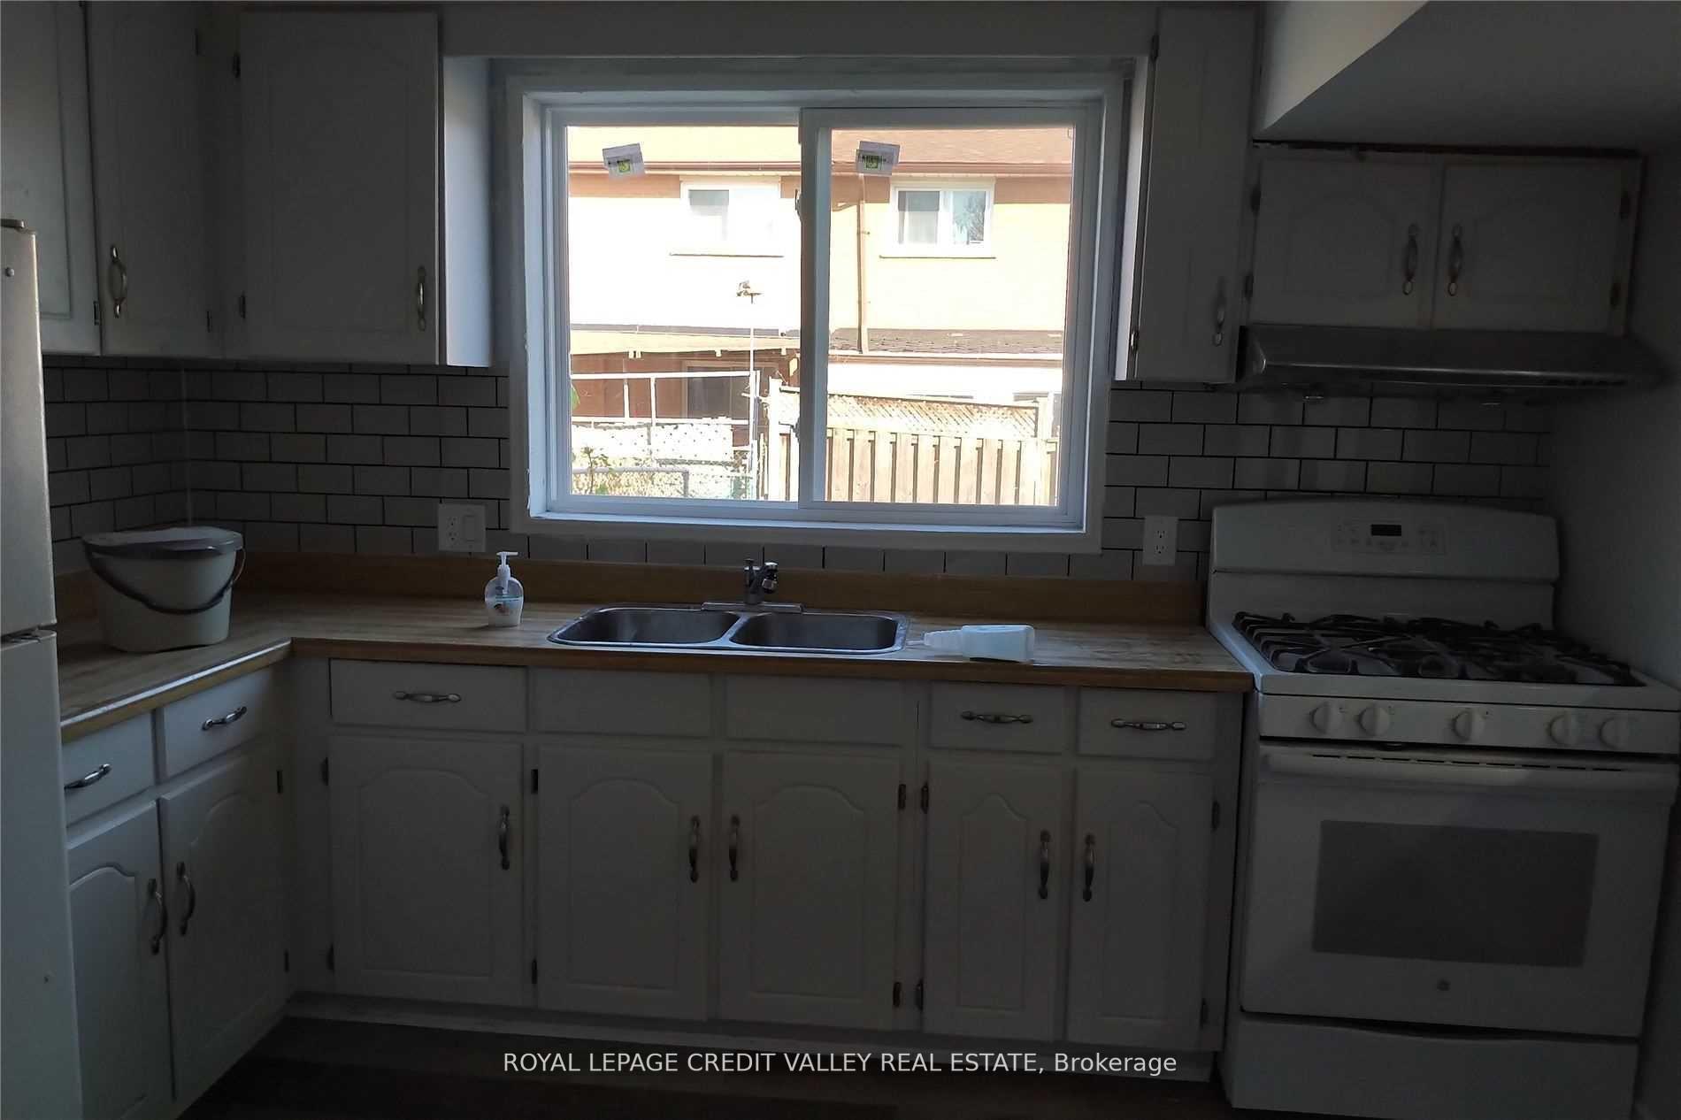
Walk out from front and to Backyard this legal basement apartment available for lease in a high demand area. 2 legal entrances; from front and walkout patio door. No step down or upward. Whole apartment is at grade level and huge above grade windows. Eat in kitchen 1 bedroom 1 washroom and huge living room. Ideal for a small family available asap. 1 parking spot. Close to transit stop. Unit has its own washer and dryer. Mechanical room has lots of storage space. Washroom with standing shower.
Read more
Ask about this home
A HOMEH agent will answer your questions about this home.
Ask a question
Around this home
Rutherford Rd/Williams Parkway
Errands
Parks
Schools
Daily convenience, out of 100, from the distances below
ParkCentury Gardens · 11 within 1 km4 min walk256 m
GroceryFoodland14 min walk858 m
SchoolGordon Graydon Senior Public School6 min walk350 m
PharmacyPharmasave15 min walk894 m
Cafés & foodTim Hortons · 6 within 1 km13 min walk805 m
Gym & rec centreCentury Gardens Recreation Centre6 min walk343 m
WalkDriveStraight-line distance, open map data
Grocery0.9 km
Park0.3 km
Coffee0.8 km
Dining1.0 km
Gym0.3 km
Schools nearby
School rating, out of 10.
Gordon Graydon Senior Public Schoolelementary · Public · 0.3 km
—
Harold F Loughin Public Schoolelementary · Public · 0.8 km
—
St Joachim Separate Schoolelementary · Private · 0.8 km
6.0/10Fair
Contact agent
Helpful calculators
Rent vs buy
Affordability
Mortgage
Down payment
Stress test
CMHC insurance
Your HOMEH agent

NimaHOMEH agent · Brampton
"I would see it this week."
Ask Nima