

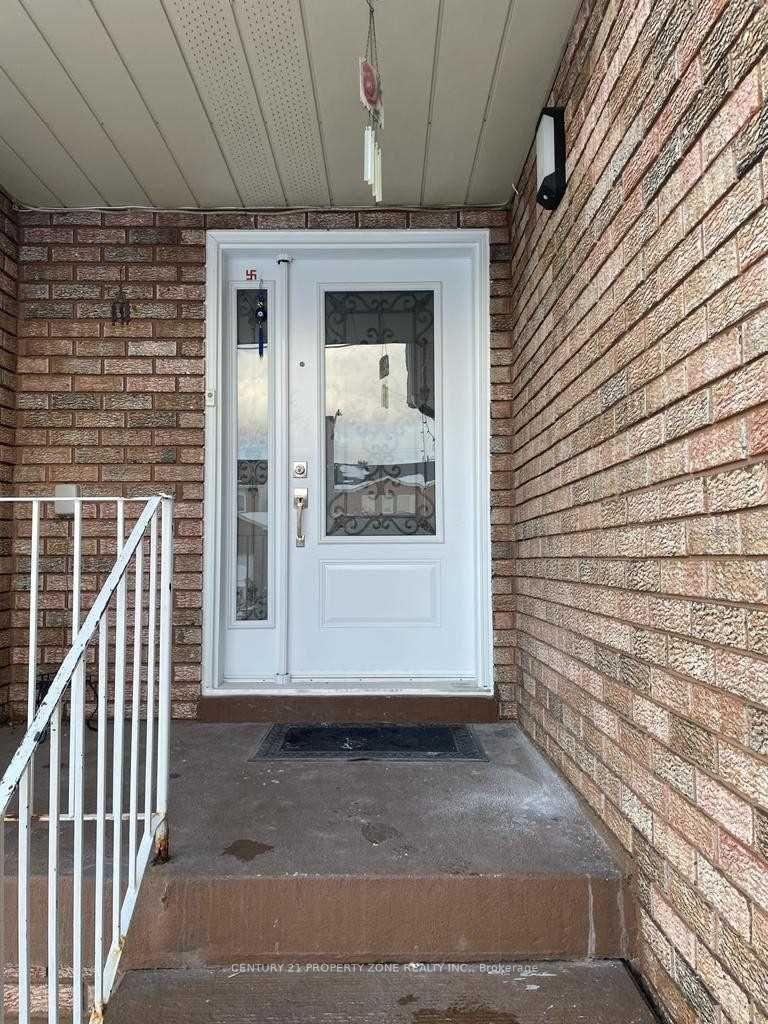
32 Tulip Drive
Freehold Townhouse Terminated
1/1432 Tulip Drive
Freehold Townhouse Terminated
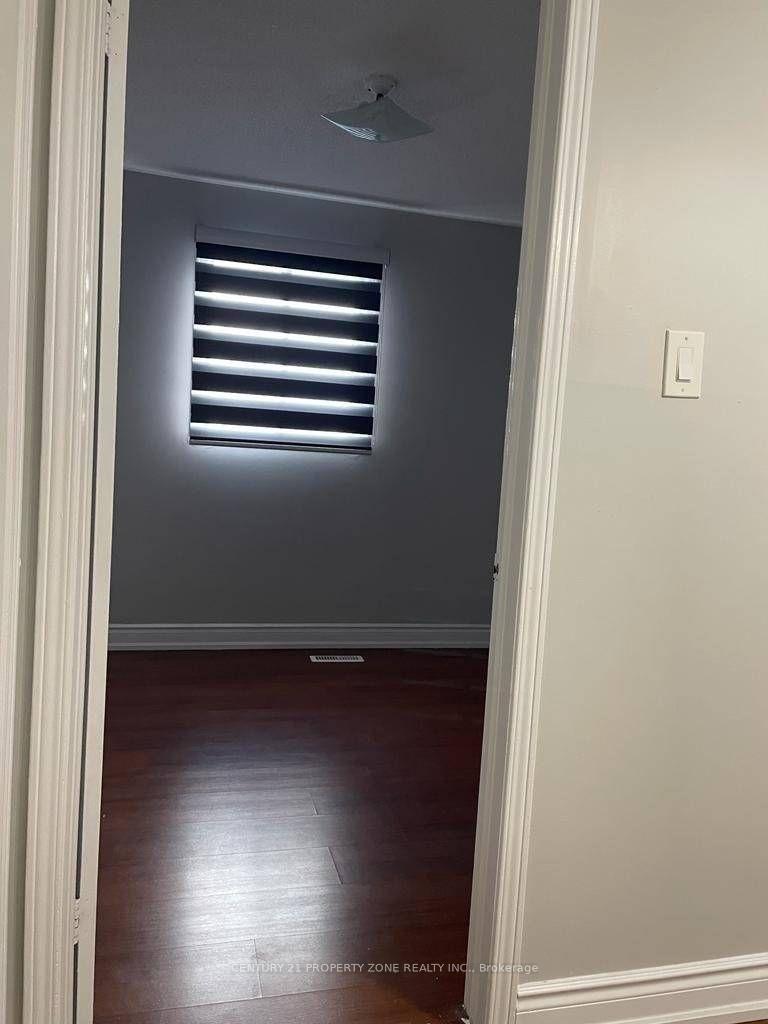 See all 14 photos
3 Bedrooms
3 Bathrooms
1 Garage
— sq.ft
Main Floor
— Unit
Property history
- $3,400TerminatedList: 2024-11-05|End: 2024-11-22|17 daysW10410478
Facts and features
- BasementNone
- Lease term12 months
- FurnishedUnfurnished
- LaundryShared
What stands out
- Central air
The homeFreehold Townhouse, 2-storey, Basement None
- TypeFreehold Townhouse
- Style2-storey
- BasementNone
InsideShared, lower level, Other, Rooms above ground 5
- LaundryShared, lower level
- FeaturesOther
- Rooms above ground5
- Bedrooms3
- Bathrooms3
- Kitchens1
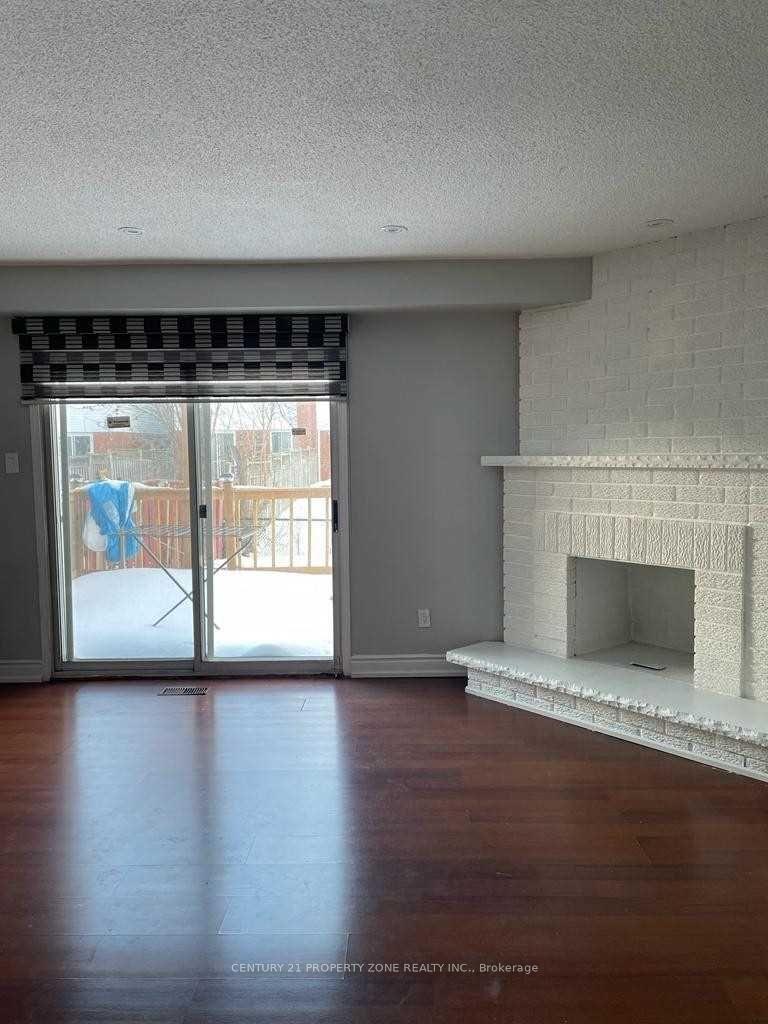
- Family roomYes
Outside and lotBrick, Other, Other
- ExteriorBrick
- RoofOther
- FoundationOther
Parking1 Garage, Attached, Private
- Spaces1 Garage
- GarageAttached
- DrivewayPrivate
Heating, water and powerForced air, gas, Central air, Municipal sewer
- HeatingForced air, gas
- CoolingCentral air
- SewerMunicipal sewer
- CableNo
Rent and termsRent $3,400 a month, Main, Unfurnished
- Rent$3,400 a month
- Space for rentMain
- FurnishedUnfurnished
- Lease12 months
- Rent includesParking
Listing detailsW10410478, Terminated, Nov 5, 2024
- MLS® numberW10410478
- StatusTerminated
- Listed onNov 5, 2024
- Days on market17
- UpdatedNov 22, 2024
- Possession2024-12-01 / December 1, 2024
- Occupied byTenant
- Listing brokerageCENTURY 21 PROPERTY ZONE REALTY INC.
About this home
32 Tulip Drive, Brampton (Fletcher's Creek South), ON L6Y 3W2
Other
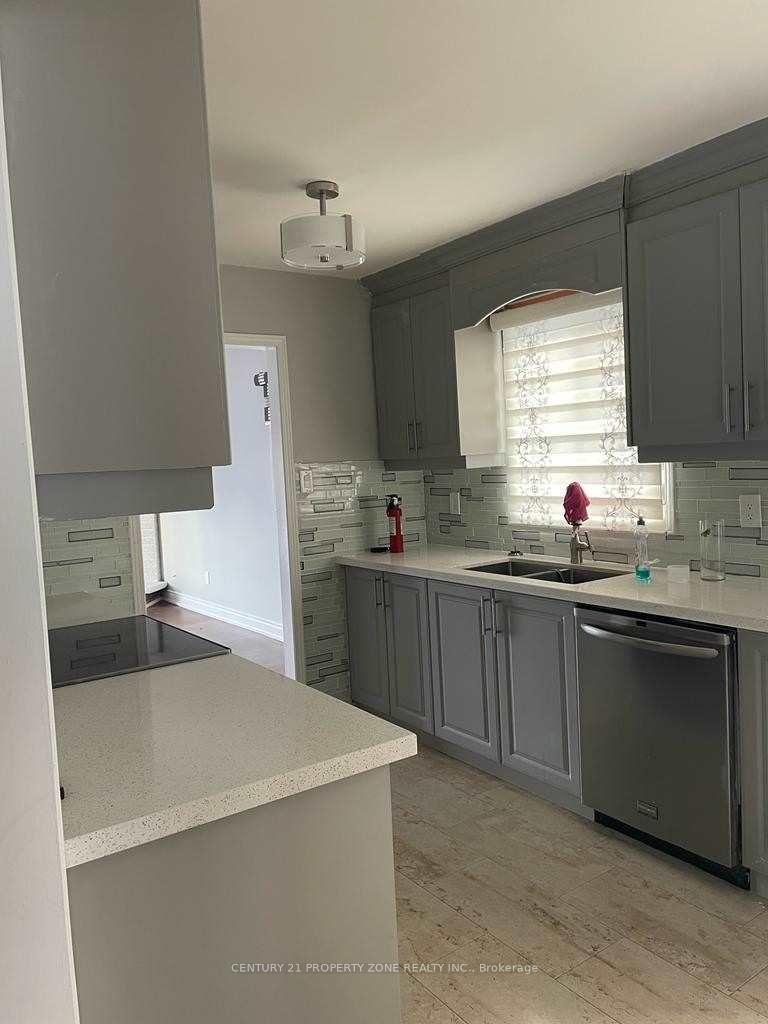
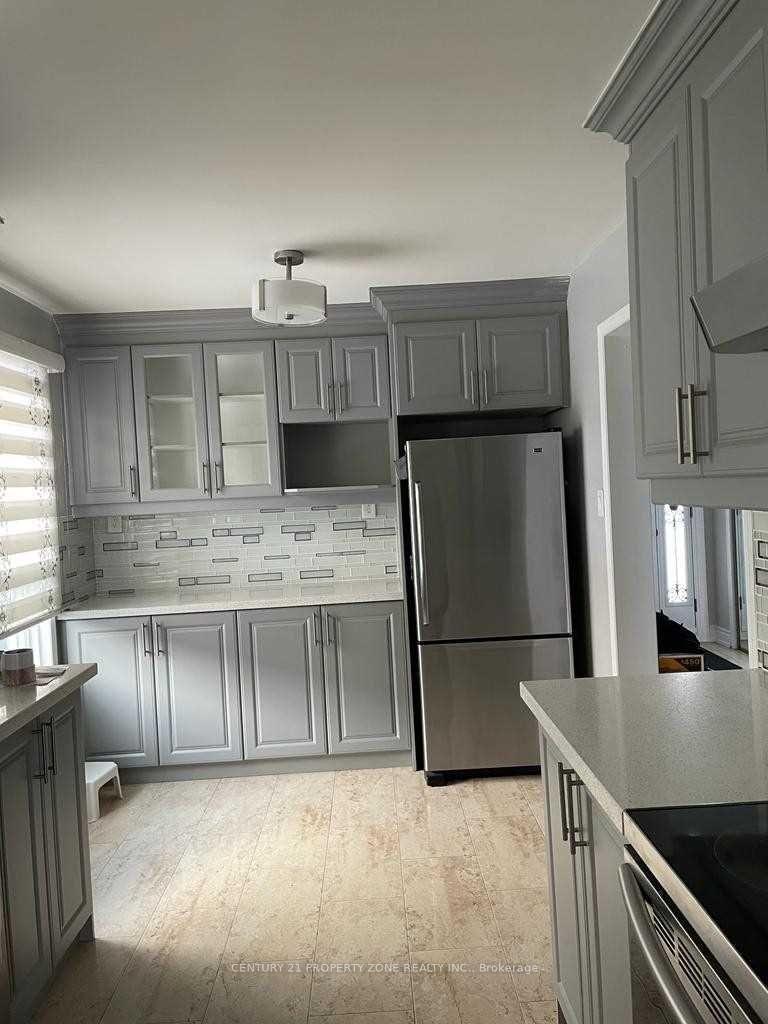
Stunning end unit townhouse with 3 bedrooms/ 2+1 washrooms in Highly Desired Neighborhood available from 1st Dec 2024. Great Opportunity For Lease. Large Kitchen/Quartz Countertop/ Breakfast Area/ Combined Living And Dining. Close To School and Sheridan College, 75% Utilities Will Be Paid By Tenant.
Read more
Ask about this home
A HOMEH agent will answer your questions about this home.
Ask a question
Around this home
Mclaughlin Rd / Steels Ave
Errands
Parks
Schools
Daily convenience, out of 100, from the distances below
ParkKingknoll Park · 8 within 1 km6 min walk350 m
GroceryHasty Market14 min walk851 m
SchoolHickory Wood Public School7 min walk430 m
PharmacyRexall9 min walk554 m
Cafés & foodFat Bastard Burrito · 15 within 1 km9 min walk569 m
Gym & rec centreSouth Fletcher's Sportsplex9 min walk575 m
LibraryBrampton Library - South Fletcher's Branch9 min walk528 m
WalkDriveStraight-line distance, open map data
Grocery0.9 km
Park0.3 km
Coffee0.6 km
Dining0.6 km
Gym0.6 km
Schools nearby
School rating, out of 10.
Hickory Wood Public Schoolelementary · Public · 0.4 km
—
Ibrahim Islamic Schoolelementary · Private · 0.6 km
—
Pauline Vanier Catholic Elementary Schoolelementary · Catholic · 0.7 km
7.8/10Good
Contact agent
Helpful calculators
Rent vs buy
Affordability
Mortgage
Down payment
Stress test
CMHC insurance
Your HOMEH agent

KimHOMEH agent · Brampton
"I would see it this week."
Ask Kim