

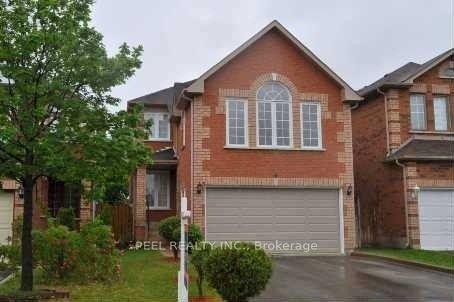
6 Mosley Crescent
Detached Terminated
1/86 Mosley Crescent
Detached Terminated
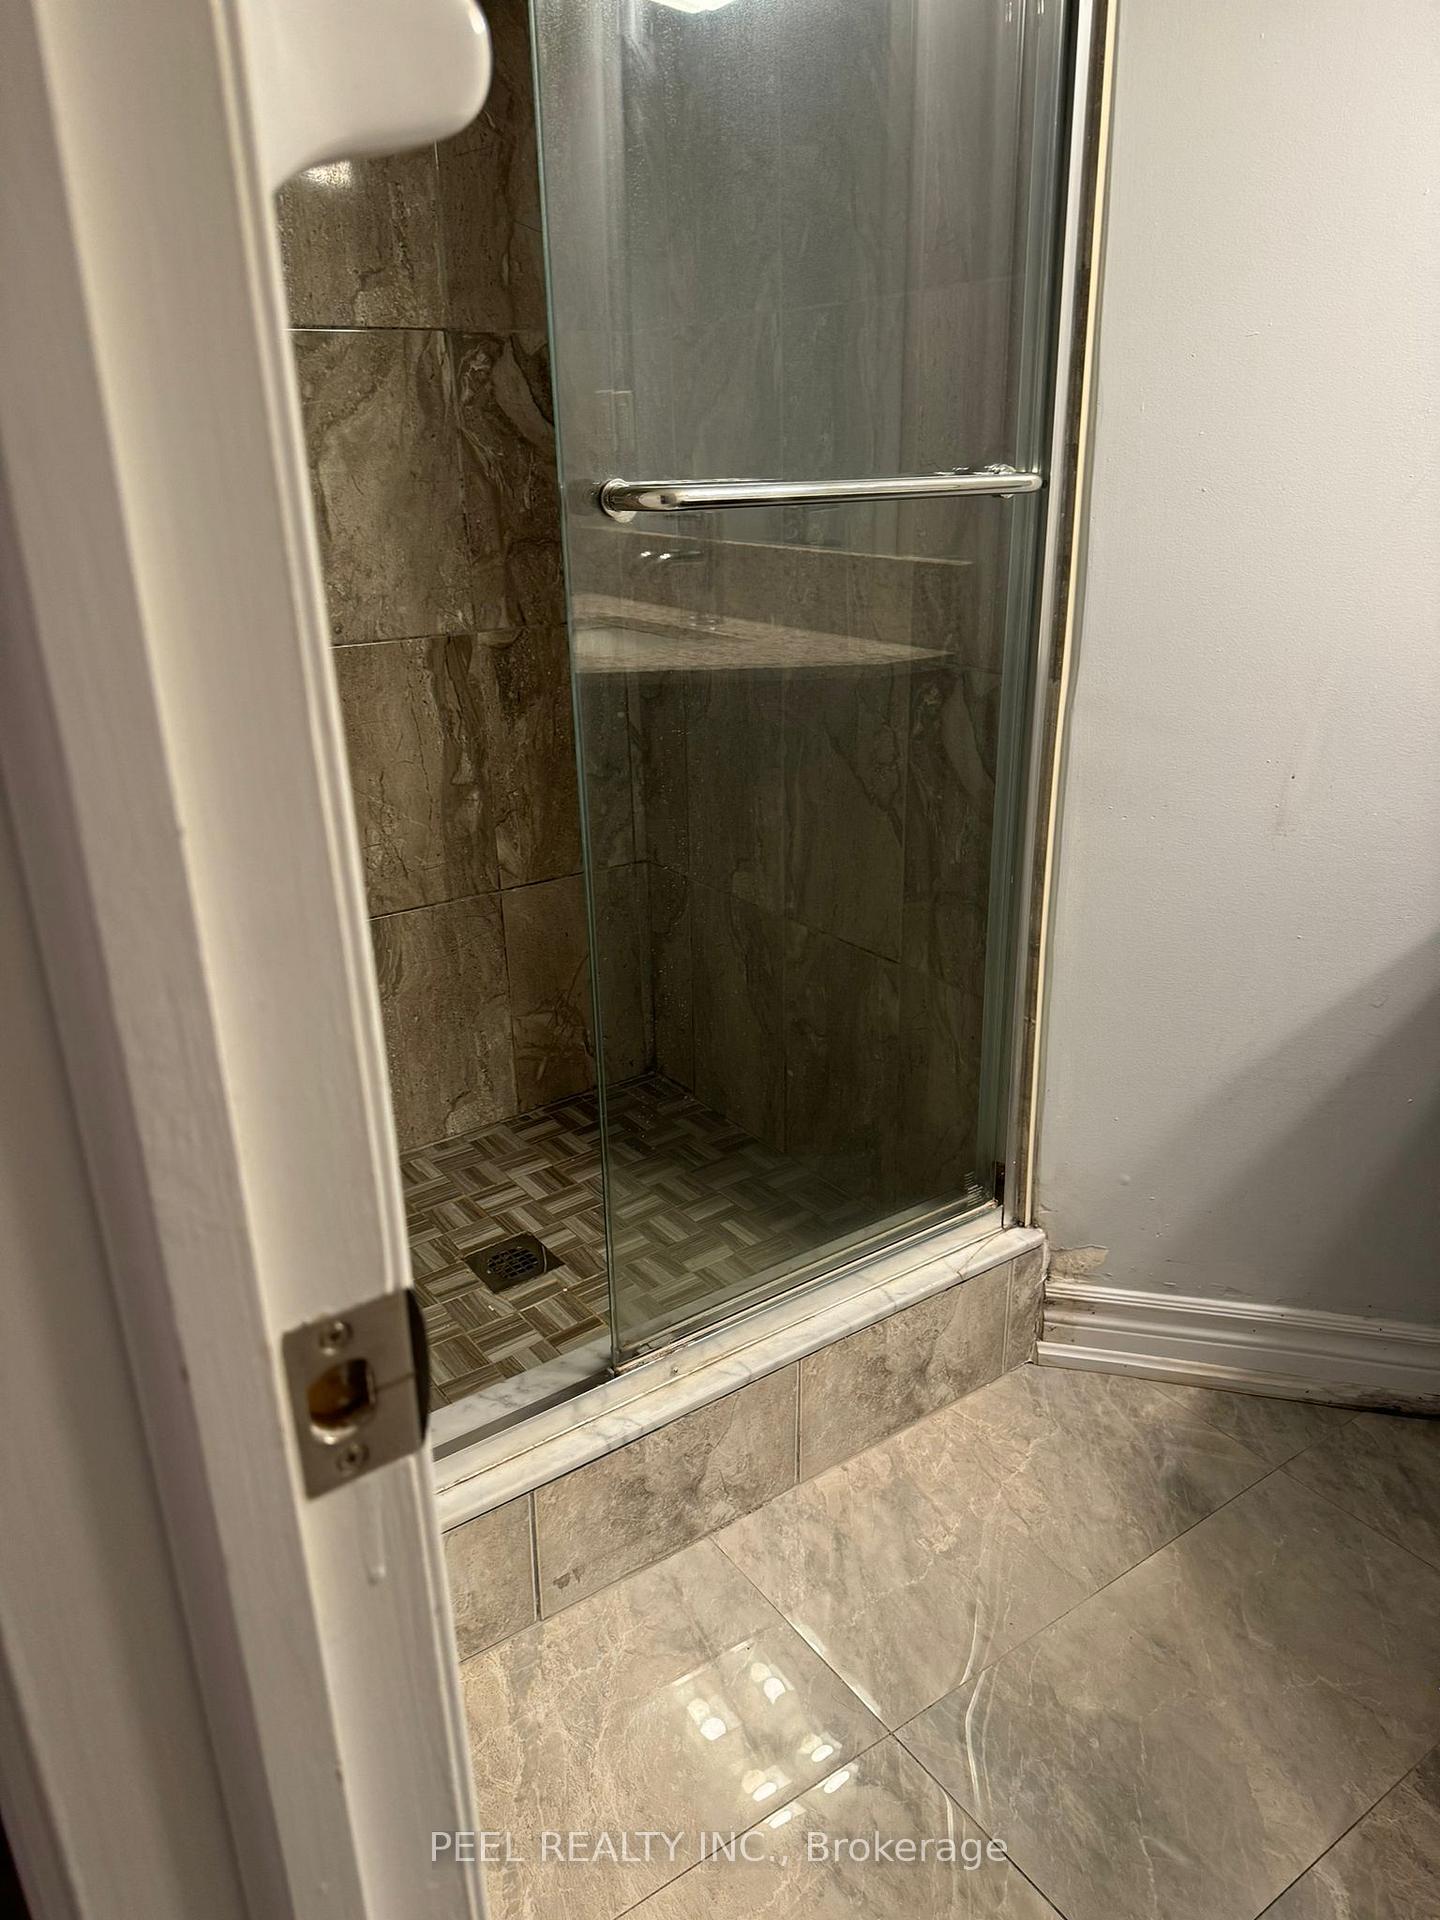 See all 8 photos
1 Bedroom
1 Bathroom
2 Garage
— sq.ft
Basement
— Unit
Property history
- $1,600TerminatedList: 2024-10-10|End: 2024-11-25|46 daysW9393320
Facts and features
- BasementApartment
- Lease term12 months
- FurnishedUnfurnished
- LaundryShared
What stands out
- Central air
The homeDetached, 2-storey, Apartment
- Type: Detached
- Style: 2-storey
- Basement: Apartment
InsideCeramic, Shared, Carpet free
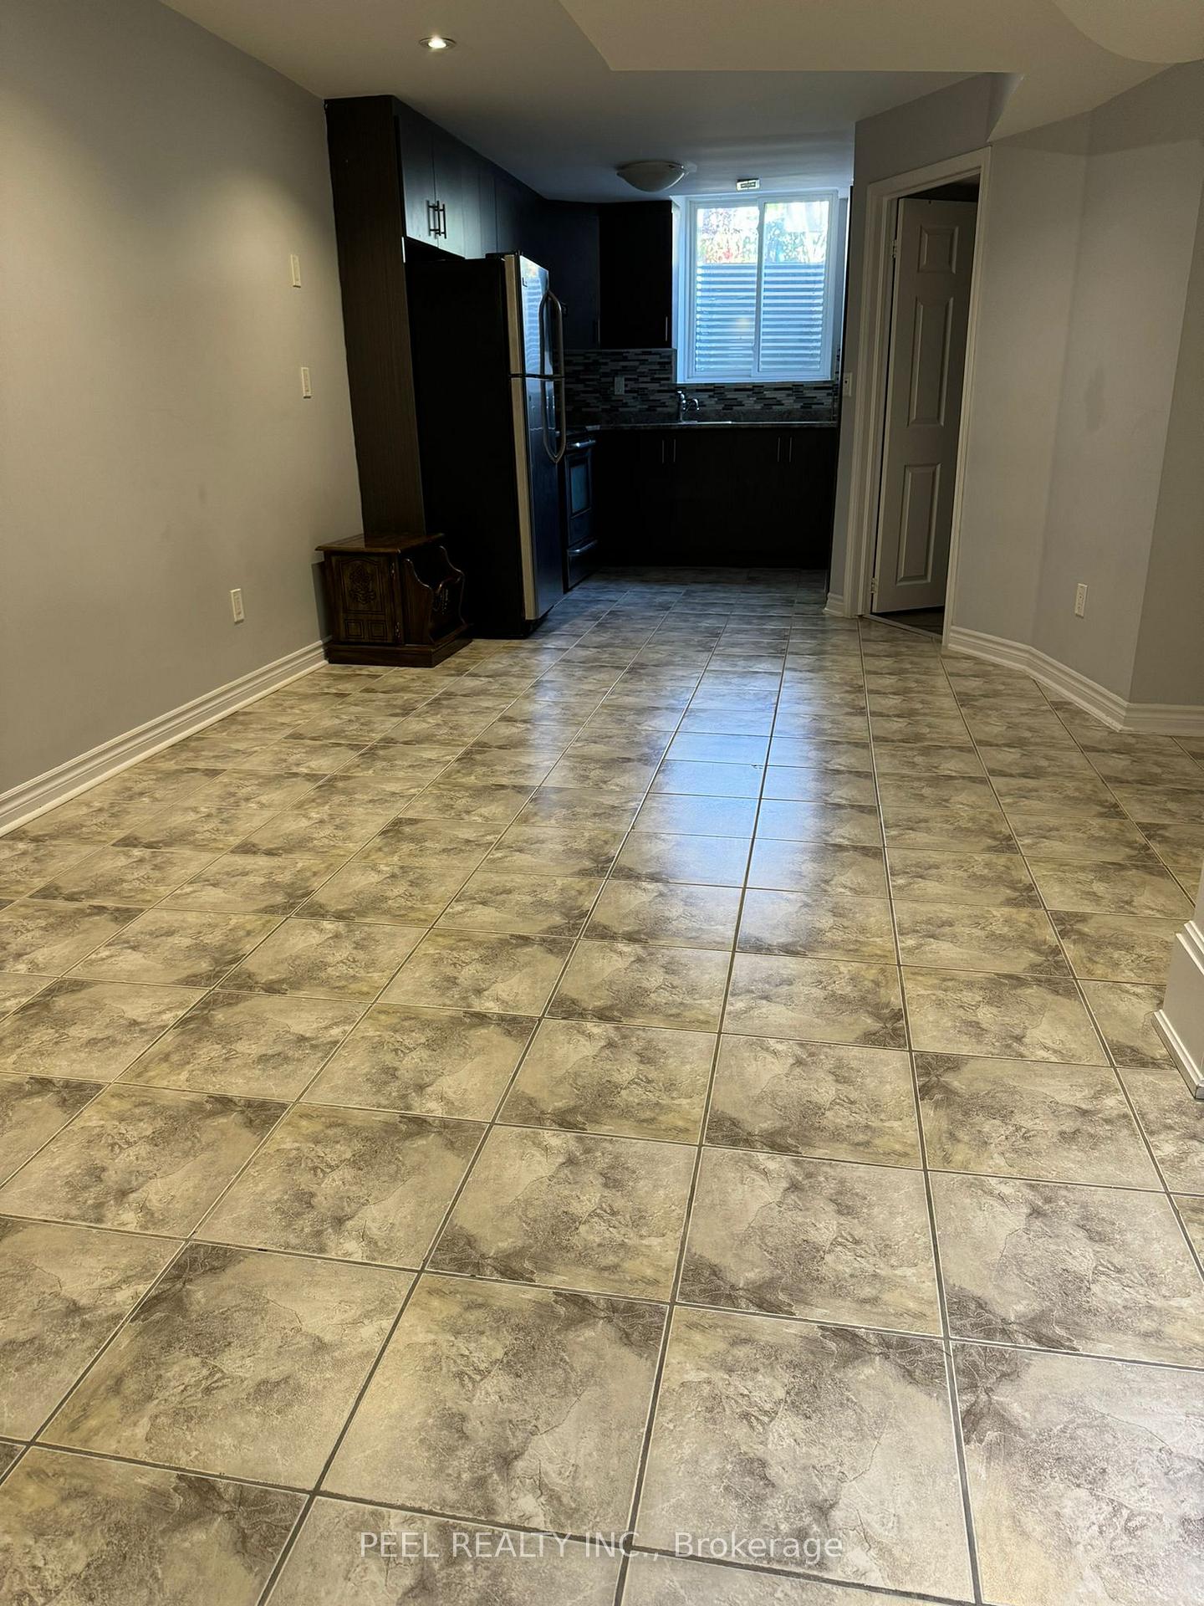
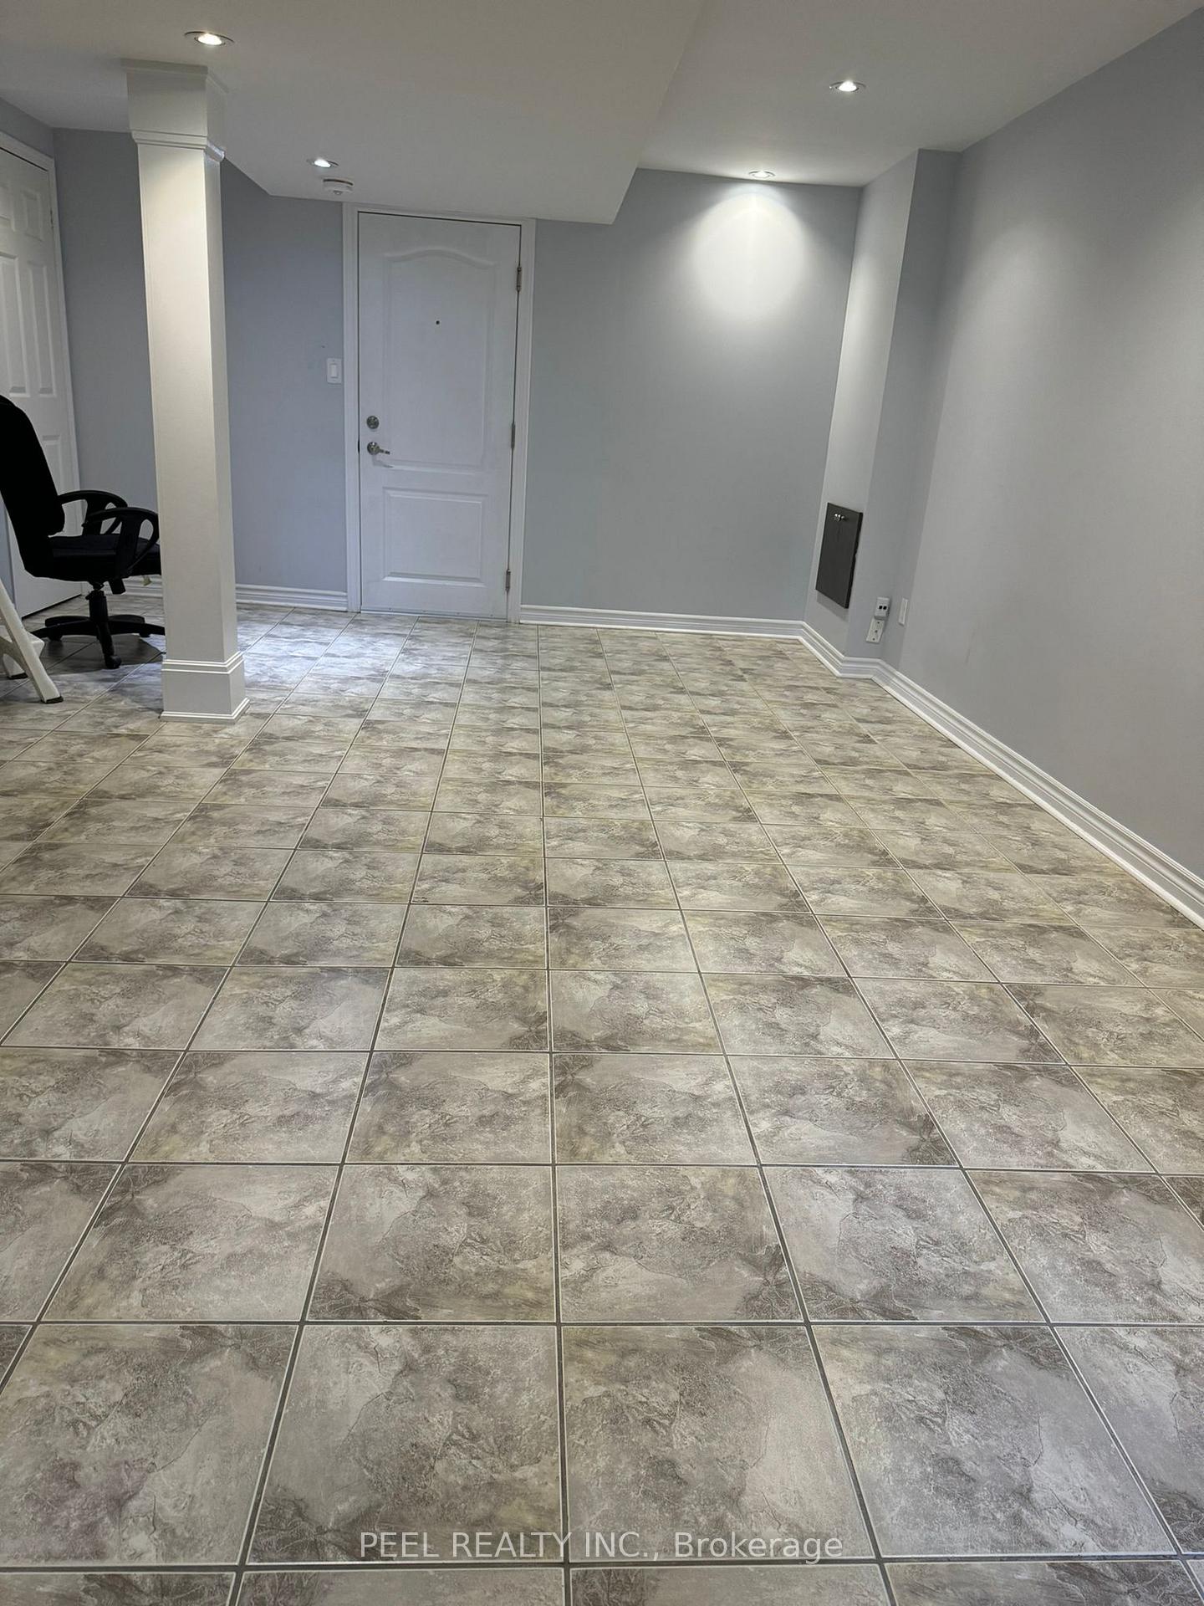
- Flooring: Ceramic
- Laundry: Shared
- Features: Carpet free
- Rooms above ground: 3
- Bedrooms: 1
- Bathrooms: 1
- Kitchens: 1
Outside and lotBrick, Shingles, Poured concrete
- Exterior: Brick
- Roof: Shingles
- Foundation: Poured concrete
Parking2 Garage, Attached, Private double
- Spaces: 2 Garage
- Garage: Attached
- Driveway: Private double
Heating, water and powerForced air, gas, Central air, Municipal water
- Heating: Forced air, gas
- Cooling: Central air
- Water: Municipal water
- Sewer: Municipal sewer
- Natural gas: Yes
- Hydro: Yes
- Cable: No
- Telephone: No
Rent and termsRent $1,600 a month, Basement, Unfurnished
- Rent: $1,600 a month
- Space for rent: Basement
- Furnished: Unfurnished
- Lease: 12 months
- Rent includes: Water, hydro, heat, parking
- Deposit: Required
- Credit check: Required
- Employment letter: Required
- Rental application: Required
- References: Required
Listing detailsW9393320, Terminated, Oct 10, 2024
- MLS® number: W9393320
- Status: Terminated
- Listed on: Oct 10, 2024
- Days on market: 46
- Updated: Nov 25, 2024
- Possession: To Be Arranged
- Occupied by: Owner
- Listing brokerage: PEEL REALTY INC.
About this home
6 Mosley Crescent, Brampton (Fletcher's West), ON L6Y 5C7
Carpet Free
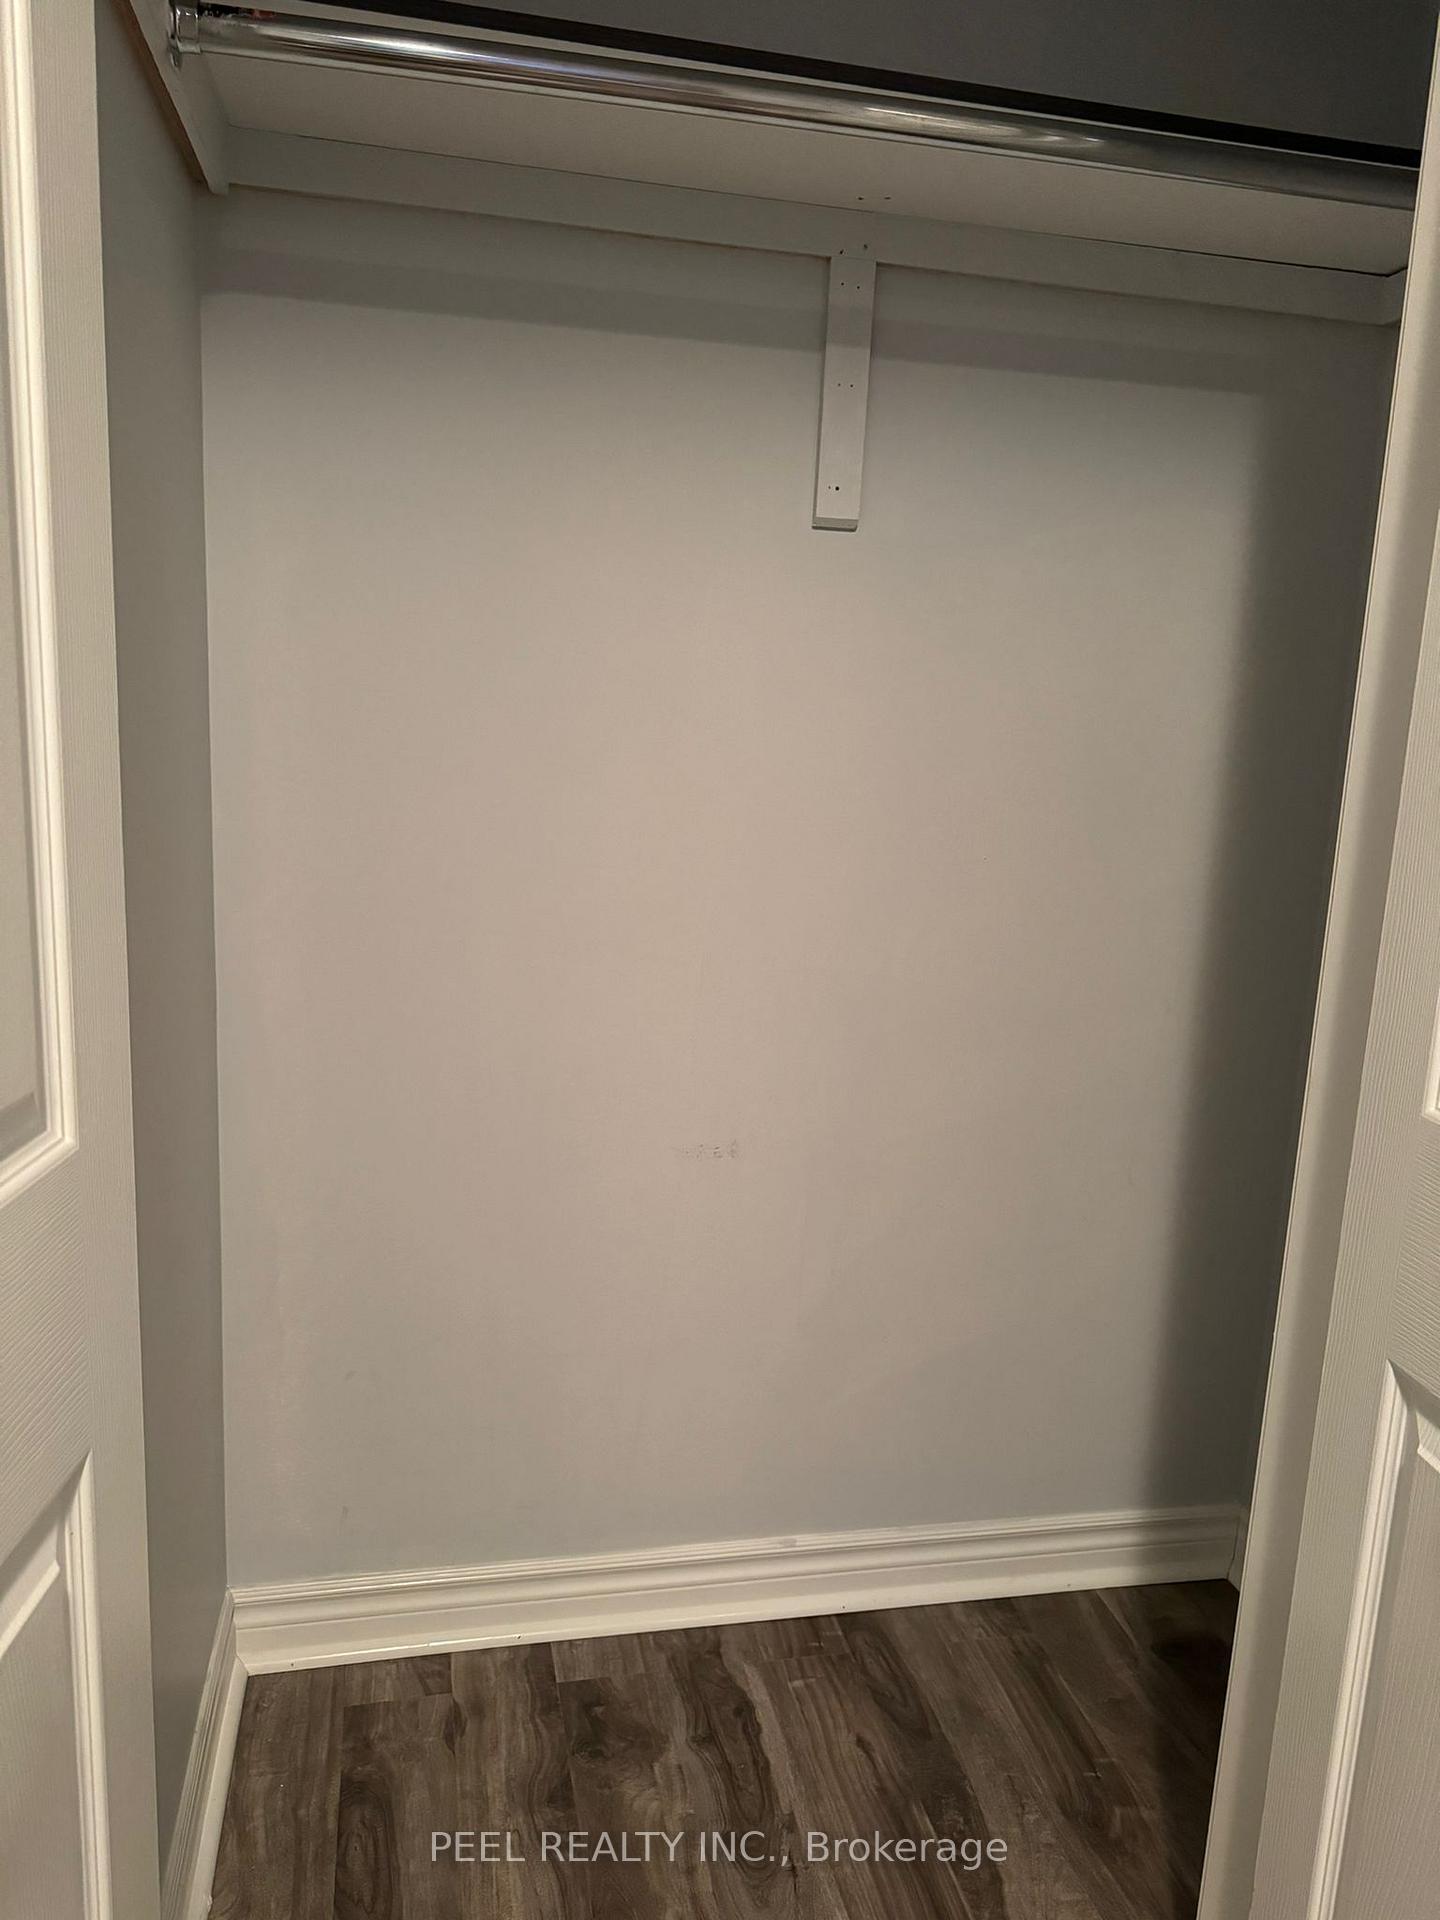
Legal One Bedroom Basement Apartment Available For Rent In High Demanding Area Of Brampton. No Carpet, Eaten Kitchen With Extra Pantry, Pot Lights In Living & Dining Area S/S Appliances. Ideal For Small Family/ Working Single Person/Female Student. Close to all amenities, including shopping centers, restaurants, and public transportation. Walking distance to local schools and parks.
Read more
Ask about this home
A HOMEH agent will answer your questions about this home.
Ask a question
Around this home
Chinguacousy/Queen St/Letty Ave.
Errands
Parks
Schools
Daily convenience, out of 100, from the distances below
ParkVivians Wood Park · 7 within 1 km6 min walk371 m
GroceryIndian Foodland11 min walk673 m
SchoolDPCDSB - AUGST Summer School7 min walk450 m
PharmacyShoppers Drug Mart17 min walk1.0 km
Cafés & foodStarbucks · 3 within 1 km11 min walk654 m
Gym & rec centreKiwanas Youth Centre for Sports Excellence28 min walk1.7 km
WalkDriveStraight-line distance, open map data
Grocery0.7 km
Park0.4 km
Coffee0.7 km
Dining0.7 km
Gym1.7 km
Schools nearby
School rating, out of 10.
DPCDSB - AUGST Summer Schoolsecondary · Public · 0.5 km
—
St Monica Elementary Schoolelementary · Private · 0.5 km
6.3/10Fair
St Augustine Secondary Schoolsecondary · Private · 0.5 km
5.3/10Fair
Contact agent
Helpful calculators
Rent vs buy
Affordability
Mortgage
Down payment
Stress test
CMHC insurance
Your HOMEH agent

KimHOMEH agent · Brampton
"I would see it this week."
Ask Kim