
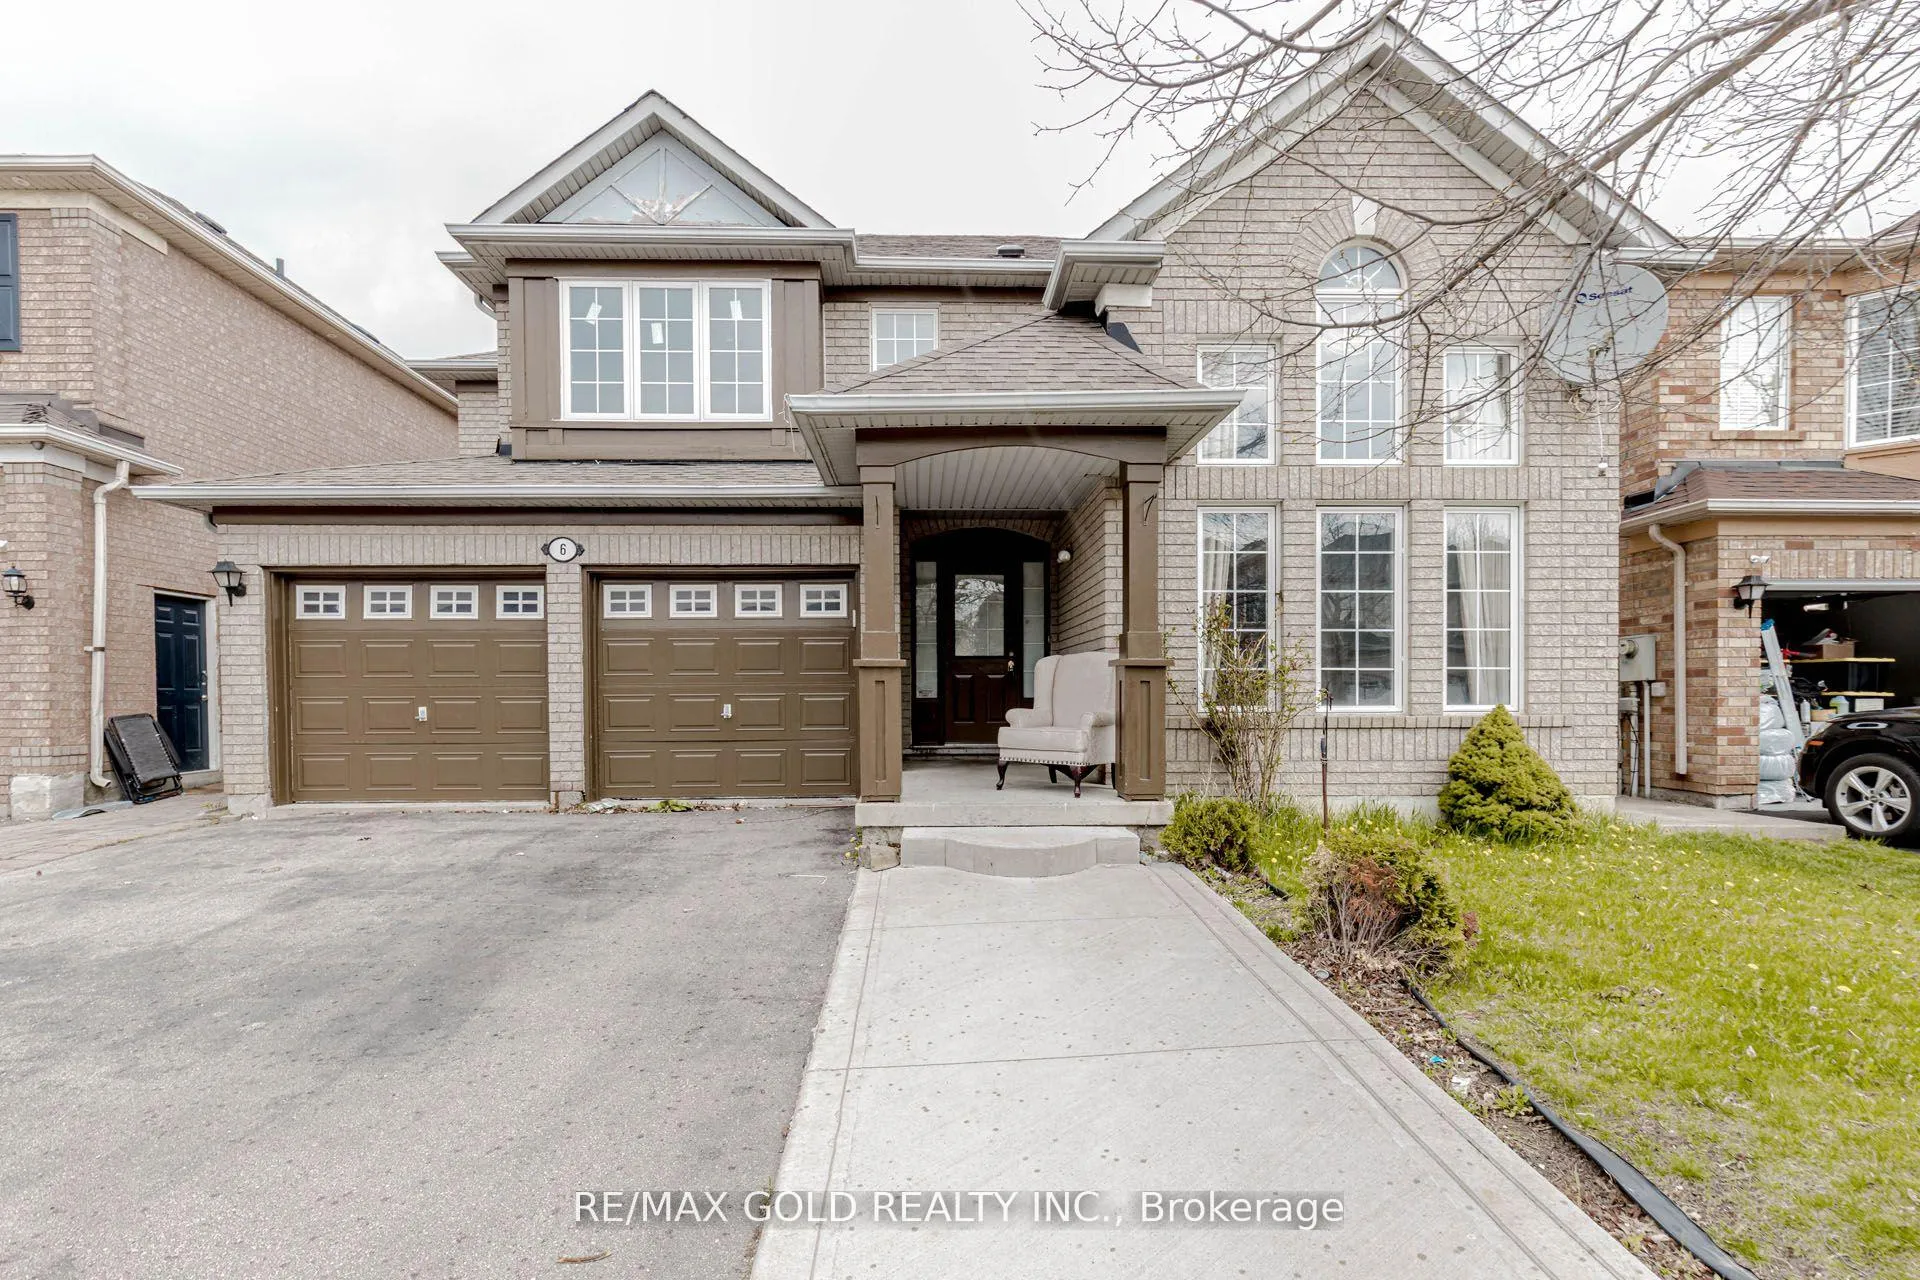
6 Wonder WayBrampton (Vales of Castlemore), ON L6P 1E9
4+2 bd · 4 ba · 2 garage
1/50Ontario Real Estate › Brampton › Vales of Castlemore
6 Wonder WayBrampton (Vales of Castlemore), ON L6P 1E9
Expired
4+2 bd · 4 ba · 2 garage
 See all 50 photos
4+2 Bedrooms
4 Bathrooms
2 Garage
2K~2.5K Sq.Ft.
45.11 x 82.78 ft Lot
$7,900 Tax/yr
Property history
$3,500first asked
$1,450,000asking now
▲ 41329%since November
NovJulMarNow
Listed for saleFeb 1, 2026
$1,450,000
Taken off marketSep 23, 2025
$1,399,000
Listed for saleMay 15, 2025
$1,399,000
Taken off marketApr 30, 2025
$3,500
Listed for saleFeb 28, 2025
$3,500
Taken off marketJan 12, 2025
$3,500
Listed for saleNov 13, 2024
$3,500
Book a viewing
Wed28
Thu29
Fri30
Sat31
Pick a time
Ask HOMEH
Ask about this home
6 Wonder Way, Brampton
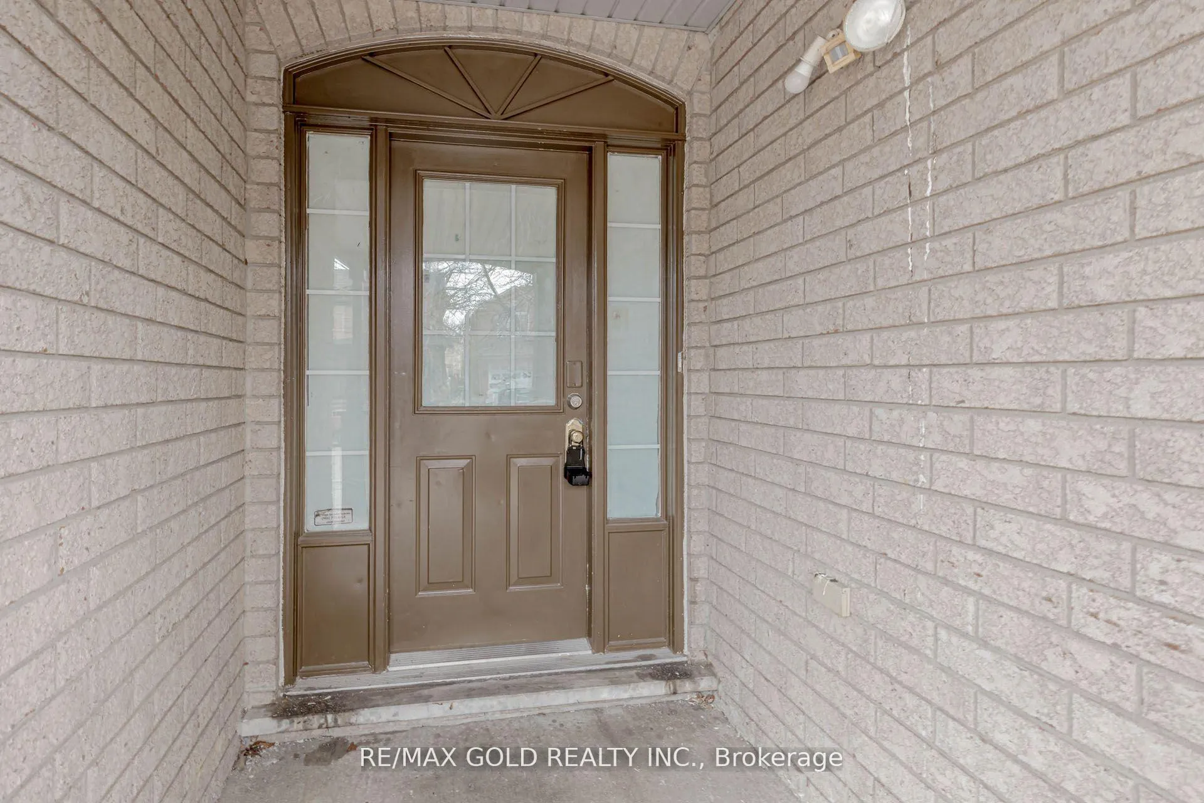
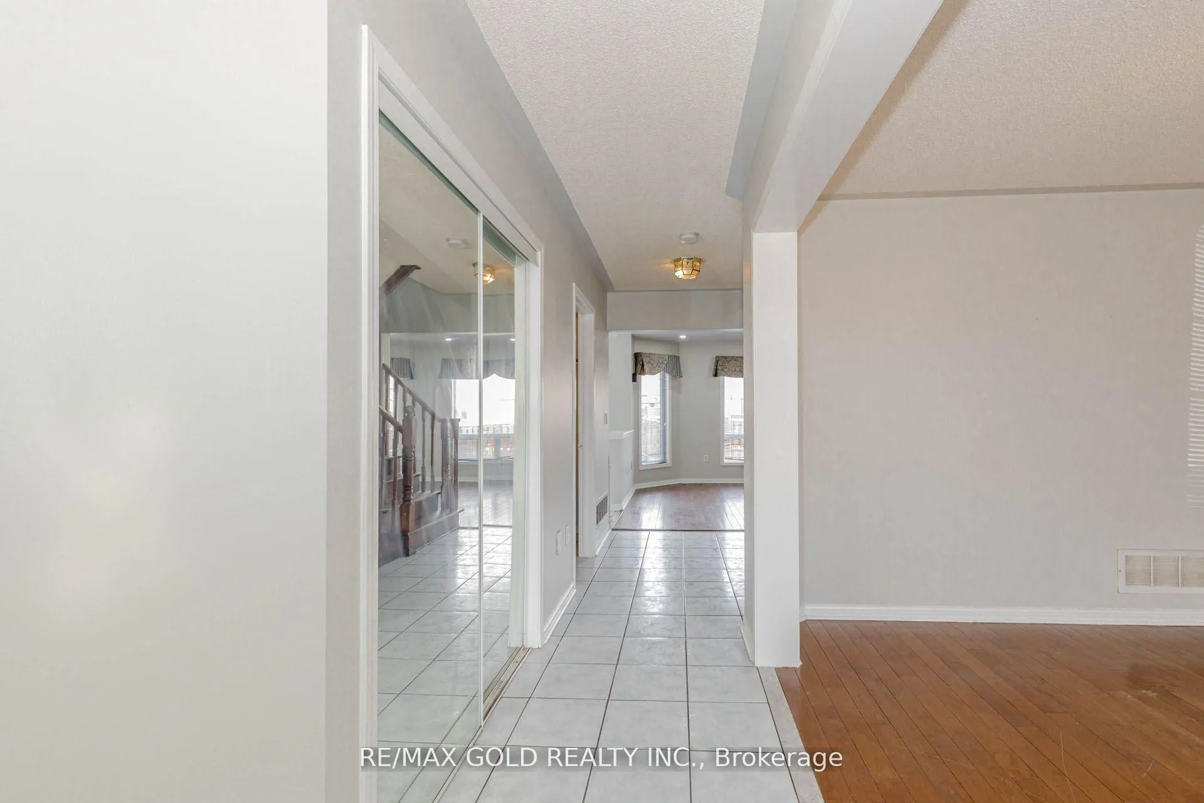
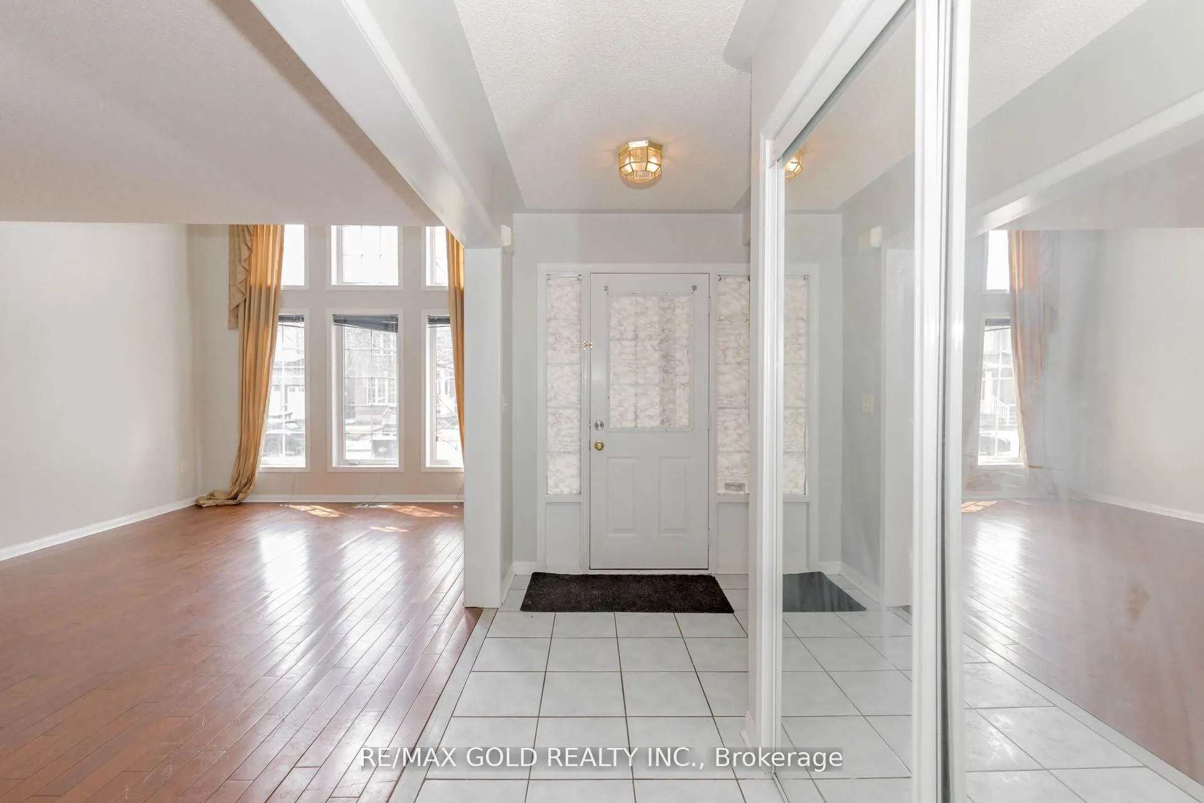
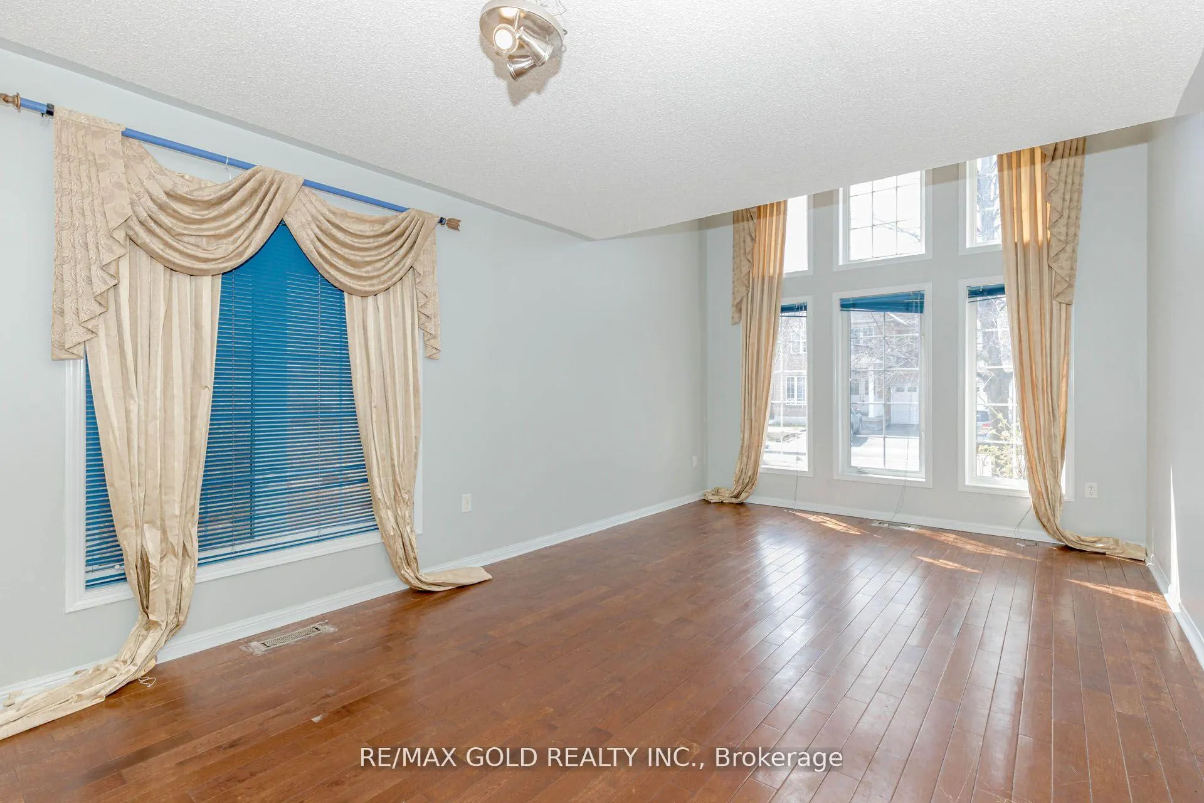
Client RemarksMattamy Built Home In Beautiful Vales Of Castlemore Area 2500 Square feet House, No Side Walk, Six Car Parking, Interlock Walkway, Cathedral Ceiling, Large Windows, Large Size Rooms Lot Of Upgrading,New Granite Countertop Ceramic Back Splash, Large Pantry In Kitchen,Open Concept Family Room With Facelift Fireplace Up to Ceiling With Pot Lights And Bay Window, New Hardwood Flooring In Family And Living Room,New Paint All Over Main Floor Laundry.Lock Box For Easy Showing.
Read more
Carpet Free
Facts & features
TypeDetached
Style2-storey
Built16-30
Size2K~2.5K Sq.Ft.
Lot45.11 x 82.78 ft
Tax$7,900 (2025)
HeatingForced air, gas
CoolingCentral air
BasementFinished
Parking4 drive
WaterMunicipal
FireplaceYes
Book a viewing
Wed28Oct
Thu29Oct
Fri30Oct
Sat31Oct
Sun1Nov
Pick a time
Rooms
10 rooms · 4 bathrooms
Main floor4 rooms
- Family room13′ × 12′7″163 sq.ft.
- Dining room8′8″ × 11′9″102 sq.ft.
- Living room11′11″ × 11′9″140 sq.ft.
- Kitchen13′1″ × 10′9″140 sq.ft.
Second floor4 rooms
- Primary bedroom17′5″ × 13′3″231 sq.ft.
- Bedroom 413′7″ × 10′10″147 sq.ft.
- Bedroom 212′3″ × 12′10″157 sq.ft.
- Bedroom 312′10″ × 11′1″142 sq.ft.
Basement2 rooms
- Bedroom—
- Bedroom—
Bathrooms4
5-pcSecond4-pcSecond3-pcBasement2-pcMain
Thinking of selling your home?See what your home is worth today.
Around this home
Airport And Braydon
Listing details
MLS® numberW12749012
Listed onFeb 1, 2026
Days on market211
UpdatedAug 31, 2026
Listing brokerageRE/MAX GOLD REALTY INC.
Possession2026-03-31 / 60-89 days
Helpful tools
Mortgage calculator
Closing costs
Land transfer tax
Buyer guide
Your HOMEH agent

KimHOMEH agent · Brampton
"I would see it this week."
Ask Kim
Ask HOMEH about this home
Price, neighbourhood, monthly cost. Ask anything.
HOMEH Intelligent Agent is an AI, not a licensed representative. Check anything important with your agent.