
 See all 40 photos
Property history

This listing has ended. It is no longer available.
Property not available for sale or for rent.
Ask about this home
A HOMEH agent will answer your questions about this home.Ask HOMEH
About this home
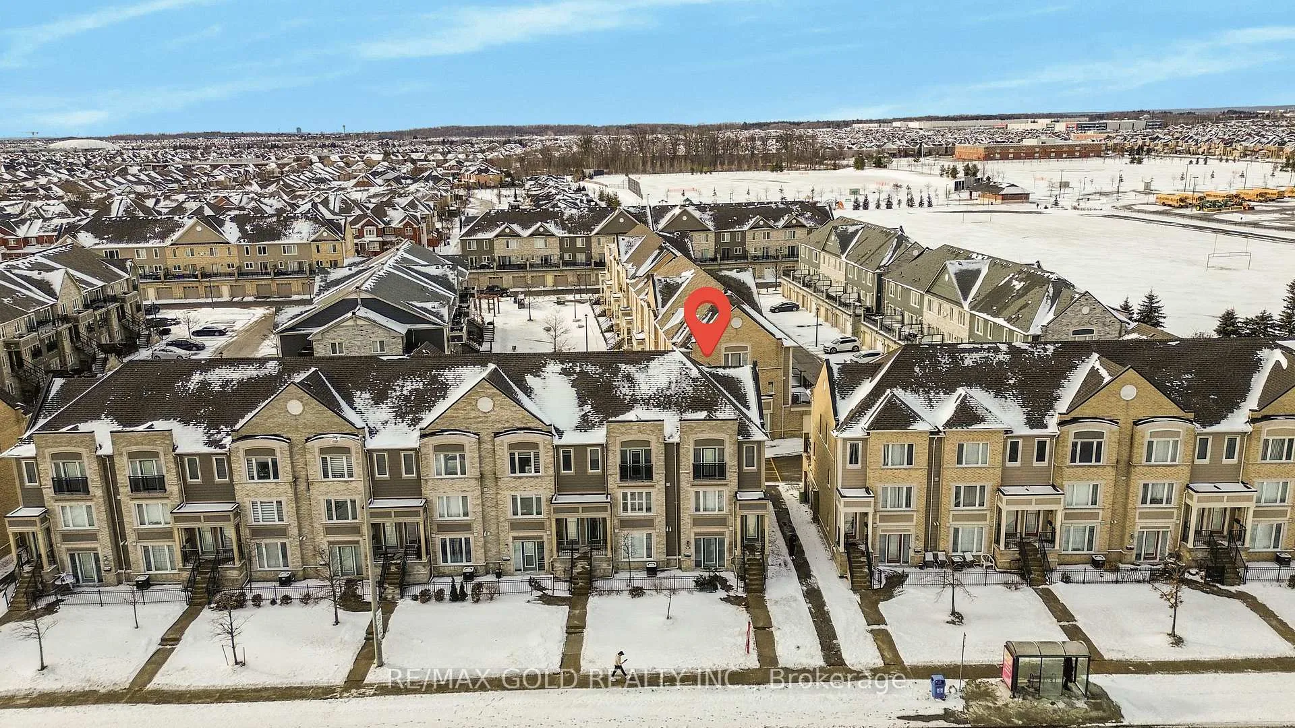
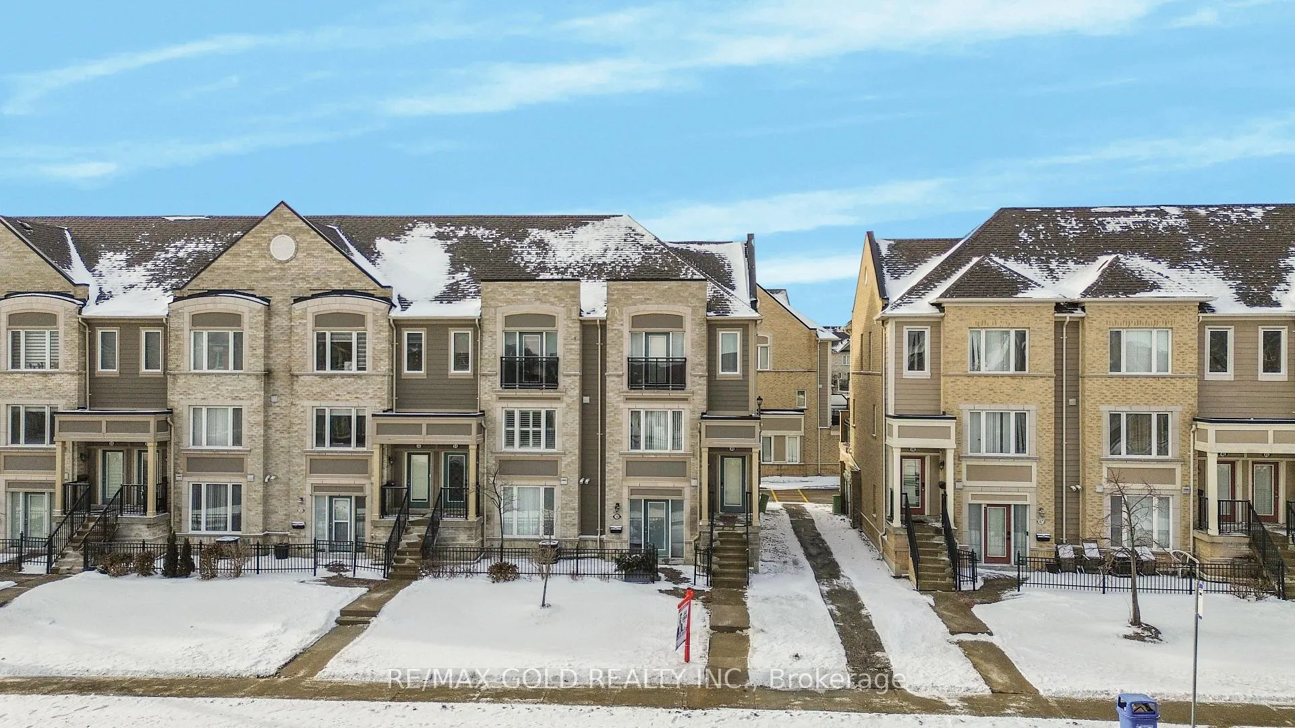
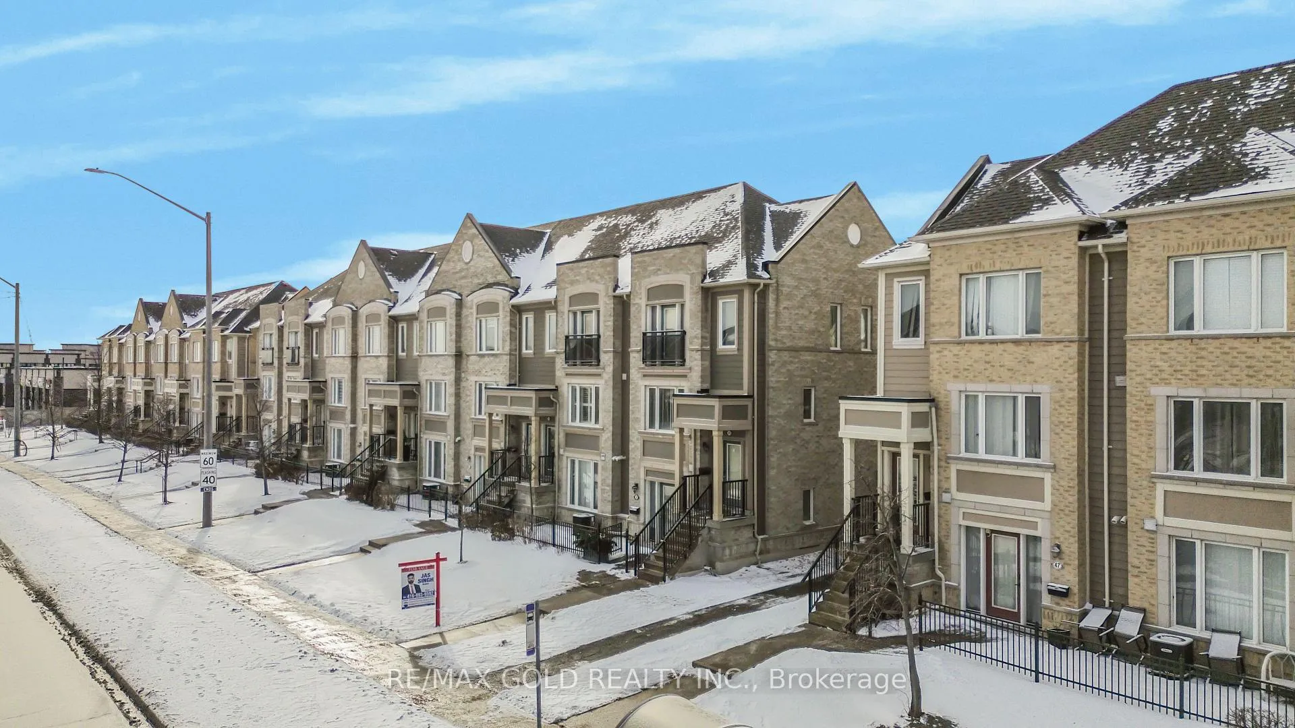
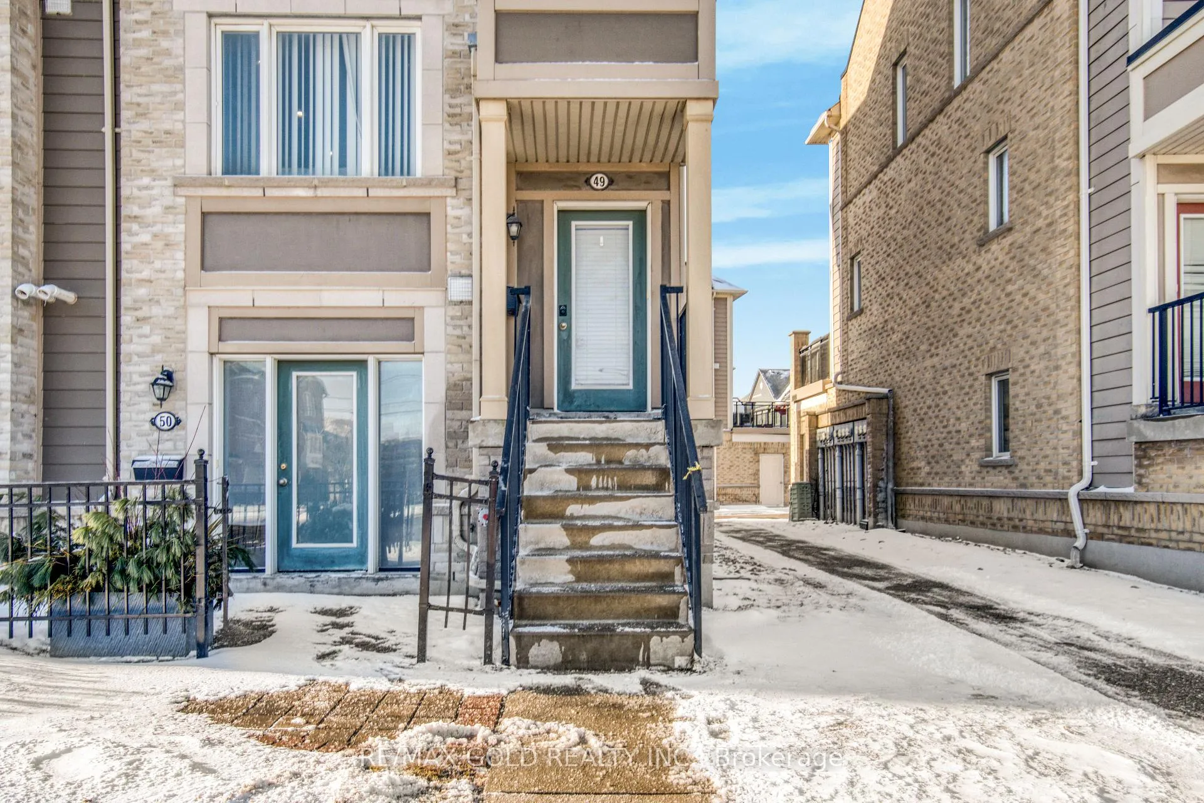
Unit 49, 60 Fairwood Circle E, Brampton
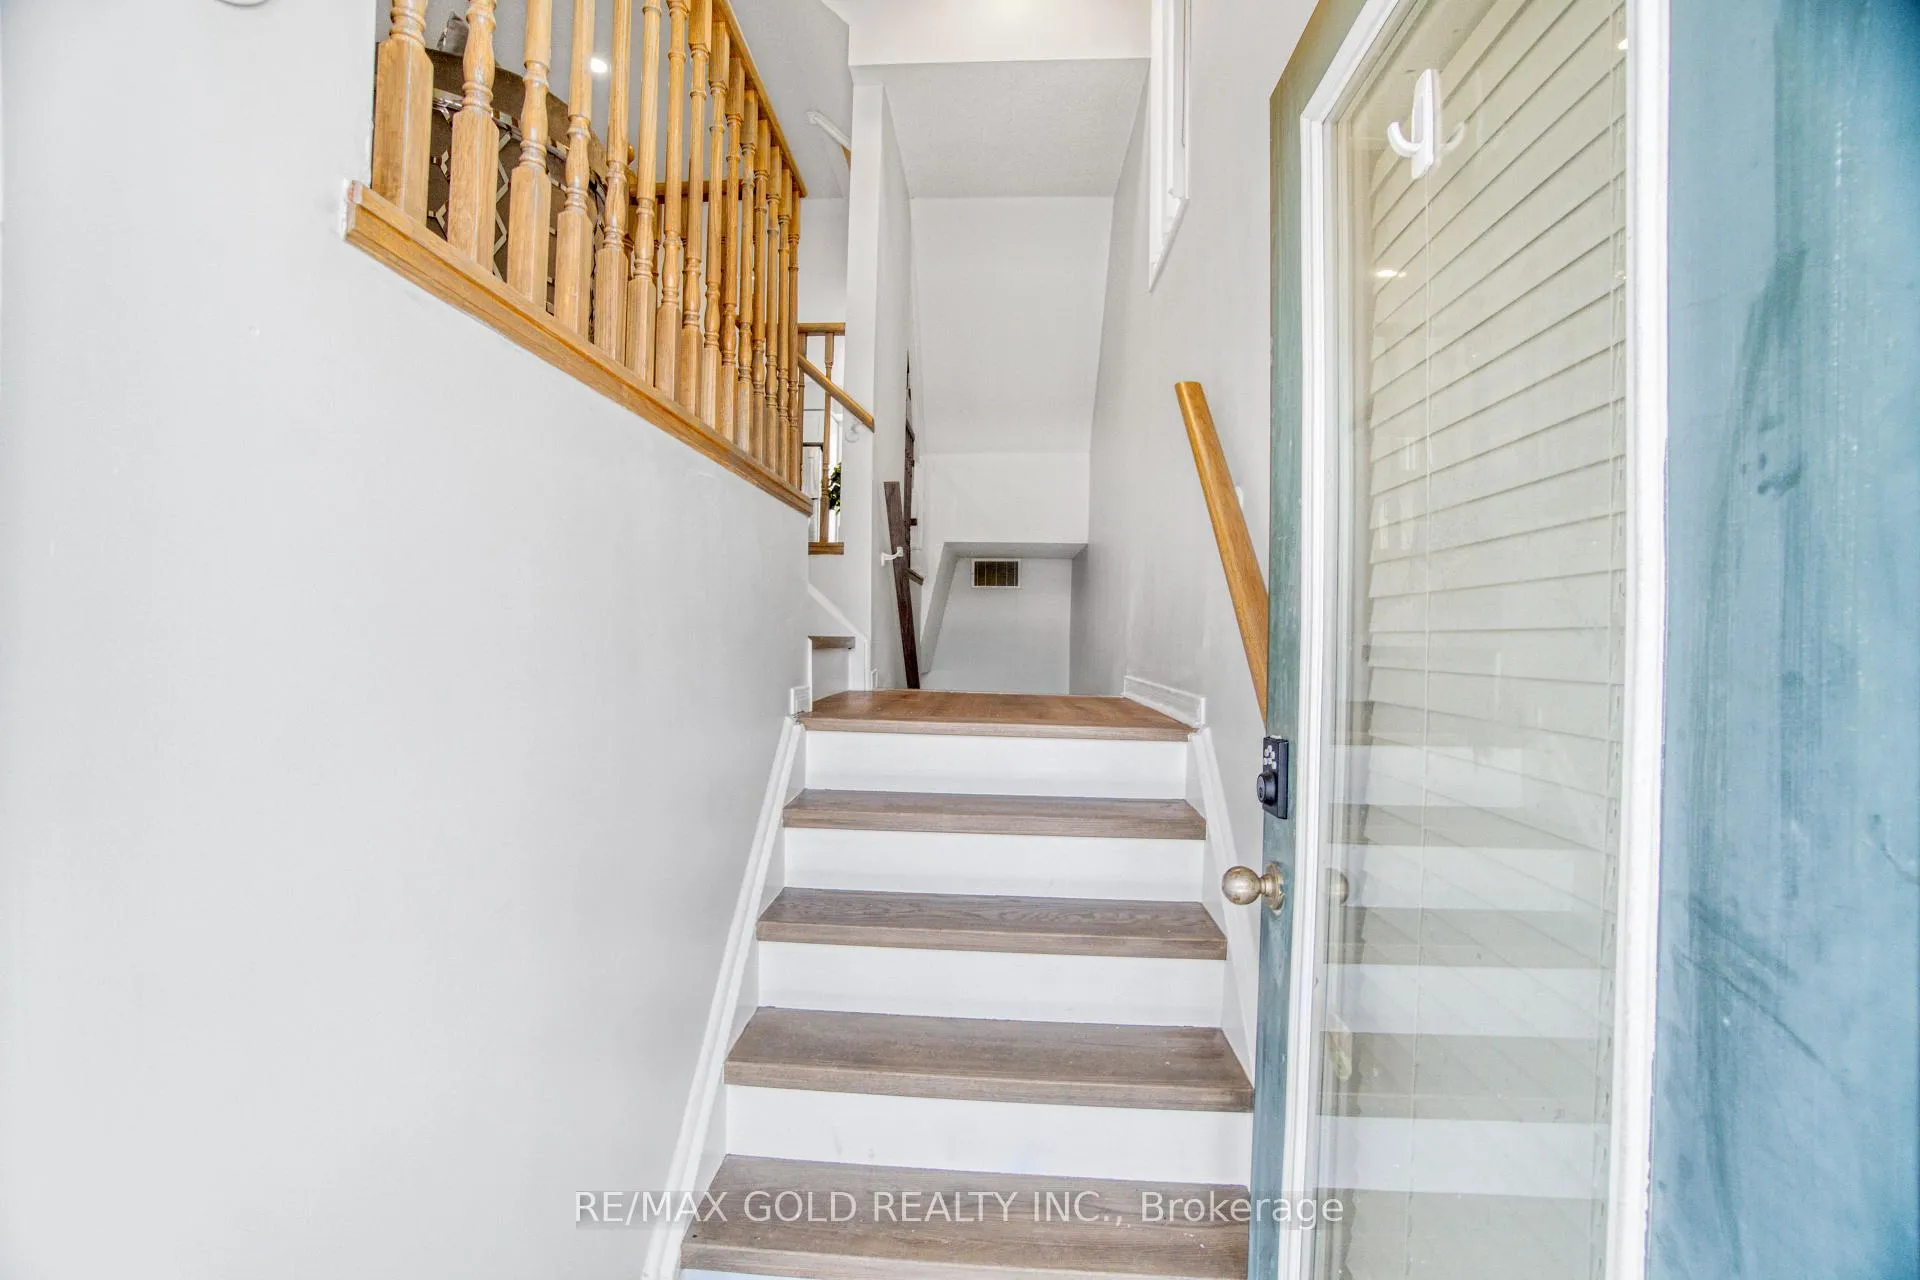
Freshly Renovated Premium End unit Townhouse. Semi-Detached Style Living For A Townhouse Price! The Most Desired & Spacious Layout Unit. Just Spent Thousands $$$ for new makeover. No carpet in the entire unit, stairs throughout, new Laminate floor in the living area, Upper Hallway & Bedrooms. Tons of new pot lights allover. Totally redone kitchen with Quartz Countertops & Massive Island, cabinets & undermount sink. Freshly painted, tons of upgrades. Open Concept End Unit, With A Massive Corner Terrace. Walking Distance To Schools, Library, Transit, Banks, Grocery, Walk-in Clinics, And Minutes Drive To HWY 410. Each Bedroom Includes A Walk In Closet And Separate upgraded Ensuite Bathroom. One Owned Parking Spot in Garage and common many visitor parking's! Attached Garage Parking With Plenty of Storage. Maintenance Is Inclusive Of Snow Removal, Landscaping, Outdoor Security Camera System, Common Elements, And Building Insurance. **EXTRAS** S/S Fridge, S/S Stove, S/S Dishwasher. Laundry set Clothes Washer & Dryer! All Existing Light Fixtures! Central A/C & Furnace!
Facts & features
Ask about this home
A HOMEH agent will answer your questions about this home.
Rooms
6 rooms · 3 bathrooms
- Living room14′1″ × 17′3″244 sq.ft.
- Kitchen15′1″ × 15′1″227 sq.ft.
- Powder room2′7″ × 6′3″16 sq.ft.
- Primary bedroom11′1″ × 10′2″113 sq.ft.
- Bedroom 212′3″ × 10′6″129 sq.ft.
- Laundry6′1″ × 5′31 sq.ft.
Around this home
Schools nearby
School rating, out of 10.
Listing details
Helpful tools
Your HOMEH agent
"I would see it this week."
Ask HOMEH about this home
Price, neighbourhood, monthly cost. Ask anything.
HOMEH Intelligent Agent is an AI, not a licensed representative. Check anything important with your agent.