

Unit 3, 61 Ardglen Drive
Unit 3, 61 Ardglen Drive
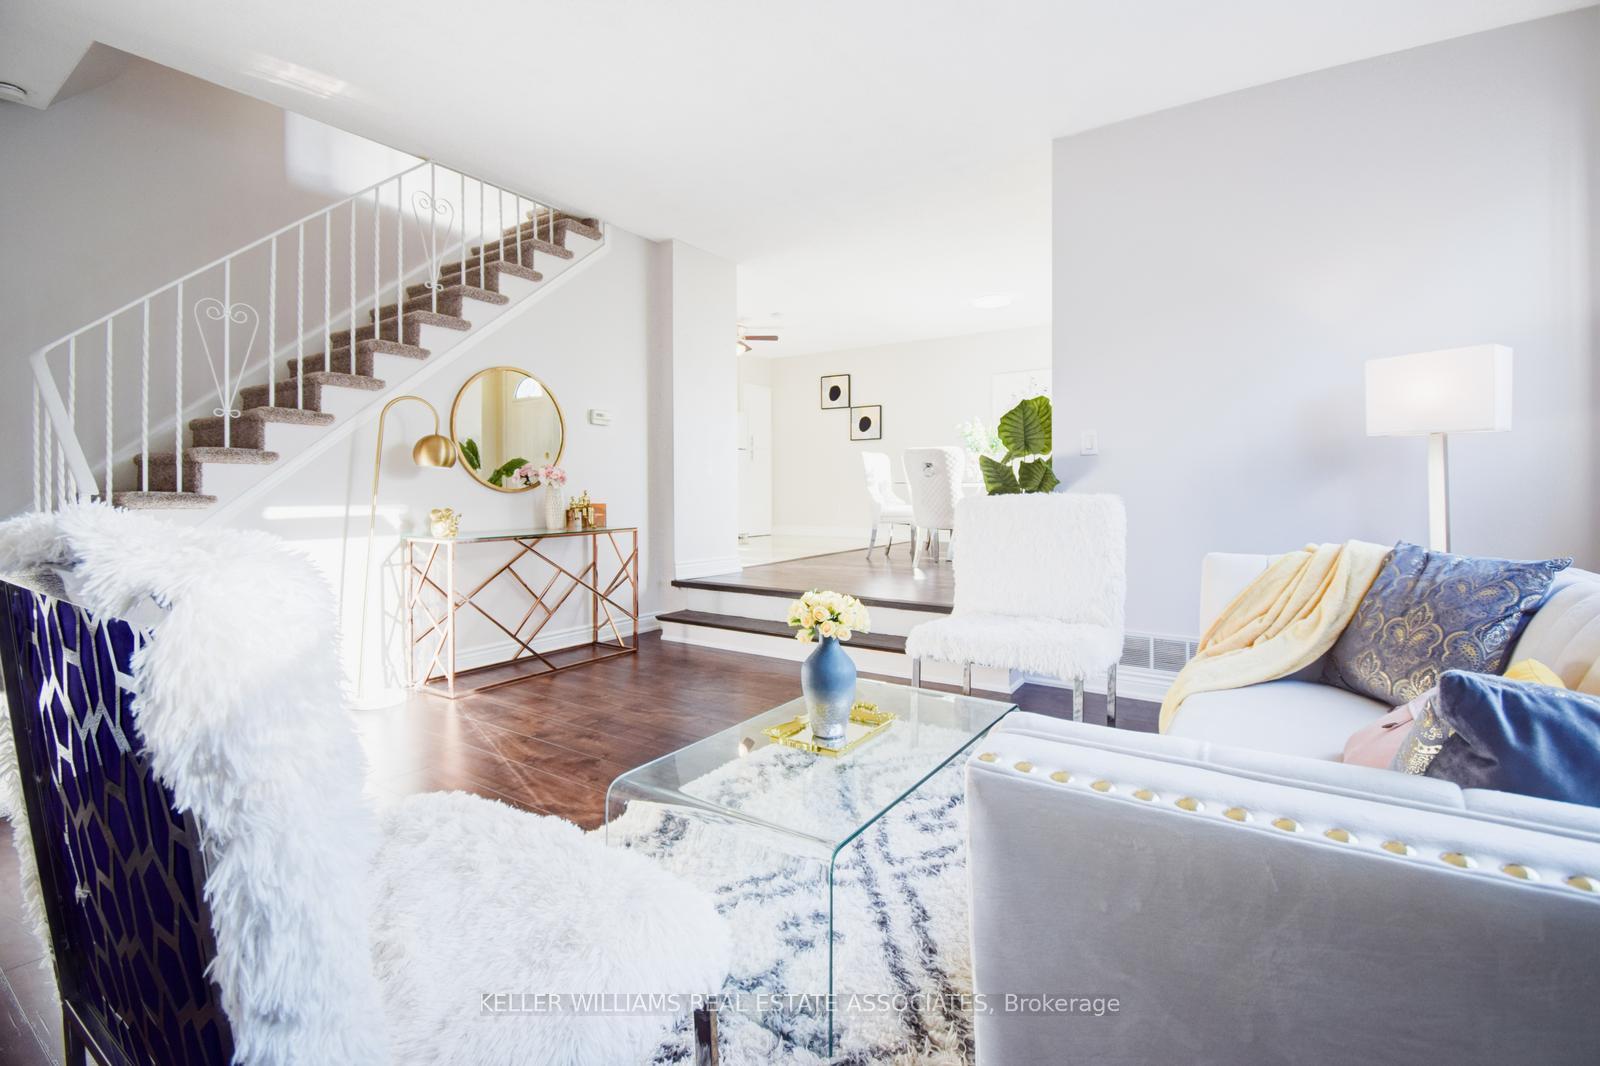 See all 38 photos
Property history
- $549,999TerminatedList: 2024-11-27|End: 2024-12-24|27 daysW11190134
- $633,000TerminatedList: 2024-10-19|End: 2024-11-26|38 daysW9417756
Facts and features
- BasementFinished
- ExposureNorth east
- LaundryEnsuite
- LockerNone
- Hardwood floors
The homeCondo Townhouse, 2-storey, 1,400–1,599 sq ft
- Type: Condo Townhouse
- Style: 2-storey
- Living space: 1,400–1,599 sq ft
- Basement: Finished
- Exposure: North East
- Special designation: Accessibility
InsideCeramic, Hardwood, Ensuite, Other
- Flooring: Ceramic, Hardwood
- Laundry: Ensuite
- Features: Other
- Rooms above ground: 6
- Bedrooms: 3
- Bathrooms: 2
- Kitchens: 1
OutsideBrick, Balcony None
- Exterior: Brick
- Balcony: None
Parking and locker2 Parking, Surface, Exclusive
- Spaces: 2 Parking
- Garage: Surface
- Parking type: Exclusive
- Driveway: Surface
- Locker: None
Building61 Ardglen Drive Townhomes, Storeys 2, Units 100
- Name: 61 Ardglen Drive Townhomes
- Storeys: 2
- Units: 100
- Registered: 2000
- Condo corporation: 500
- Pets: Allowed
Heating, water and powerForced air, gas
- Heating: Forced air, gas
Costs and taxesTaxes $2,623 a year, Condo fee $550 a month, Water included, common elements included, building insurance included, parking included
- Taxes, 2024: $2,623 a year
- Condo fee: $550 a month
- Fee includes: Water included, common elements included, building insurance included, parking included
Included in the saleAll elfs, All staging items
- Included: All elfs
- Not included: All staging items
Listing detailsW11190134, Terminated, Nov 27, 2024
- MLS® number: W11190134
- Status: Terminated
- Listed on: Nov 27, 2024
- Days on market: 27
- Updated: Dec 24, 2024
- Possession: 60-90 days
- Occupied by: Owner
- Listing brokerage: KELLER WILLIAMS REAL ESTATE ASSOCIATES
About this home
Unit 3, 61 Ardglen Drive, Brampton (Brampton East), ON L6W 1V1
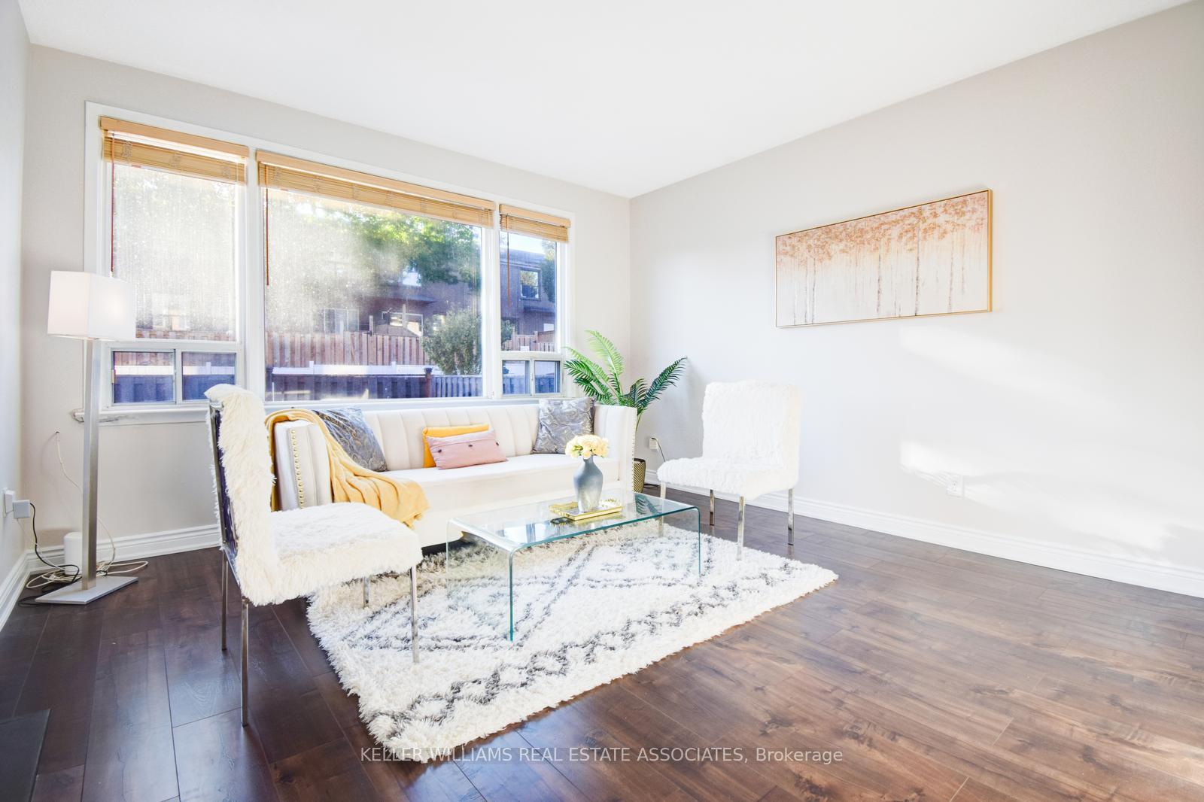
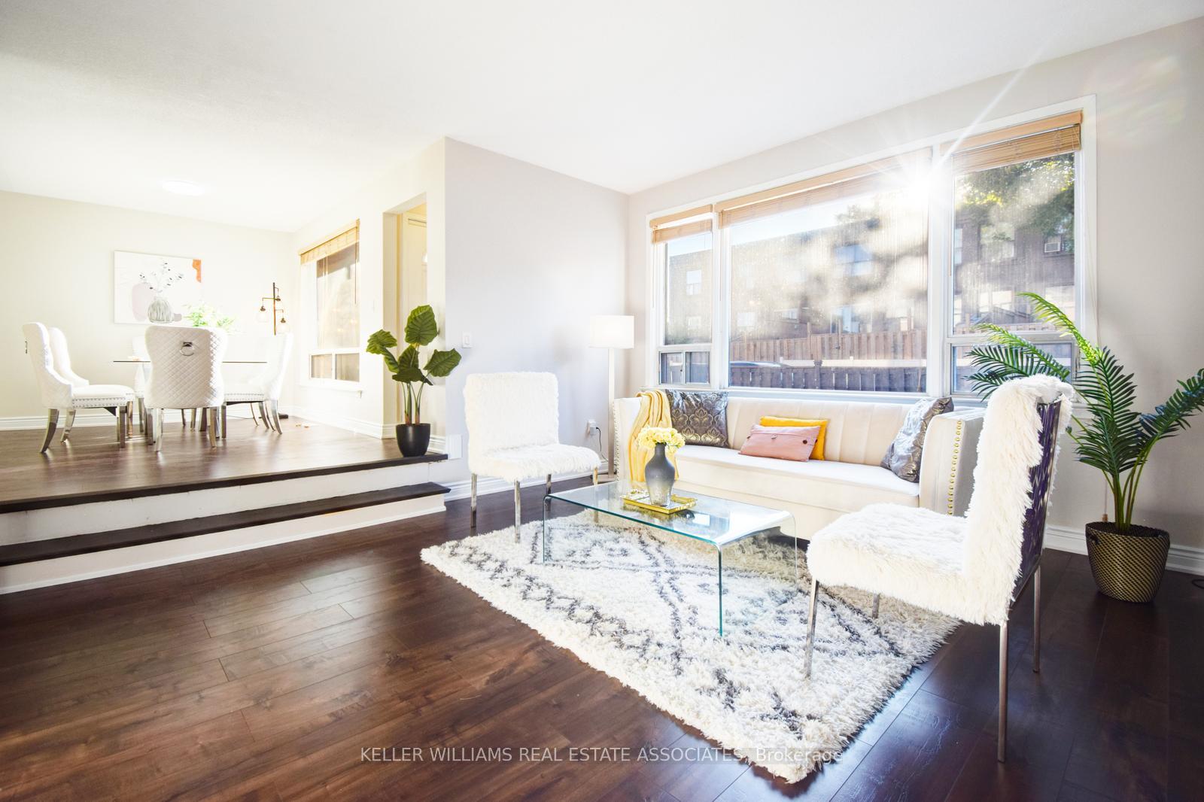
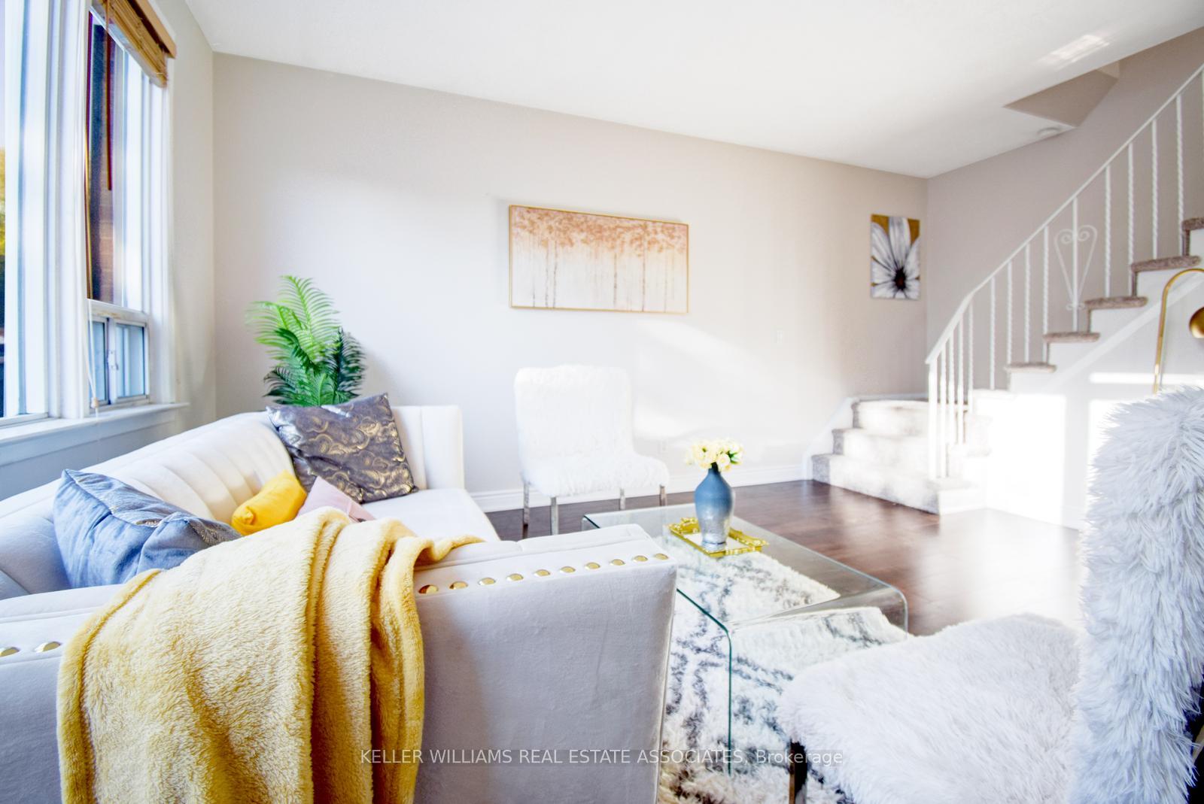
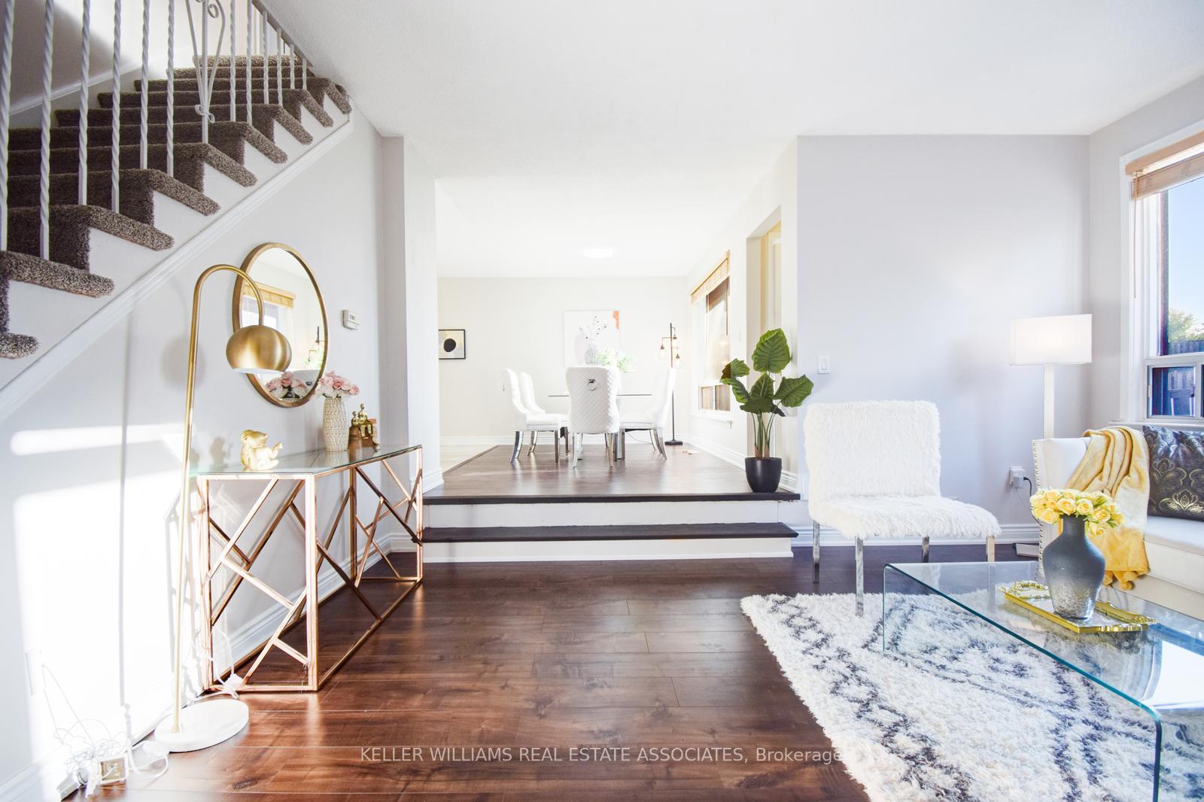
Make this house your home and bring your dreams to life. This beautifully upgraded townhouse showcases new flooring and fresh paint, featuring a spacious living room awash in natural light and a full kitchen with ample counter space. It also boasts a lovely dining area that provides convenient access to the front private lawn, perfect for entertaining family and friends. On the second floor, you'll find three generously sized bedroomsa rare find in townhomesalong with a 4-piece bathroom. The fully finished lookout basement with massive window includes a complete bathroom and offers the option to add a bedroom for a nanny. This unique townhouse comes with two parking spots, as well as additional visitor parking. Ideally situated for commuters, its just minutes away from Downtown Brampton, the Go Station, Highway 410, Costco, Walmart, and all major amenities.
Ask about this home
A HOMEH agent will answer your questions about this home.
Know more about 61 Ardglen Drive Townhomes
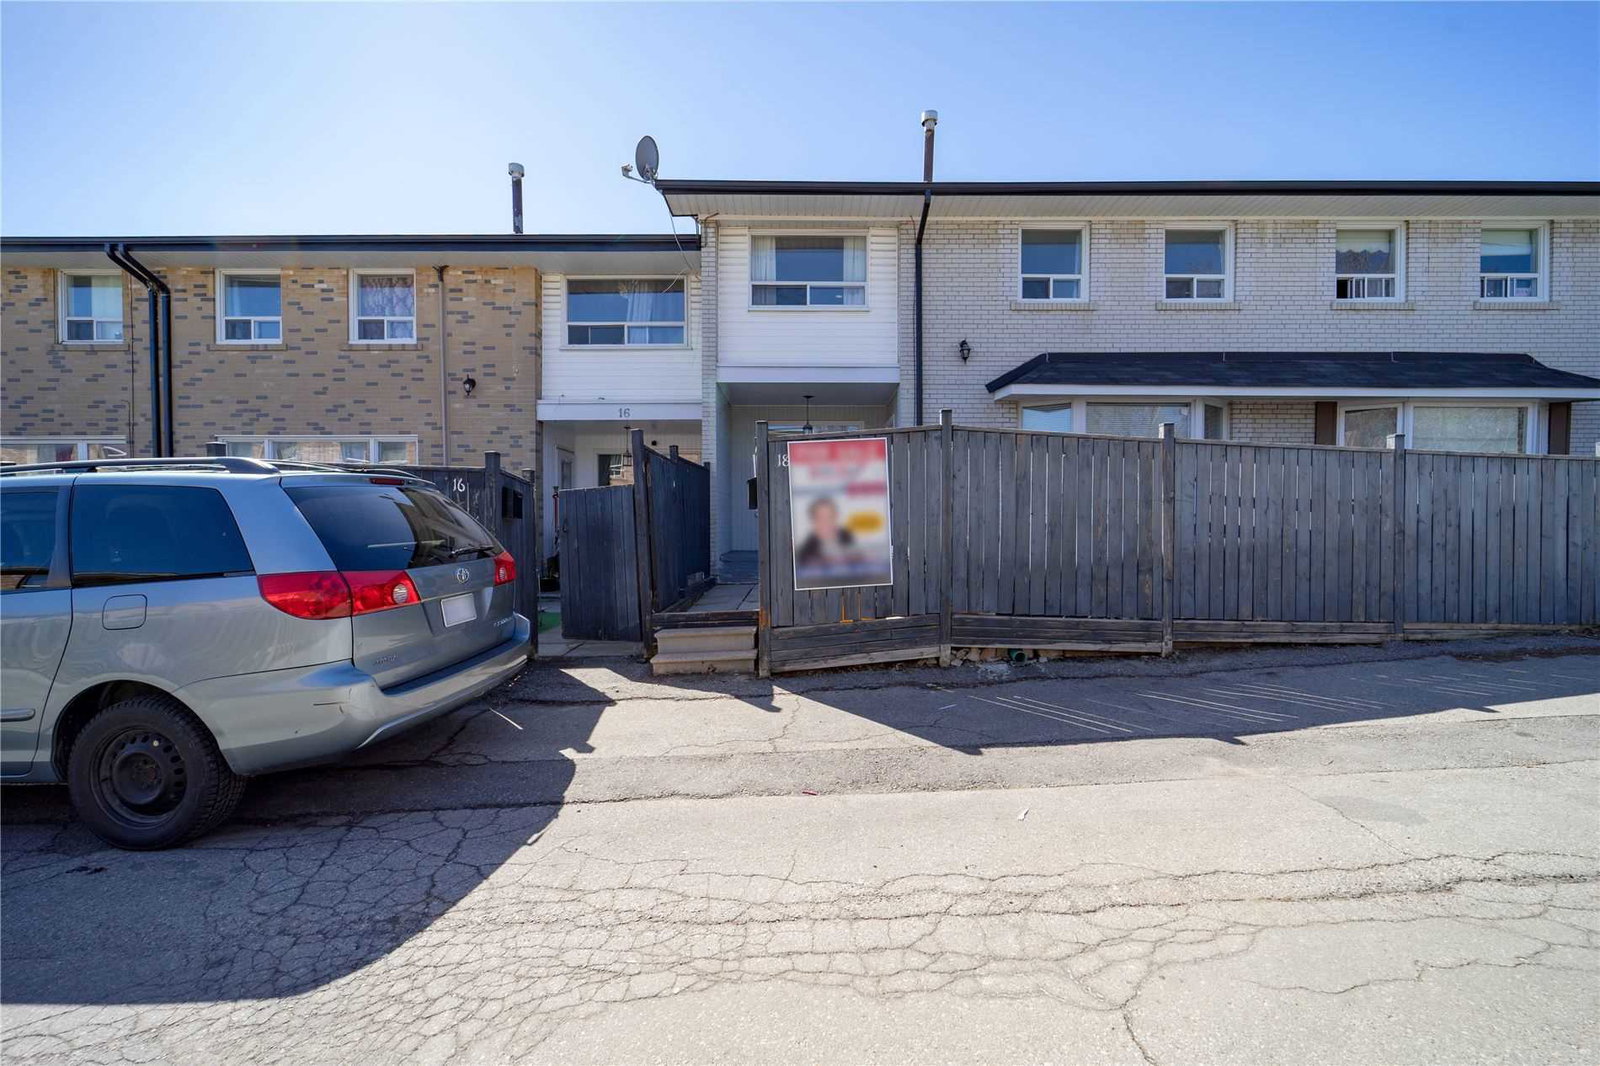
Condo building · 61 Ardglen Drive
61 Ardglen Drive Townhomes is a 2-storey condo with 100 suites, built in 2000. No units are on the market here right now.
- 2storeys
- 100suites
- 2000built
No similar units for sale in 61 Ardglen Drive Townhomes right now.
Around this home
Daily convenience, out of 100, from the distances below
Schools nearby
School rating, out of 10.
Helpful calculators
Your HOMEH agent

"I would see it this week."