

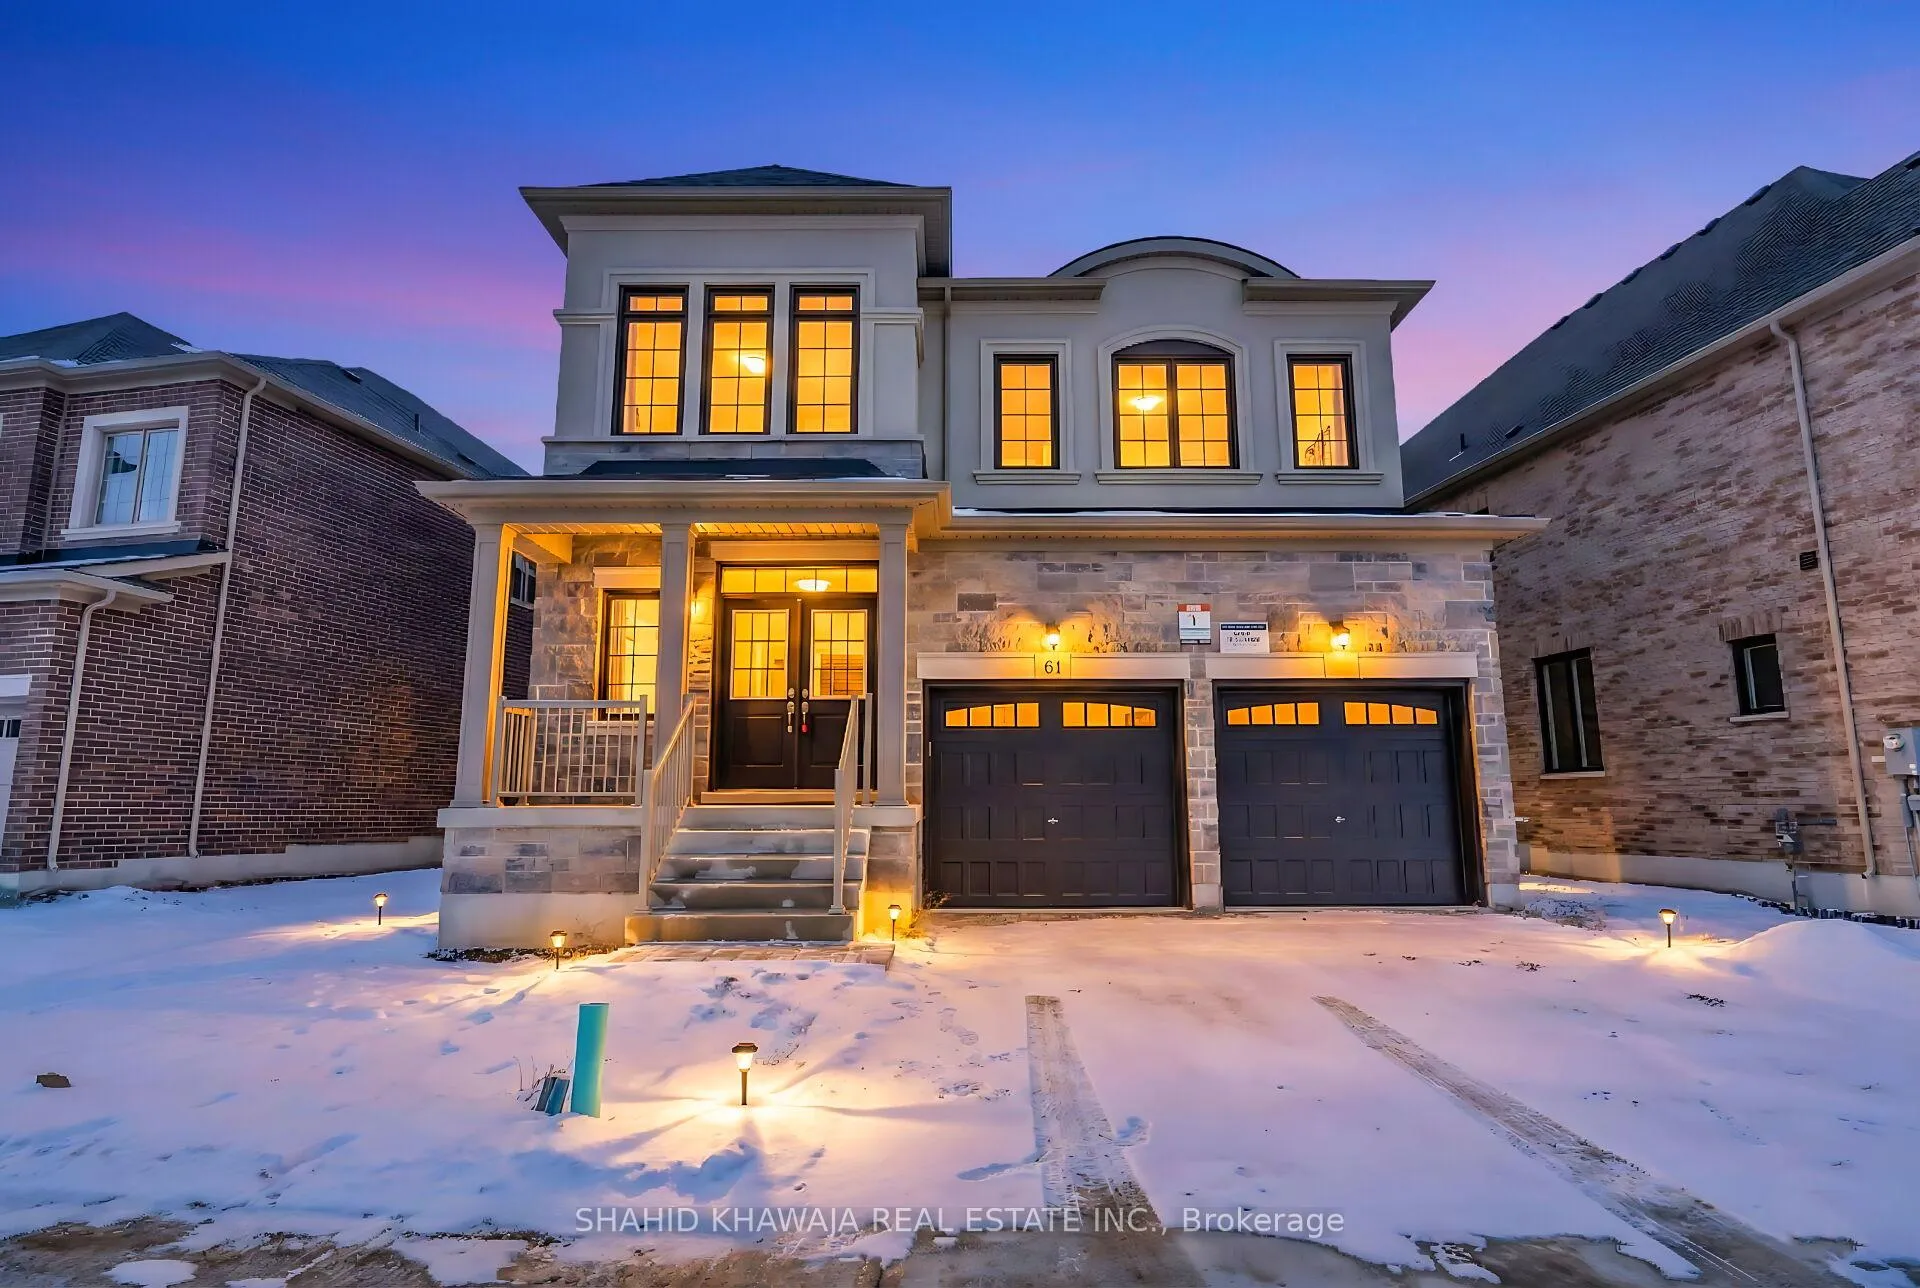
61 Circleview Crescent
61 Circleview Crescent
 See all 38 photos
Property history
- $4,200ExpiredList: 2026-01-27|End: 2026-04-08|71 daysW12733706
- $1,549,900ExpiredList: 2026-01-07|End: 2026-04-08|91 daysW12671650
- $1,599,900TerminatedList: 2025-12-09|End: 2026-01-07|29 daysW12614062
Facts and features
- BasementFull
- Age of homeBuilt new
- Price per sq ft~$492
- Water, sewerMunicipal
- Hardwood floors
- Fireplace
- Central air
The homeDetached, 2-storey, Built new
- Type: Detached
- Style: 2-storey
- Age: Built new
- Living space: 3,000–3,500 sq ft
- Basement: Full
- View: Clear
InsideFireplace Yes, family room, living room, Hardwood, Carpet free
- Fireplace: Yes, family room, living room
- Flooring: Hardwood
- Features: Carpet free
- Rooms above ground: 12
- Bedrooms: 5
- Bathrooms: 4
- Kitchens: 1
- Family room: Yes
Outside and lotStone, stucco (plaster), Asphalt shingle, Poured concrete
- Exterior: Stone, stucco (plaster)
- Roof: Asphalt shingle
- Foundation: Poured concrete
- Features: Porch, privacy
- Size: 56 × 118 ft
Parking2 Garage, Attached, Private double
- Spaces: 2 Garage
- Garage: Attached
- Driveway: Private double
Heating, water and powerForced air, gas, Central air, Municipal water
- Heating: Forced air, gas
- Cooling: Central air
- Water: Municipal water
- Sewer: Municipal sewer
Costs and taxesTaxes $7,862 a year, HST included in the price, Hot water heater
- Taxes, 2025: $7,862 a year
- HST: HST included in the price
- Rental items: Hot water heater
Included in the saleS/s double door fridge, s/s stove, over the range hood, b/i microwave, s/s dishwasher, fireplace, washer & dryer duo, furnace, ac & all elfs.
- Included: S/s double door fridge, s/s stove, over the range hood, b/i microwave, s/s dishwasher, fireplace, washer & dryer duo, furnace, ac & all elfs.
Listing detailsW12614062, Terminated, Dec 9, 2025
- MLS® number: W12614062
- Status: Terminated
- Listed on: Dec 9, 2025
- Days on market: 29
- Updated: Jan 7, 2026
- Possession: Flexible
- Occupied by: Vacant
- Listing brokerage: SHAHID KHAWAJA REAL ESTATE INC.
About this home
61 Circleview Crescent, Brampton (Bram West), ON L6Y 6M2
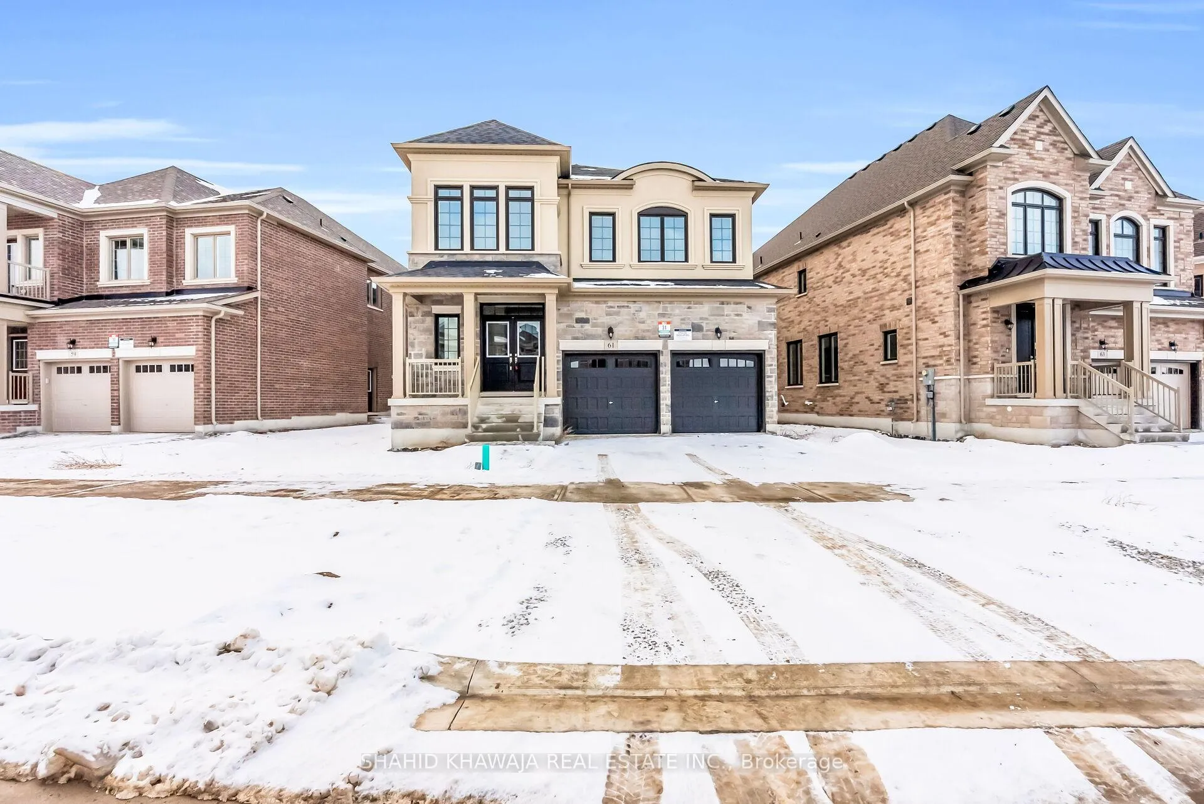
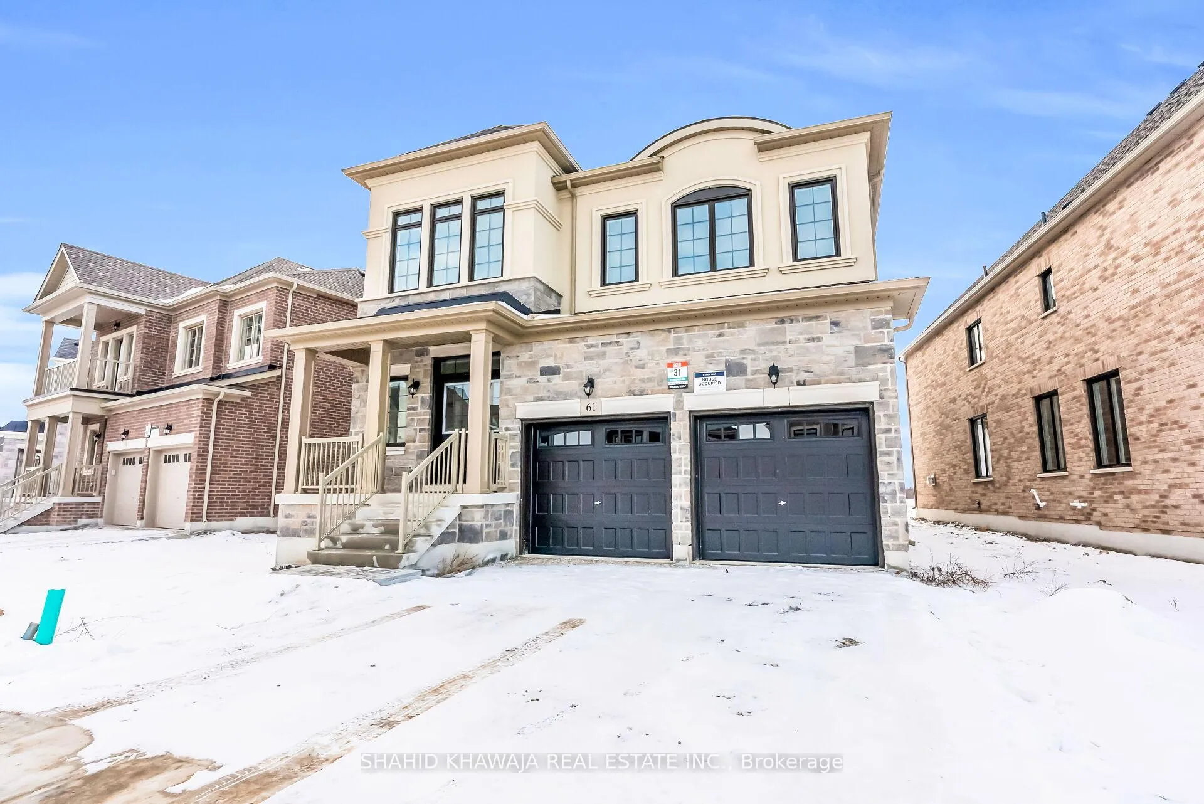
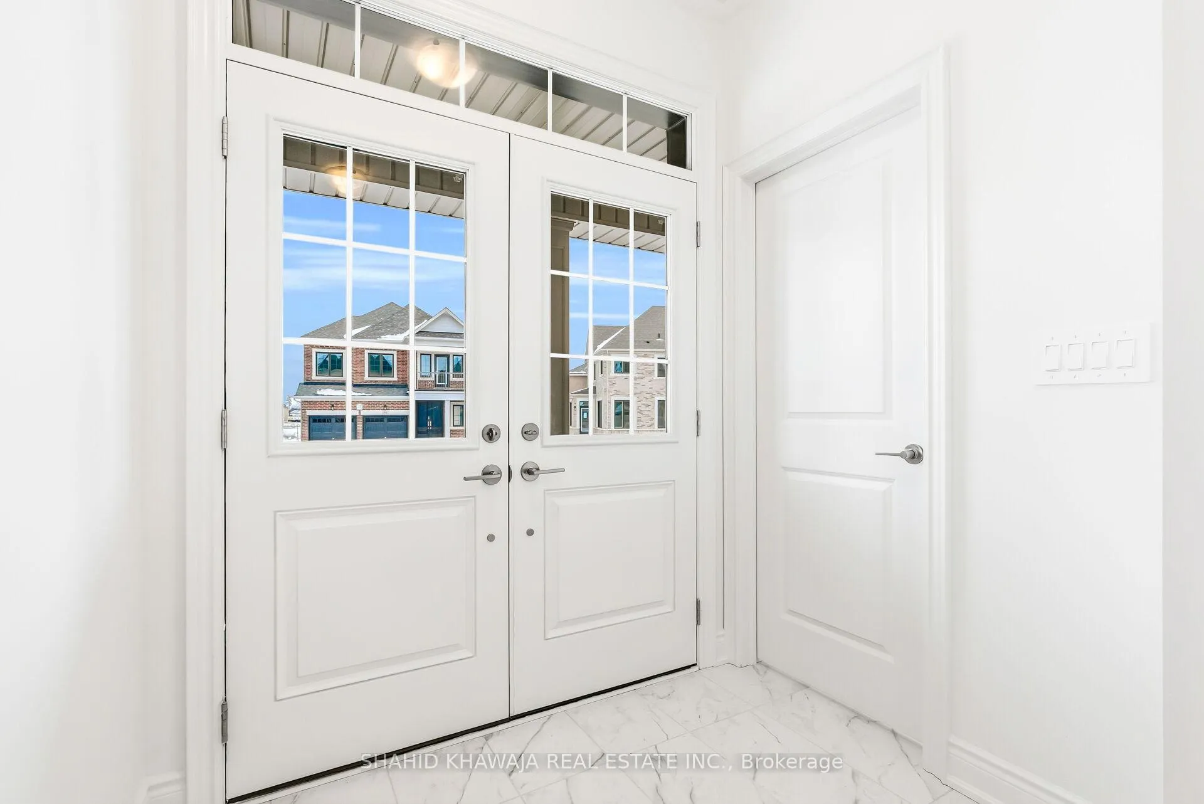
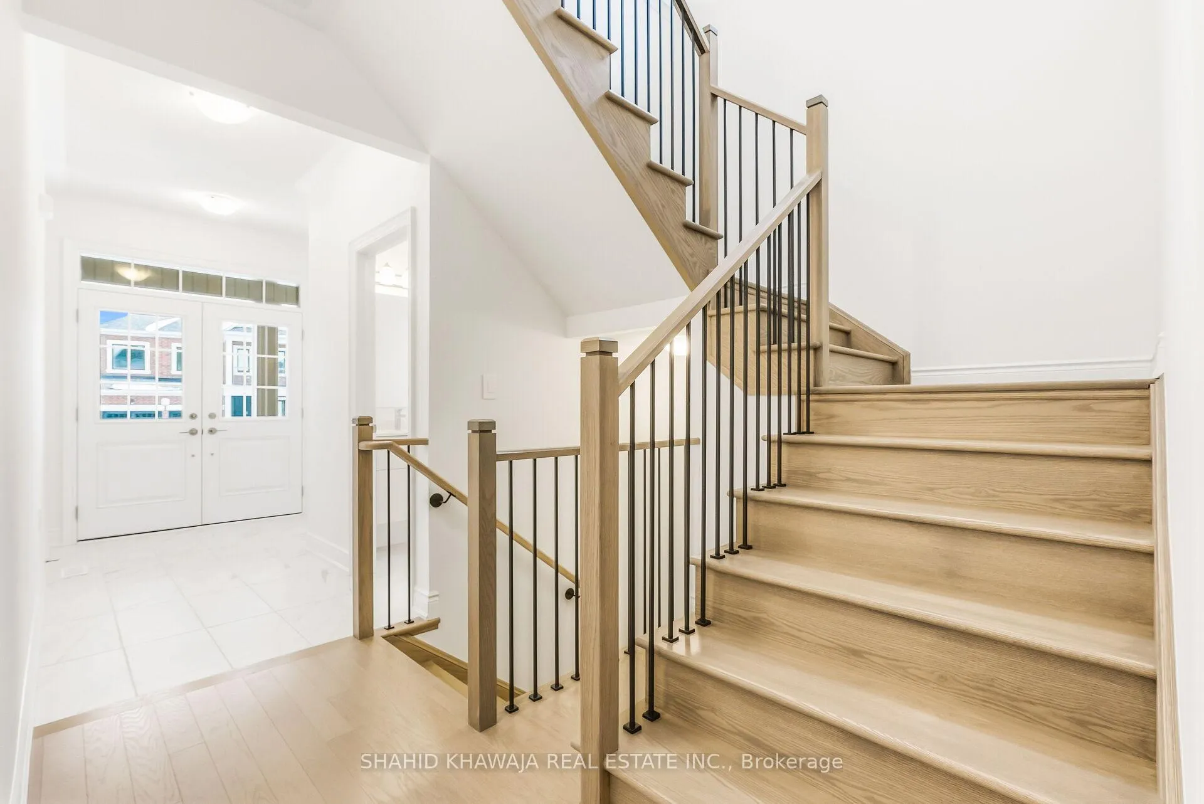
** View Virtual Tour** A brand-new 2-storey detached home w/ modern finishes & a highly functional layout. This residence delivers w/ space & comfort boasting approximately 3,200sq. ft. of living space on a pie lot w/ 5 bed, 4 bath. This Bristol Model home by Westfield offers a stucco & stone exterior, highlighted by an impressive double-door entrance welcoming you into bright, open living spaces finished w/ hardwood flooring throughout. Separate formal living & dining areas, a family room offer plenty of space for hosting large gatherings & versatile den ideal for a home office. A two-way marble fireplace separates living & family rooms. The kitchen is fitted w/ upgraded quartz countertops & backsplash, functional soft closure cabinetry, and a full set of S/S appl. Combined w/ breakfast area this room has a walkout to the backyard, & overlooks the private family room. Upstairs, the home delivers true functionality with 5 spacious bedrooms plus a loft. The spacious primary suite, includes a walk-in closet & a private 5 pc ensuite w/ dual sink vanity, a standing shower, and tub w/quality fixtures. 2 bedrooms complete w/ their own closets, share a 3 piece bath. Finally, last two bdrms share a jack-and-jill ensuite bath, creating an efficient setup for siblings or guests. An additional second-floor loft allows for extra living space to be curated as additional living, study, or play area. A double car garage for convenient parking & storage. A spacious unfinished basement offers the perfect canvas for a future recreation area or a potential rental suite. Located in the desirable Bram West area, the home sits close to quality schools, parks, trails, shopping & dining. Commuters benefit from easy access to major routes, highways & transit options. This newly built residence pairs size, functional design, & high-end upgrades, an ideal choice for buyers seeking move-in-ready space & long-term value.
Ask about this home
A HOMEH agent will answer your questions about this home.
Around this home
Daily convenience, out of 100, from the distances below
Schools nearby
School rating, out of 10.
Helpful calculators
Your HOMEH agent

"Priced 17% over the Hestimate. I would see it this week."