

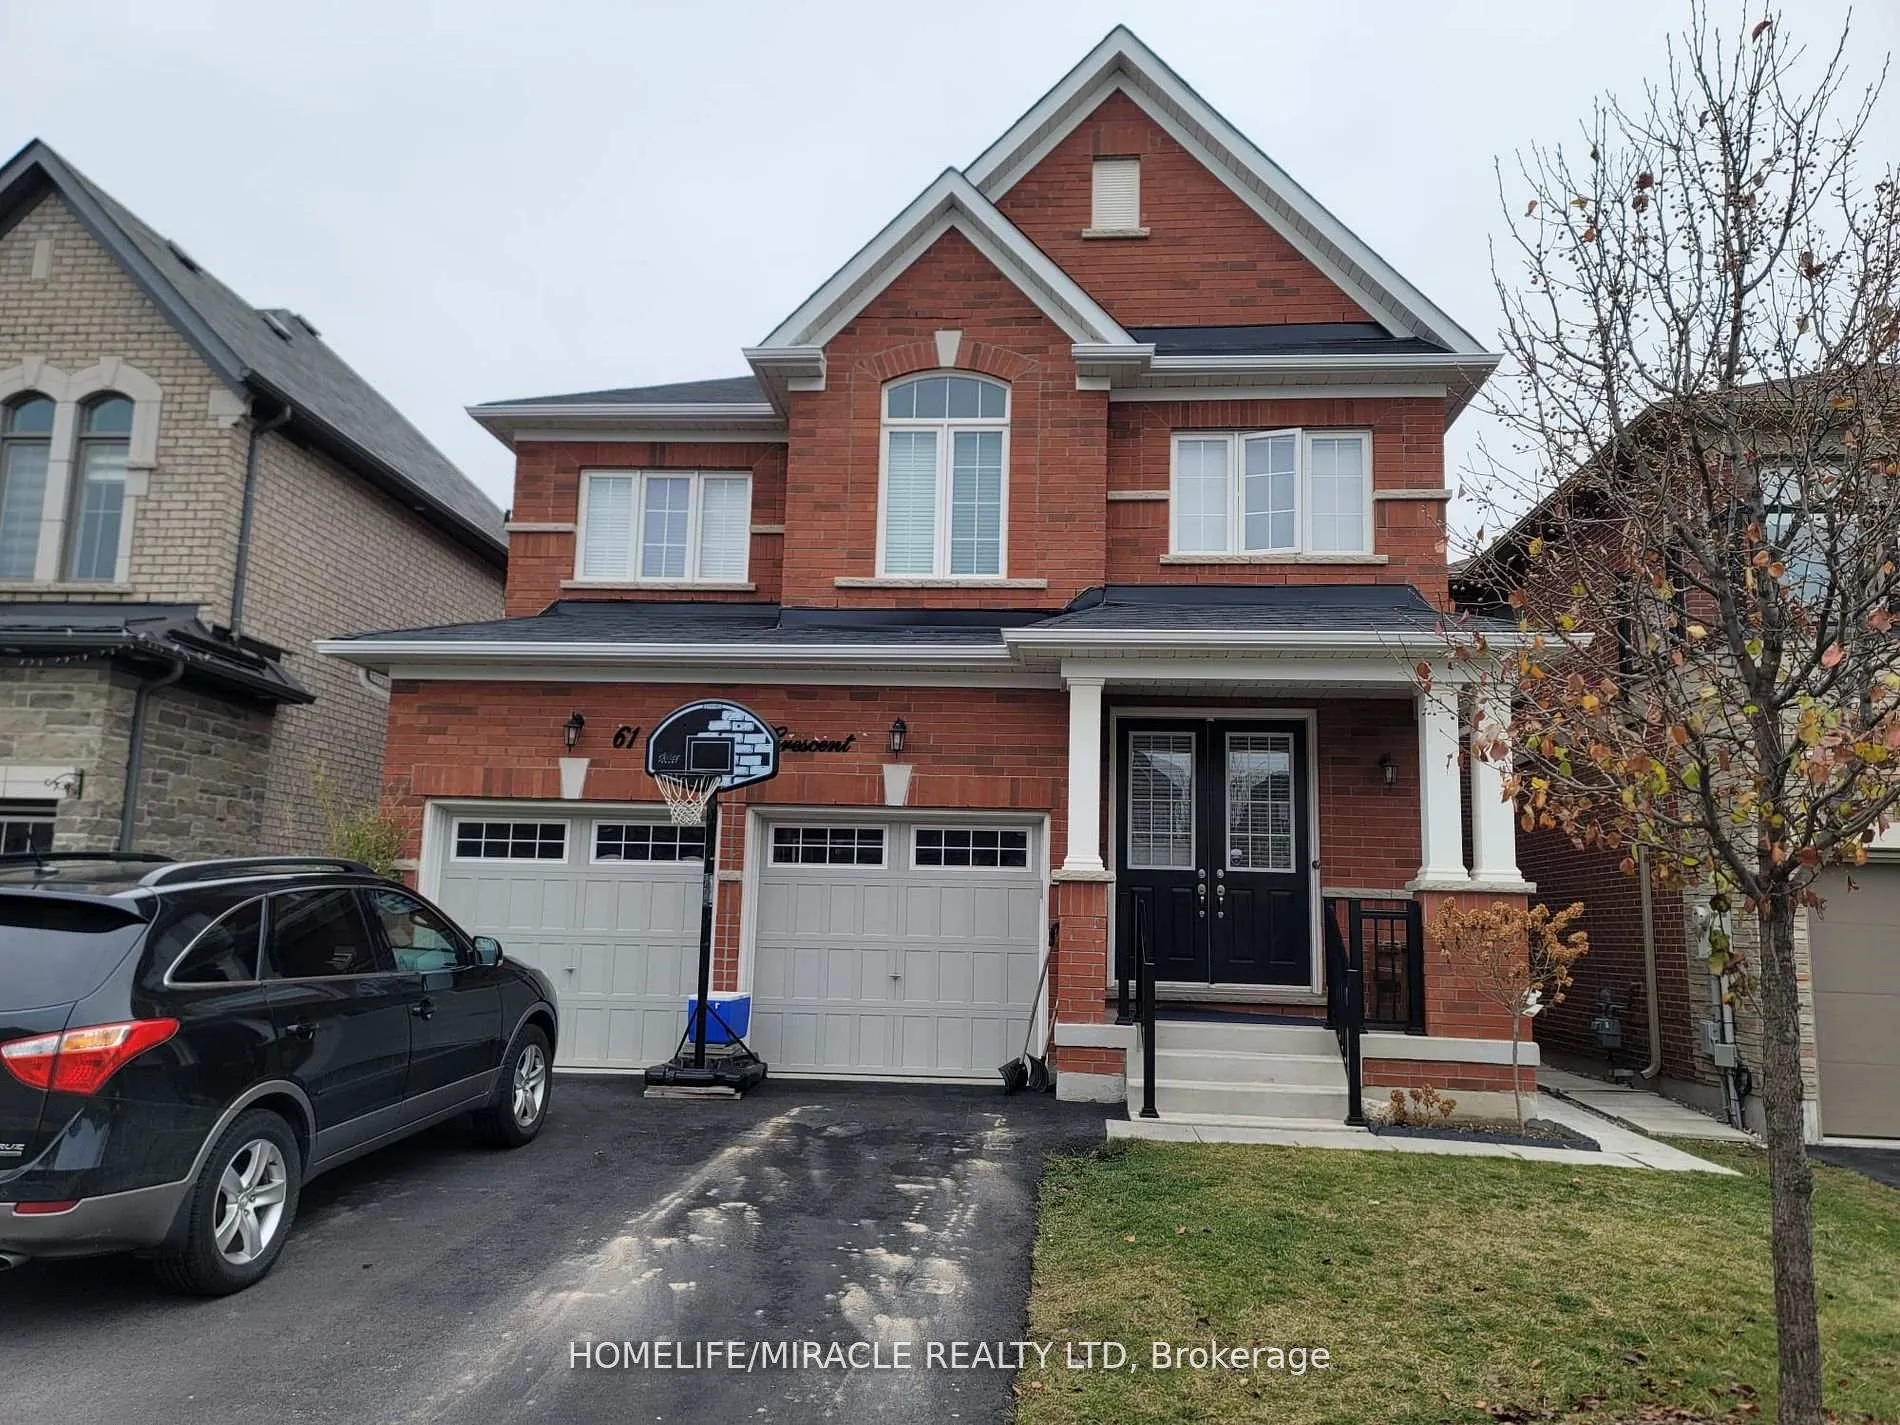
61 Forsyth Crescent
61 Forsyth Crescent
 See all 27 photos
Property history
Facts and features
- BasementNone
- Lot size36 × 100 ft
- Lease term12 months
- FurnishedUnfurnished
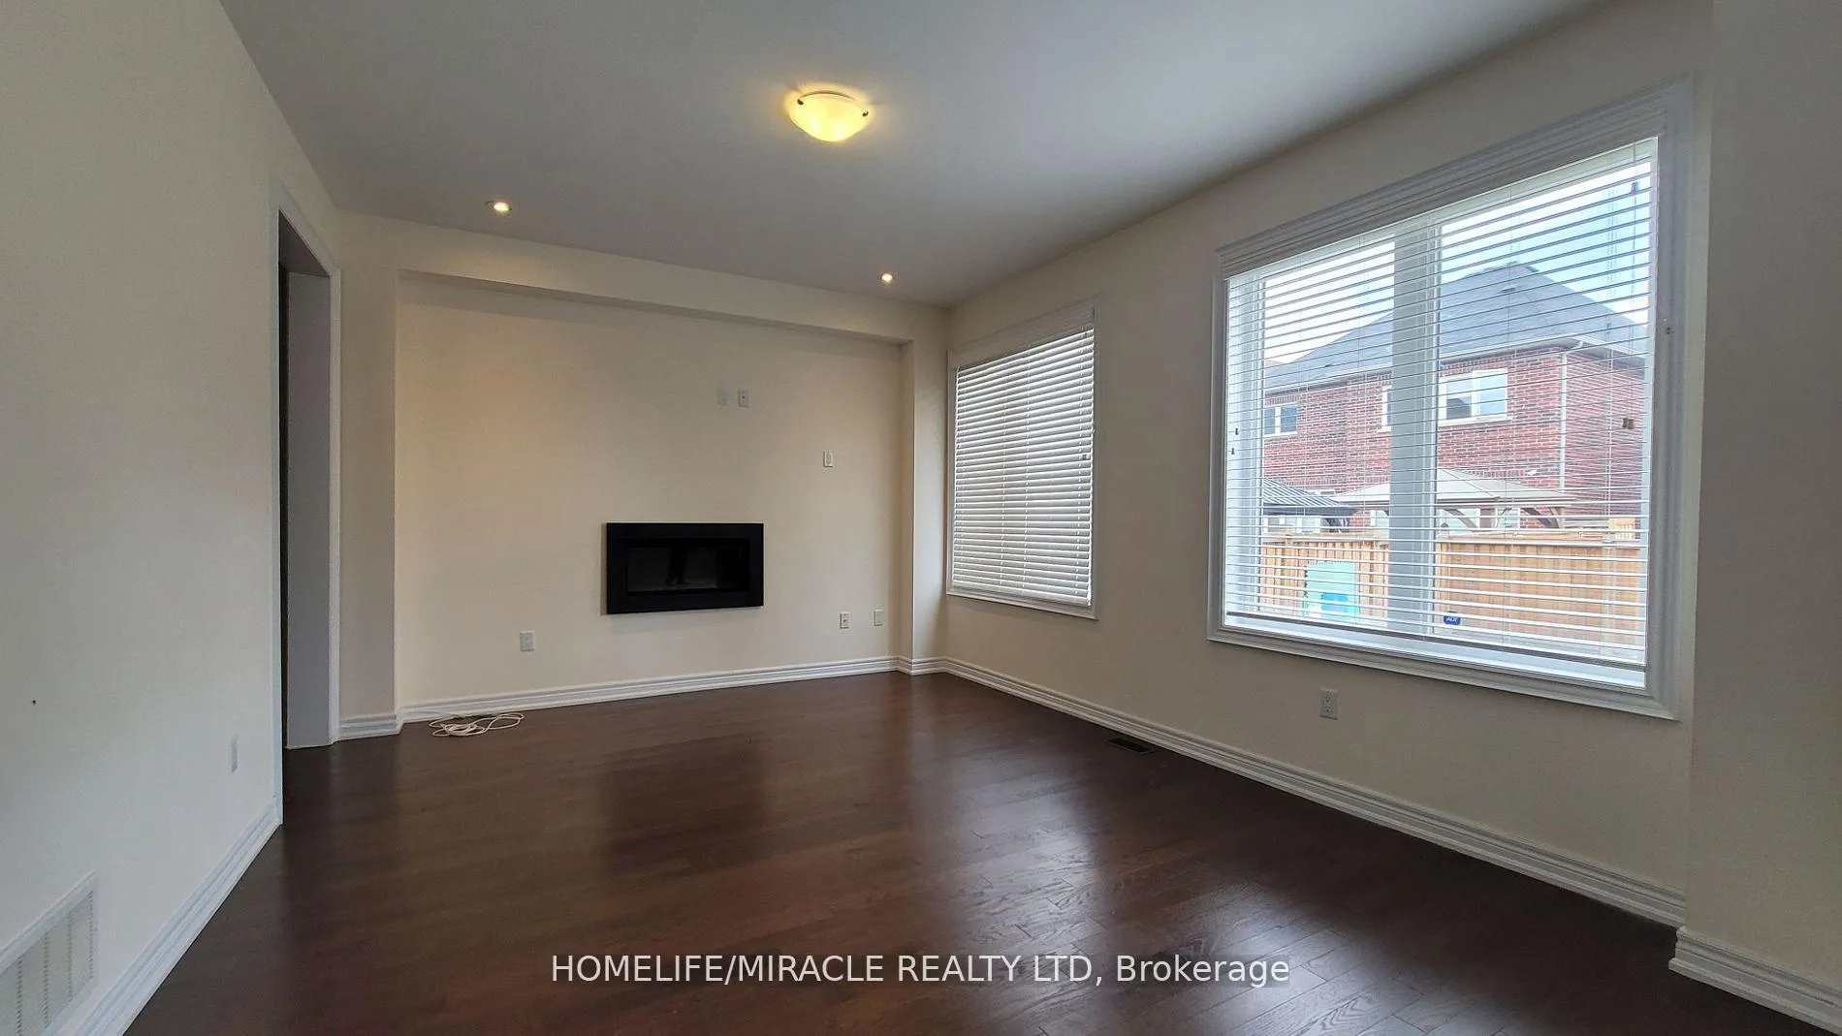
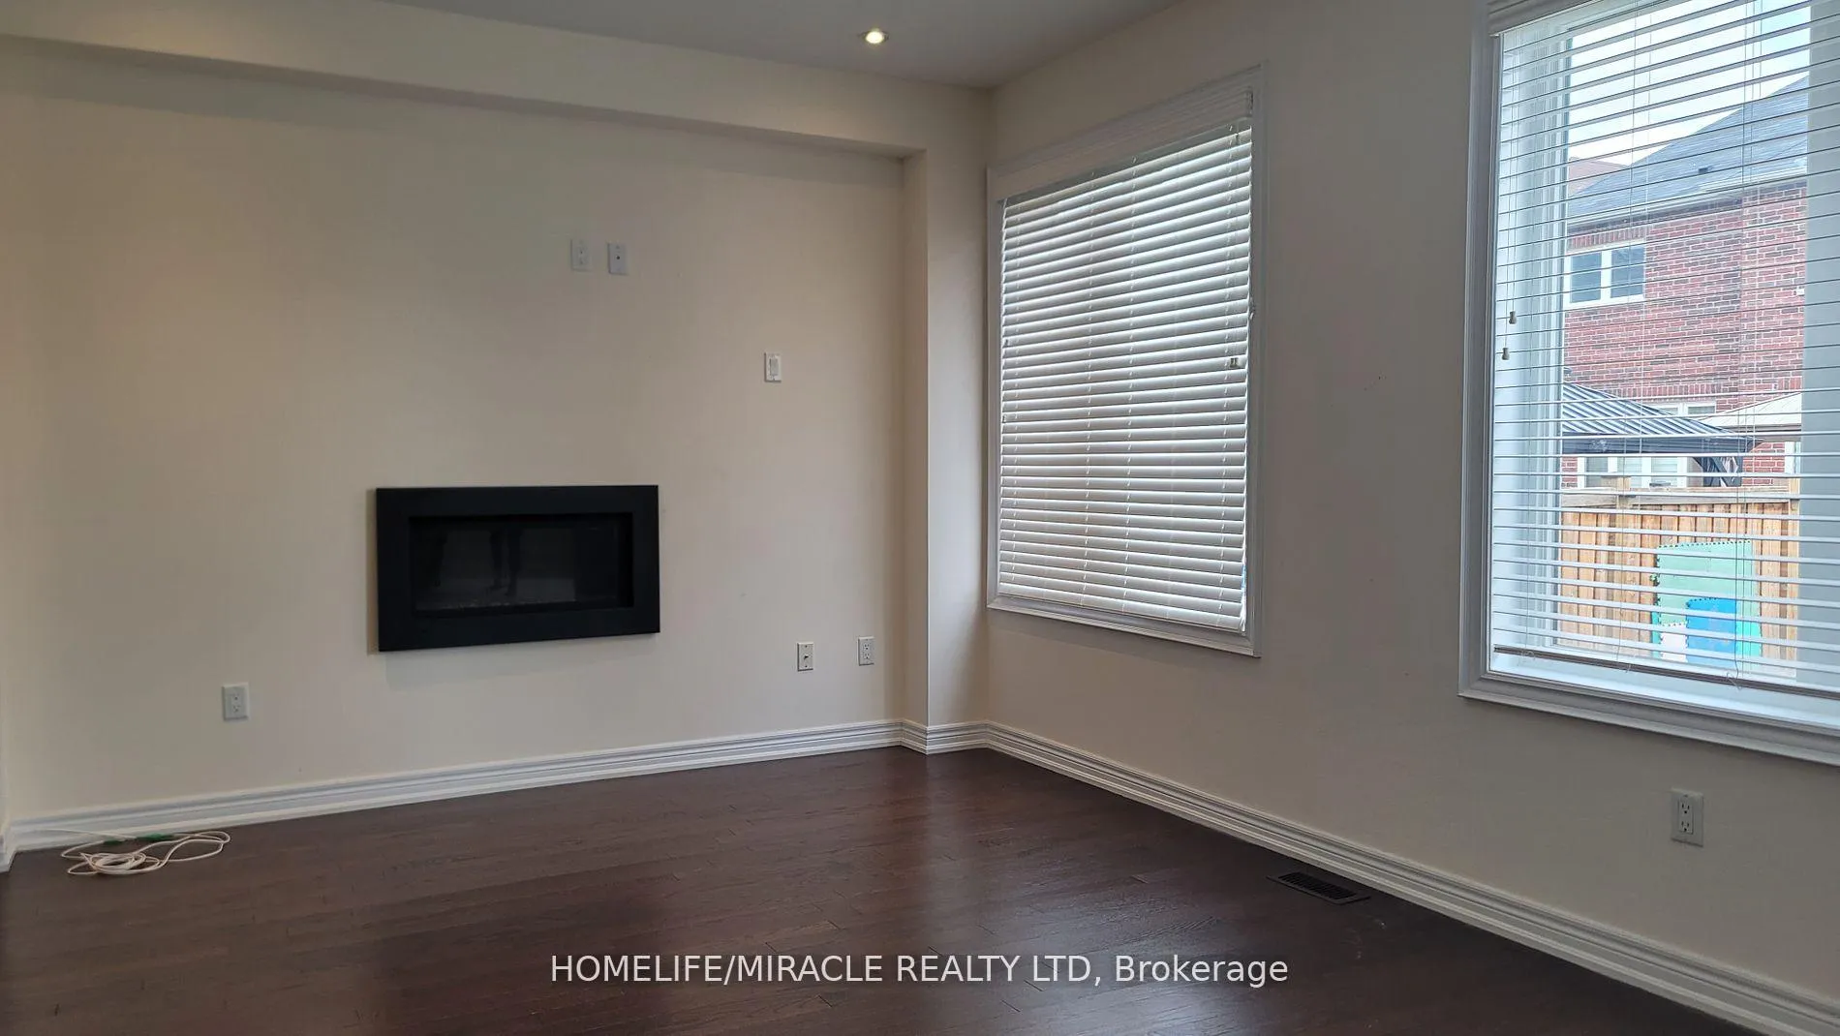
- Fireplace
- Central air
The homeDetached, 2-storey, Age 6–15 years
- Type: Detached
- Style: 2-storey
- Age: 6–15 years
- Living space: 2,000–2,500 sq ft
- Basement: None
- View: Clear
InsideFireplace Yes, Ensuite, upper level, Primary bedroom - main floor, central vacuum, water heater
- Fireplace: Yes
- Laundry: Ensuite, upper level
- Features: Primary bedroom - main floor, central vacuum, water heater
- Rooms above ground: 8
- Bedrooms: 4
- Bathrooms: 3
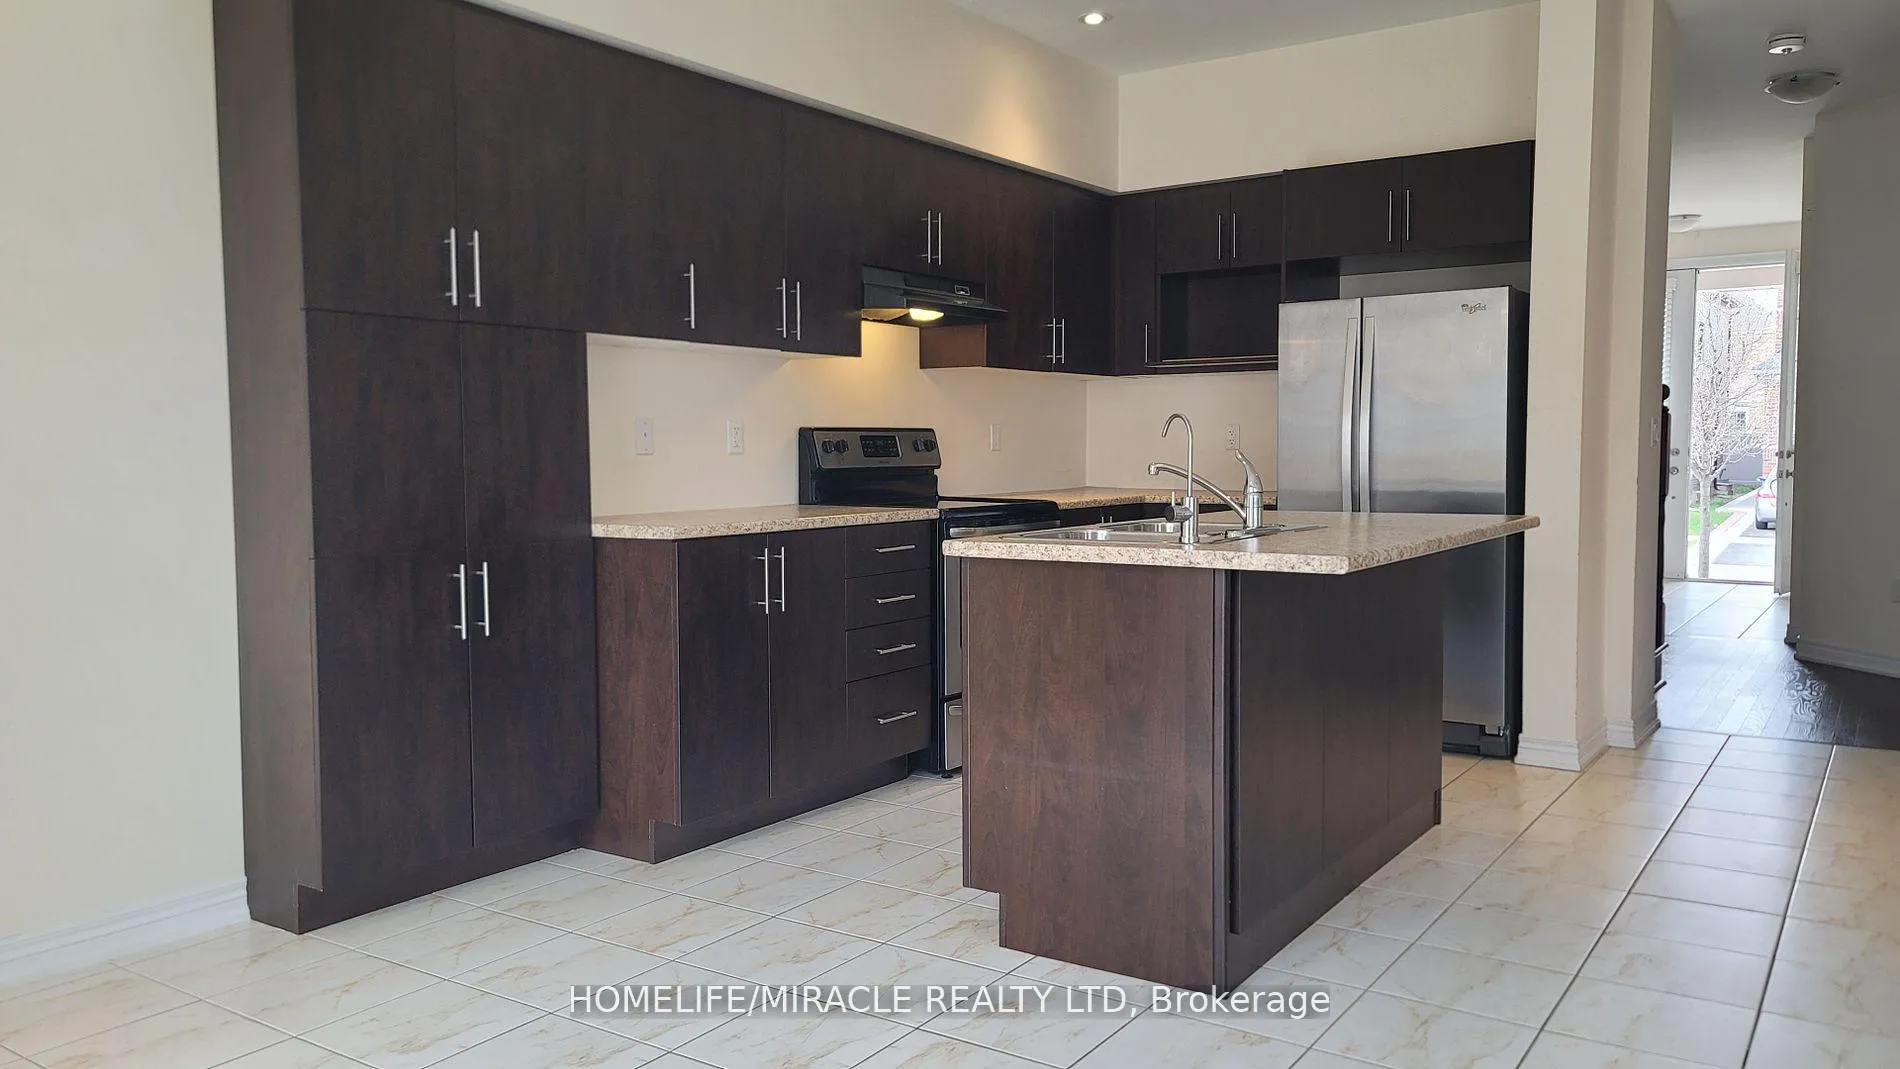
- Kitchens: 1
- Family room: Yes
Outside and lotStone, brick, Asphalt shingle, Concrete
- Exterior: Stone, brick
- Roof: Asphalt shingle
- Foundation: Concrete
- Size: 36.06 × 100.07 ft
Parking1 Garage, Built-in, Available, private double
- Spaces: 1 Garage
- Garage: Built-in
- Driveway: Available, private double
Heating, water and powerForced air, gas, Central air, Municipal water
- Heating: Forced air, gas
- Cooling: Central air
- Water: Municipal water
- Sewer: Municipal sewer
- Natural gas: Available
- Hydro: Available
- Cable: Available
- Telephone: Available
Rent and termsRent $3,300 a month, Main, 2nd floor, Unfurnished
- Rent: $3,300 a month
- Space for rent: Main, 2nd floor
- Furnished: Unfurnished
- Lease: 12 months
- Paid: Monthly
- Rent includes: Central air conditioning
- Deposit: Required
- Credit check: Required
- Employment letter: Required
- Rental application: Required
- References: Required
NearbyClear view, hospital, library, park, ravine, school
- Close to: Clear view, hospital, library, park, ravine, school
Listing detailsW12001296, Rented, Mar 5, 2025
- MLS® number: W12001296
- Status: Rented
- Listed on: Mar 5, 2025
- Days on market: 103
- Updated: Jun 16, 2025
- Possession: 2025-05-02 / Immediate
- Occupied by: Tenant
- Listing brokerage: HOMELIFE/MIRACLE REALTY LTD
About this home
61 Forsyth Crescent, Brampton (Credit Valley), ON L6X 5N2
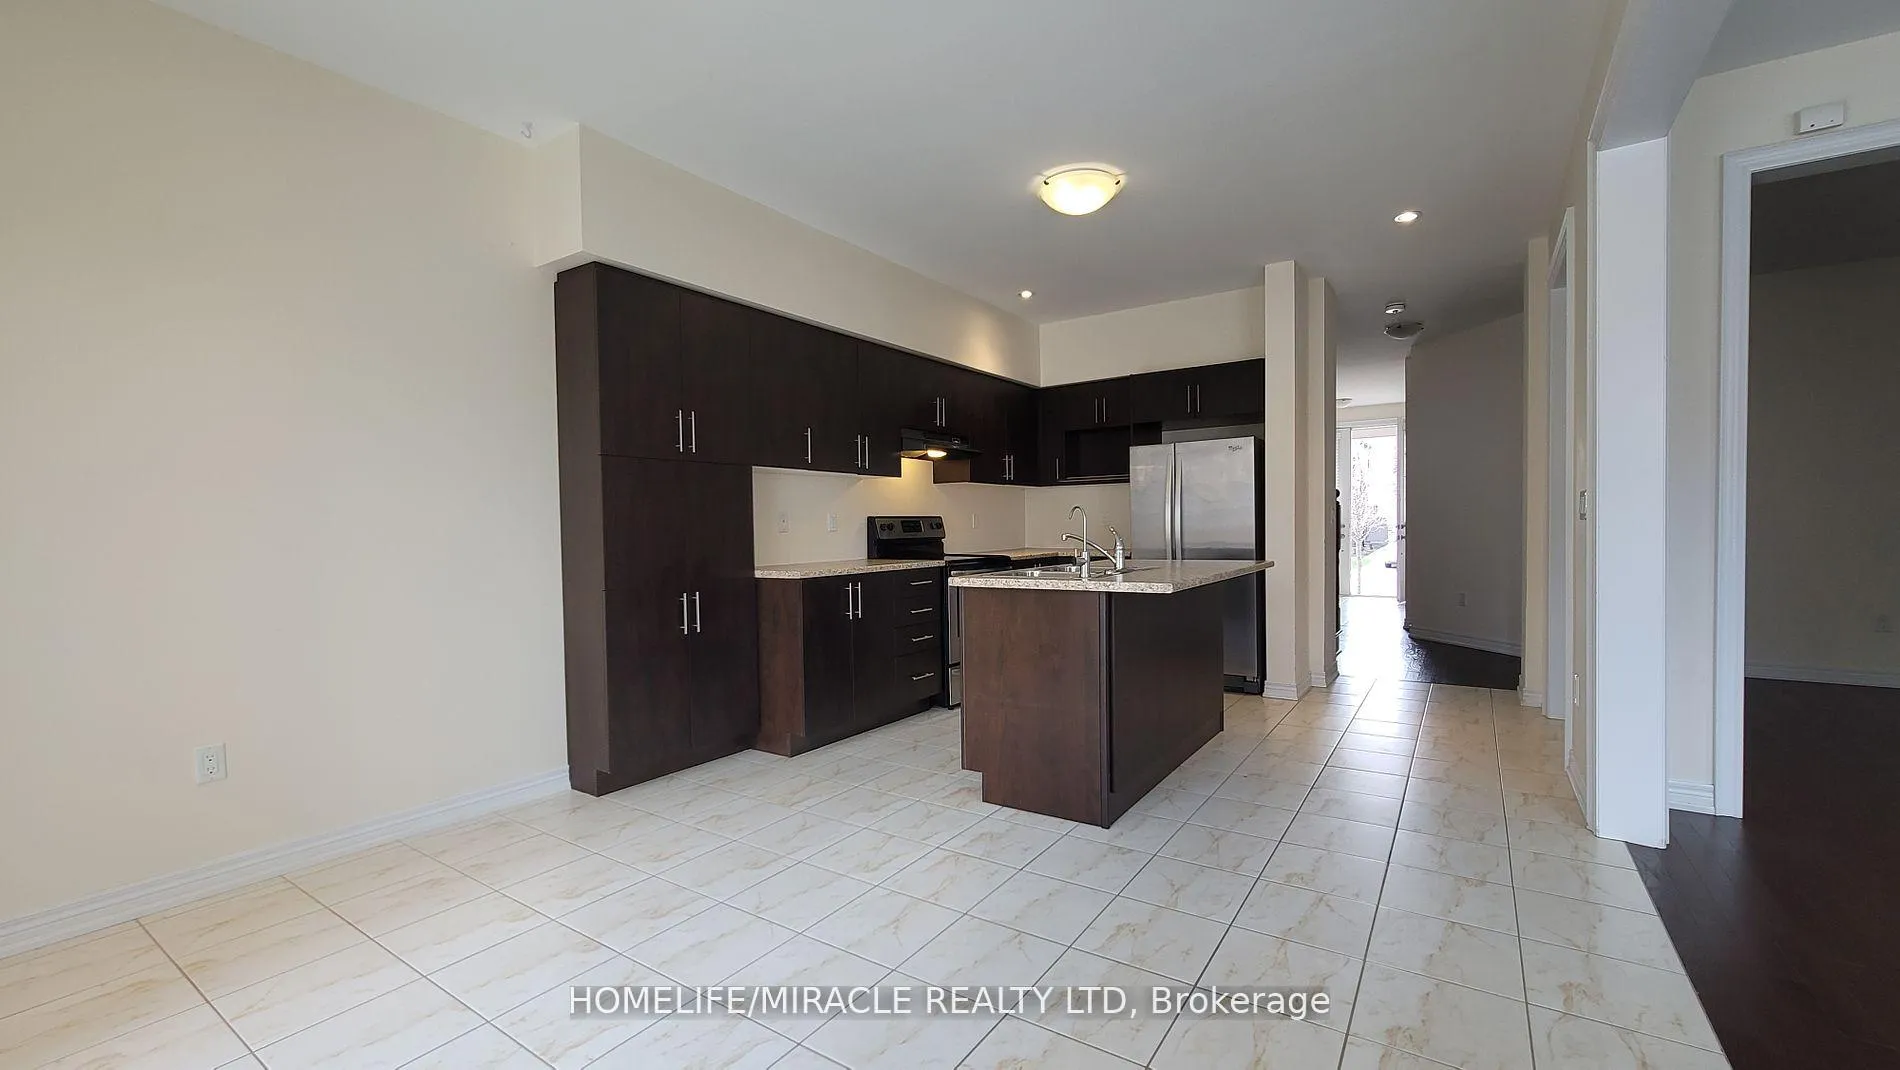
Beautiful 4 Br 3 Bath Home In Highly Sought Area Credit Valley Subdivision. Covered Porch Have Elegant Brock finish on Exterior Wall for Graceful Look. Upgraded 8"Tall Double Door Entrance, Freshly Stained Oak Staircase with Iron Pickets, Granite Countertop, Central Island With Classy Backsplash. Main Floor Laundry & Access to Garage From Home. Walkout to Beautiful Backyard Fully Fenced. Second Floor Has Specious 4 BR With Bight Windows For Lots of Daylight. Master Bedroom Includes 5 Pc. Ensuite & Specious Walk In Closet. Open Concept Kitchen/Living Room, This Home Is A Must SEE!!
Ask about this home
A HOMEH agent will answer your questions about this home.
Around this home
Daily convenience, out of 100, from the distances below
Schools nearby
School rating, out of 10.
Helpful calculators
Your HOMEH agent

"I would see it this week."