

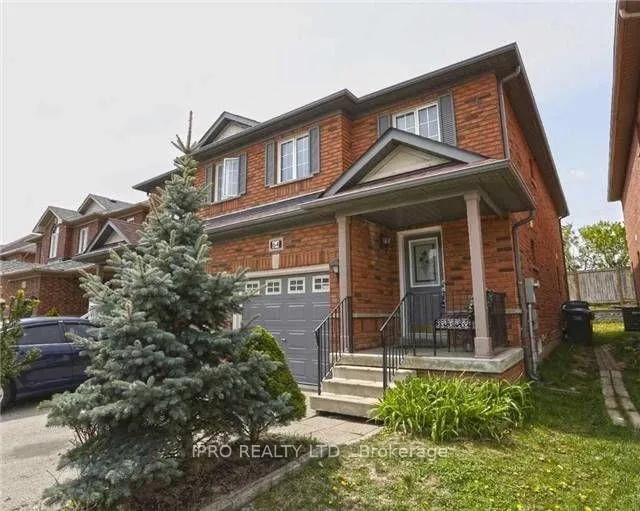
64 Ridgefield Court
Detached Rented
1/1864 Ridgefield Court
Detached Rented
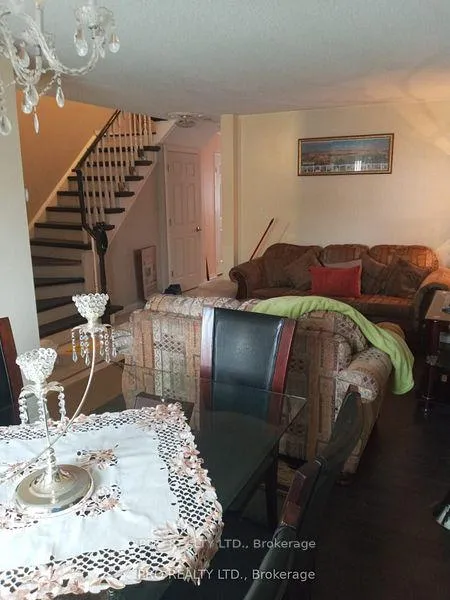 See all 18 photos
3 Bedrooms
3 Bathrooms
1 Garage
— sq.ft
Main, 2nd Fl…
— Unit
Property history
Facts and features
- BasementNone
- Lease term12 months
- FurnishedUnfurnished
- LaundryShared
What stands out
- Central air
The homeDetached, 2-storey, Basement None
- Type: Detached
- Style: 2-storey
- Basement: None
- View: Clear
- Waterfront: None
InsideCeramic, Shared, Floor drain
- Flooring: Ceramic
- Laundry: Shared
- Features: Floor drain
- Rooms above ground: 8
- Bedrooms: 3
- Bathrooms: 3
- Kitchens: 1
Outside and lotBrick, Asphalt shingle, Concrete
- Exterior: Brick
- Roof: Asphalt shingle
- Foundation: Concrete
Parking1 Garage, Attached, Available
- Spaces: 1 Garage
- Garage: Attached
- Driveway: Available
Heating, water and powerForced air, gas, Central air, Municipal water
- Heating: Forced air, gas
- Cooling: Central air
- Water: Municipal water
- Sewer: Municipal sewer
Rent and termsRent $3,000 a month, Main, 2nd floor, Unfurnished
- Rent: $3,000 a month
- Space for rent: Main, 2nd floor
- Furnished: Unfurnished
- Lease: 12 months
- Rent includes: All inclusive
- Deposit: Required
- Credit check: Required
- Employment letter: Required
- Rental application: Required
- References: Required
- Rental items: Hwt
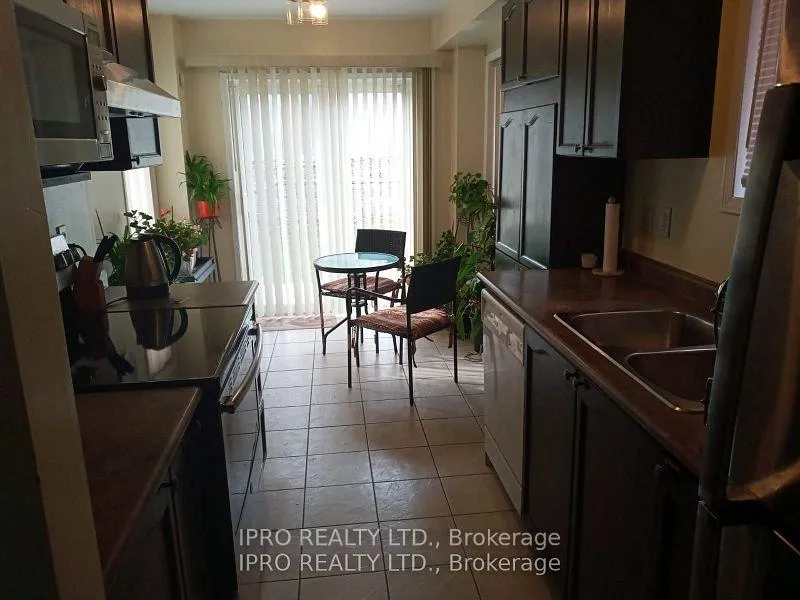
IncludedFridge,stove,wahser dryer,dishwasher.
- Included: Fridge,stove,wahser dryer,dishwasher.
Listing detailsW12024821, Rented, Mar 17, 2025
- MLS® number: W12024821
- Status: Rented
- Listed on: Mar 17, 2025
- Days on market: 87
- Updated: Jun 12, 2025
- Possession: 2025-05-01 / Immediate
- Occupied by: Tenant
- Listing brokerage: IPRO REALTY LTD.
About this home
64 Ridgefield Court, Brampton (Vales of Castlemore), ON L6P 1B3
Floor DrainClear
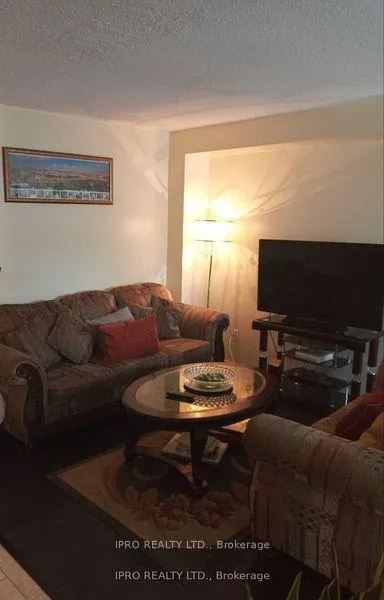
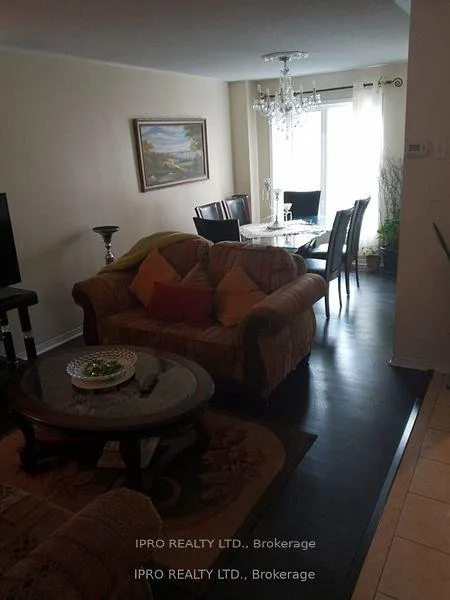
Must-see beautiful Semi located in a quiet court in most of the desired areas vales of castlemore, fully renovated hardwood staircase, master bedroom has an ensuite bathroom. Cozy eat-in kitchen w/ walkout to backyard. AA Tenants ' Tenant to Provide Content Liability Insurance, Employment Letter, Credit Report.
Read more
Ask about this home
A HOMEH agent will answer your questions about this home.
Ask a question
Around this home
AIRPORT HUMBERWEST
Errands
Parks
Schools
Daily convenience, out of 100, from the distances below
ParkFairlawn Park · 5 within 1 km6 min walk384 m
GroceryConvenience11 min walk687 m
SchoolFairlawn Elementary Public School3 min walk210 m
PharmacyPharmasave11 min walk704 m
Cafés & foodFresh Bite & Meat · 12 within 1 km11 min walk675 m
Gym & rec centreLA Fitness17 min walk1.0 km
WalkDriveStraight-line distance, open map data
Grocery0.7 km
Park0.4 km
Dining0.8 km
Schools nearby
School rating, out of 10.
Fairlawn Elementary Public Schoolelementary · Public · 0.2 km
—
Father Clair Tipping Schoolelementary · Private · 0.5 km
6.6/10Good
Robert J Lee Public Schoolelementary · Public · 0.7 km
6.5/10Good
Contact agent
Helpful calculators
Rent vs buy
Affordability
Mortgage
Down payment
Stress test
CMHC insurance
Your HOMEH agent

KimHOMEH agent · Brampton
"I would see it this week."
Ask Kim