

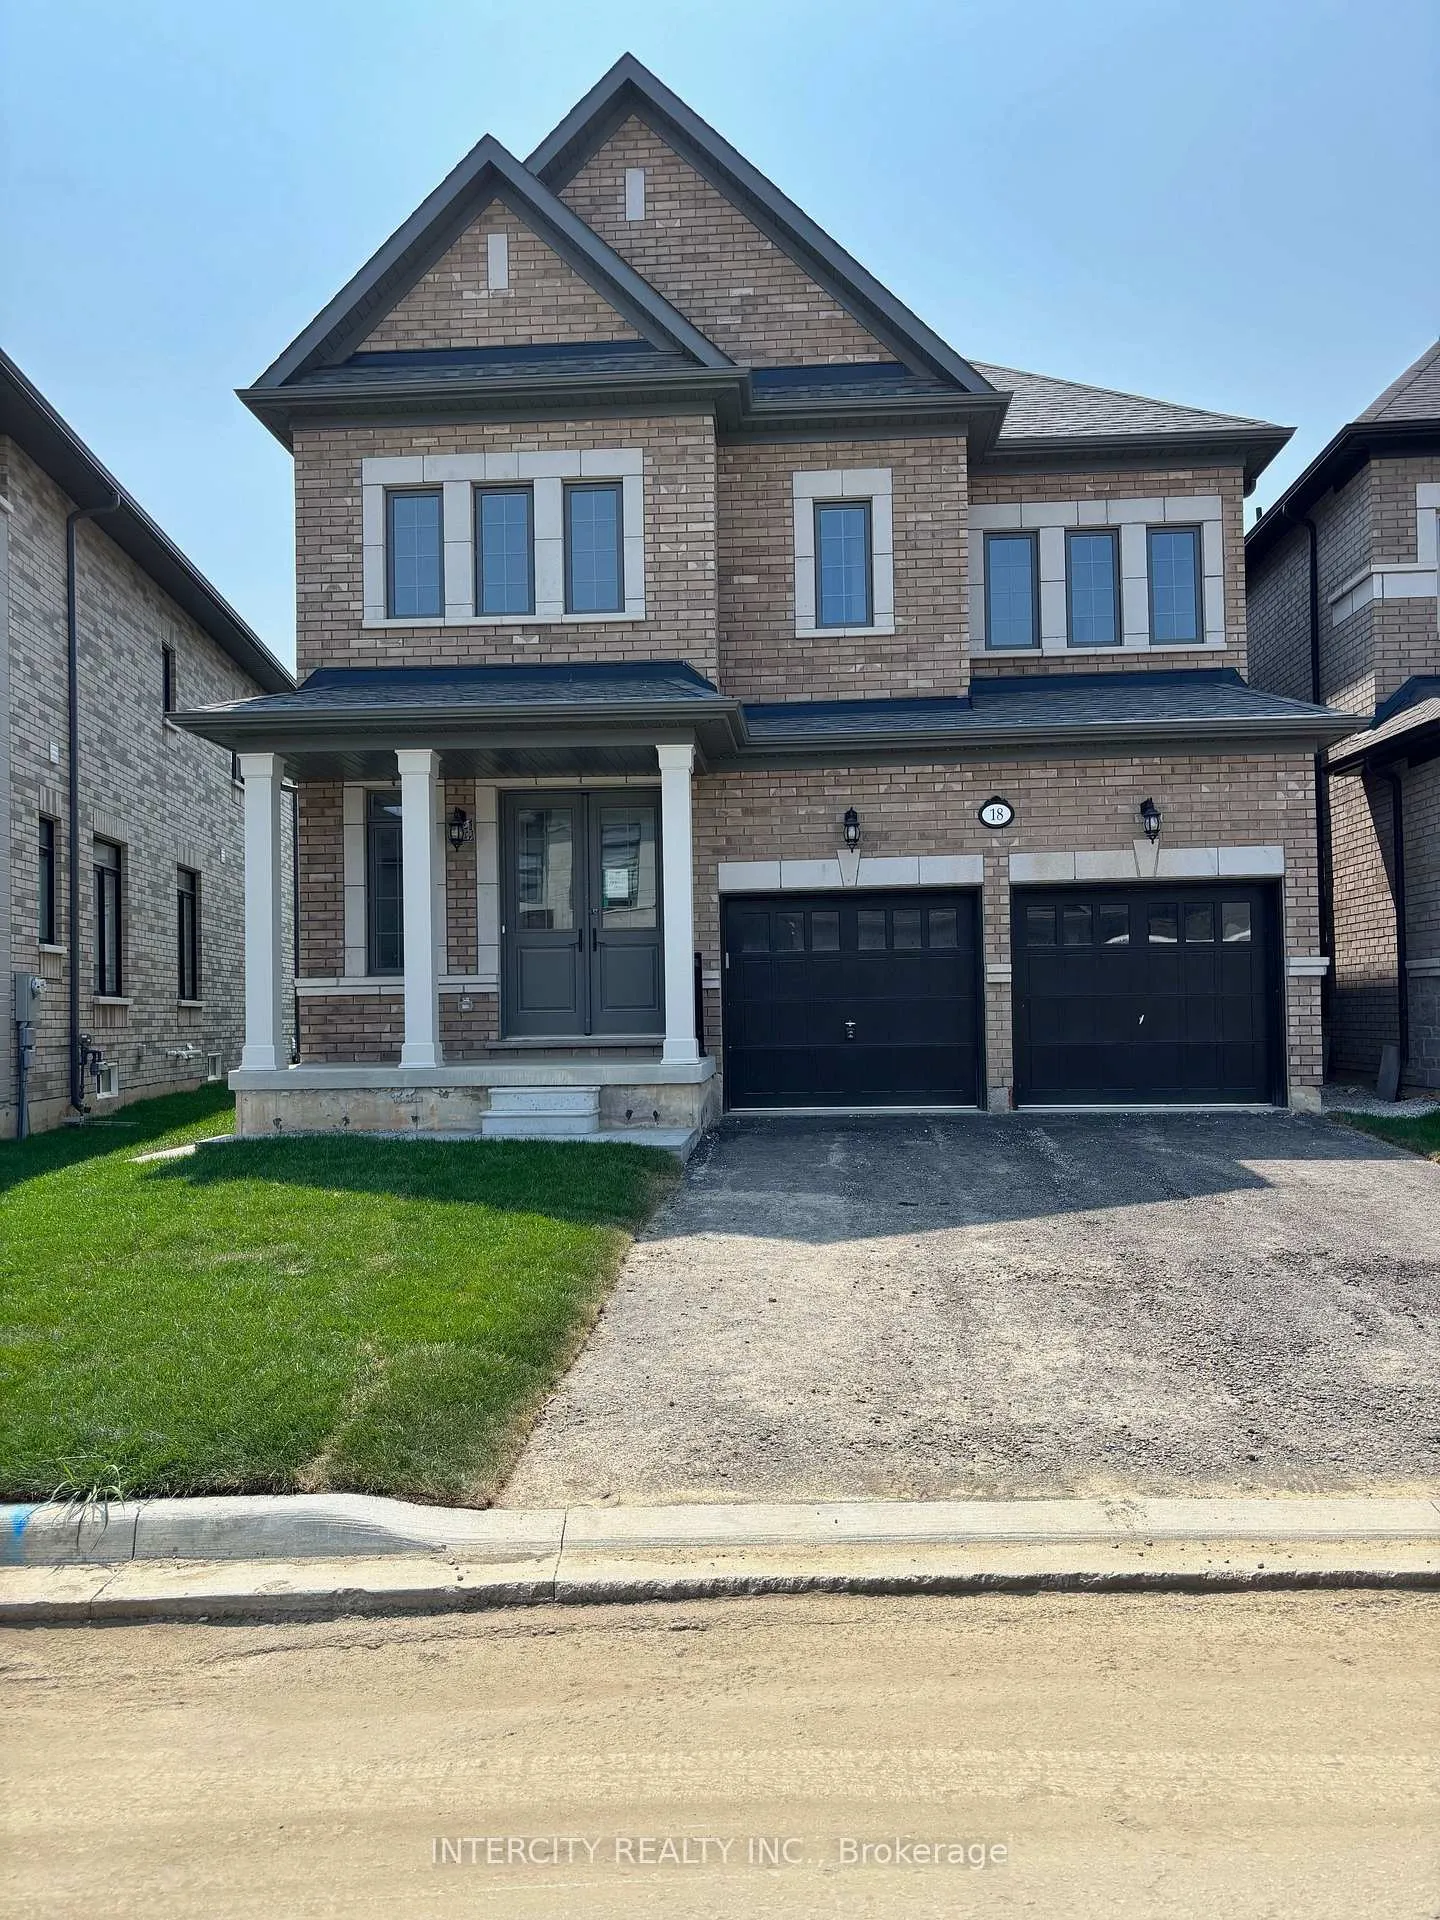
18 Kessler Drive
18 Kessler Drive
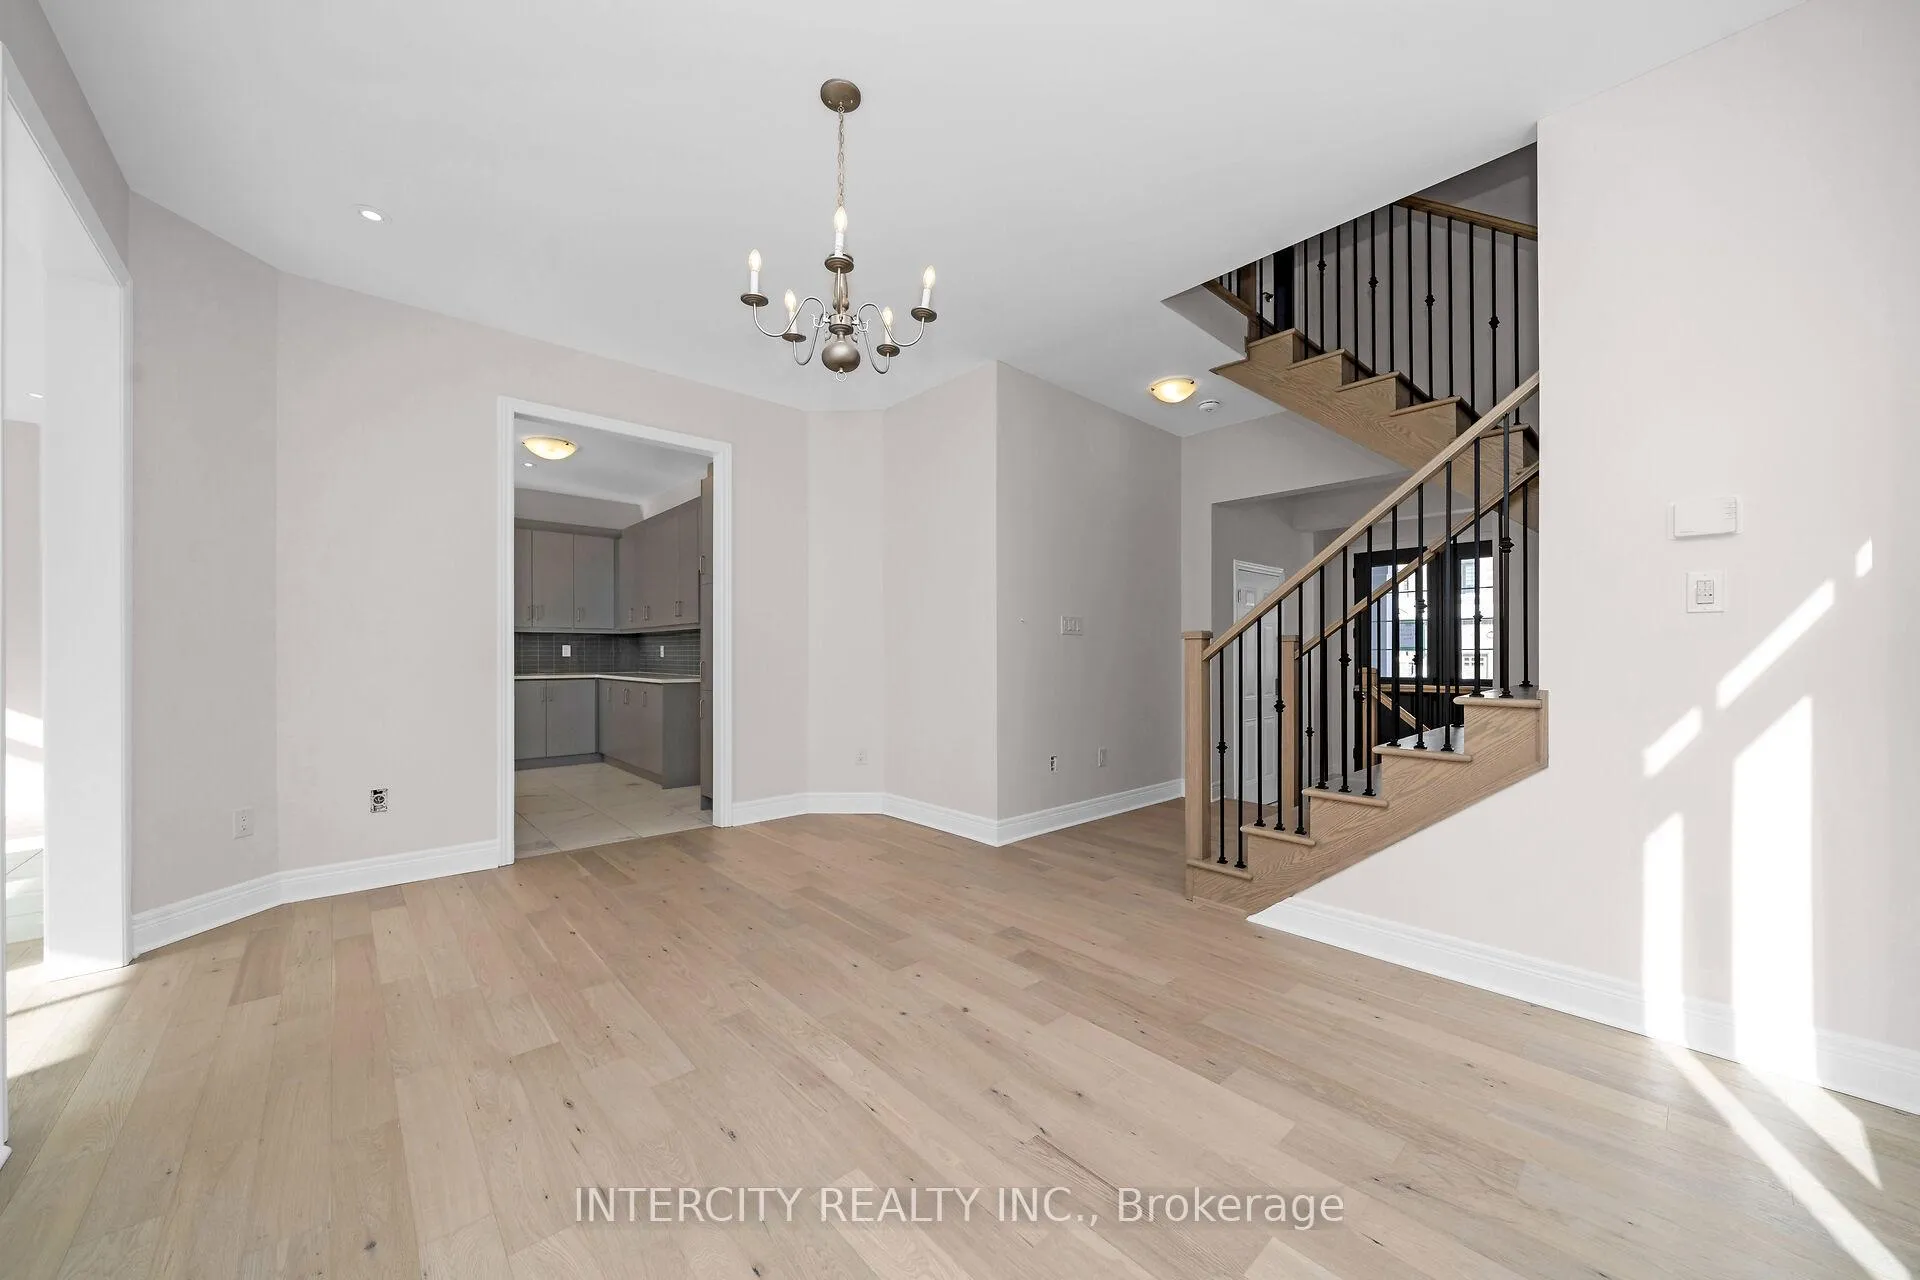 See all 32 photos
Property history
- $2,051,990ExpiredList: 2025-02-18|End: 2025-08-31|194 daysW11977547
Facts and features
- BasementUnfinished
- Age of homeNew
- Price per sq ft~$912
- Water, sewerMunicipal
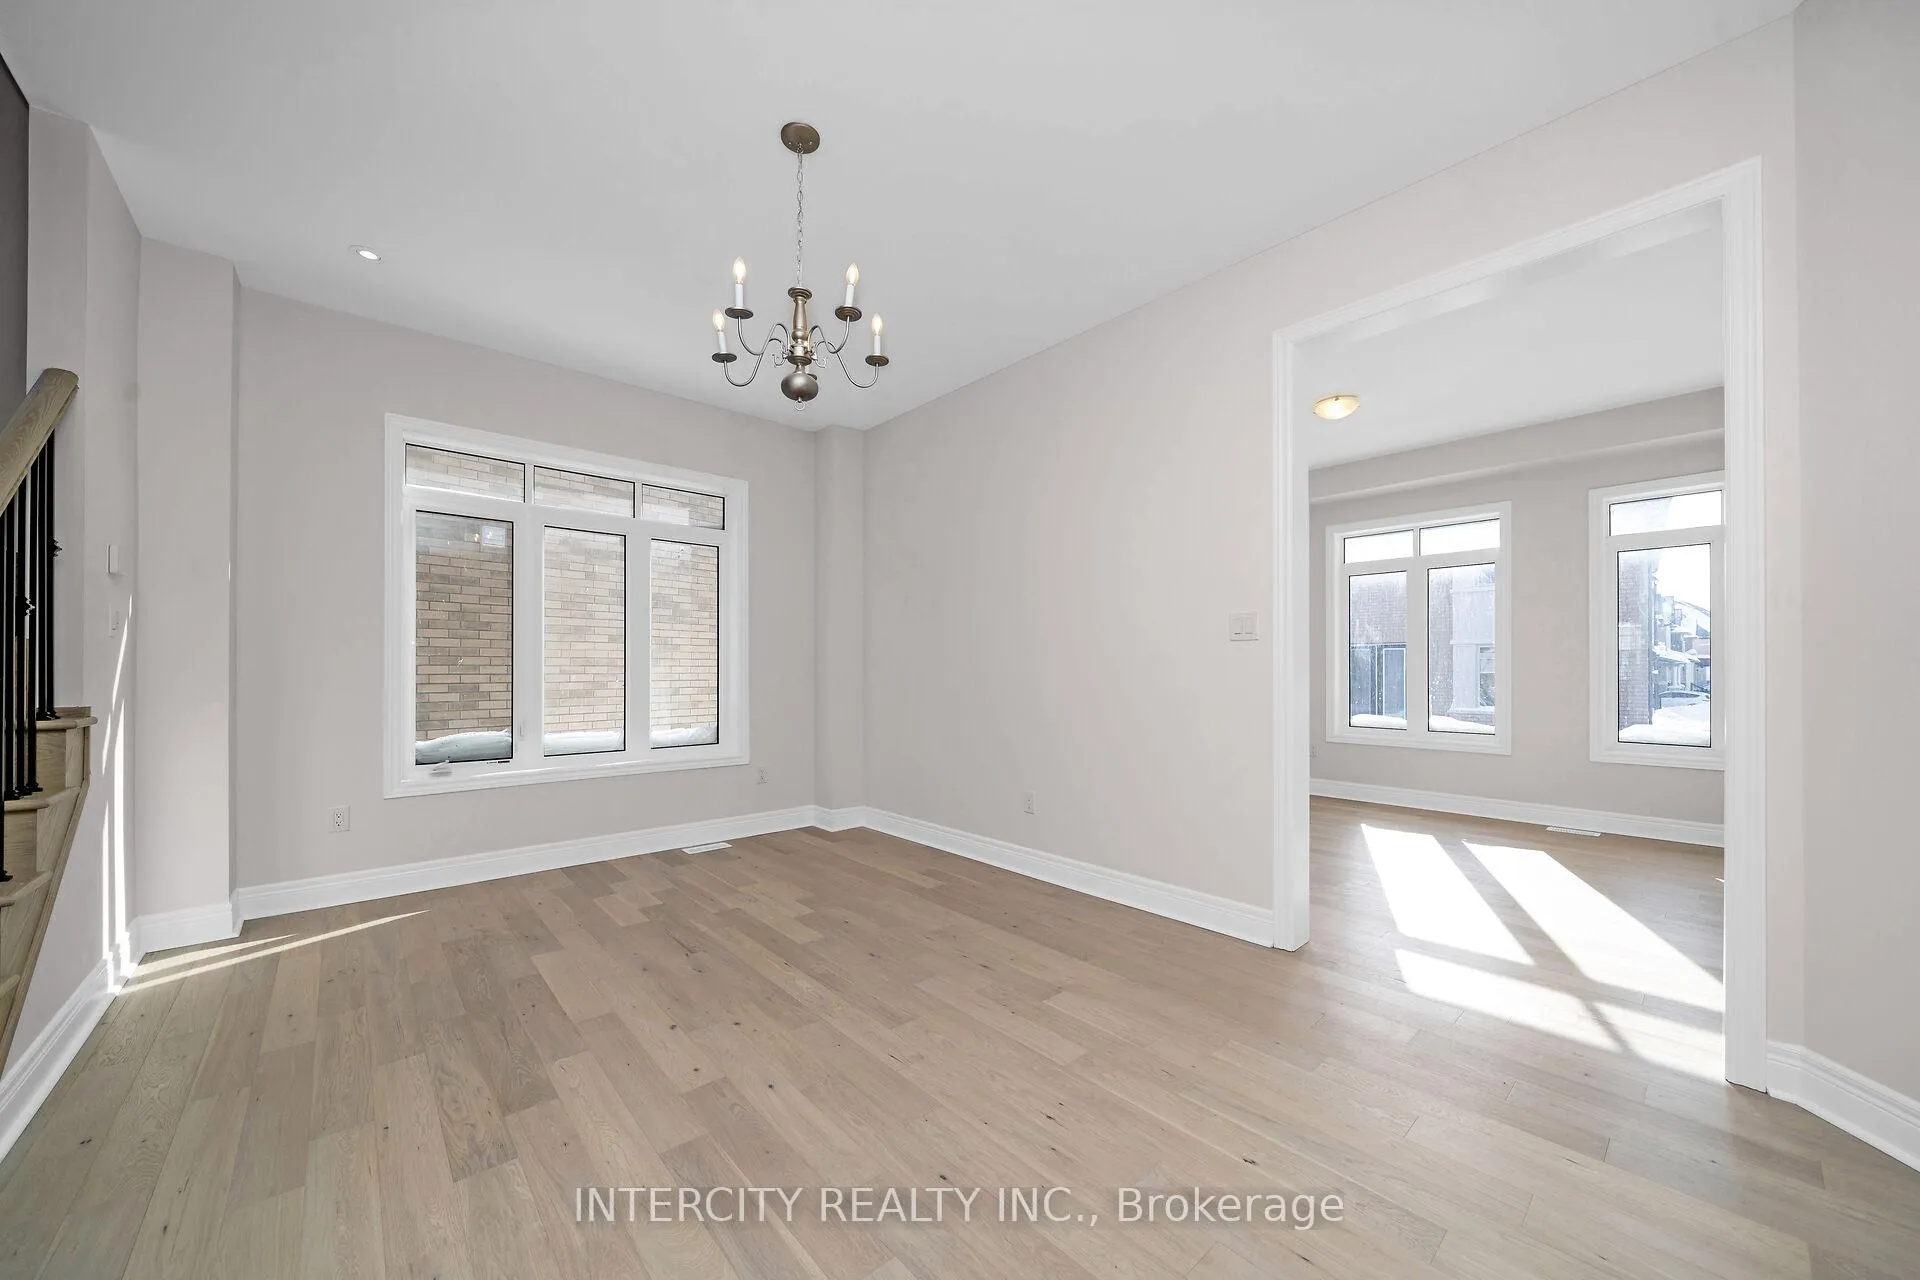
- Hardwood floors
- Fireplace
The homeDetached, 2-storey, New
- TypeDetached
- Style2-storey
- AgeNew
- Living space2,000–2,500 sq ft
- BasementFull, unfinished
InsideFireplace Yes, Hardwood, Ceramic, Upper level
- FireplaceYes
- FlooringHardwood, Ceramic
- LaundryUpper level
- FeaturesWater heater
- SecurityCarbon monoxide detectors, smoke detector
- Rooms above ground8
- Bedrooms4
- Bathrooms4
- Kitchens1
- Family roomYes
Outside and lotBrick, stone, Asphalt shingle, Poured concrete
- ExteriorBrick, stone
- RoofAsphalt shingle
- FoundationPoured concrete
- Size37 × 90 ft
Parking2 Garage, Built-in, Private double
- Spaces2 Garage
- GarageBuilt-in
- DrivewayPrivate double
Heating, water and powerForced air, gas, Municipal water, Municipal sewer
- HeatingForced air, gas
- WaterMunicipal water
- SewerMunicipal sewer
- Natural gasYes
- HydroYes
- CableAvailable
- TelephoneAvailable
Costs and taxesHST included in the price, Hot water tank., Hot water heater
- HSTHST included in the price
- Rental itemsHot water tank.
- Under contractHot water heater
Included in the salePot lights in formal living/dining room, family, kitchen and breakfast area. upgraded baths to frameless showers in main bathroom and 2nd bedroom ensuite. extra tiles behind toilets. upgraded interior doors throughout home and upgraded door handles. garage door opener.
- IncludedPot lights in formal living/dining room, family, kitchen and breakfast area. upgraded baths to frameless showers in main bathroom and 2nd bedroom ensuite. extra tiles behind toilets. upgraded interior doors throughout home and upgraded door handles. garage door opener.
NearbyHospital, park, place of worship, public transit, school
- Close toHospital, park, place of worship, public transit, school
Listing detailsW11977547, Expired, Feb 18, 2025
- MLS® numberW11977547
- StatusExpired
- Listed onFeb 18, 2025
- Days on market194
- UpdatedAug 31, 2025
- Possession30-59 days
- Occupied byVacant
- Listing brokerageINTERCITY REALTY INC.
About this home
18 Kessler Drive, Brampton (Sandringham-Wellington North), ON L6R 4G2
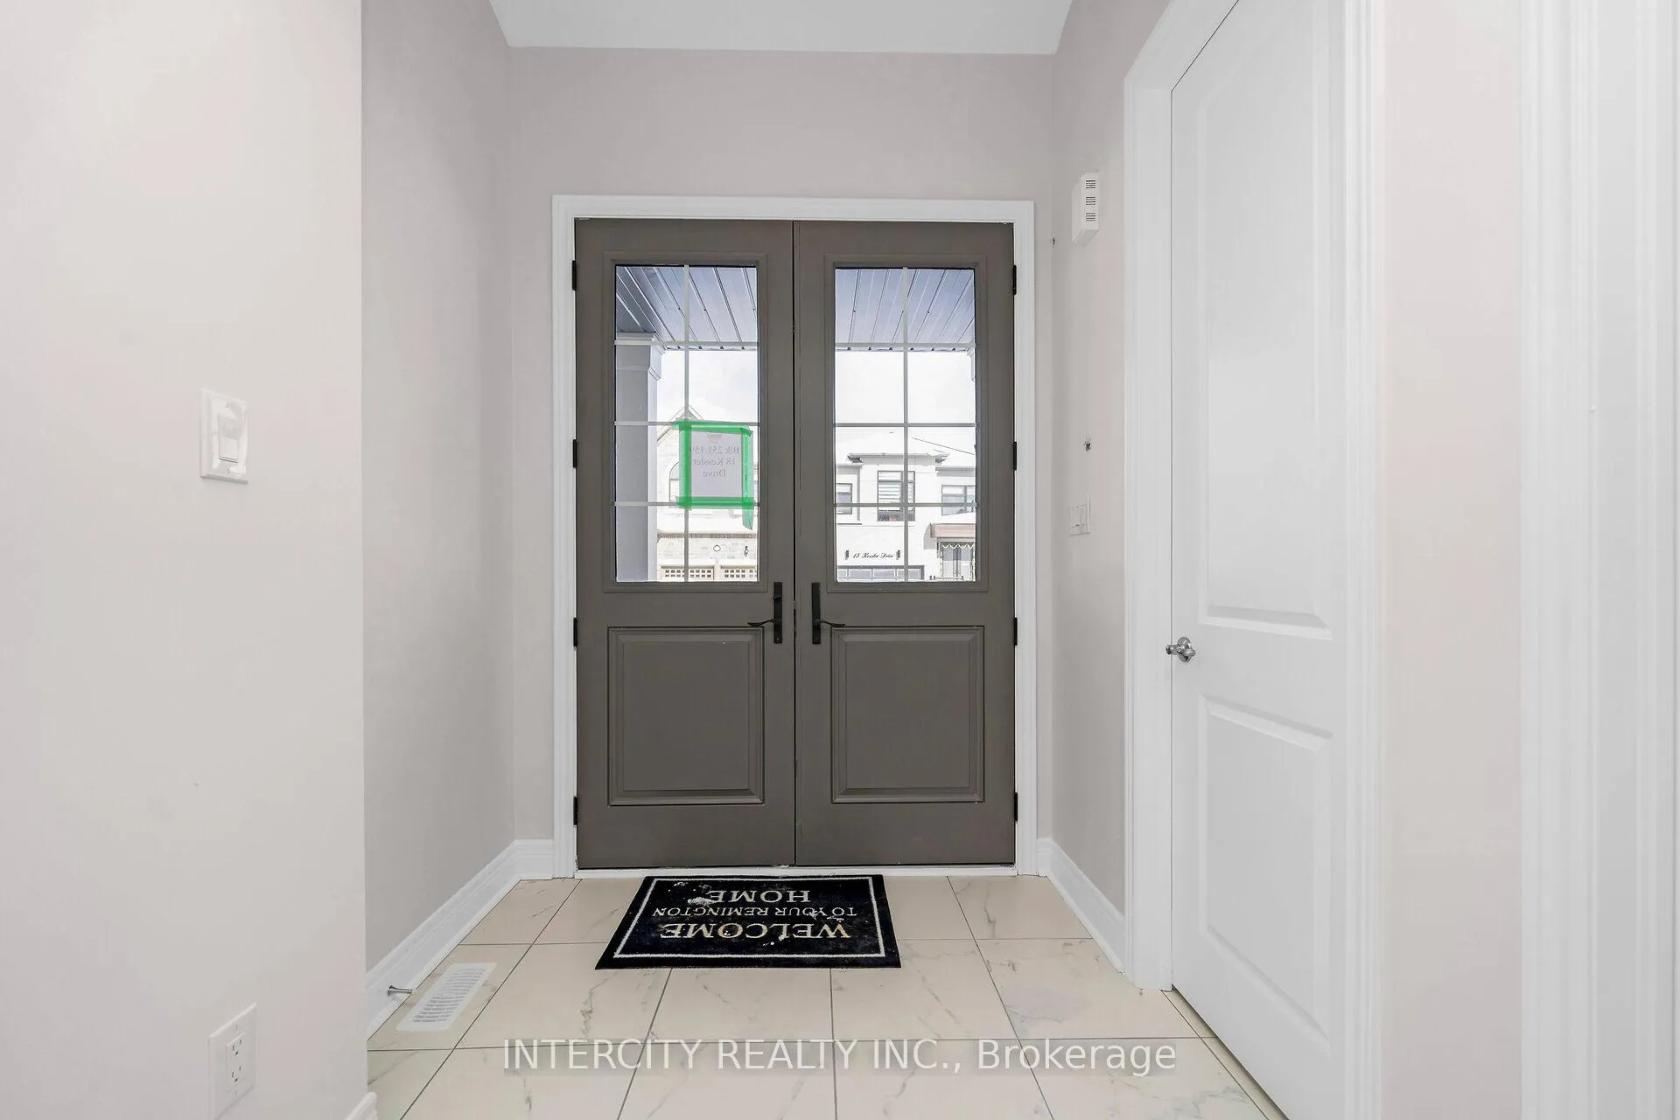
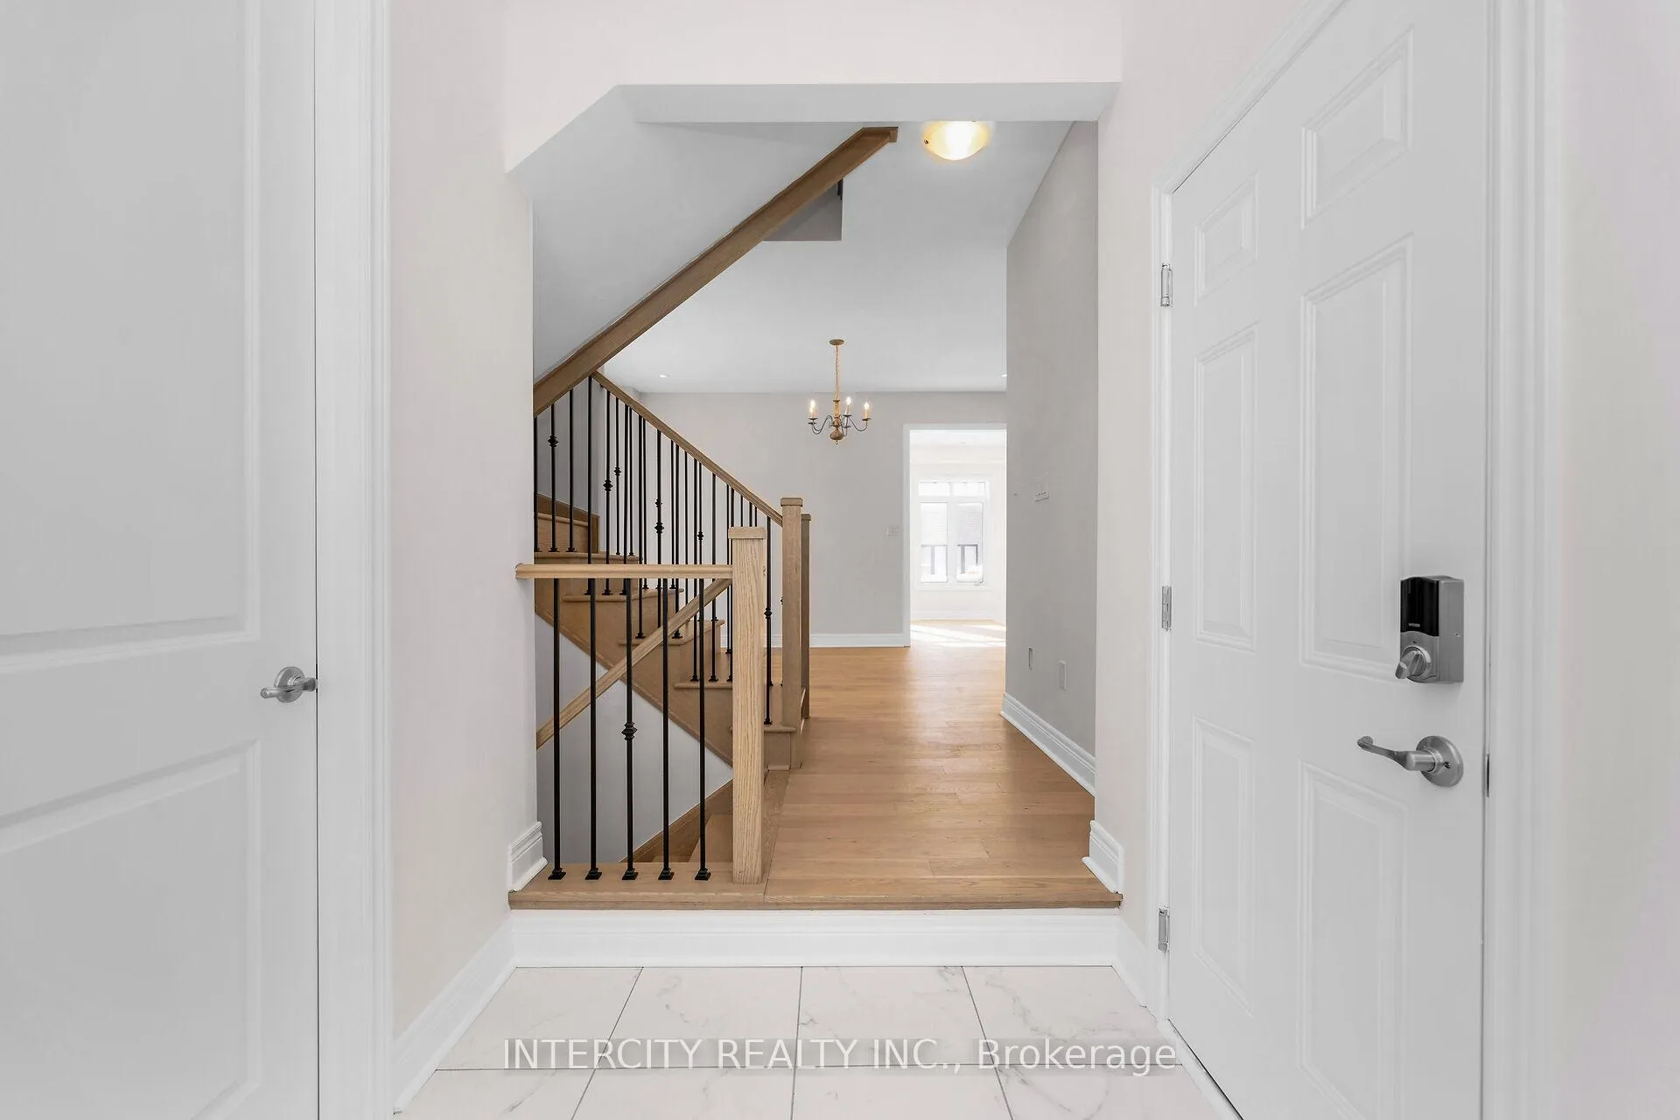
Your new home at Mayfield Village, awaits you! This highly sough after ""The Bright Side" "community built by Remington Homes. Brand new construction. The Adele Model 2328 sqft. This Beautiful open concept home is for everyday living and entertaining. 4 bedroom 3.5 bathroom,9.6 ft smooth ceilings on main and 9 ft smooth ceilings on second floor. Upgraded 5" hardwood throughout home except where tiled. Upgraded ceramic tiles 18x18 in foyer, powder room, kitchen, breakfast and bathrooms. Stained stairs to match hardwood with Iron pickets. Upgraded kitchen cabinets with valance lighting SS vent hood. Blanco sink with upgraded granite countertop. Rough-in water line for fridge. Rough-in gas line for future gas stove. Don't miss out on this home.
Ask about this home
A HOMEH agent will answer your questions about this home.
Around this home
Daily convenience, out of 100, from the distances below
Schools nearby
School rating, out of 10.
Helpful calculators
Your HOMEH agent

"I would see it this week."