

31 Daden Oaks Drive S
Semi-Detached Terminated
1/1231 Daden Oaks Drive S
Semi-Detached Terminated
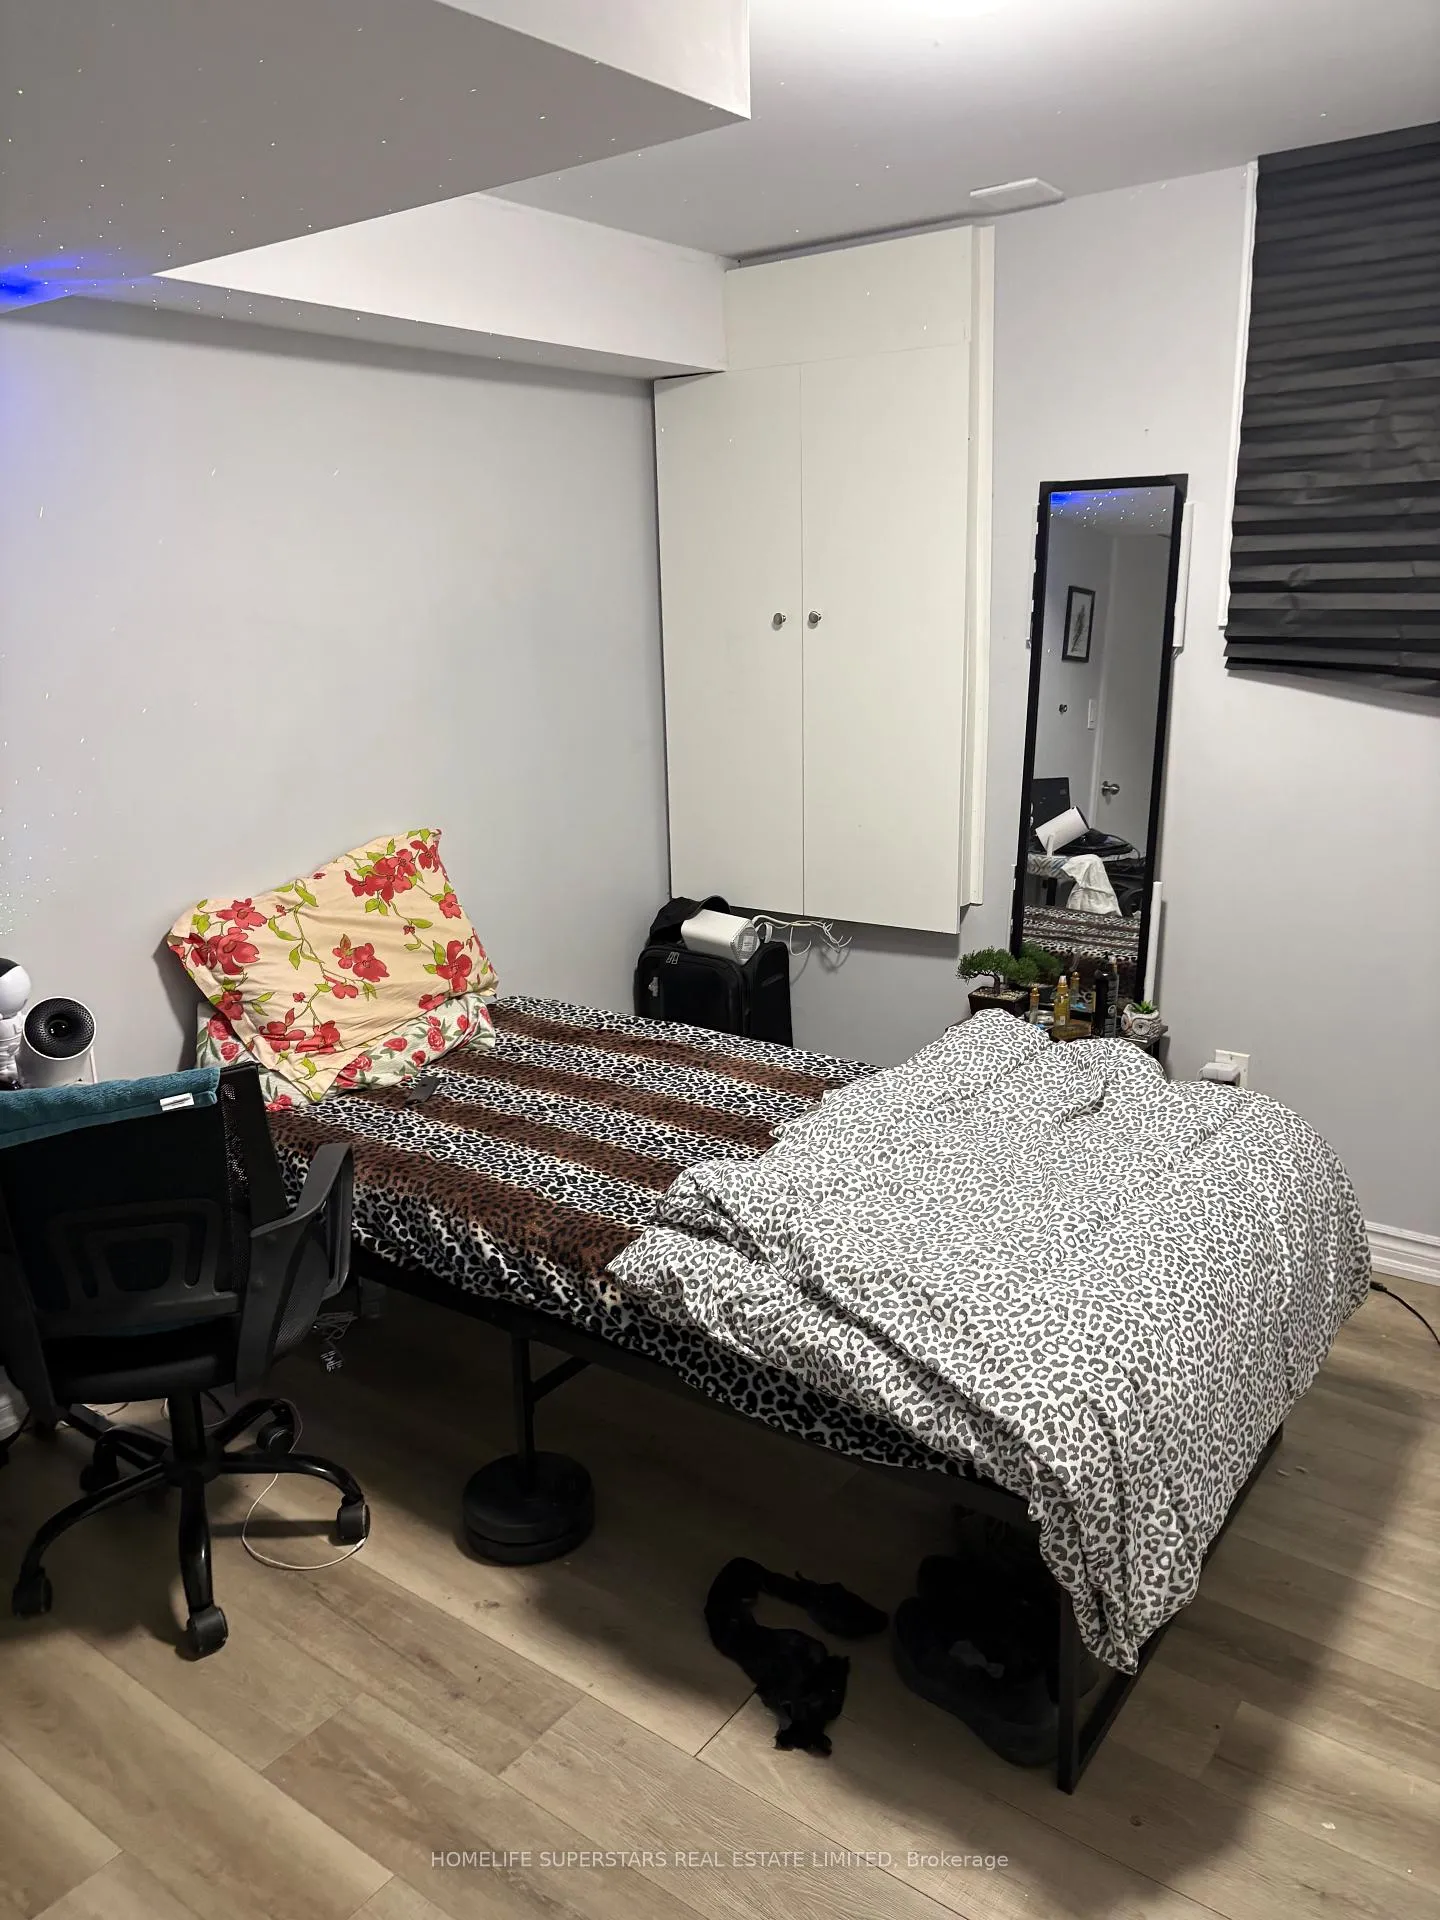 See all 12 photos
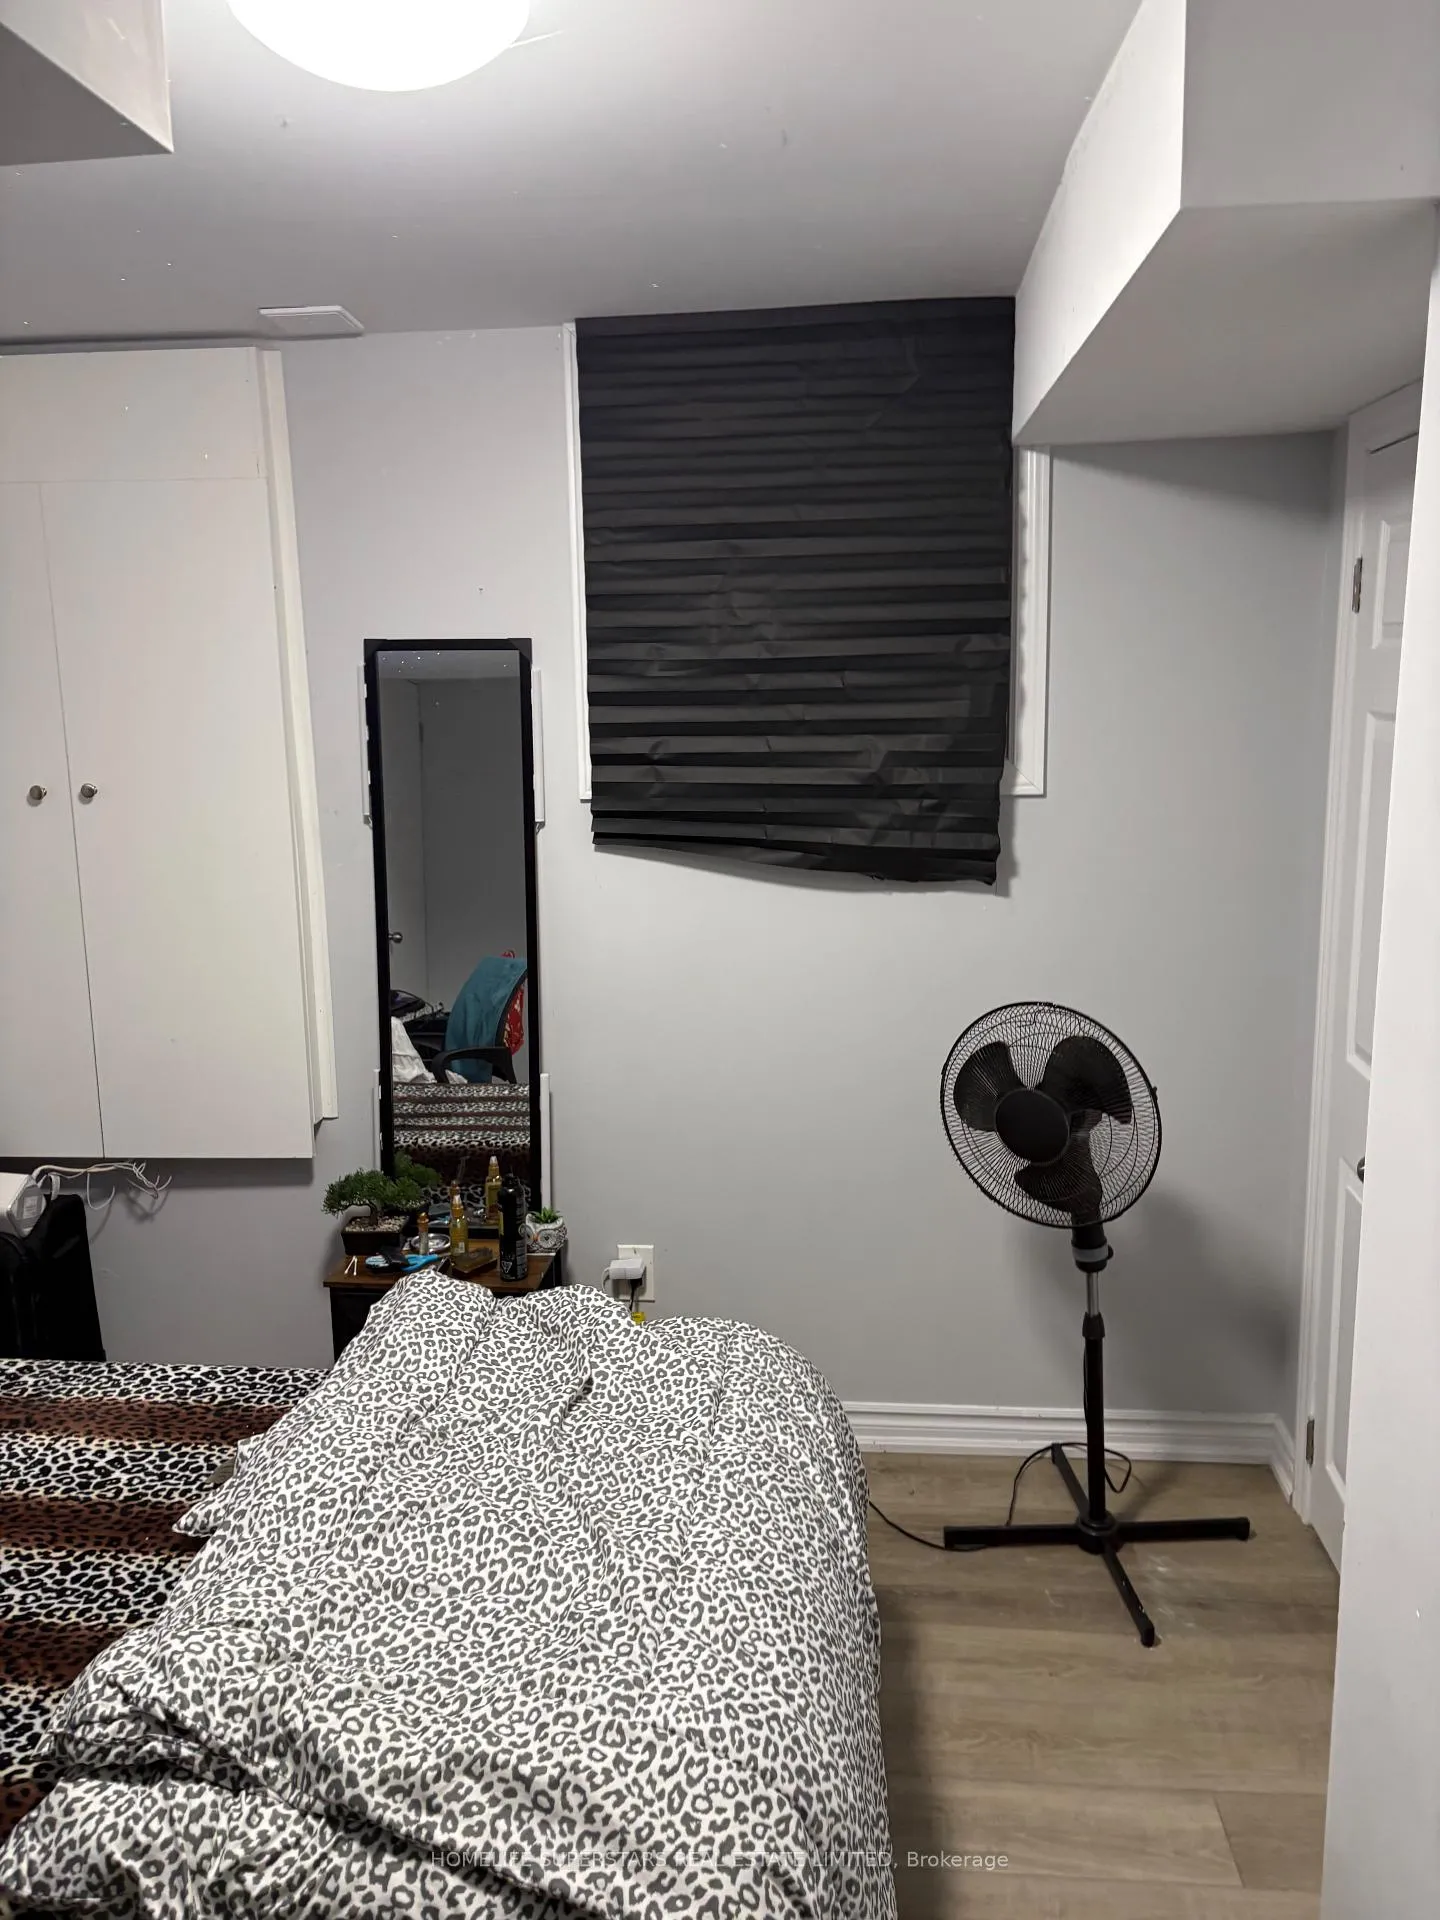
2 Bedrooms
1 Bathroom
0 Garage
1.5K–2K sq.ft
Basement
— Unit
Property history
- $1,600TerminatedList: 2026-01-03|End: 2026-04-12|99 daysW12658986
- $1,600TerminatedList: 2026-01-02|End: 2026-04-12|100 daysW12657828
- $1,800TerminatedList: 2025-05-08|End: 2025-05-26|18 daysW12136068
- $1,800TerminatedList: 2024-12-12|End: 2025-05-26|165 daysW11890119
Facts and features
- BasementApartment
- Lot size30 × 85 ft
- Lease term12 months
- FurnishedUnfurnished
What stands out
- Separate entrance
- Central air
The homeSemi-Detached, 2-storey, 1,500–2,000 sq ft
- TypeSemi-Detached
- Style2-storey
- Living space1,500–2,000 sq ft
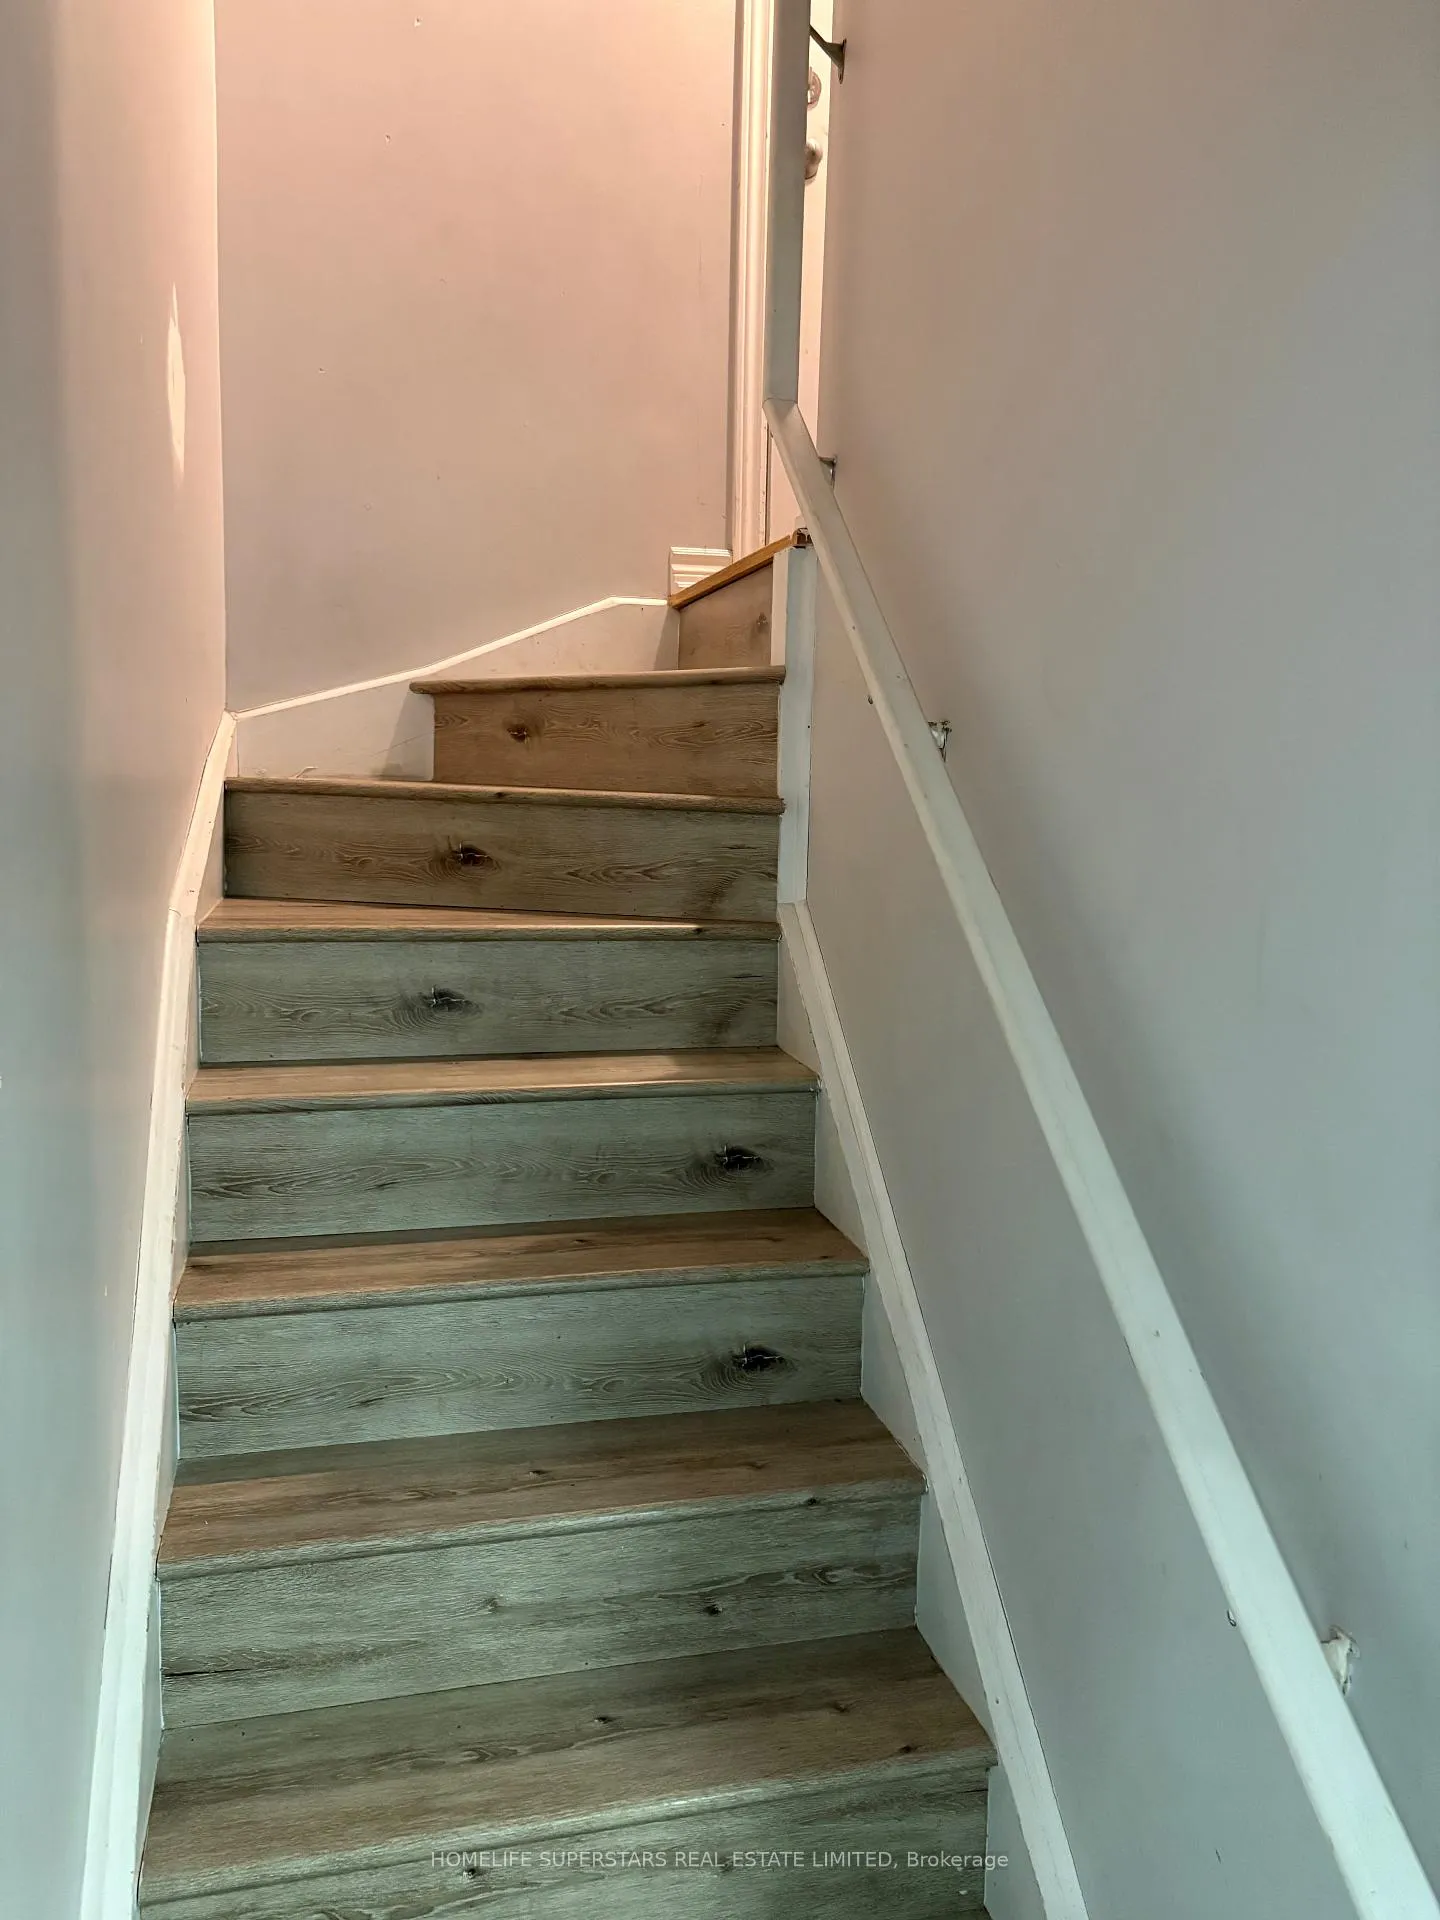
- BasementApartment, separate entrance, unfinished
InsideIn basement, Carpet free, storage, Rooms above ground 5
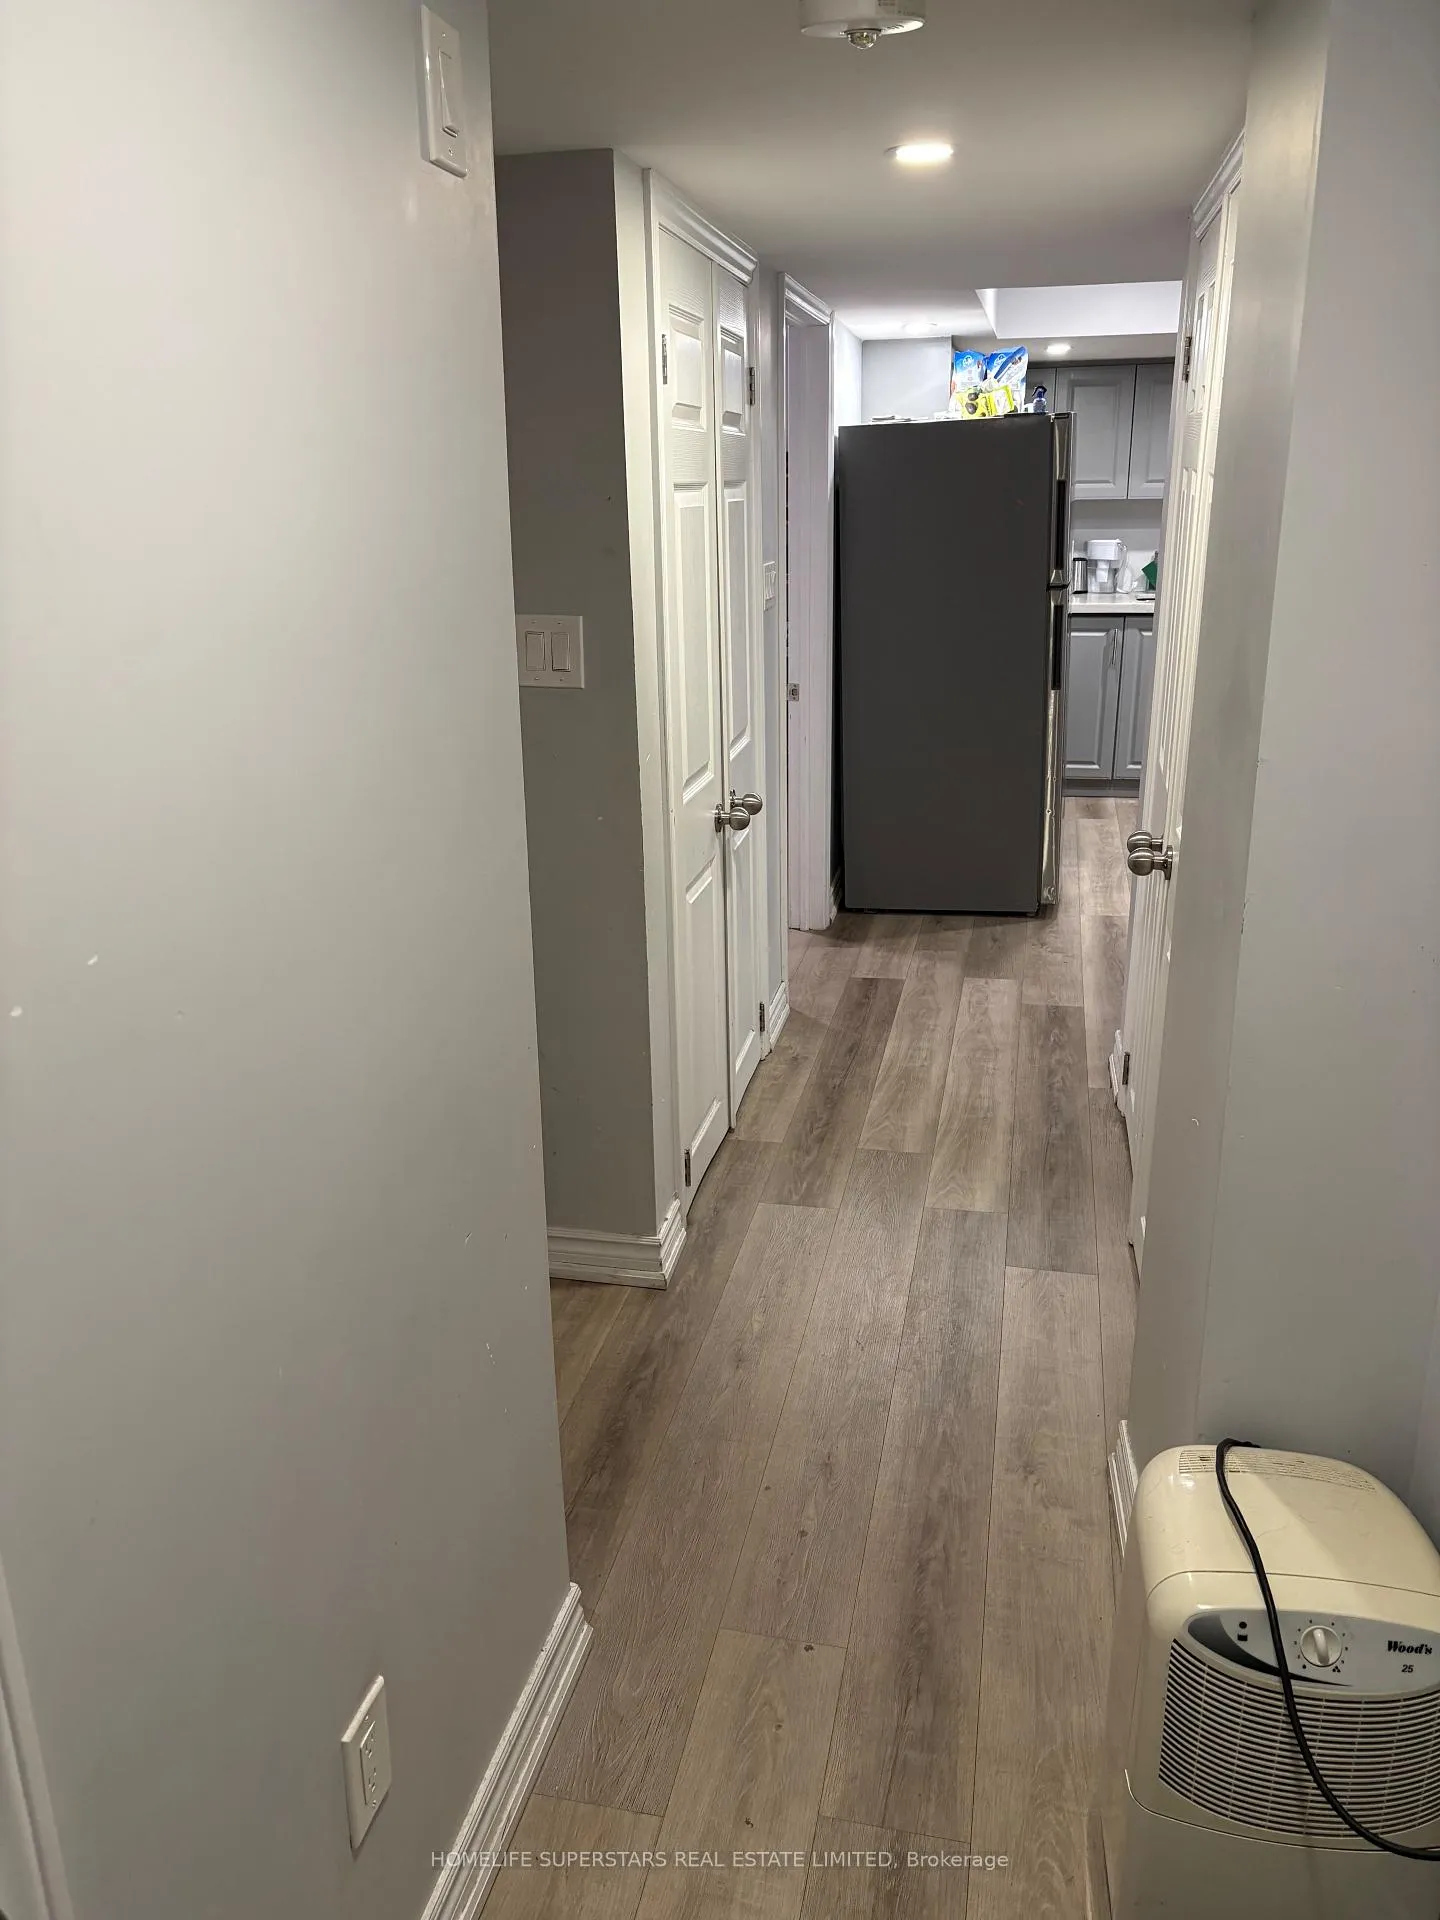
- LaundryIn basement
- FeaturesCarpet free, storage
- Rooms above ground5
- Bedrooms2
- Bathrooms1
- Kitchens1
Outside and lotBrick, Asphalt rolled, Concrete
- ExteriorBrick
- RoofAsphalt rolled
- FoundationConcrete
- Size30.02 × 85.3 ft
Parking1 Parking
- Spaces1 Parking
Heating, water and powerForced air, gas, Central air, Municipal water
- HeatingForced air, gas
- CoolingCentral air
- WaterMunicipal water
- SewerMunicipal sewer
Rent and termsRent $1,600 a month, Basement, Unfurnished
- Rent$1,600 a month
- Space for rentBasement
- FurnishedUnfurnished
- Lease12 months
- PaidMonthly
- Rent includesBuilding maintenance
Listing detailsW12657828, Terminated, Jan 2, 2026
- MLS® numberW12657828
- StatusTerminated
- Listed onJan 2, 2026
- Days on market100
- UpdatedApr 12, 2026
- Possession2026-01-02 / Immediate
- Occupied byVacant
- Listing brokerageHOMELIFE SUPERSTARS REAL ESTATE LIMITED
About this home
31 Daden Oaks Drive S, Brampton (Bram East), ON L6P 3R7
Carpet FreeStorage
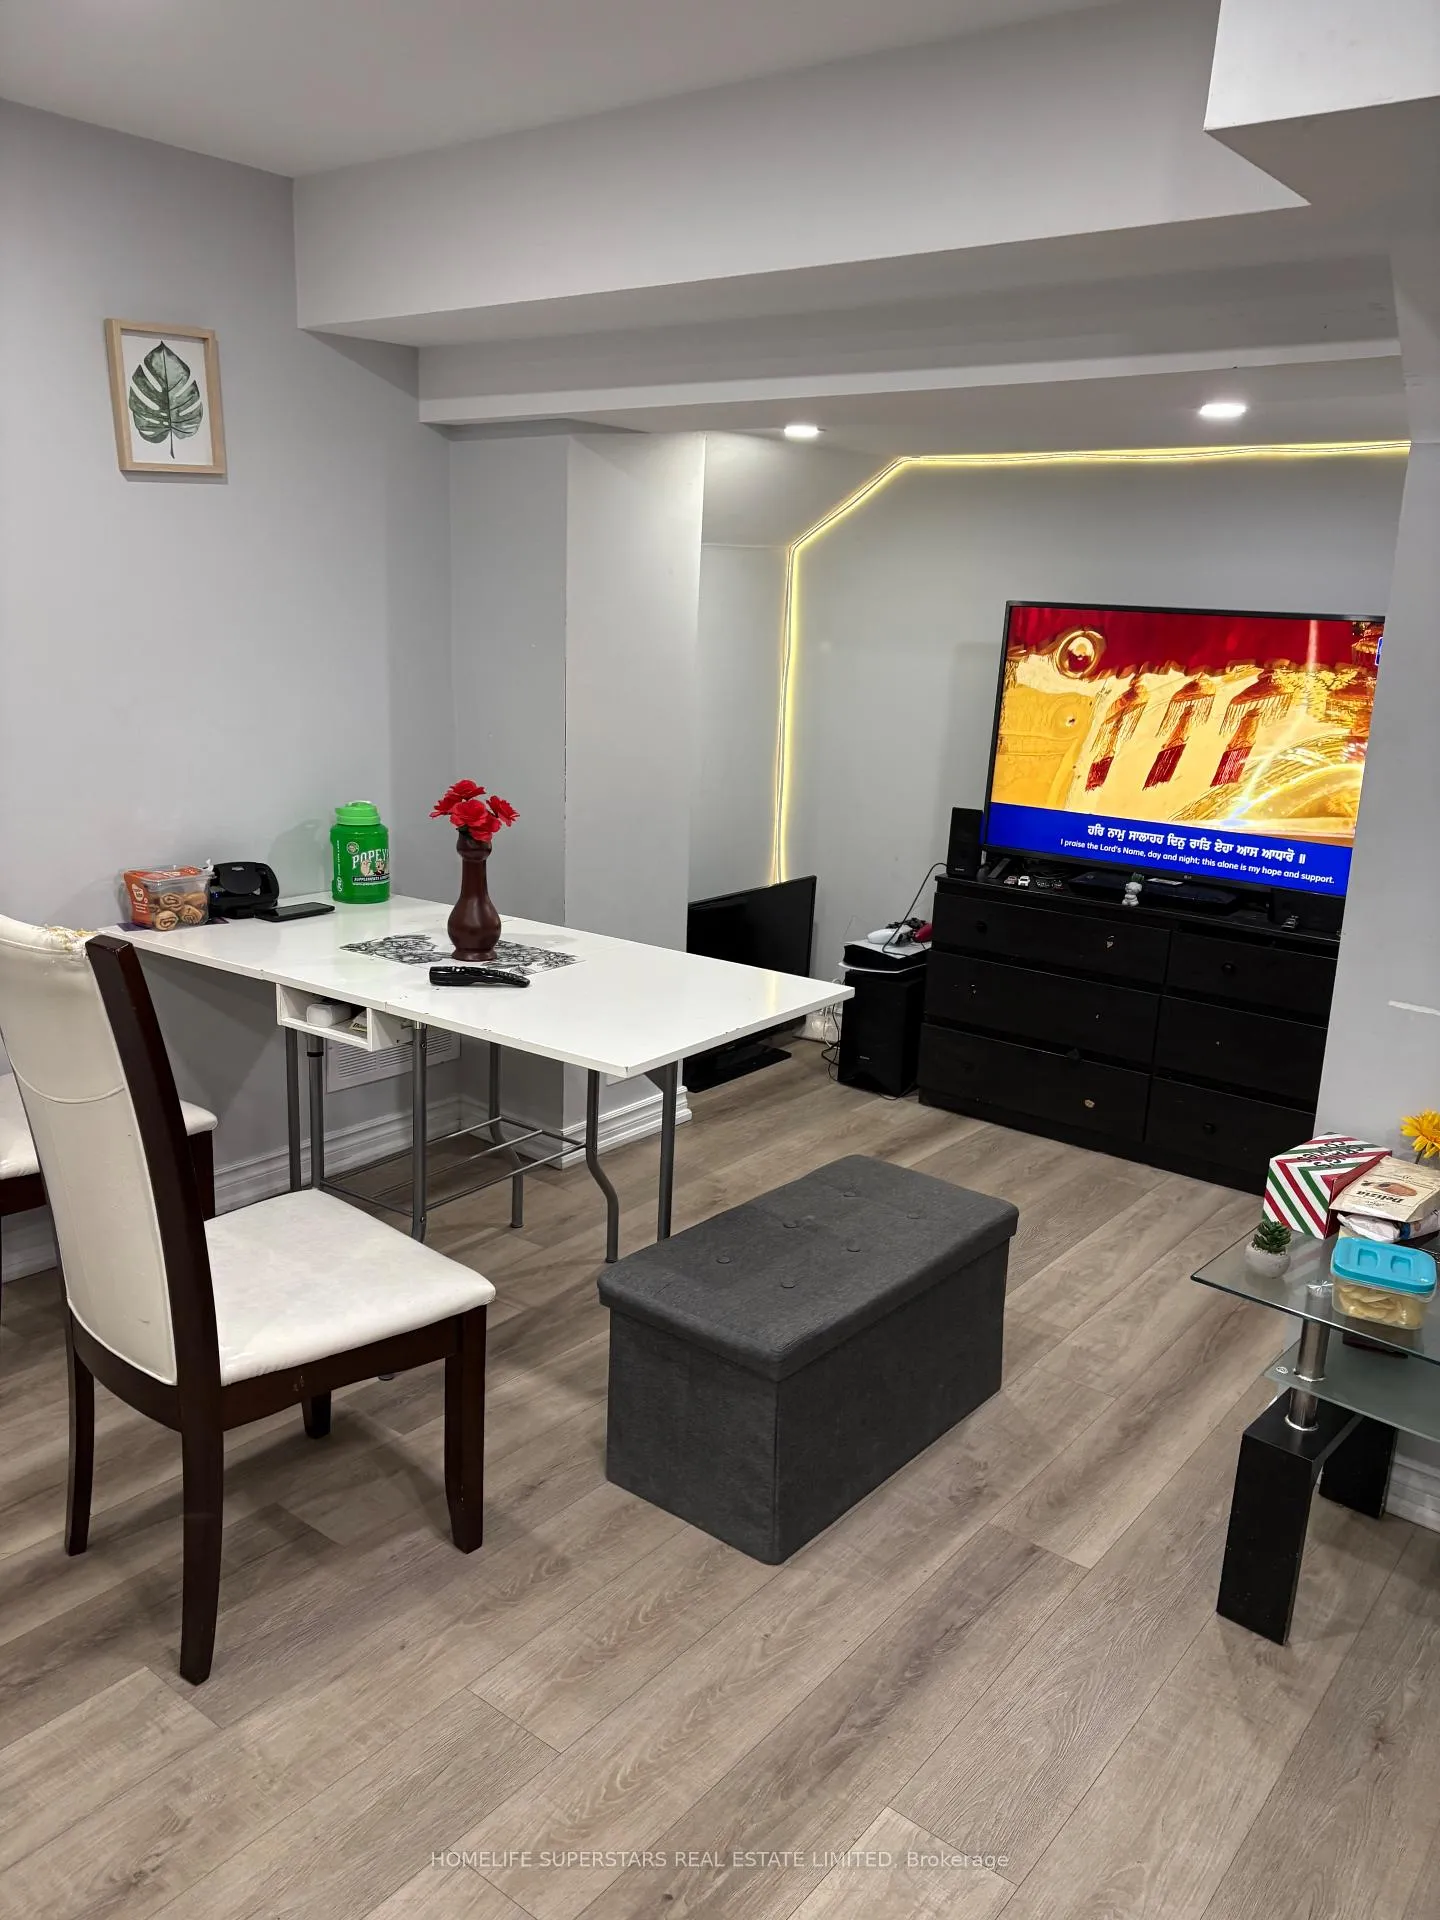
2 BEDRMS LEGAL BASEMENT APARTMENT IN HIGH DEMAND AREA OF BRAMPTON NEAR HWY 427/50. SEPARATE SIDE ENTRANCE, VERY BRIGHT SUNNY ALL DAY, EN-SUITE LAUNDRY, NO CARPET, TANKLESS WATER HEATER, BIG WINDOWS, WALK-IN-CLOSETS, POTLIGHTS, VERY CLEAN BASEMENT APARTMENT, SEPARATE DRIVEWAY PARKING, ETC
Read more
Ask about this home
A HOMEH agent will answer your questions about this home.
Ask a question
Around this home
Hwy 50/BellChase Trail
Errands
Parks
Schools
Daily convenience, out of 100, from the distances below
ParkLightcatcher Park · 6 within 1 km4 min walk268 m
GroceryHasty Market7 min walk448 m
SchoolCastle Oaks Public School3 min walk200 m
PharmacyGuardian7 min walk437 m
Cafés & foodHakka Town · 5 within 1 km7 min walk453 m
Gym & rec centreGame6 Sports Academy11 min walk692 m
WalkDriveStraight-line distance, open map data
Grocery0.4 km
Park0.3 km
Coffee1.3 km
Dining1.1 km
Gym0.7 km
Schools nearby
School rating, out of 10.
Castle Oaks Public Schoolelementary · Public · 0.2 km
5.1/10Fair
Beryl Fordelementary · Public · 0.2 km
6.1/10Fair
Sir Isaac Brock P.S. (Elementary)elementary · Public · 0.6 km
7.5/10Good
Contact agent
Helpful calculators
Rent vs buy
Affordability
Mortgage
Down payment
Stress test
CMHC insurance
Your HOMEH agent

NimaHOMEH agent · Brampton
"I would see it this week."
Ask Nima