

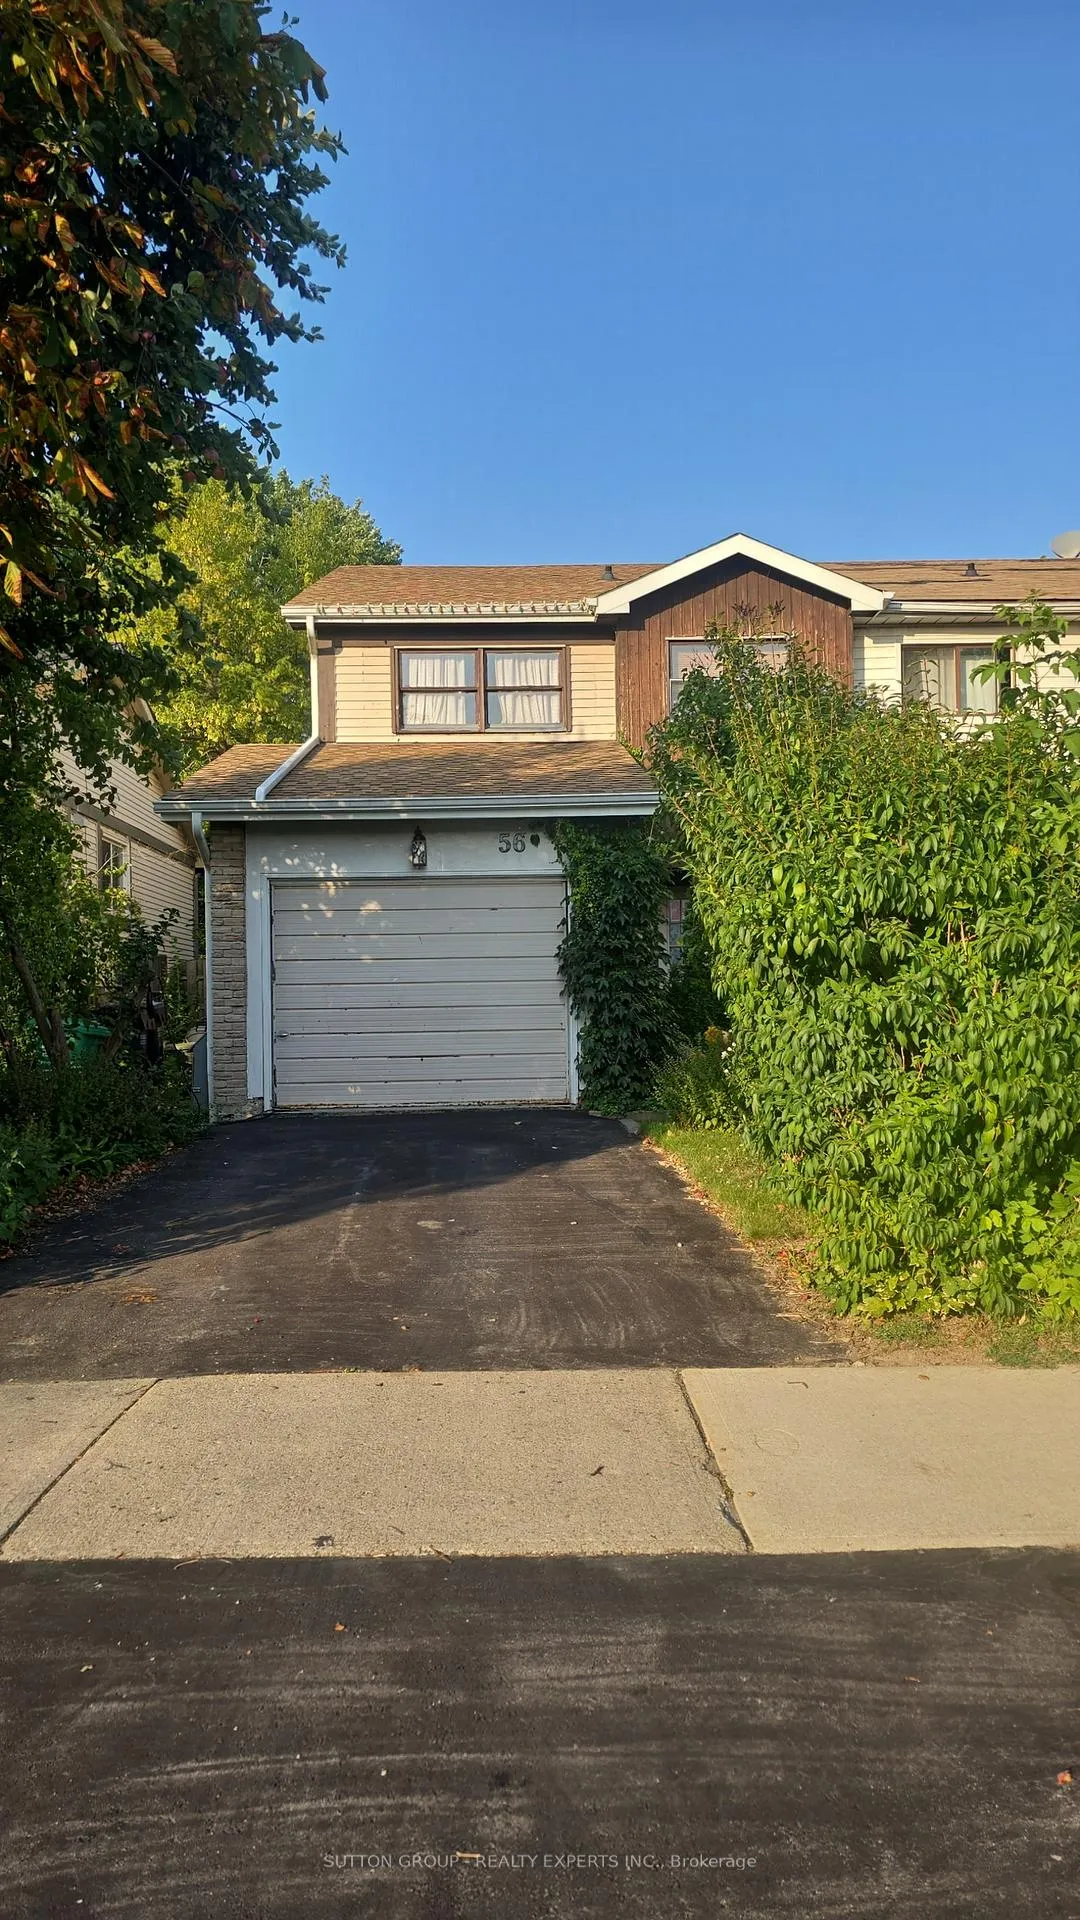
56 Greene Drive
Semi-Detached Terminated
1/256 Greene Drive
Semi-Detached Terminated
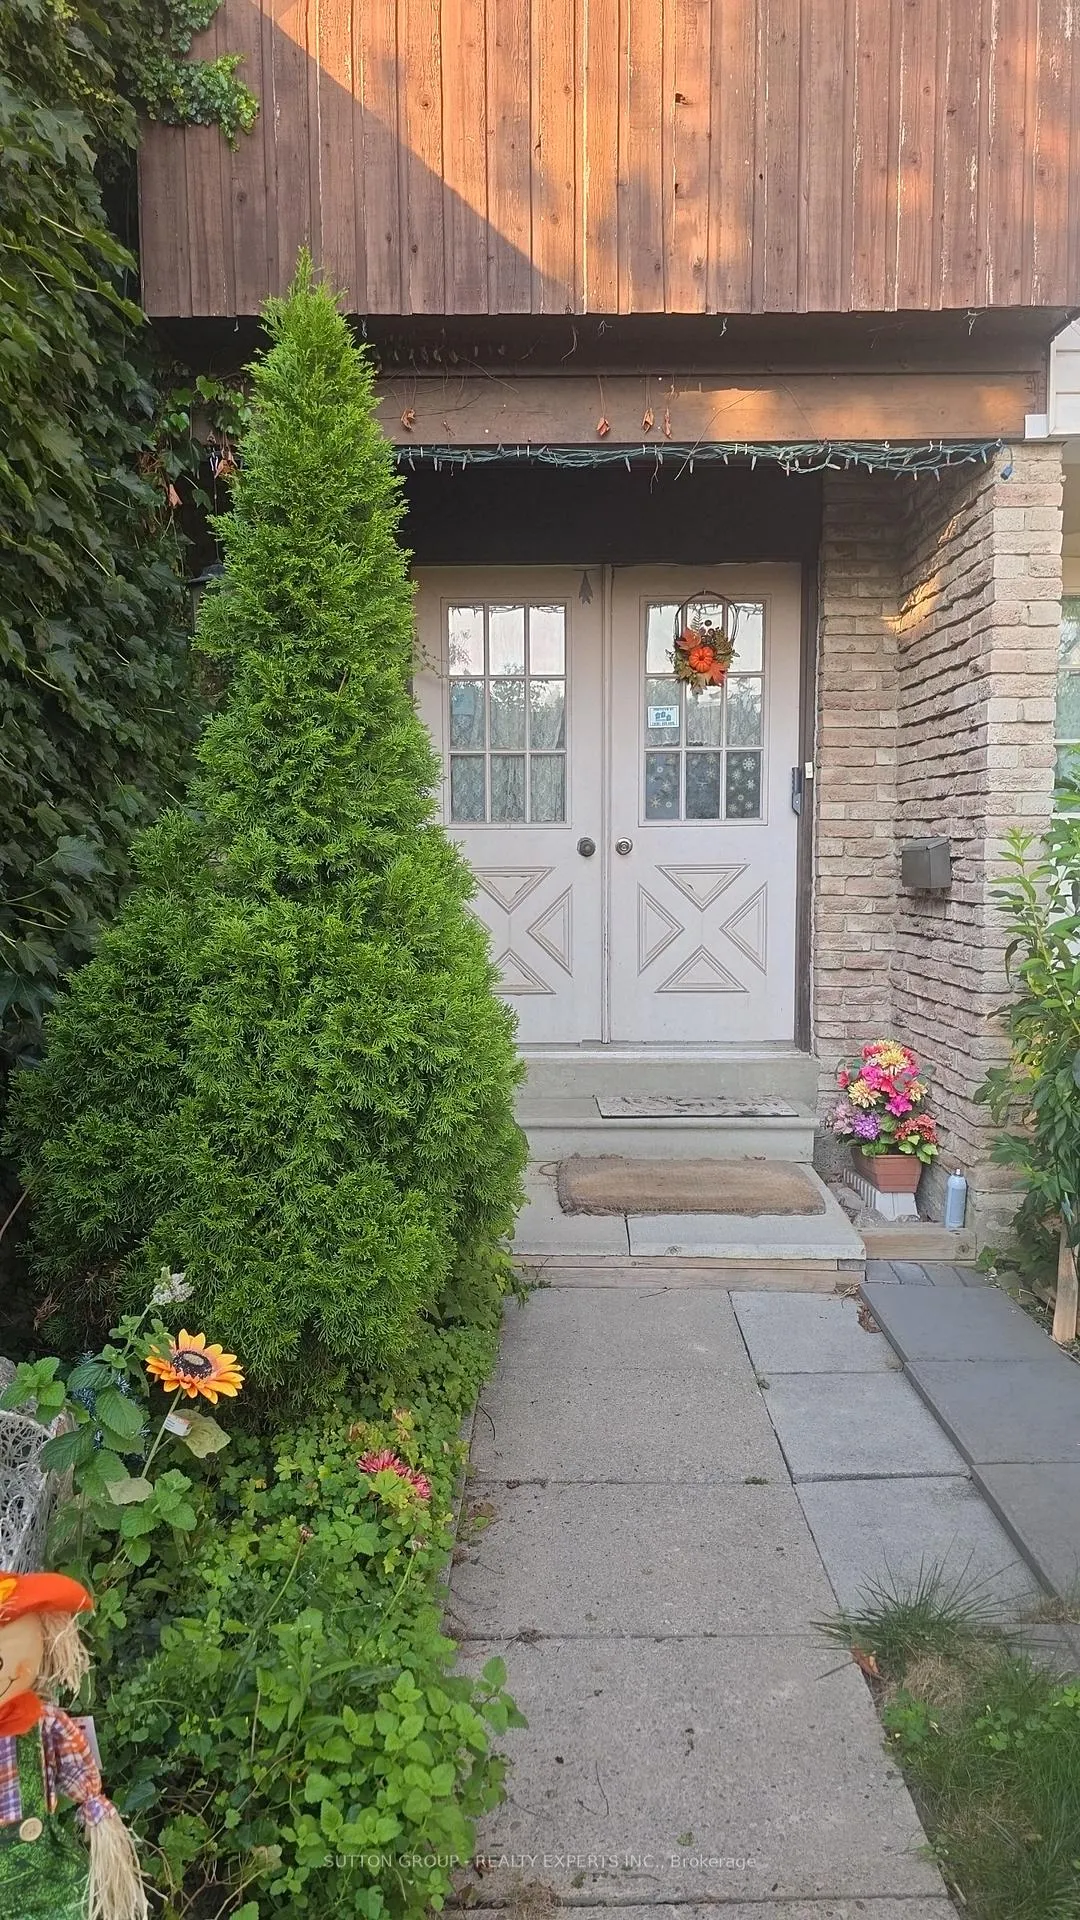 See all 2 photos
4 Bedrooms
2 Bathrooms
1 Garage
1.1K–1.5K sq.ft
28.29×100.12 ft
$4,562/yr
Property history
- $599,999TerminatedList: 2025-09-09|End: 2025-12-23|105 daysW12392877
Facts and features
- BasementPart finished
- Price per sq ft~$462
- Water, sewerMunicipal
- HeatingForced air
What stands out
- Central air
The homeSemi-Detached, 2-storey, 1,100–1,500 sq ft
- TypeSemi-Detached
- Style2-storey
- Living space1,100–1,500 sq ft
- BasementPartially finished
InsideCeramic, Lower level, Other
- FlooringCeramic
- LaundryLower level
- FeaturesOther
- Rooms above ground7
- Rooms in the basement1
- Bedrooms4
- Bathrooms2
- Kitchens1
Outside and lotVinyl siding, wood, Shingles, Other
- ExteriorVinyl siding, wood
- RoofShingles
- FoundationOther
- Size28.29 × 100.12 ft
Parking1 Garage, Attached
- Spaces1 Garage
- GarageAttached
Heating, water and powerForced air, gas, Central air, Municipal water
- HeatingForced air, gas
- CoolingCentral air
- WaterMunicipal water
- SewerMunicipal sewer
Costs and taxesTaxes $4,562 a year, HST included in the price, Hwt
- Taxes, 2025$4,562 a year
- HSTHST included in the price
- Rental itemsHwt
- Under contractHot water heater
Included in the saleFridge, Stove, diishwasher, washer & dryer
- IncludedFridge
- Not includedStove, diishwasher, washer & dryer
NearbyHospital, library, park, place of worship, public transit, ravine
- Close toHospital, library, park, place of worship, public transit, ravine
Listing detailsW12392877, Terminated, Sep 9, 2025
- MLS® numberW12392877
- StatusTerminated
- Listed onSep 9, 2025
- Days on market105
- UpdatedDec 23, 2025
- Possession2025-10-30 / 30-59 days
- Occupied byOwner
- Listing brokerageSUTTON GROUP - REALTY EXPERTS INC.
About this home
56 Greene Drive, Brampton (Madoc), ON L6V 2R7
OtherHospitalLibraryParkPlace Of WorshipPublic Transit
Welcome 4 Bedroom, Semi-detached home in great community of Madoc. Great opportunity for investors. Close to all amenities. Well-sized all 4 Bedrooms with Cathedral ceilings. Walking steps to bus stops, malls, park, school. Roof 2017.
Read more
Ask about this home
A HOMEH agent will answer your questions about this home.
Ask a question
Thinking of selling your home?See what your home is worth today.
Around this home
Vodden/ Hansen
Errands
Parks
Schools
Daily convenience, out of 100, from the distances below
ParkBruce Beer Park · 12 within 1 km5 min walk281 m
GroceryPetro-Canada6 min walk378 m
SchoolKingswood Drive Public School8 min walk470 m
PharmacyPharmasave5 min walk308 m
Cafés & foodTim Hortons · 3 within 1 km4 min walk273 m
Gym & rec centrePlanet Fitness7 min walk448 m
WalkDriveStraight-line distance, open map data
Grocery0.4 km
Park0.3 km
Coffee0.3 km
Dining1.1 km
Gym0.4 km
Schools nearby
School rating, out of 10.
Kingswood Drive Public Schoolelementary · Public · 0.5 km
—
Gordon Graydon Senior Public Schoolelementary · Public · 0.6 km
—
St Anne Separate Schoolelementary · Private · 0.7 km
4.9/10Low
Contact agent
Helpful calculators
Mortgage
Affordability
Closing costs
Land transfer tax
Property tax
Down payment
CMHC insurance
Stress test
Cashback Rebate
Your HOMEH agent

NimaHOMEH agent · Brampton
"I would see it this week."
Ask Nima