

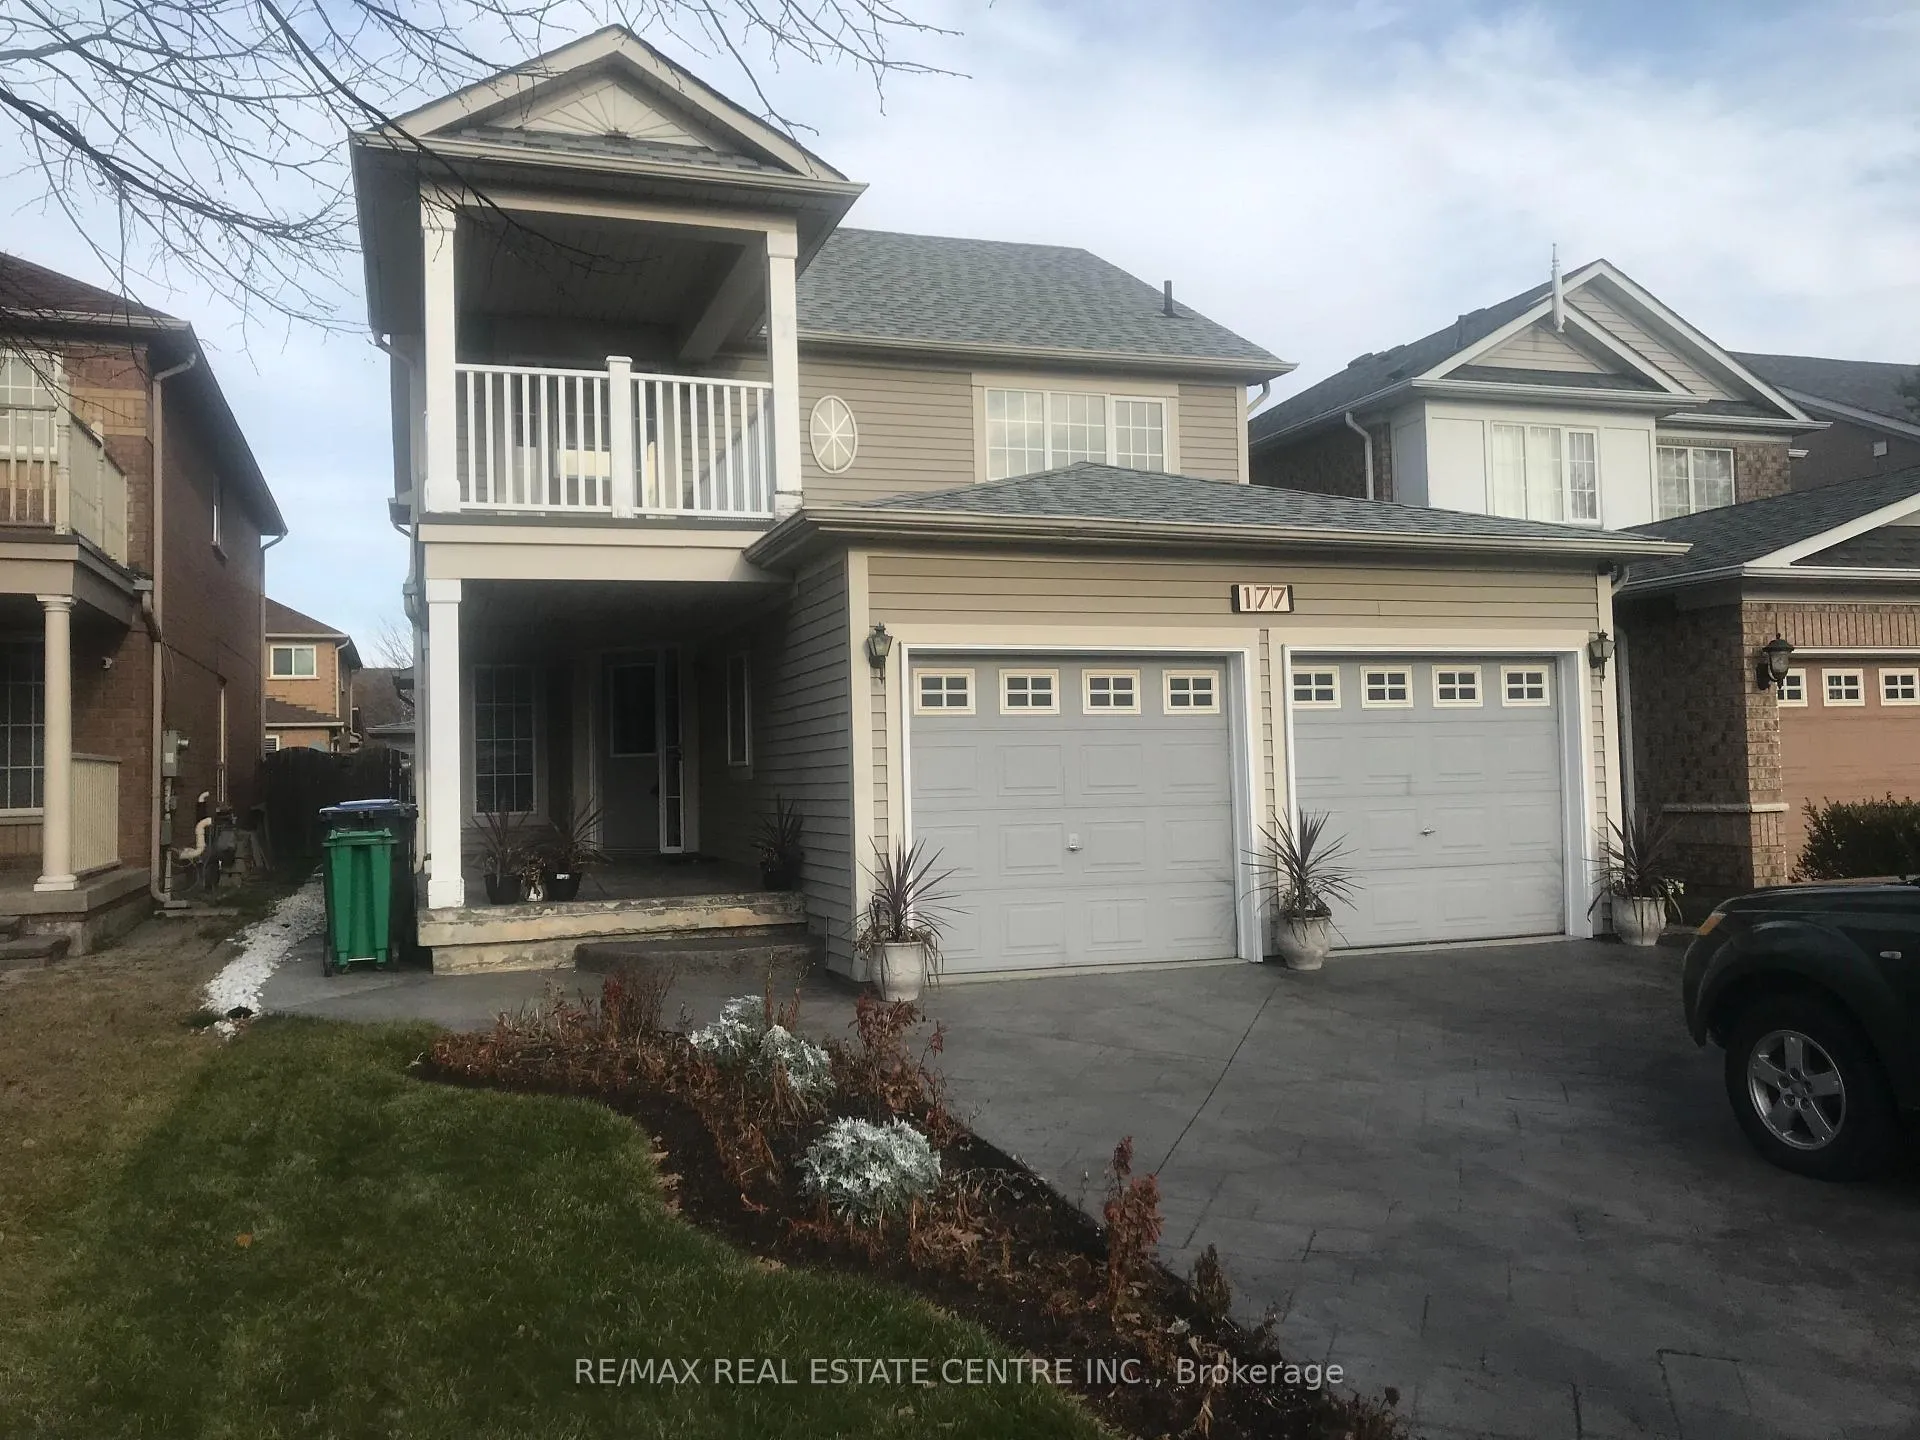
177 Vintage Gate
Detached Rented
1/22177 Vintage Gate
Detached Rented
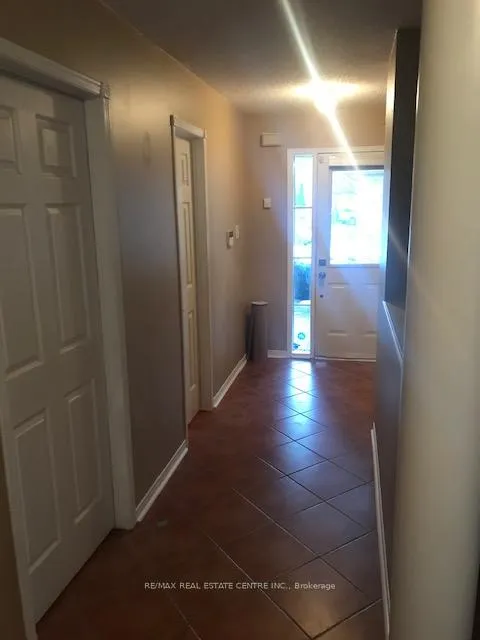
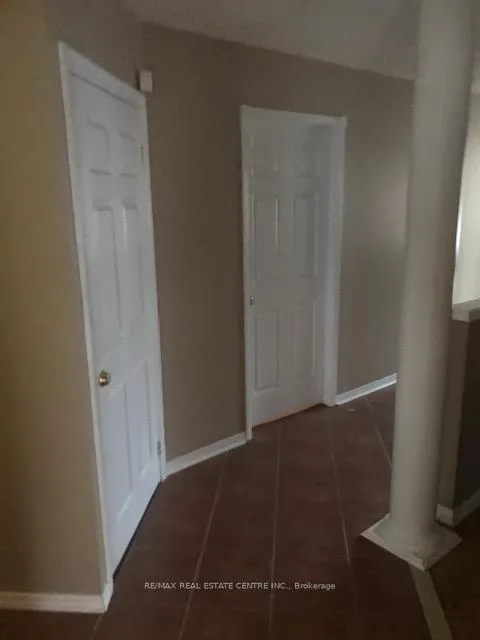
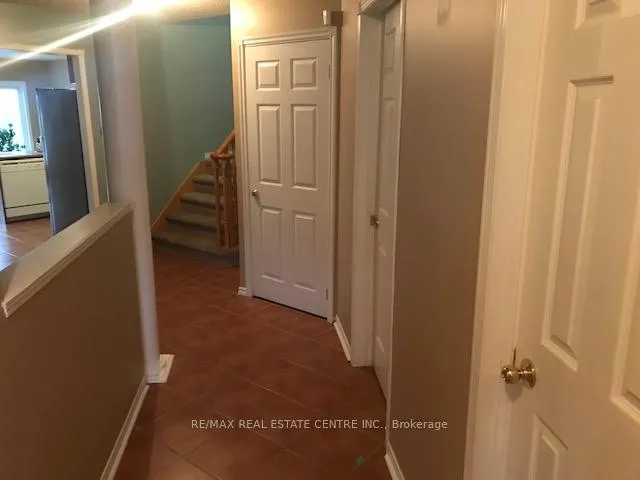
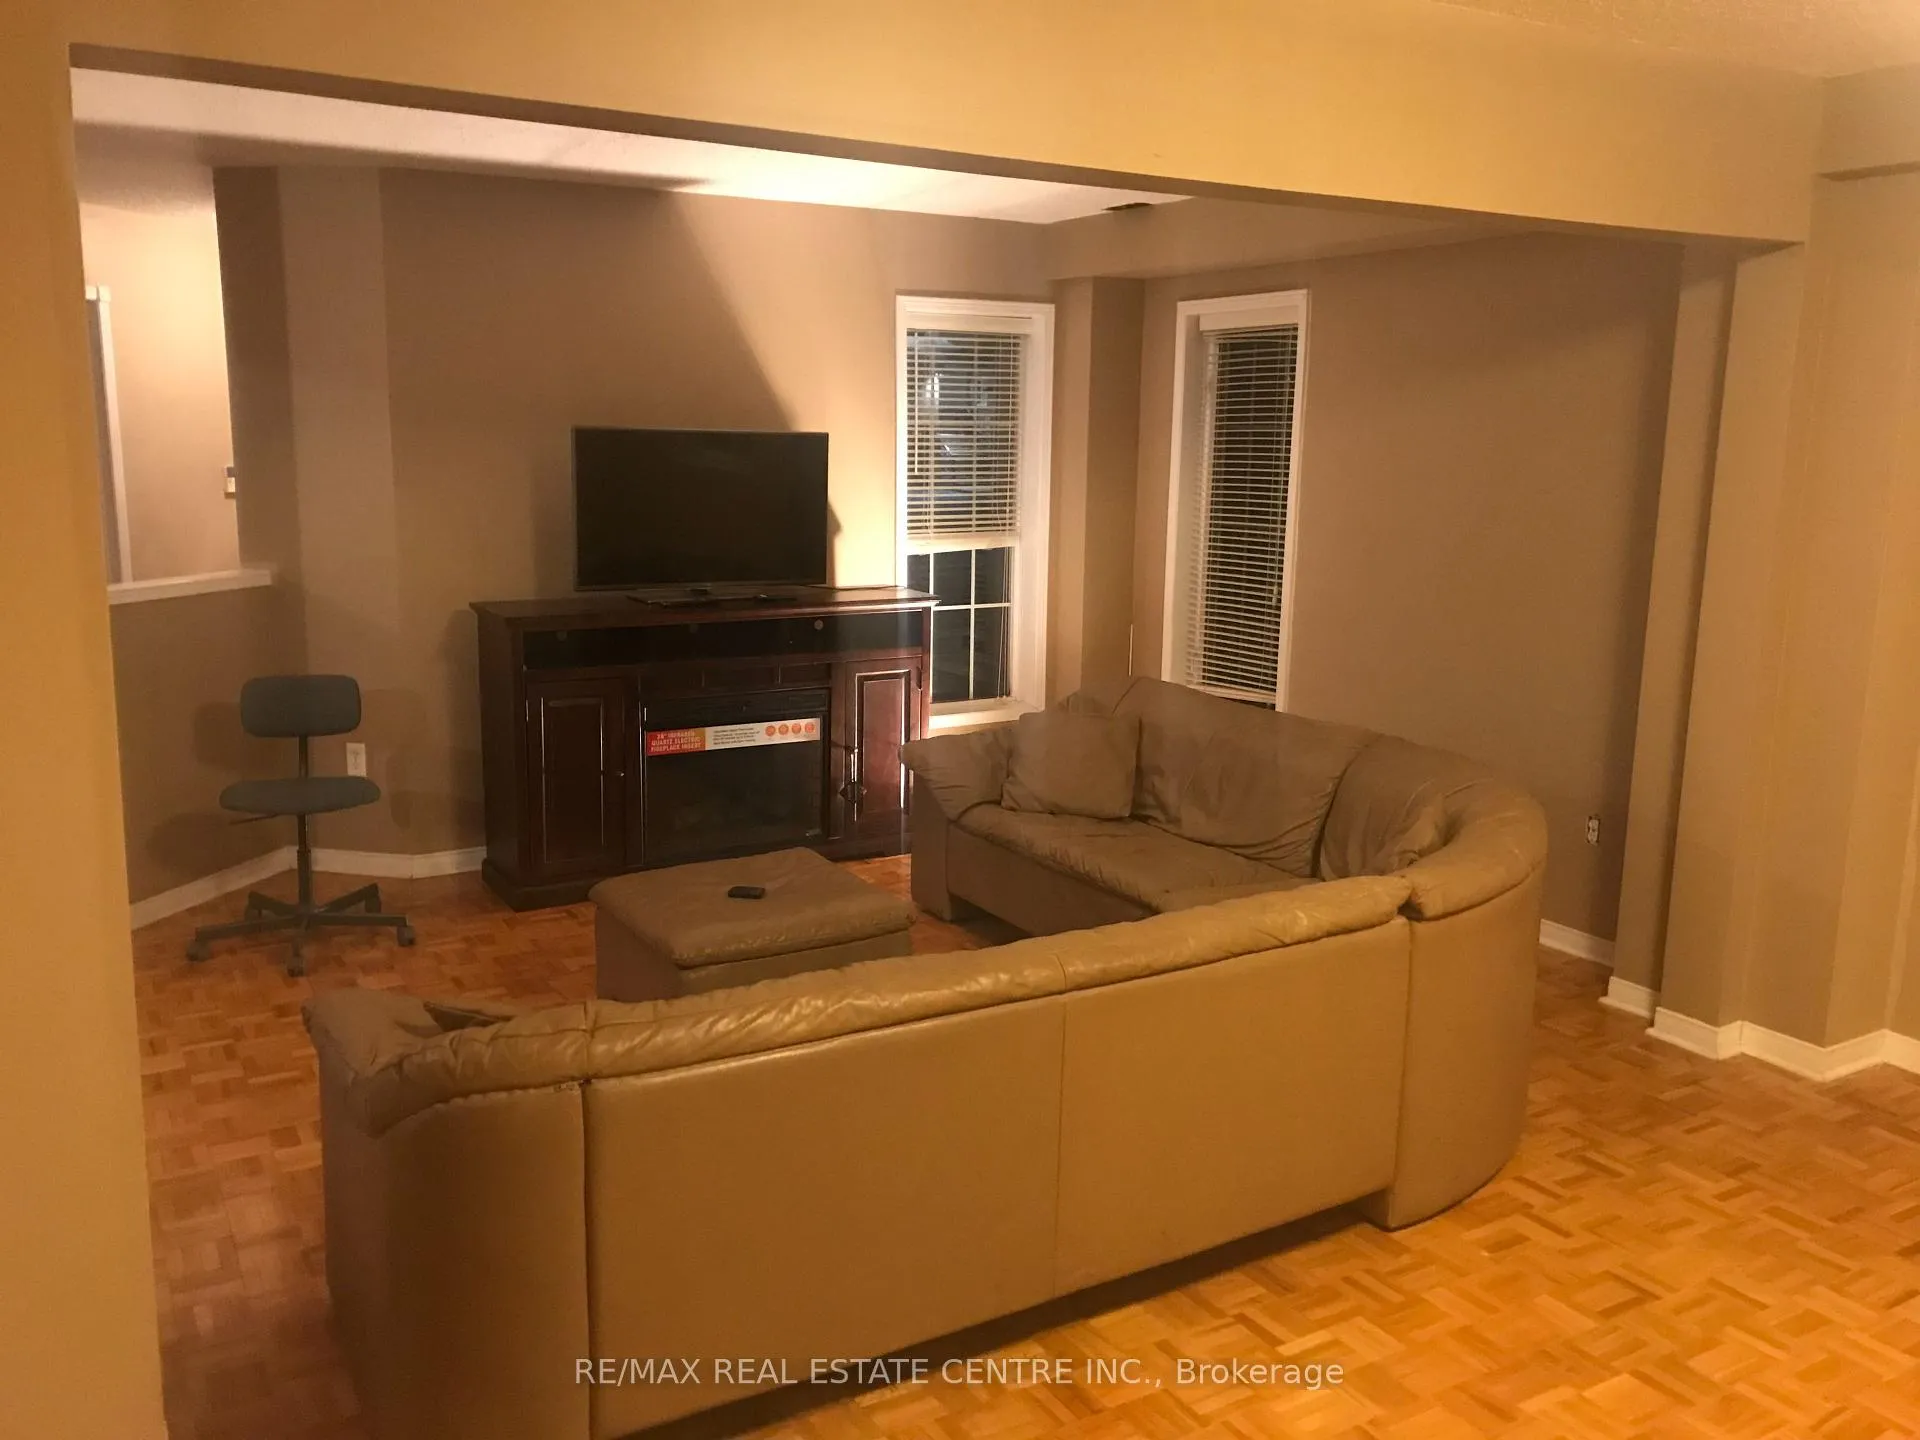 See all 22 photos
4 Bedrooms
3 Bathrooms
0 Garage
2K–2.5K sq.ft
Main, 2nd Fl…
— Unit
Property history
Facts and features
- BasementNone
- Lease term12 months
- FurnishedUnfurnished
- LaundryShared
What stands out
- Hardwood floors
- Fireplace
- Central air
The homeDetached, 2-storey, 2,000–2,500 sq ft
- TypeDetached
- Style2-storey
- Living space2,000–2,500 sq ft
- BasementNone
InsideFireplace Yes, electric, Hardwood, Ceramic, Broadloom, Shared, main level
- FireplaceYes, electric
- FlooringHardwood, Ceramic, Broadloom
- LaundryShared, main level
- FeaturesWater heater
- Rooms above ground7
- Bedrooms4
- Bathrooms3
- Kitchens1
- Family roomYes
Outside and lotBrick, Asphalt shingle, Concrete
- ExteriorBrick
- RoofAsphalt shingle
- FoundationConcrete
Parking2 Parking, Built-in, Private
- Spaces2 Parking
- GarageBuilt-in
- DrivewayPrivate
Heating, water and powerForced air, gas, Central air, Municipal water
- HeatingForced air, gas
- CoolingCentral air
- WaterMunicipal water
- SewerSeptic
Rent and termsRent $3,100 a month, Main, 2nd floor, Unfurnished
- Rent$3,100 a month
- Space for rentMain, 2nd floor
- FurnishedUnfurnished
- Lease12 months
- PaidMonthly
- Rent includesParking
- DepositRequired
- Credit checkRequired
- Employment letterRequired
- Rental applicationRequired
- ReferencesRequired
IncludedFridge, stove, (washer and dryer in common area)
- IncludedFridge, stove, (washer and dryer in common area)
Listing detailsW12657684, Rented, Jan 2, 2026
- MLS® numberW12657684
- StatusRented
- Listed onJan 2, 2026
- Days on market62
- UpdatedMar 5, 2026
- Possession2026-01-09 / Immediate
- Occupied byOwner
- Listing brokerageRE/MAX REAL ESTATE CENTRE INC.
About this home
177 Vintage Gate, Brampton (Fletcher's Meadow), ON L6X 5B7
Water Heater
Excellent 4 bedroom detached home in a much desired area of Brampton. Featuring 4 good sized bedrooms, 2 full baths in upper level. Ceramic flooring in hallway, kitchen and breakfast areas. Hardwood flooring in LR/DR. Walkout from kitchen to patio. 2 parking spaces on driveway. No parking in garage. Close to all amenities. Landlord lives in basement. Tenant to pay 80% of utilities.
Read more
Ask about this home
A HOMEH agent will answer your questions about this home.
Ask a question
Around this home
Flechers Creek Blvd/Dwellers
Errands
Parks
Schools
Daily convenience, out of 100, from the distances below
ParkHomestead Park · 9 within 1 km4 min walk241 m
GroceryAmple Food Market7 min walk401 m
SchoolHomestead Public School3 min walk190 m
PharmacyPendale Pharmacy12 min walk733 m
Cafés & foodMandarin · 15 within 1 km8 min walk481 m
Gym & rec centreLA Fitness6 min walk394 m
WalkDriveStraight-line distance, open map data
Grocery0.4 km
Park0.2 km
Coffee0.7 km
Dining0.5 km
Gym0.4 km
Schools nearby
School rating, out of 10.
Homestead Public Schoolelementary · Public · 0.2 km
—
St Ursula Elementary Schoolelementary · Private · 0.3 km
6.8/10Good
Royal Orchard Middle Schoolelementary · Public · 1.0 km
—
Contact agent
Helpful calculators
Rent vs buy
Affordability
Mortgage
Down payment
Stress test
CMHC insurance
Your HOMEH agent

NimaHOMEH agent · Brampton
"I would see it this week."
Ask Nima