

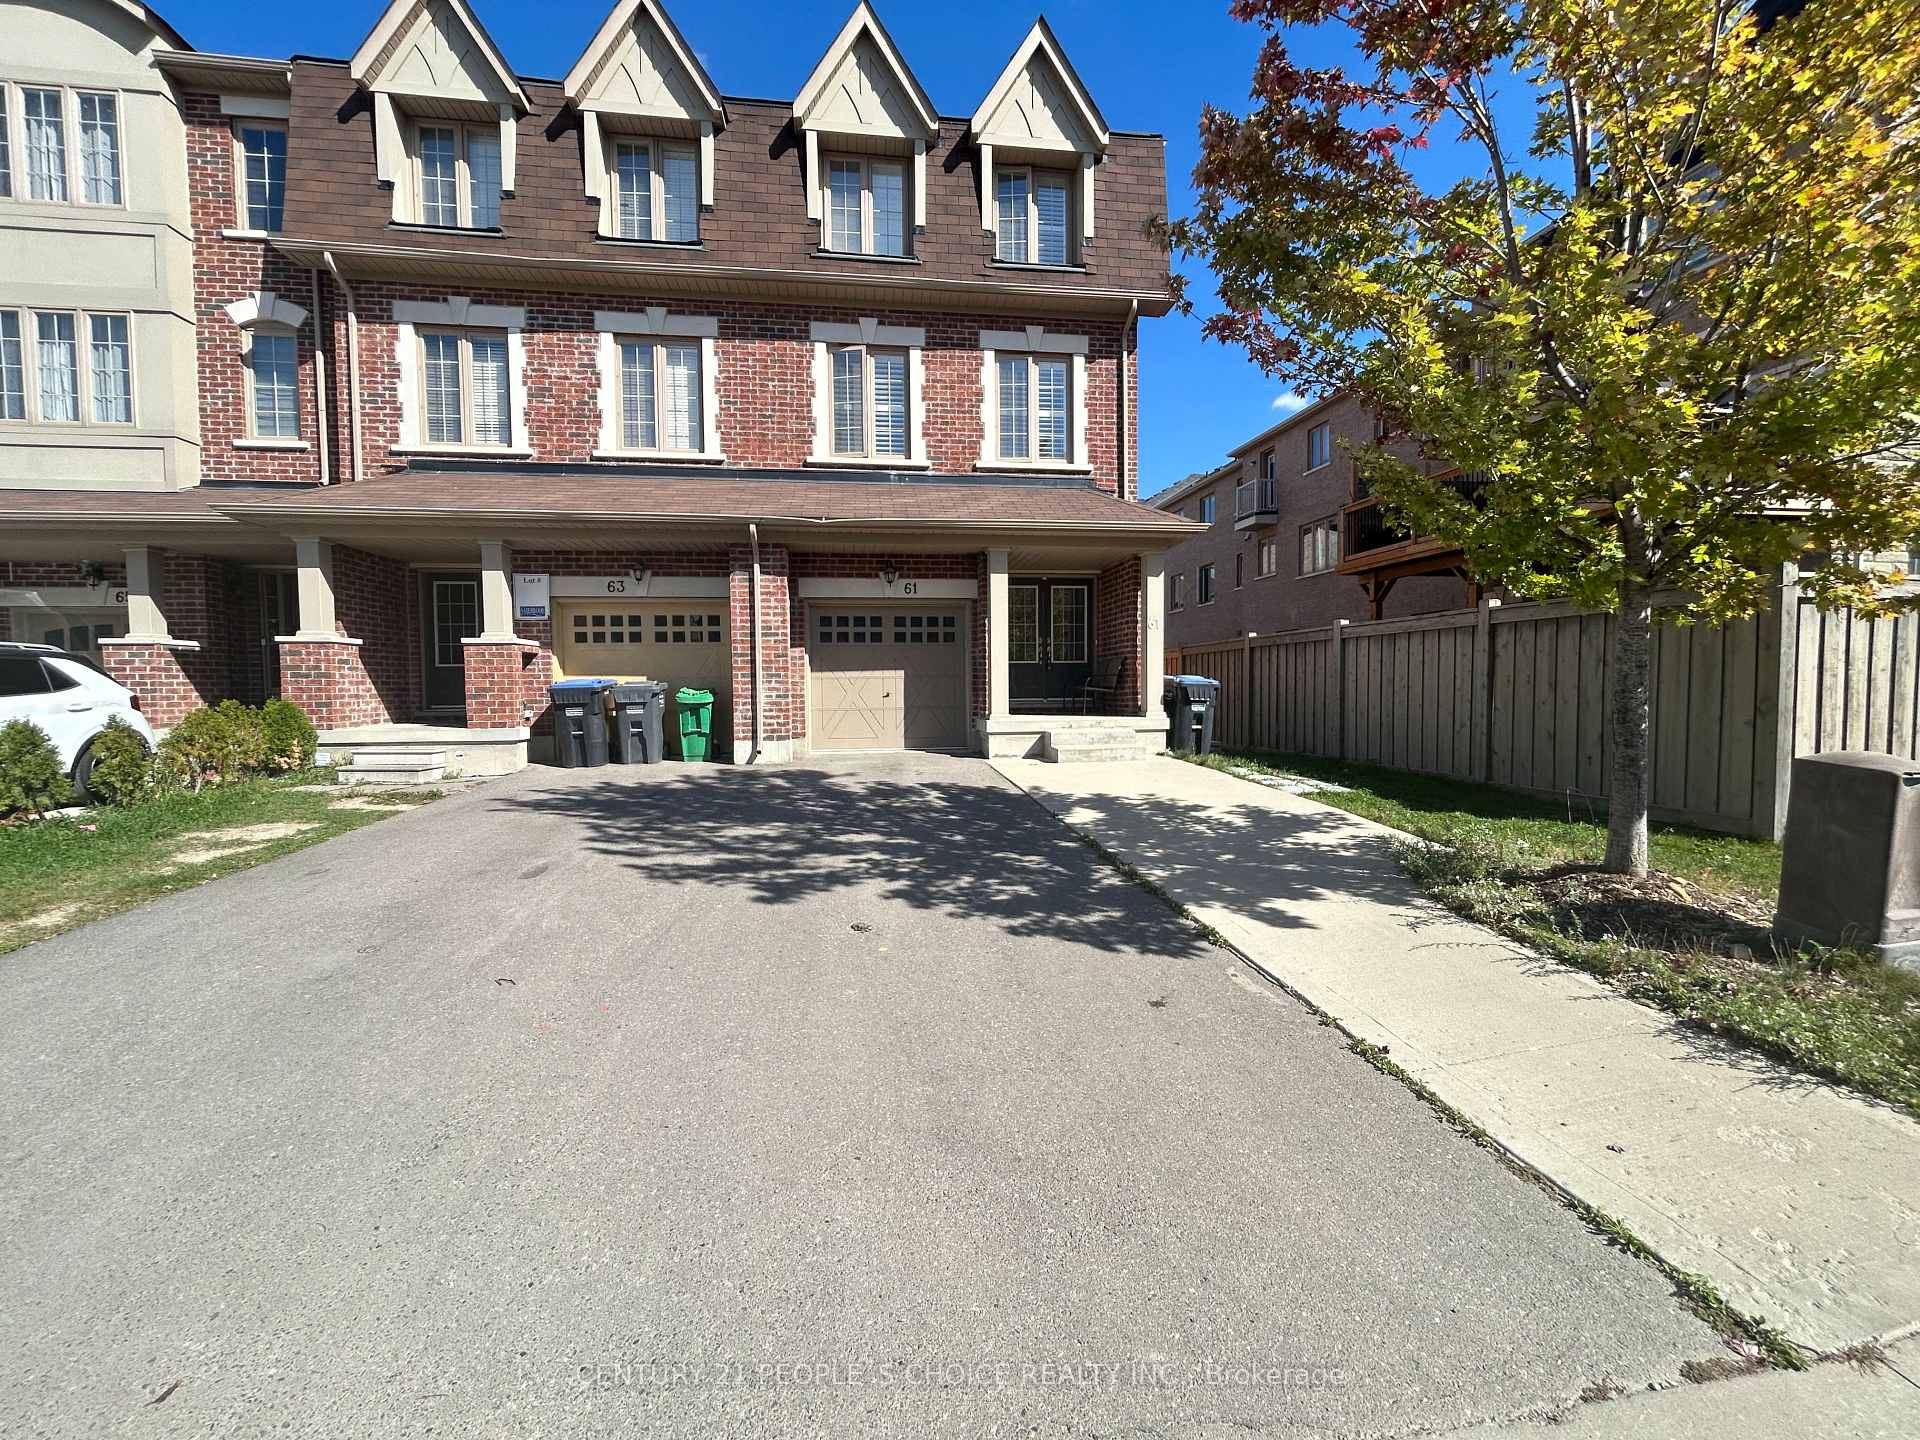
Upper, 61 New Pines Trail
Freehold Townhouse For Rent
1/9Upper, 61 New Pines Trail
Freehold Townhouse For Rent
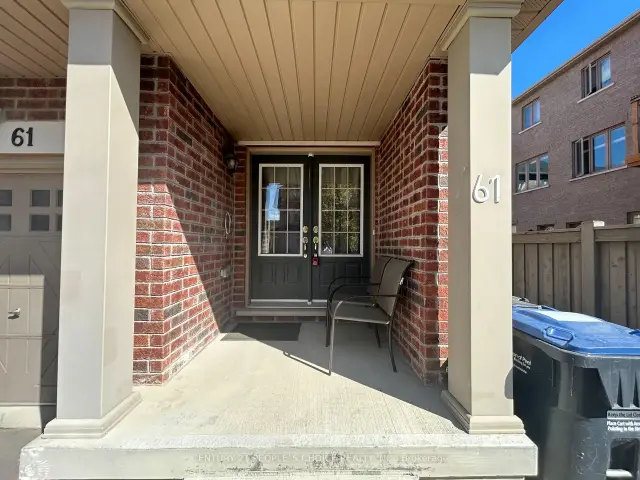
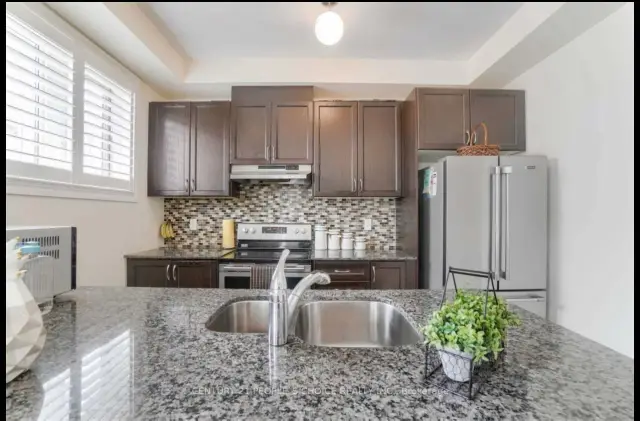
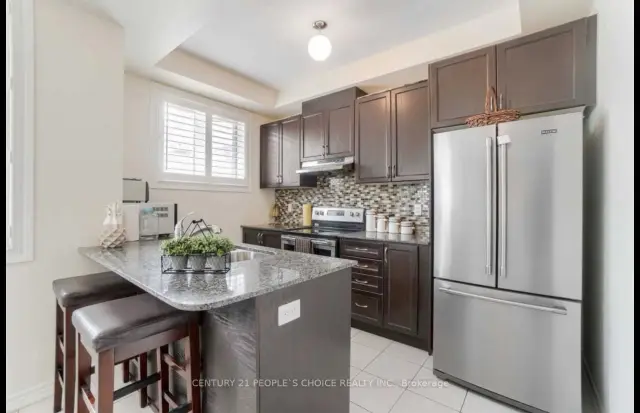
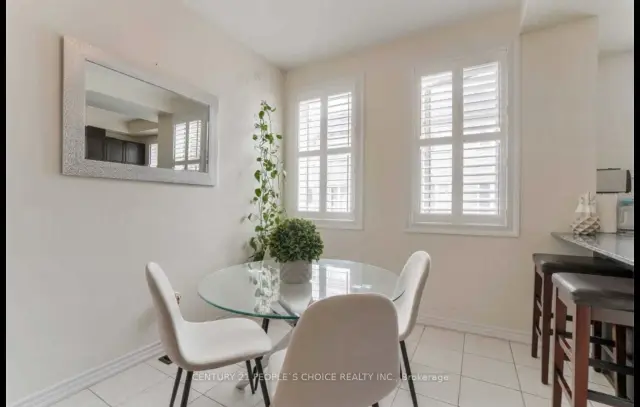 See all 9 photos
3 Bedrooms
3 Bathrooms
0 Garage
1.5K–2K sq.ft
2nd Floor, 3…
From Dec 1
Facts and features
- BasementNone
- Lot size26 ft frontage
- Lease term12 months
- FurnishedPartially
What stands out
- Central air
The homeFreehold Townhouse, 3-storey, 1,500–2,000 sq ft
- TypeFreehold Townhouse
- Style3-storey
- Living space1,500–2,000 sq ft
- BasementNone
InsideCommon area, shared, main level, Rooms above ground 6, Bedrooms 3
- LaundryCommon area, shared, main level
- Rooms above ground6
- Bedrooms3
- Bathrooms3
- Kitchens1
Outside and lotBrick, Asphalt shingle, Poured concrete
- ExteriorBrick
- RoofAsphalt shingle
- FoundationPoured concrete
- Size25.85 ft frontage
Parking2 Parking, Attached, Mutual
- Spaces2 Parking
- GarageAttached
- DrivewayMutual
Heating, water and powerForced air, gas, Central air, Municipal water
- HeatingForced air, gas
- CoolingCentral air
- WaterMunicipal water
- SewerMunicipal sewer
Rent and termsRent $2,599 a month, 2nd floor, 3rd floor, Partially
- Rent$2,599 a month
- Space for rent2nd floor, 3rd floor
- FurnishedPartially
- Lease12 months
- PaidMonthly
- Rent includesParking
- DepositRequired
- Credit checkRequired
- Employment letterRequired
- Rental applicationRequired
- ReferencesRequired
- Rental itemsHot water tank
IncludedAll appliances, window coverings, some furniture might be included at no additional cost if tenants wants
- IncludedAll appliances, window coverings, some furniture might be included at no additional cost if tenants wants
Listing detailsW14182416, For Rent, Nov 11, 2026
- MLS® numberW14182416
- StatusFor Rent
- Listed onNov 11, 2026
- Days on market9
- UpdatedNov 15, 2026
- Possession2026-12-01 / 1-29 days
- Occupied byTenant
- Listing brokerageCENTURY 21 PEOPLE`S CHOICE REALTY INC.
About this home
Upper, 61 New Pines Trail, Brampton (Heart Lake East), ON L6Z 0B4
LOCATION** LOCATION**Spacious Townhouse Located in Heartlake East Area, Features 3 Spacious Bedrooms, 3 Baths, Master with 4 Pc Ensuite, Walk in Closet,Open Balcony for your Tea/ Coffee Break, 9 Ft Ceiling on Second Floor, Large Living dining, Large kitchen with Breakfast area, 2 Car Parking, Close to all amenities, Hwy 410 Nearby, a Must See Clean
Read more
Book a viewing
Fri20Nov
Sat21Nov
Sun22Nov
Mon23Nov
Tue24Nov
Wed25Nov
Thu26Nov
Pick A Time
Around this home
Sandalwood/410/Bovaird
Errands
Parks
Schools
Daily convenience, out of 100, from the distances below
ParkHeartview Marsh · 8 within 1 km5 min walk299 m
GroceryMetro14 min walk872 m
SchoolEsker Lake Public School10 min walk600 m
PharmacyShoppers Drug Mart17 min walk1.0 km
Cafés & foodStacked Pancake & Breakfast House · 15 within 1 km8 min walk514 m
Gym & rec centreTurnberry Golf Club8 min walk517 m
WalkDriveStraight-line distance, open map data
Grocery0.9 km
Park0.3 km
Coffee0.8 km
Dining0.5 km
Gym0.8 km
Schools nearby
School rating, out of 10.
Esker Lake Public Schoolelementary · Public · 0.6 km
—
St Agnes Separate Schoolelementary · Private · 0.7 km
5.3/10Fair
St Isaac Jogues Elementary Schoolelementary · Private · 0.9 km
6.1/10Fair
Contact agent
Helpful calculators
Rent vs buy
Affordability
Mortgage
Down payment
Stress test
CMHC insurance

Your HOMEH agent
NimaHOMEH agent · Brampton
"I would see it this week."
Ask Nima