

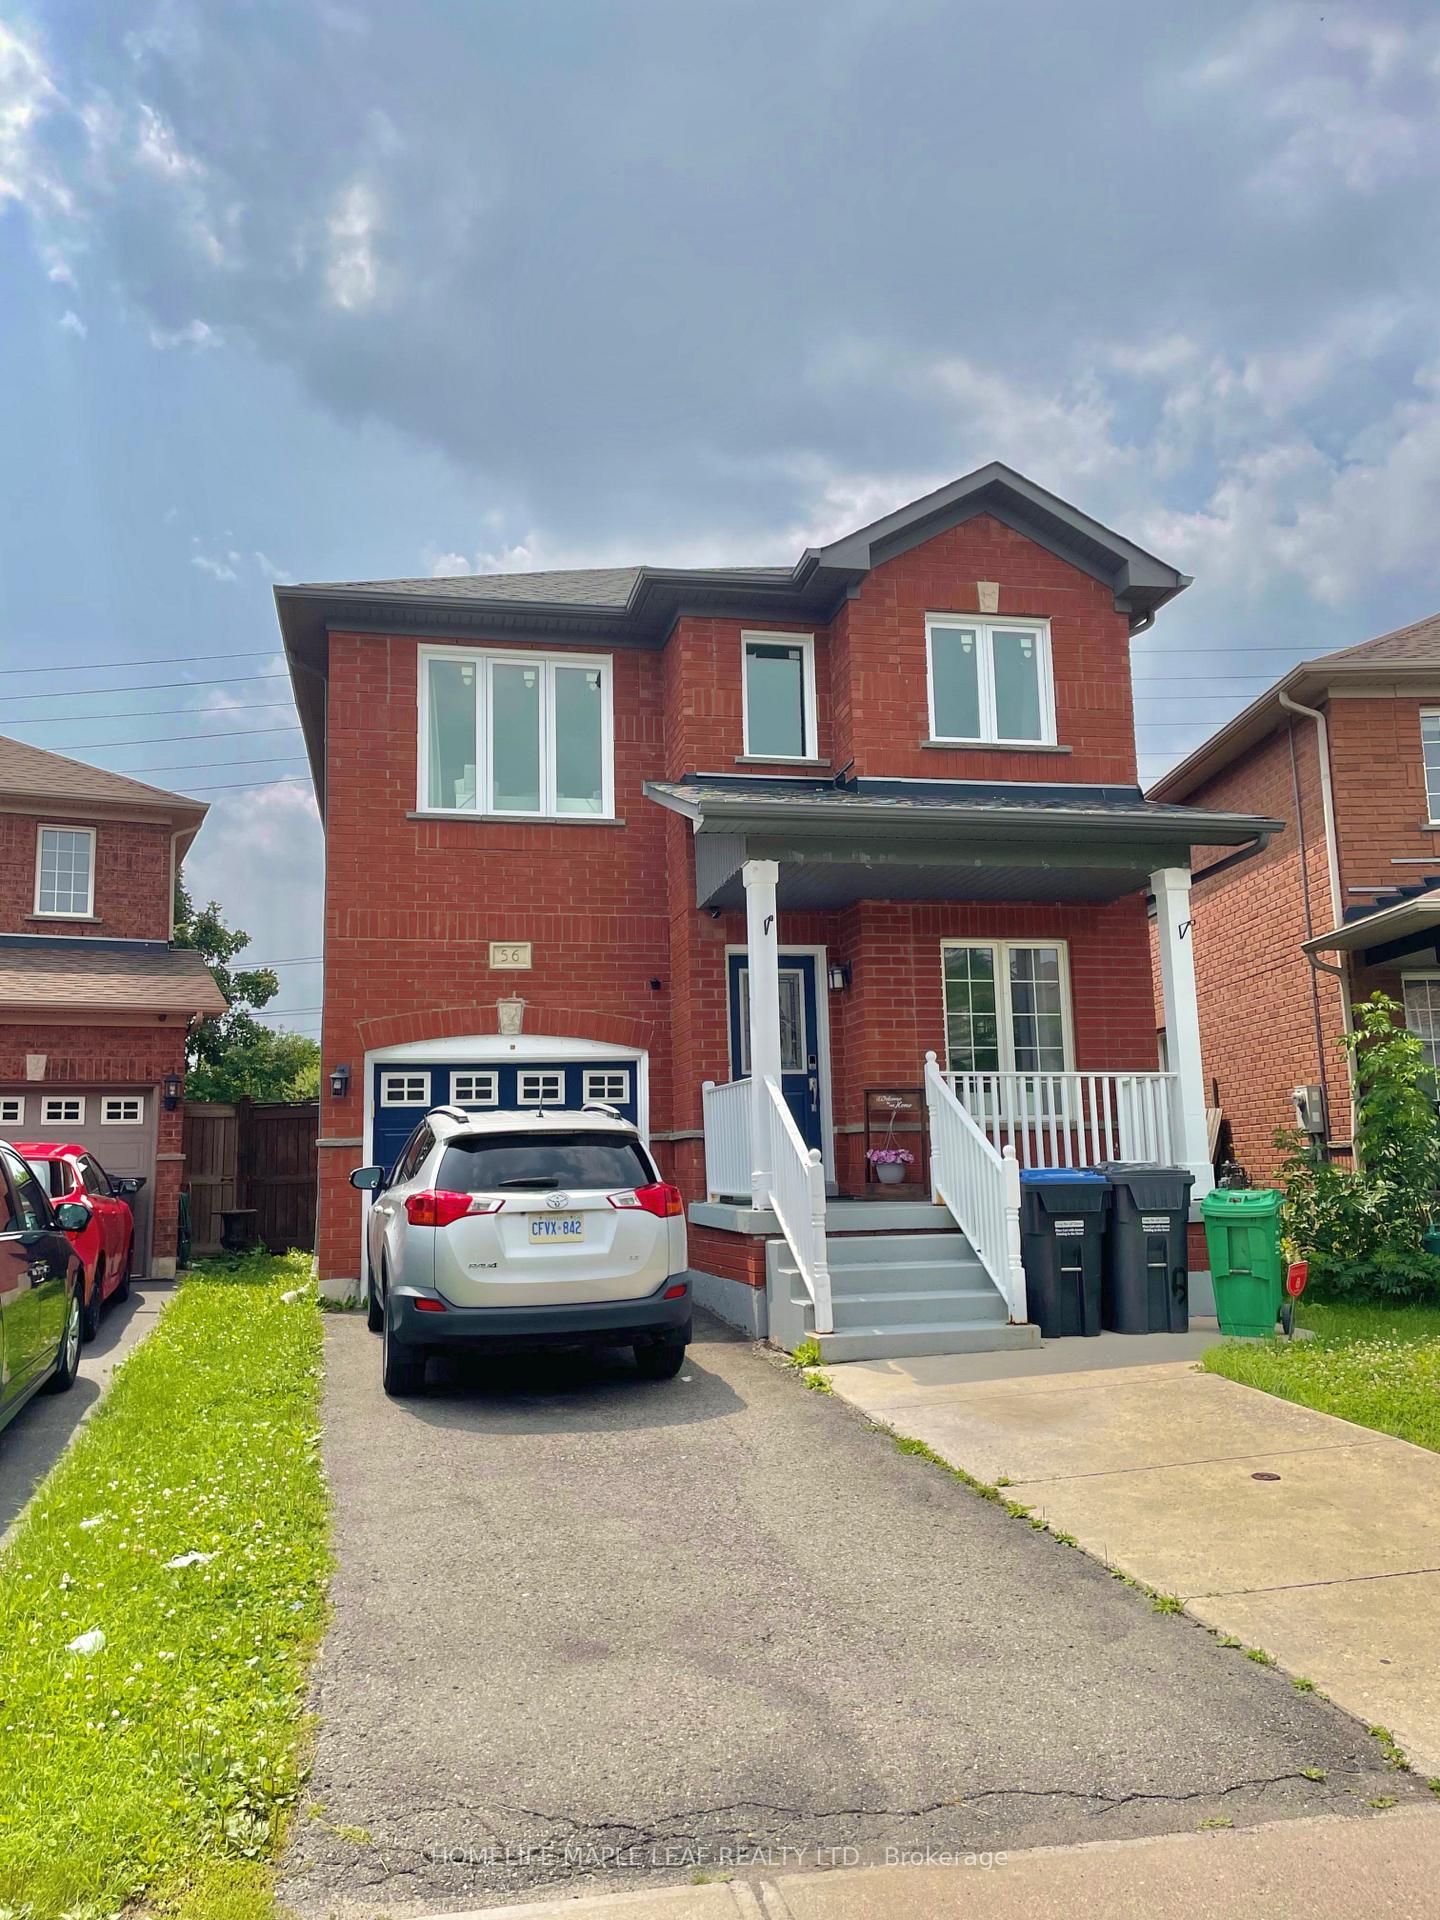
56 Four Seasons Circle
Detached For Rent
1/1356 Four Seasons Circle
Detached For Rent
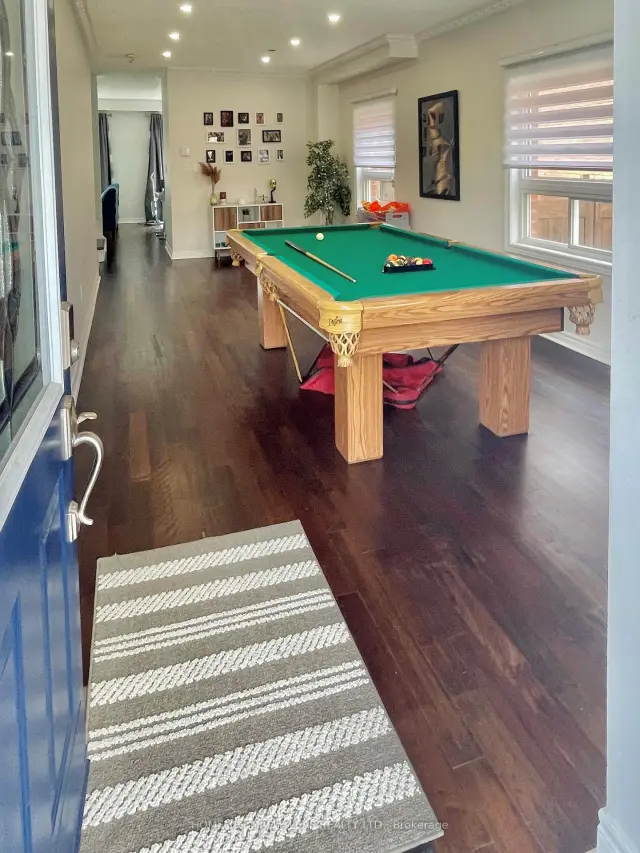
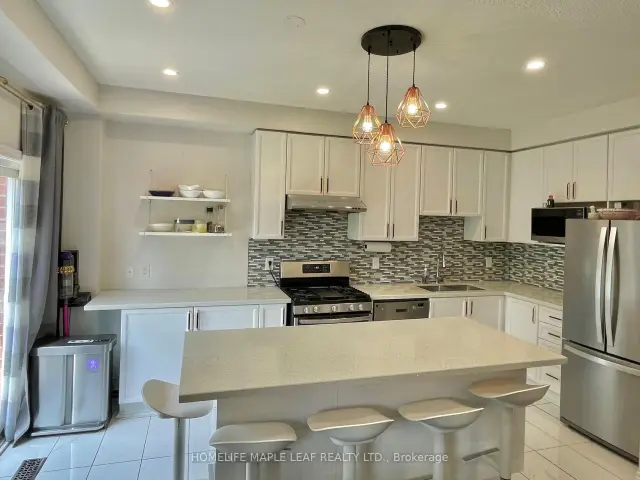
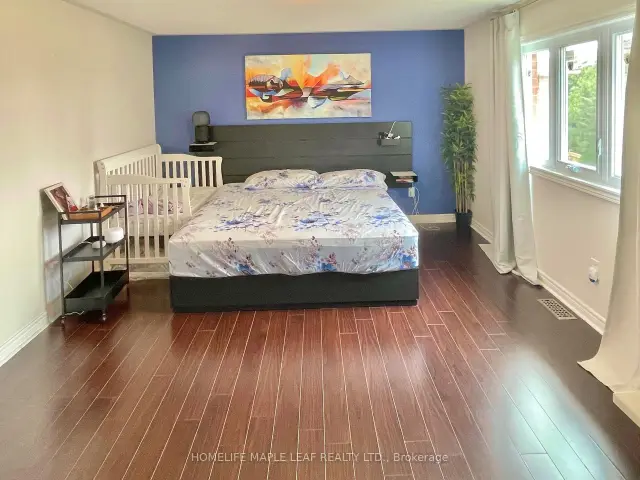
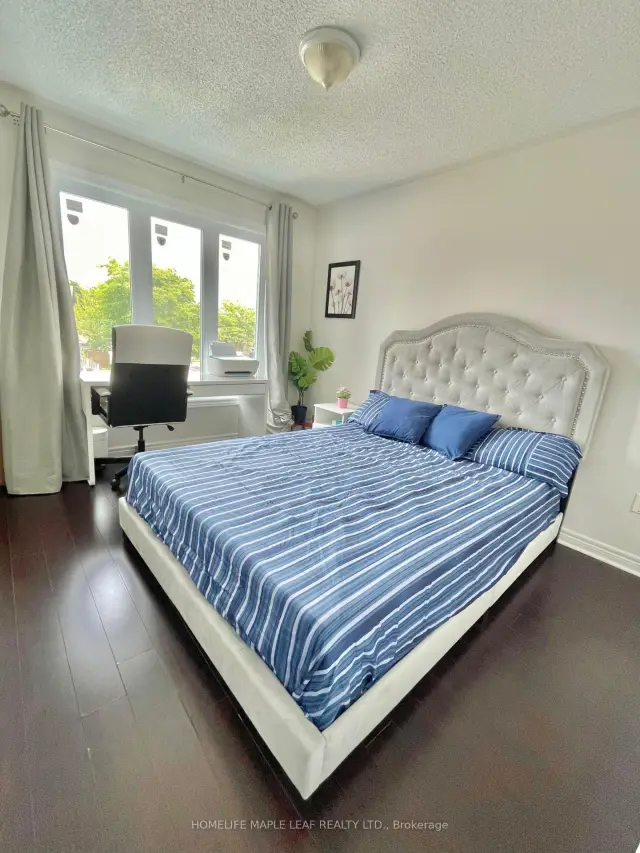 See all 13 photos
4 Bedrooms
3 Bathrooms
1 Garage
1.5K–2K sq.ft
Main, 2nd Fl…
From Dec 1
Facts and features
- BasementNone
- Lot size25 × 91 ft
- Lease term12 months
- FurnishedUnfurnished
What stands out
- Central air
The homeDetached, 2-storey, 1,500–2,000 sq ft
- TypeDetached
- Style2-storey
- Living space1,500–2,000 sq ft
- BasementNone
- Special designationOther
InsideEnsuite, Carpet free, Rooms above ground 8
- LaundryEnsuite
- FeaturesCarpet free
- Rooms above ground8
- Bedrooms4
- Bathrooms3
- Kitchens1
- Family roomYes
Outside and lotBrick front, Asphalt shingle, Concrete
- ExteriorBrick front
- RoofAsphalt shingle
- FoundationConcrete
- Size24.74 × 91.04 ft
Parking1 Garage, Built-in, Available
- Spaces1 Garage
- GarageBuilt-in
- DrivewayAvailable
Heating, water and powerForced air, gas, Central air, Municipal water
- HeatingForced air, gas
- CoolingCentral air
- WaterMunicipal water
- SewerMunicipal sewer
Rent and termsRent $3,200 a month, Main, 2nd floor, Unfurnished
- Rent$3,200 a month
- Space for rentMain, 2nd floor
- FurnishedUnfurnished
- Lease12 months
- Rent includesParking
- DepositRequired
Listing detailsW14182476, For Rent, Nov 15, 2026
- MLS® numberW14182476
- StatusFor Rent
- Listed onNov 15, 2026
- Days on market5
- UpdatedNov 15, 2026
- Possession2026-12-01 / Flexible
- Occupied byTenant
- Listing brokerageHOMELIFE MAPLE LEAF REALTY LTD.
About this home
56 Four Seasons Circle, Brampton (Fletcher's Meadow), ON L7A 2A7
Carpet Free
Welcome to 56 Four Seasons Circle. Upper Portion for rent. This Beautiful Open Concept Featuring 4 spacious Bedrooms With 3 Washrooms. 9 Ft Ceilings. Modern Kitchen With Porcelain Tiles, Granite Counters With Stainless Steel Appliances And renovated washrooms. Plenty of storage. Large backyard. Walking distance to Mt pleasant go station. Minutes To Grocery, Large plaza, Parks, Library, Shopping, Schools And Public Transit.
Read more
Book a viewing
Fri20Nov
Sat21Nov
Sun22Nov
Mon23Nov
Tue24Nov
Wed25Nov
Thu26Nov
Pick A Time
Around this home
Worthington & Bovaird
Errands
Transit
Parks
Schools
Daily convenience, out of 100, from the distances below
ParkHaverty Parkette · 10 within 1 km3 min walk197 m
GroceryMount Pleasant Variety9 min walk562 m
SchoolCredo Christian School3 min walk180 m
Train stationUnnamed Stop11 min walk695 m
PharmacyDrugstore Pharmacy13 min walk782 m
Cafés & foodPizza Bite · 14 within 1 km8 min walk516 m
Gym & rec centreMount Pleasant Village Community Centre9 min walk540 m
LibraryBrampton Library - Mount Pleasant Village Branch8 min walk519 m
WalkDriveStraight-line distance, open map data
Grocery0.6 km
Park0.2 km
Coffee0.8 km
Dining0.7 km
Gym0.8 km
Unnamed Stop0.7 km
Schools nearby
School rating, out of 10.
Credo Christian Schoolelementary · Private · 0.2 km
—
Mount Pleasant Village Public Schoolelementary · Public · 0.5 km
6.0/10
Worthington Public Schoolelementary · Public · 0.6 km
—
Contact agent
Helpful calculators
Rent vs buy
Affordability
Mortgage
Down payment
Stress test
CMHC insurance

Your HOMEH agent
NimaHOMEH agent · Brampton
"I would see it this week."
Ask Nima