

39 Midmorning Road
Lower Level For Rent
1/939 Midmorning Road
Lower Level For Rent
 See all 9 photos
2 Bedrooms
1 Bathroom
0 Garage
700–1.1K sq.ft
Basement
From Jan 1
Facts and features
- BasementFinished
- Lease term12 months
- FurnishedPartially
- LaundryEnsuite
What stands out
- Central air
The homeLower Level, 2-storey, 700–1,100 sq ft
- TypeLower Level
- Style2-storey
- Living space700–1,100 sq ft
- BasementFull, finished
InsideEnsuite, Ventilation system, Rooms above ground 3
- LaundryEnsuite
- FeaturesVentilation system
- Rooms above ground3
- Bedrooms2
- Bathrooms1
- Kitchens1
Outside and lotBrick, Asphalt shingle, Poured concrete
- ExteriorBrick
- RoofAsphalt shingle
- FoundationPoured concrete
Parking1 Parking
- Spaces1 Parking
Heating, water and powerForced air, gas, Central air, Municipal water
- HeatingForced air, gas
- CoolingCentral air
- WaterMunicipal water
- SewerMunicipal sewer
Rent and termsRent $2,050 a month, Basement, Partially
- Rent$2,050 a month
- Space for rentBasement
- FurnishedPartially
- Lease12 months
- DepositRequired
- Credit checkRequired
- Employment letterRequired
- Rental applicationRequired
- ReferencesRequired
Listing detailsW14182566, For Rent, Nov 15, 2026
- MLS® numberW14182566
- StatusFor Rent
- Listed onNov 15, 2026
- Days on market5
- UpdatedNov 16, 2026
- Possession2027-01-01 / 30-59 days
- Occupied byTenant
- Listing brokerageNEWGEN REALTY EXPERTS
About this home
39 Midmorning Road, Brampton (Bram East), ON L6X 5R5
Ventilation System
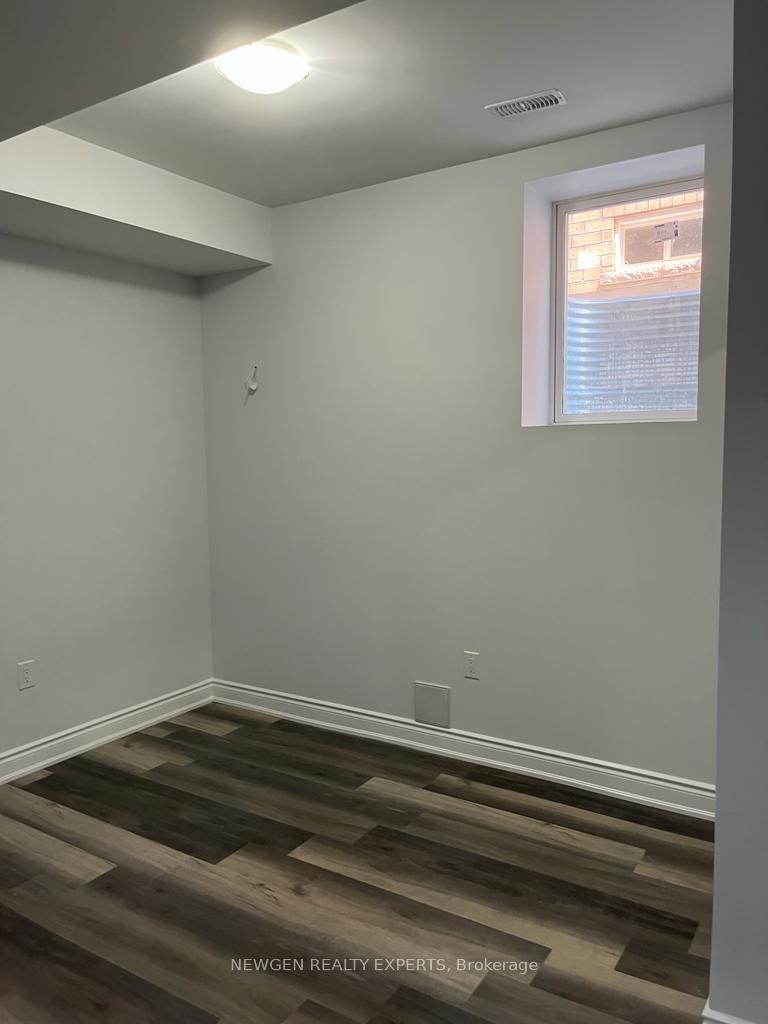
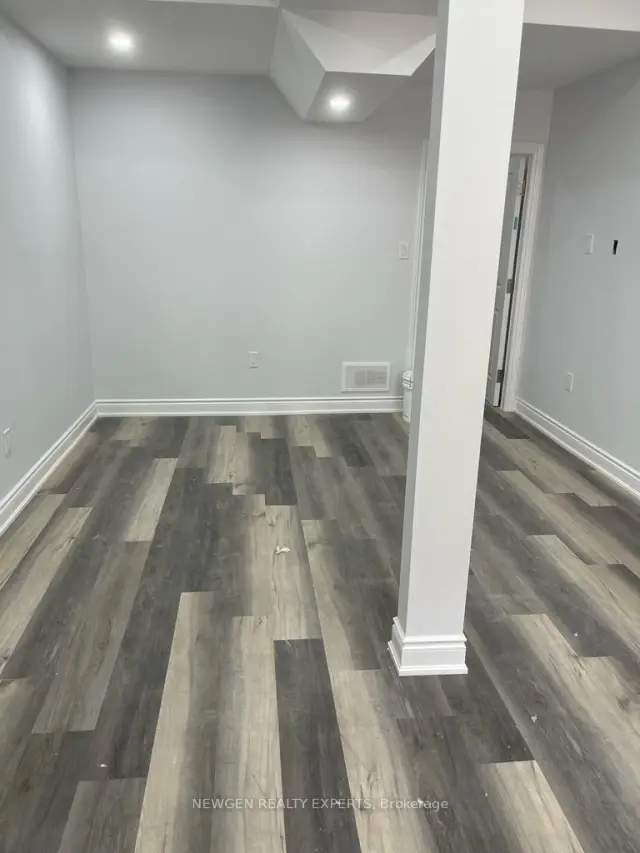
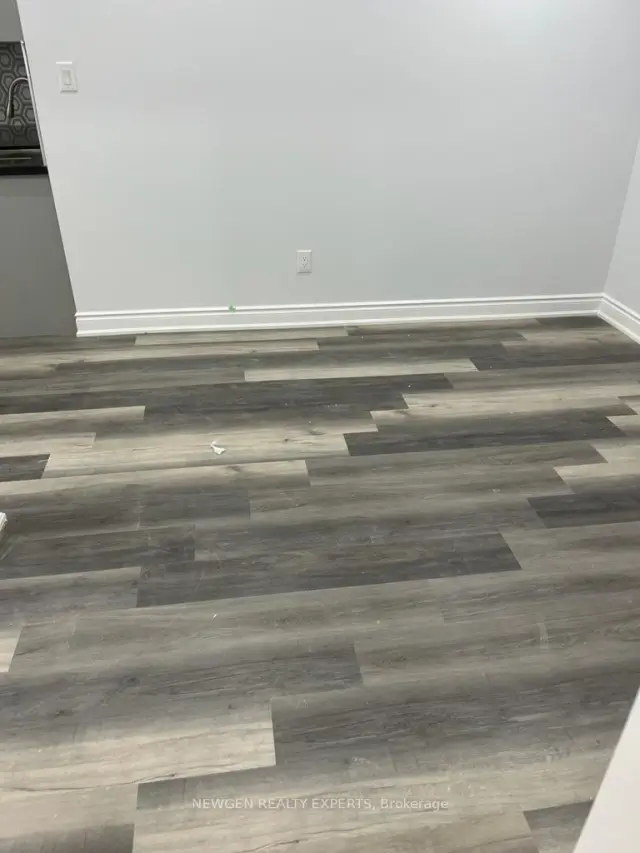
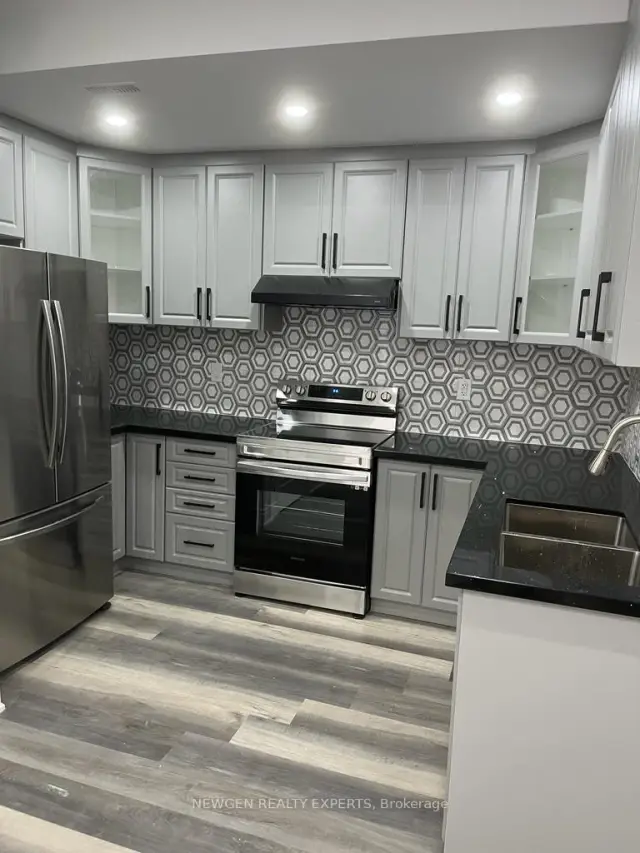
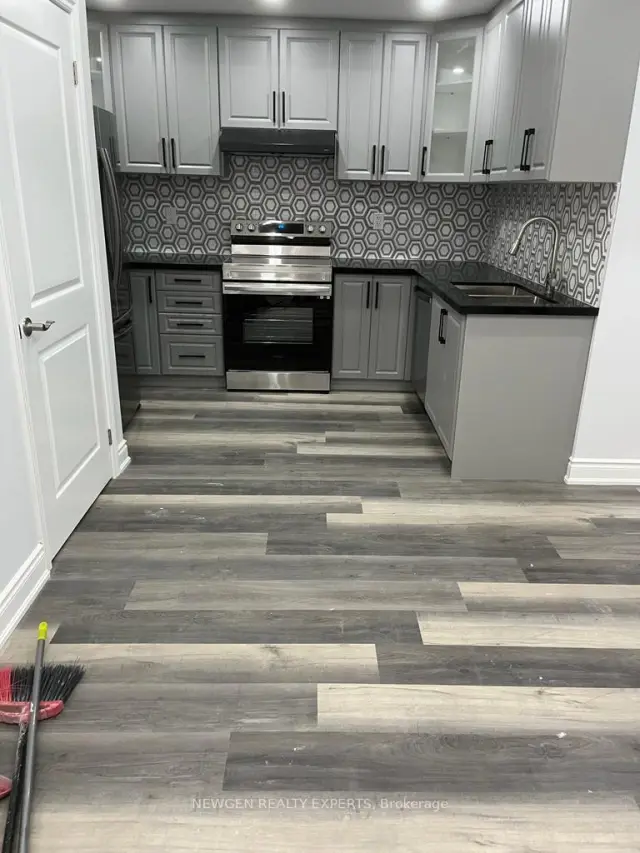
Absolute Stunning walk up basement in Brampton's most convenient and upscale location. This gorgeous 2 bedroom unit has 9 feet ceiling height, finished with quartz countertops, light flooring and upgraded appliances. This basement is for the person with great taste and for someone who wants to maintain an active lifestyle. Tenant to share 30% of all utilities - Hydro, gas, water. Landlord is open for gross lease as well.
Read more
Book a viewing
Fri20Nov
Sat21Nov
Sun22Nov
Mon23Nov
Tue24Nov
Wed25Nov
Thu26Nov
Pick A Time
Around this home
Mississauga and Bovaird
Errands
Parks
Schools
Daily convenience, out of 100, from the distances below
ParkLuongo Park · 1 within 1 km14 min walk847 m
GroceryGeorge's Convenience10 min walk619 m
SchoolPolkadots Playland & Montessori Centre17 min walk1.0 km
PharmacyRemedy'sRx14 min walk835 m
Cafés & foodTaco Bell · 11 within 1 km10 min walk615 m
Gym & rec centreAnytime Fitness17 min walk1.0 km
WalkDriveStraight-line distance, open map data
Grocery0.6 km
Park0.8 km
Coffee0.8 km
Dining0.8 km
Gym1.0 km
Schools nearby
School rating, out of 10.
Polkadots Playland & Montessori Centreelementary · Private · 1.0 km
—
Huttonville Public Schoolelementary · Public · 1.2 km
7.2/10
Ingleborough (Elementary)elementary · Public · 1.5 km
7.1/10
Contact agent
Helpful calculators
Rent vs buy
Affordability
Mortgage
Down payment
Stress test
CMHC insurance

Your HOMEH agent
NimaHOMEH agent · Brampton
"I would see it this week."
Ask Nima