

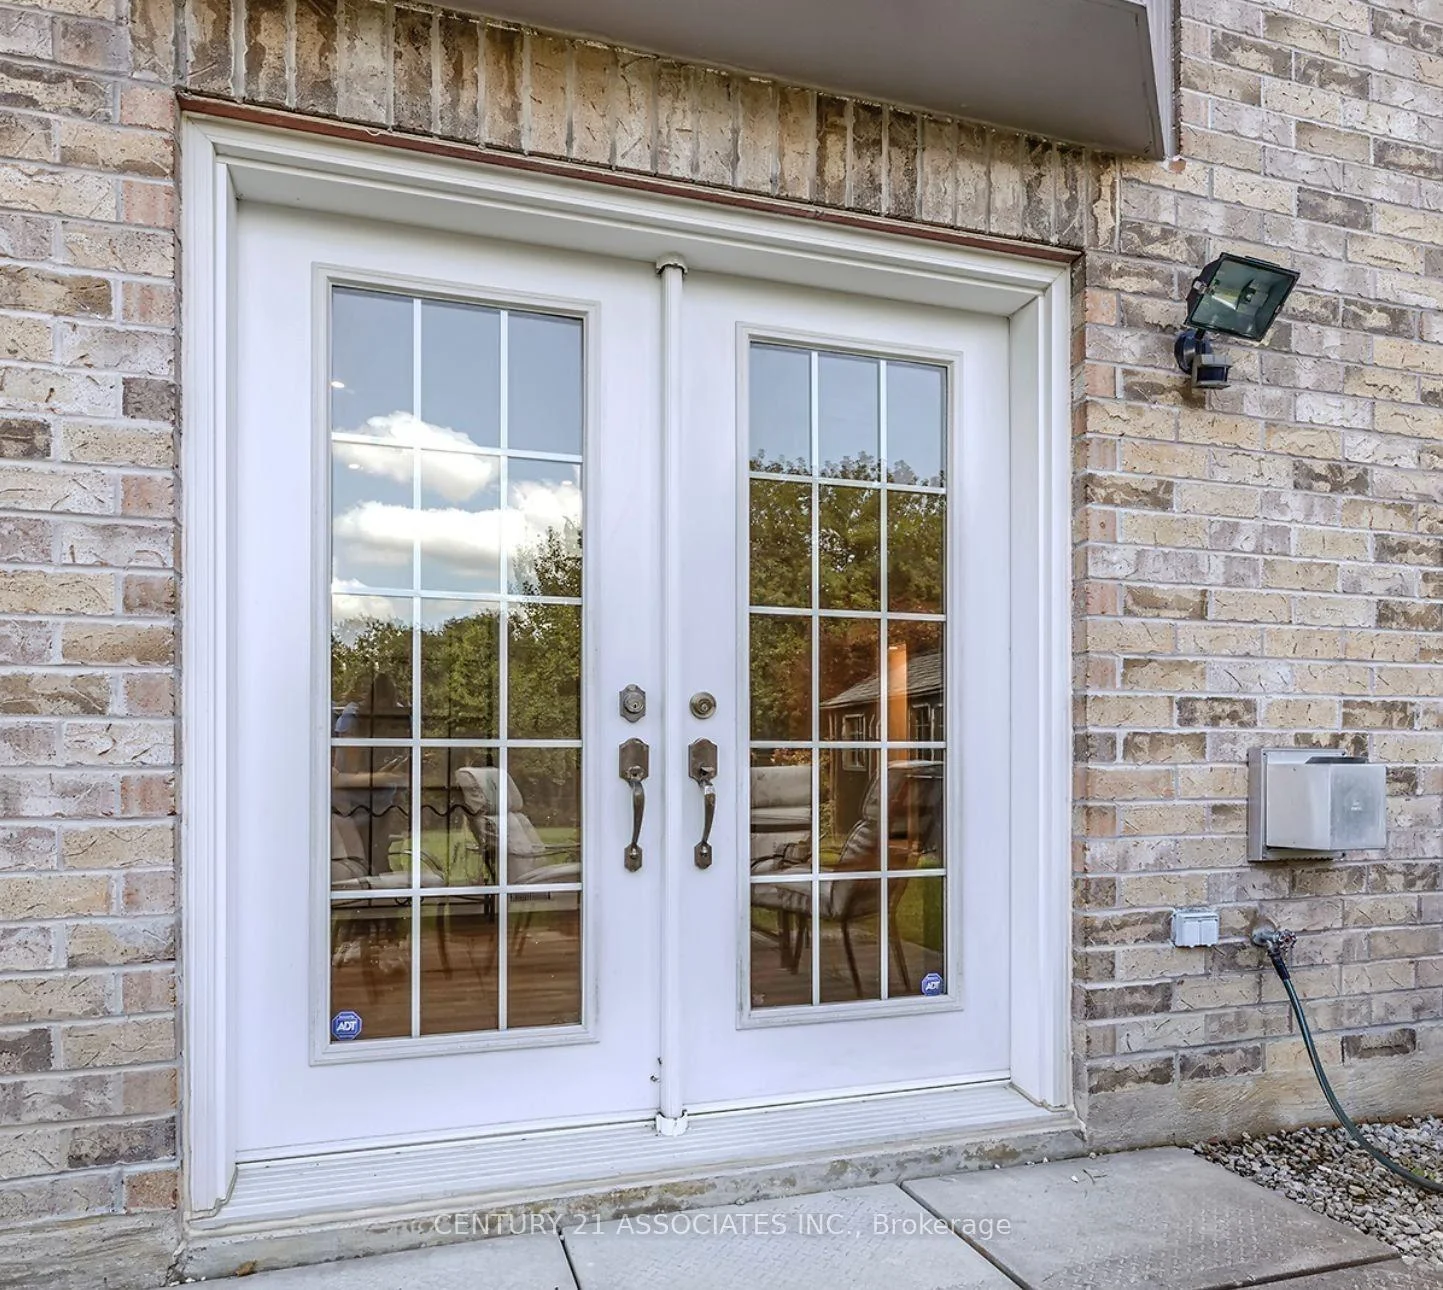
4 Rankin Court
Detached For Rent
1/194 Rankin Court
Detached For Rent
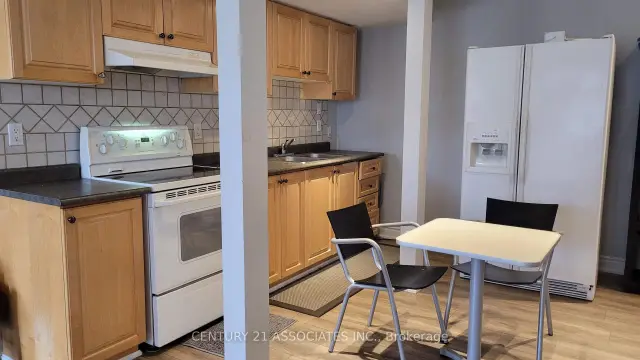 See all 19 photos
1 Bedroom
1 Bathroom
0 Garage
700–1.1K sq.ft
Basement
From Jan 1
Facts and features
- BasementWalk-out
- Lot size55 × 151 ft
- Lease term12 months
- FurnishedPartially
What stands out
- Central air
The homeDetached, 2-storey, 700–1,100 sq ft
- Type: Detached
- Style: 2-storey
- Living space: 700–1,100 sq ft
- Basement: Finished with walk-out, partially finished
InsideEnsuite, lower level, Rooms above ground 2, Bedrooms 1
- Laundry: Ensuite, lower level
- Rooms above ground: 2
- Bedrooms: 1
- Bathrooms: 1
- Kitchens: 1
Outside and lotBrick front, brick, Asphalt shingle, Unknown
Outside
- Exterior: Brick front, brick
- Roof: Asphalt shingle
- Foundation: Unknown
- Size: 55.02 × 151.48 ft
Parking1 Parking, Attached, Private
- Spaces: 1 Parking
- Garage: Attached
- Driveway: Private
Heating, water and powerForced air, gas, Central air, Municipal water
- Heating: Forced air, gas
- Cooling: Central air
- Water: Municipal water
- Sewer: Municipal sewer
Rent and termsRent $1,700 a month, Basement, Partially
- Rent: $1,700 a month
- Space for rent: Basement
- Furnished: Partially
- Lease: 12 months
- Rent includes: Water, hydro, heat
- Deposit: Required
- Credit check: Required
- Employment letter: Required
- Rental application: Required
- References: Required
IncludedWater, heat, hydro
- Included: Water, heat, hydro
Listing detailsW14182518, For Rent, Nov 13, 2026
- MLS® number: W14182518
- Status: For Rent
- Listed on: Nov 13, 2026
- Days on market: 7
- Updated: Nov 16, 2026
- Possession: 2027-01-01 / 30-59 days
- Occupied by: Tenant
- Listing brokerage: CENTURY 21 ASSOCIATES INC.
About this home
4 Rankin Court, Brampton (Vales of Castlemore), ON L6P 1G4
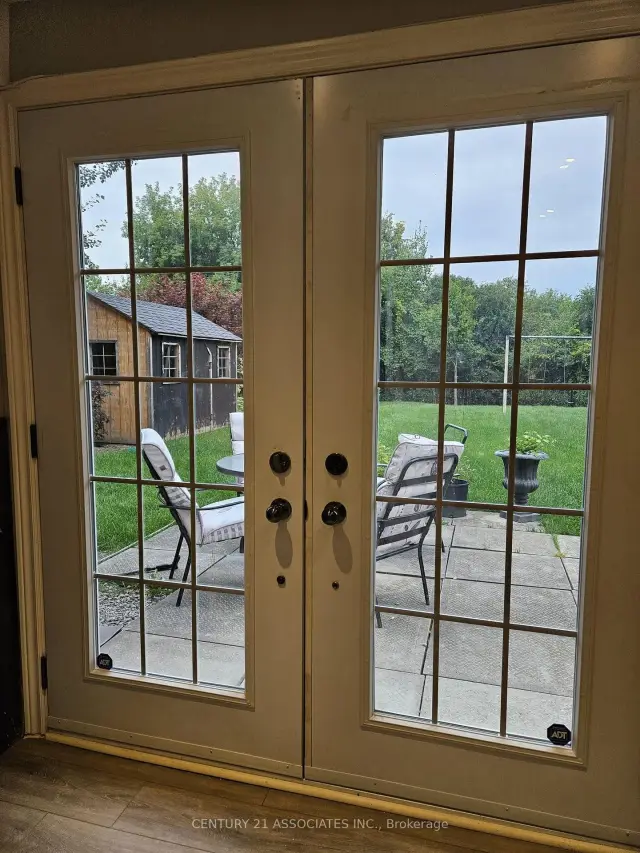
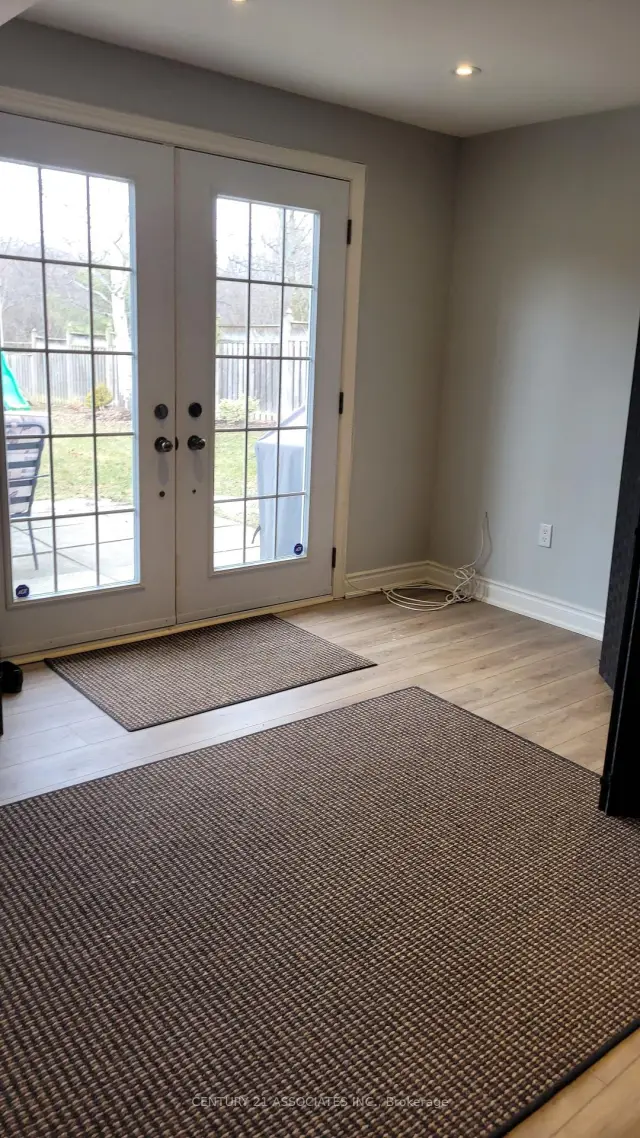
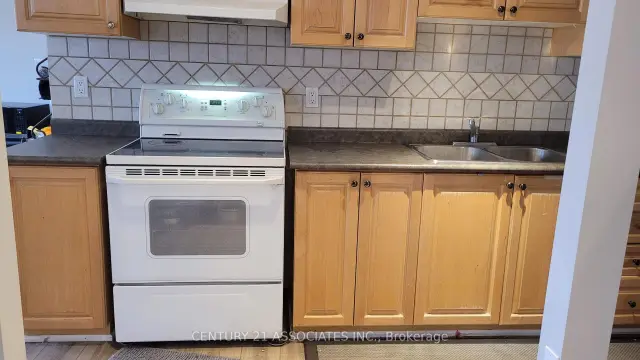
Amazing Location: Vales of Castlemore Community! All inclusive Upgraded Large Open Concept 1 bedroom Walk Out Unit with a Private Large Ravine Lot. Lots Of Natural Light to enjoy And Shared Access To A Beautiful Backyard!Private Entrance From Backyard!Perfect for Single Person or a Couple Its the Country cottage feeling in the City! Personal Laundry 2024 Washer & Dryer with sink, Modern Washroom with 1 Parking spot on driveway. Partially finished.
Read more
Book a viewing
Fri20Nov
Sat21Nov
Sun22Nov
Mon23Nov
Tue24Nov
Wed25Nov
Thu26Nov
Pick A Time
Around this home
Airport Rd and Braydon Blvd
Errands
Parks
Schools
Daily convenience, out of 100, from the distances below
ParkTreeline Pond · 4 within 1 km9 min walk577 m
GroceryConvenience10 min walk595 m
SchoolTreeline Public School7 min walk450 m
PharmacyPharmasave10 min walk638 m
Cafés & foodFresh Bite & Meat · 3 within 1 km10 min walk594 m
Gym & rec centreLA Fitness31 min walk1.9 km
WalkDriveStraight-line distance, open map data
Grocery0.6 km
Park0.6 km
Schools nearby
School rating, out of 10.
Treeline Public Schoolelementary · Public · 0.5 km
6.6/10Good
Holy Spirit Catholic Elementary Schoolelementary · Catholic · 0.9 km
7.1/10Good
Fairlawn Elementary Public Schoolelementary · Public · 0.9 km
—
Contact agent
Helpful calculators
Rent vs buy
Affordability
Mortgage
Down payment
Stress test
CMHC insurance

Your HOMEH agent
NimaHOMEH agent · Brampton
"I would see it this week."
Ask Nima