
 See all 48 photos
Property history

This listing has ended. It is no longer available.
Property not available for sale or for rent.
Ask about this home
A HOMEH agent will answer your questions about this home.Ask HOMEH
About this home
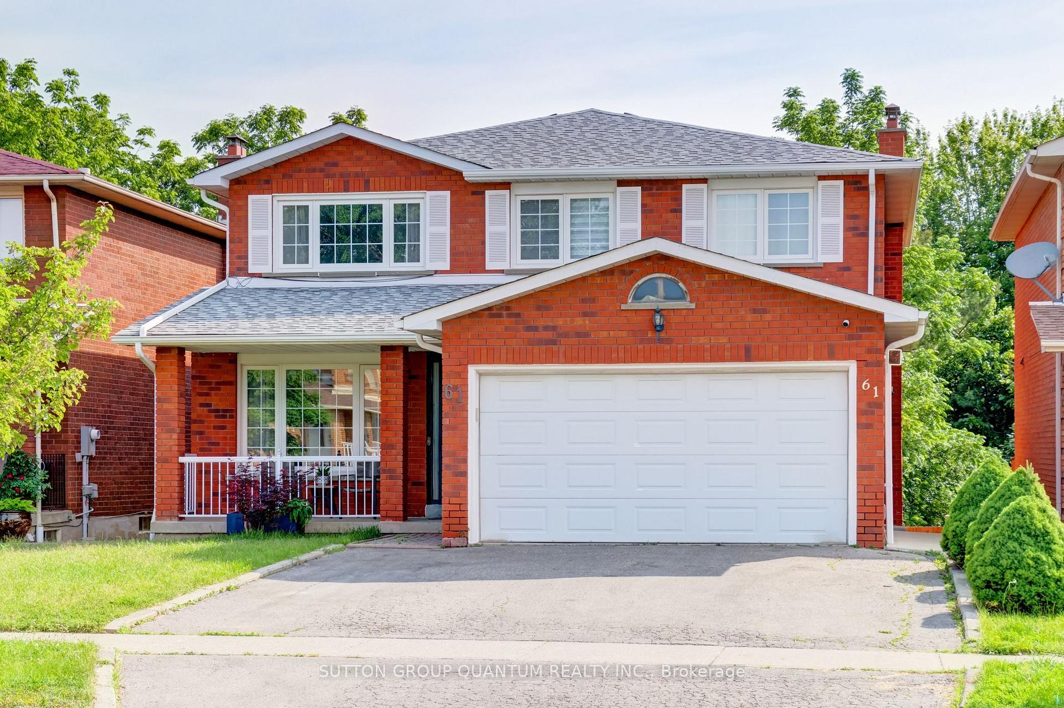
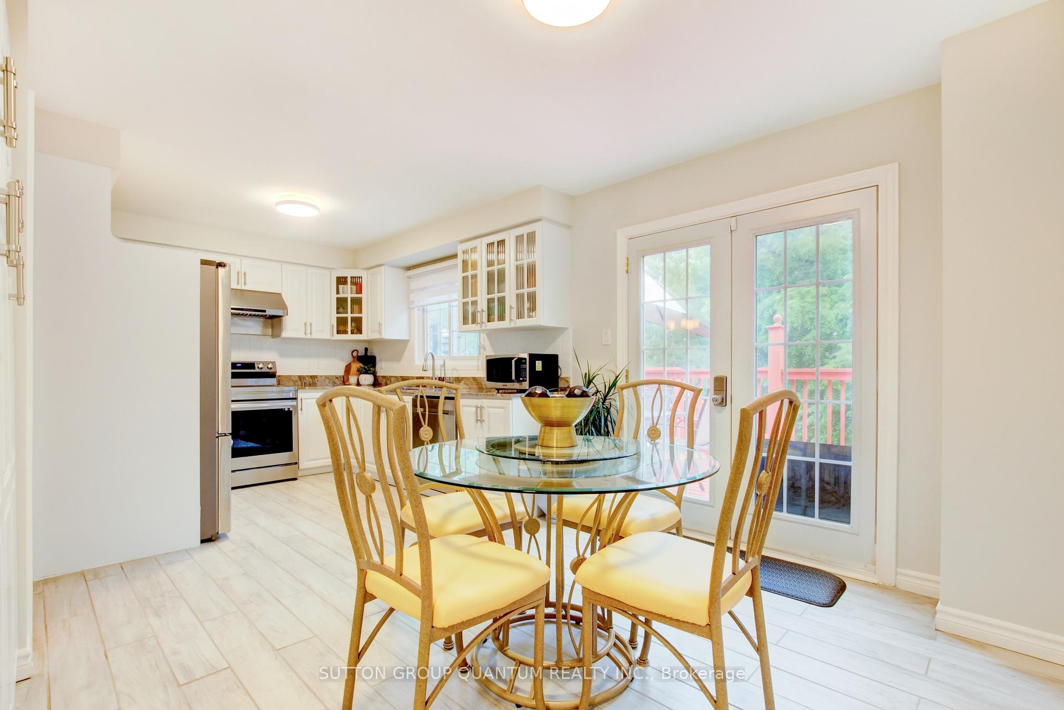
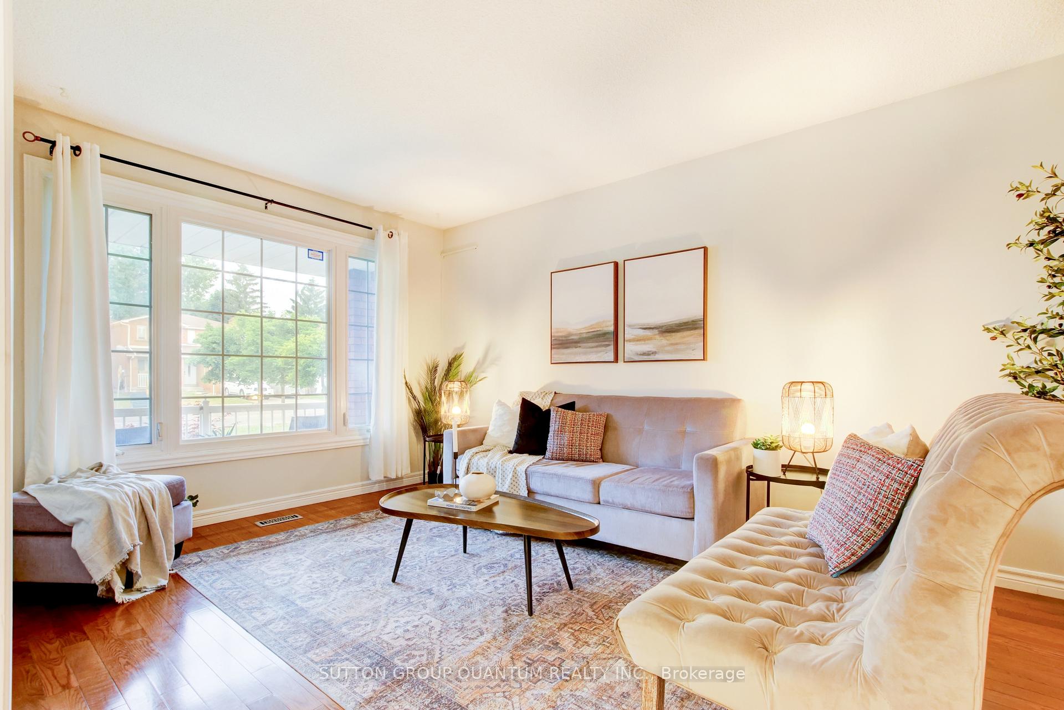
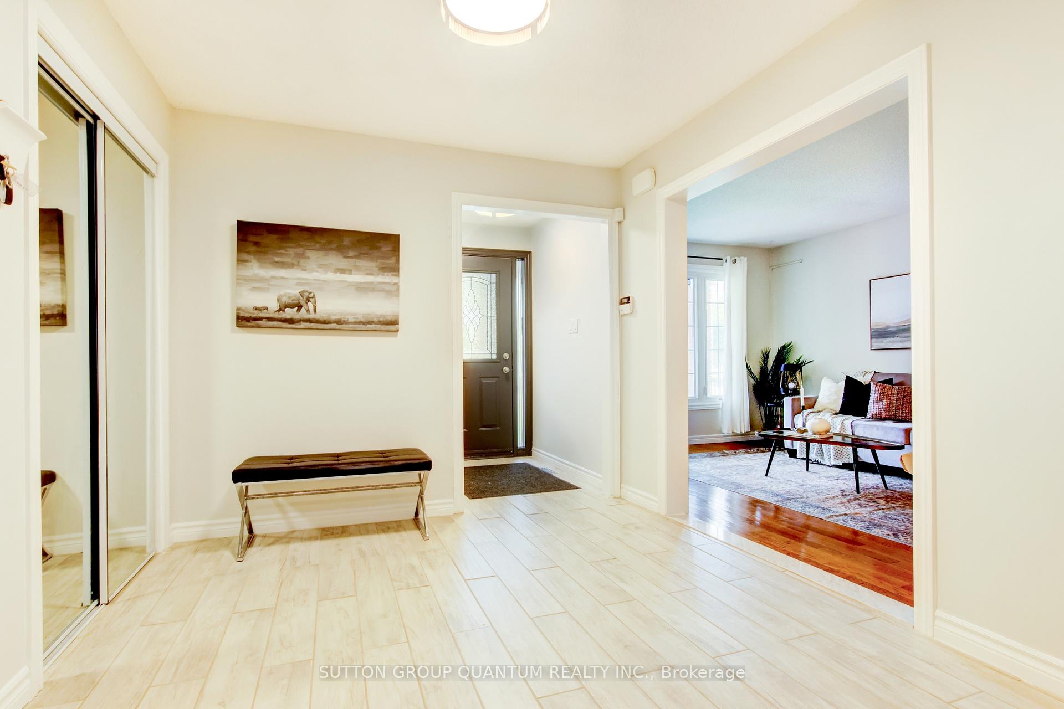
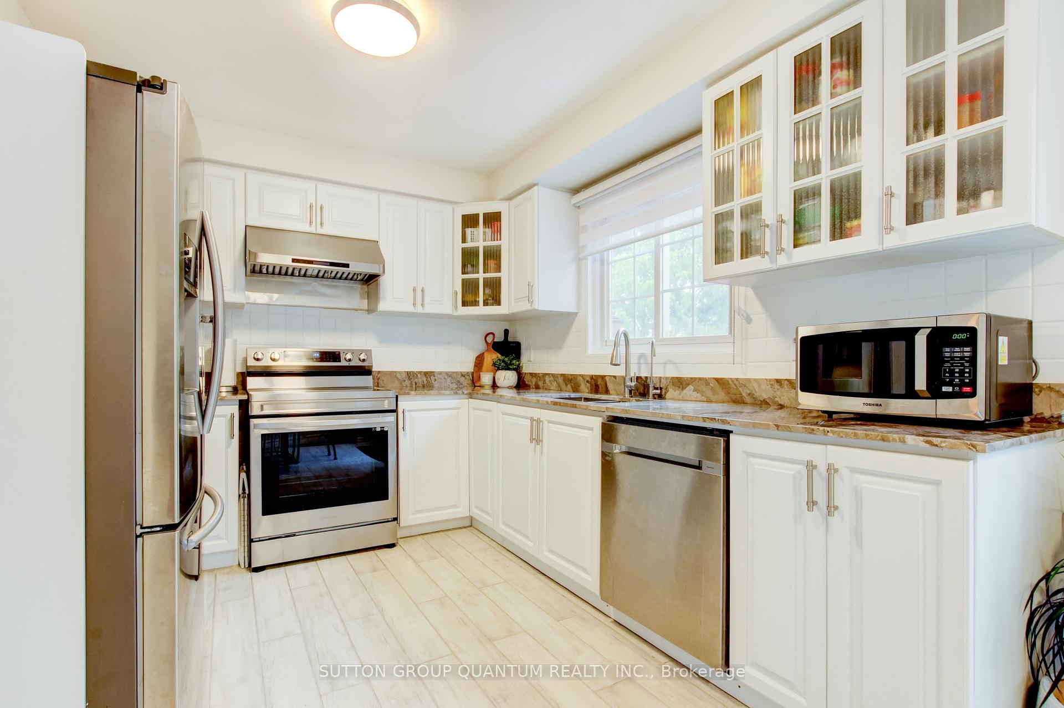
Welcome to 61 Sunforest Drive, an exceptional 4+2 bedroom, 4-bathroom family home in Brampton's highly sought-after Heart Lake West community, backing onto the tranquil Etobicoke Creek ravine. This rare offering features a fully legal 2-bedroom basement apartment, professionally renovated in 2023. It includes quartz kitchen countertops, separate laundry facilities, two spacious bedrooms, and a generous open-concept living area with a walkout to the ravine. Ideal for multi-generational living, rental income, or Airbnb hosting. The main level has been thoughtfully updated with sleek quartz counters, beautiful cabintry, and professionally cleaned tile flooring in the kitchen. Upstairs, the second level offers a stylish double-sink vanity in the renovated family bathroom, and all four bedrooms are generously sized. The primary suite features a private 3-piece ensuite and a large closet. Additional highlights include Main floor laundry, Direct garage access, Spacious eat-in kitchen, and a Large family room with a cozy wood-burning fireplace > > Prime location, just minutes to Hwy 410, Trinity Common Mall, Heart Lake Conservation Park, and walking distance to Fortinos, FreshCo, Walmart, and a full range of everyday amenities, shops, and dining. This home offers a perfect blend of comfort, functionality, and unmatched ravine-side privacy. A rare opportunity to own a beautifully updated property with versatility and income potential in one of Brampton's most desirable neighbourhoods. > > Exceptional value and lifestyle await at 61 Sunforest Drive. Don't miss out!
Facts & features
Ask about this home
A HOMEH agent will answer your questions about this home.
Rooms
16 rooms · 4 bathrooms
- Living room14′10″ × 10′2″151 sq.ft.
- Dining room11′11″ × 10′5″124 sq.ft.
- Family room22′3″ × 10′11″243 sq.ft.
- Kitchen10′10″ × 9′10″107 sq.ft.
- Bathroom5′11″ × 4′7″27 sq.ft.
- Primary bedroom19′2″ × 10′4″198 sq.ft.
- Bedroom 213′11″ × 10′1″140 sq.ft.
- Bedroom 313′11″ × 10′1″140 sq.ft.
- Bedroom 410′2″ × 9′11″101 sq.ft.
- Bathroom8′ × 8′64 sq.ft.
- Bathroom8′ × 7′4″59 sq.ft.
- Bedroom15′ × 9′3″139 sq.ft.
- Bedroom12′11″ × 10′3″132 sq.ft.
- Recreation23′10″ × 20′3″482 sq.ft.
- Kitchen20′ × 6′7″132 sq.ft.
- Bathroom8′5″ × 5′2″43 sq.ft.
Around this home
Listing details
Helpful tools
Your HOMEH agent
"I would see it this week."
Ask HOMEH about this home
Price, neighbourhood, monthly cost. Ask anything.
HOMEH Intelligent Agent is an AI, not a licensed representative. Check anything important with your agent.