

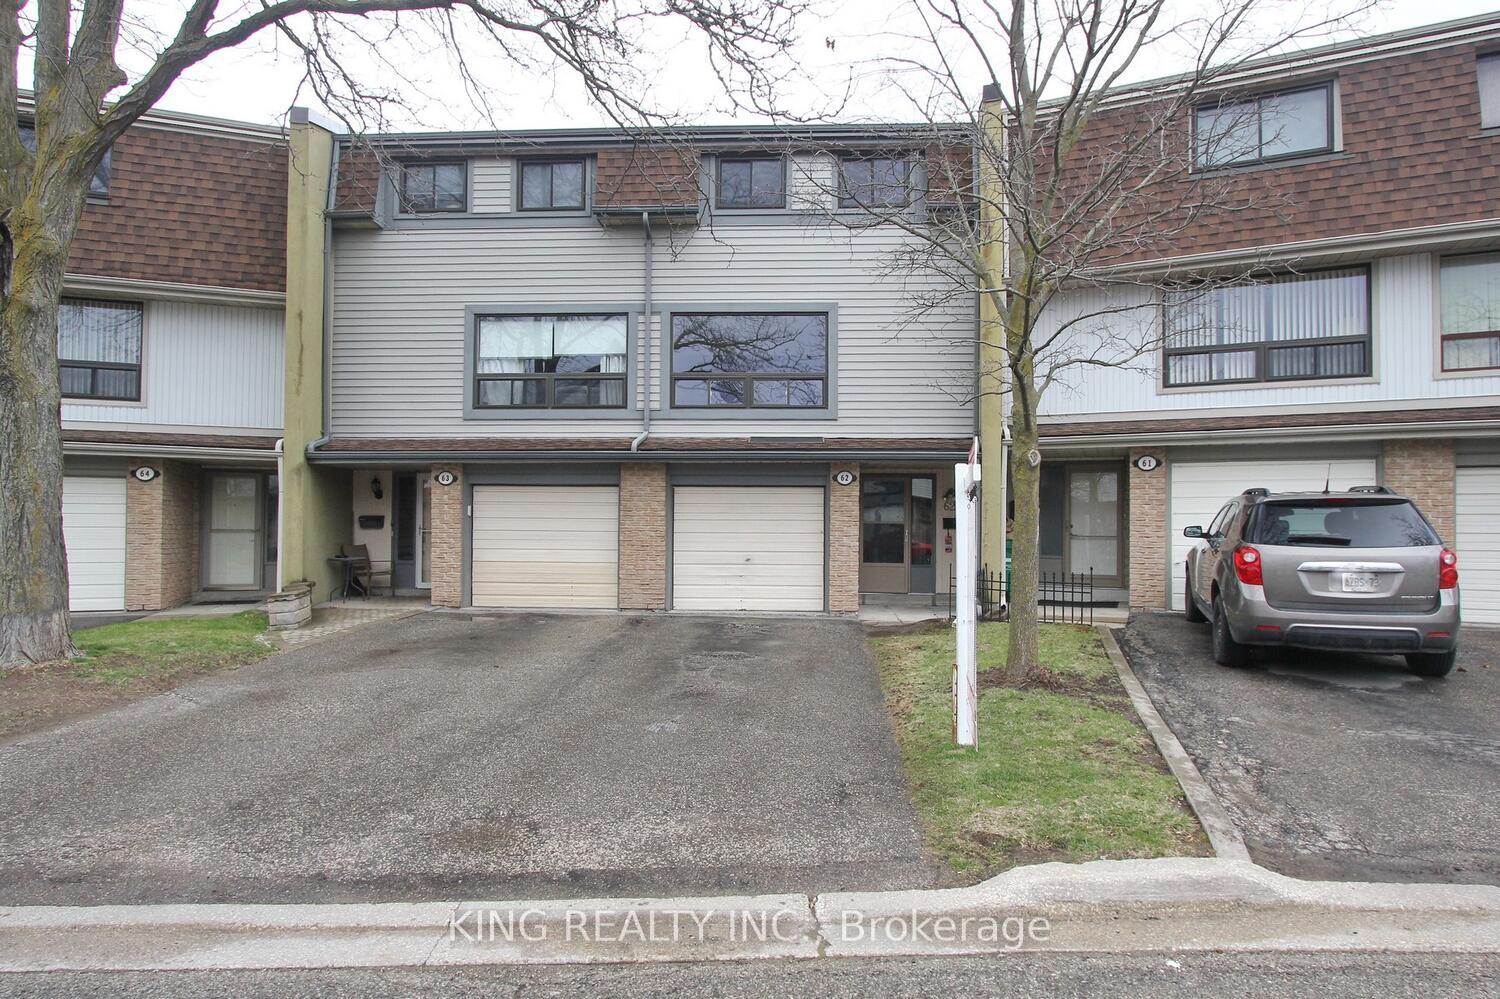
Unit 62, 62 Ashton Crescent
Unit 62, 62 Ashton Crescent
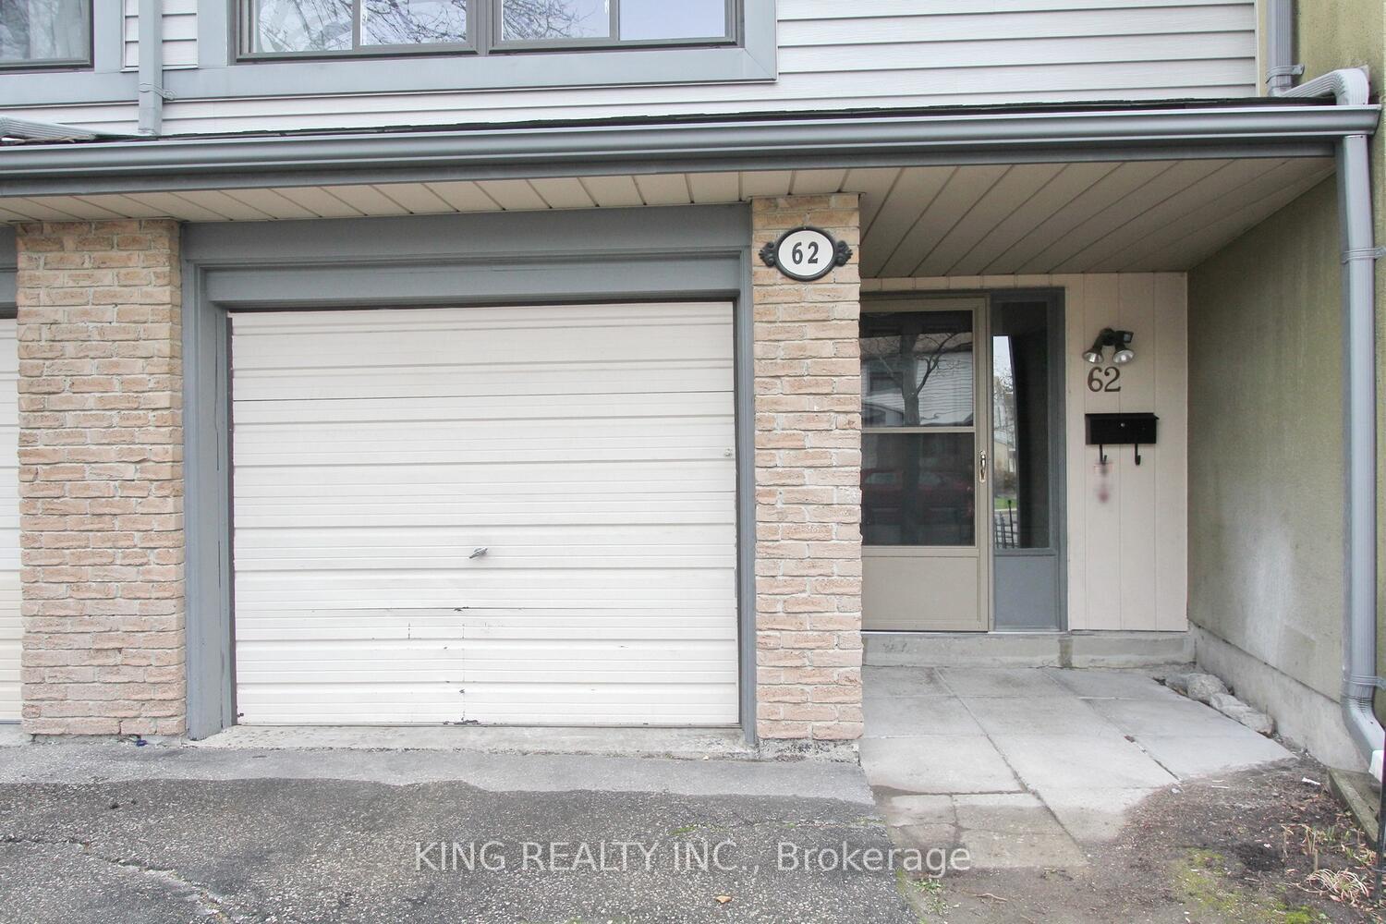
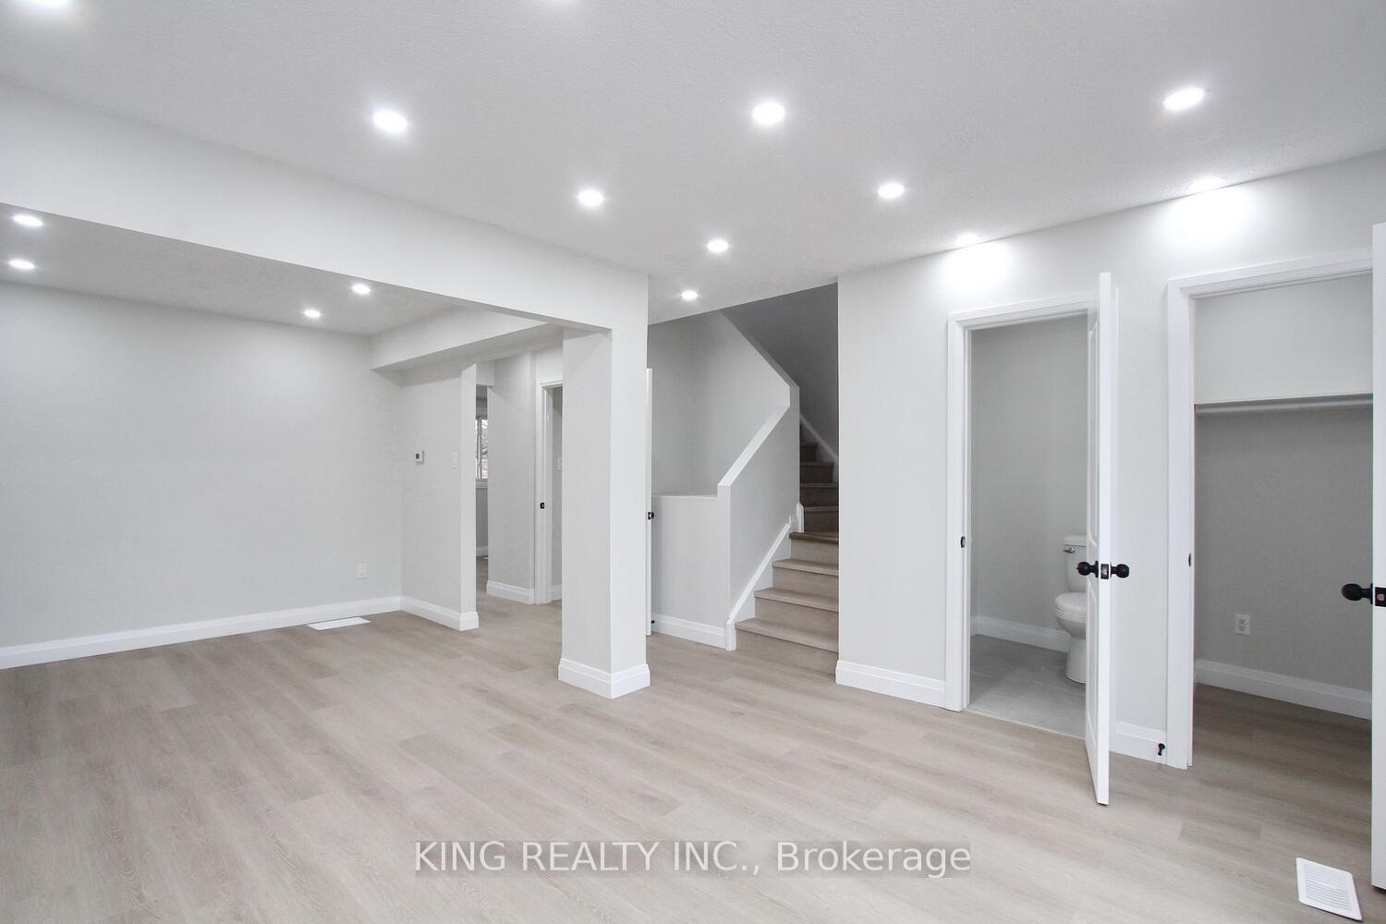
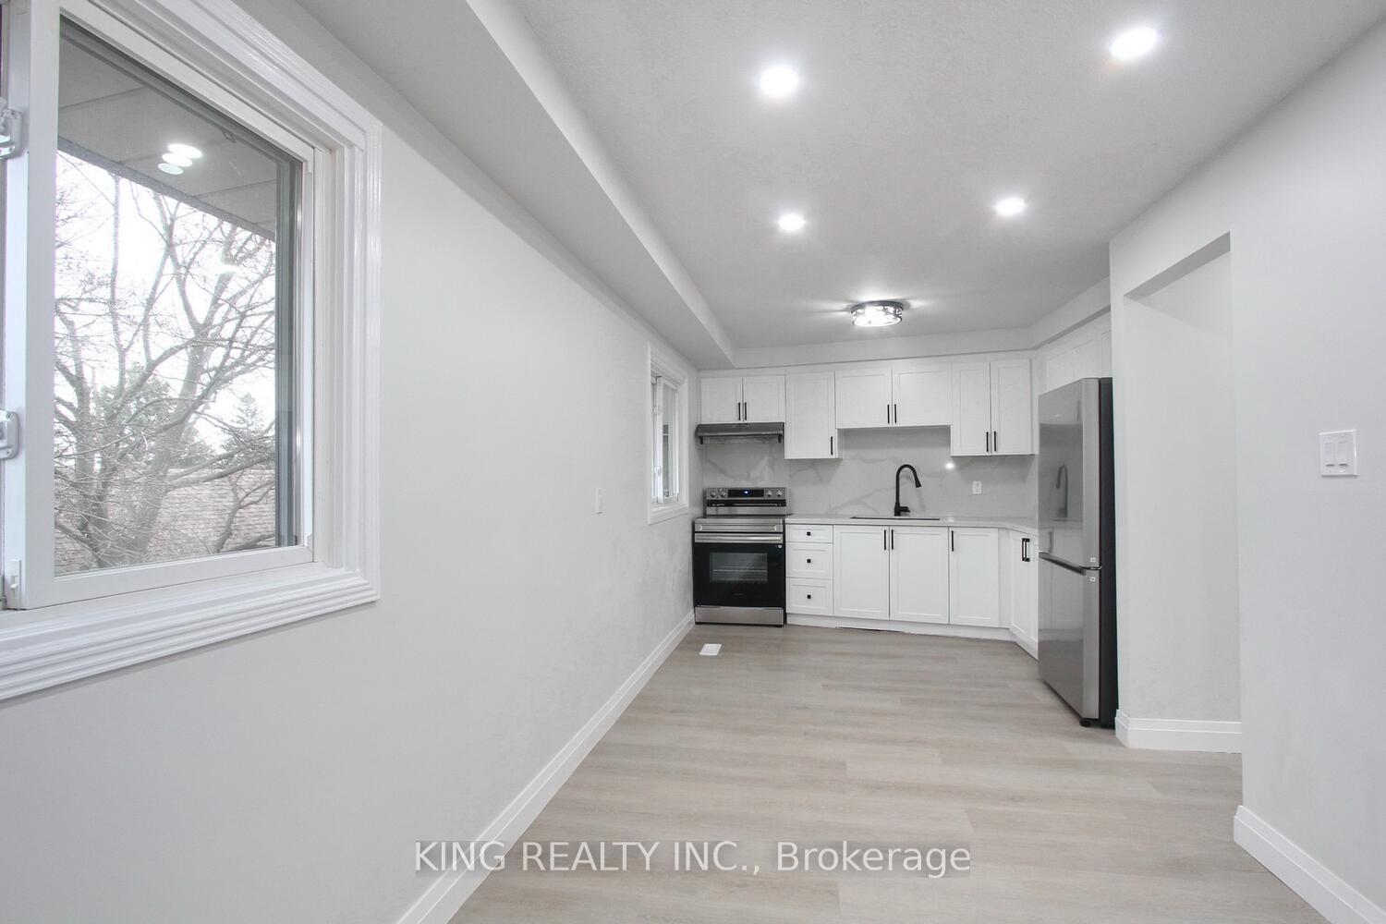
 See all 44 photos
Property history
- $699,999ExpiredList: 2025-07-04|End: 2025-10-31|119 daysW12265183
- $759,900TerminatedList: 2025-04-28|End: 2025-07-02|65 daysW12107673
Facts and features
- BasementWalk-out
- Age of home31–50 years
- ExposureNorth west
- LaundryIn-suite
- Second kitchen
- Central air
The homeCondo Townhouse, 3-storey, Age 31–50 years
- Type: Condo Townhouse
- Style: 3-storey
- Age: 31–50 years
- Living space: 1,200–1,399 sq ft
- Basement: Finished with walk-out
- Exposure: North West
InsidePorcelain, In-suite laundry, Water heater
- Flooring: Porcelain
- Laundry: In-suite laundry
- Features: Water heater
- Security: Other
- Rooms above ground: 14
- Bedrooms: 3 + 1 in the basement
- Bathrooms: 3
- Kitchens: 2
- Family room: Yes
OutsideShingle , vinyl siding, Asphalt shingle, Balcony None
- Exterior: Shingle , vinyl siding
- Roof: Asphalt shingle
- Balcony: None
Parking and locker2 Parking (1 garage + 1 drive), Built-in, Parking type None
- Spaces: 2 Parking (1 garage + 1 drive)
- Garage: Built-in
- Parking type: None
- Driveway: Mutual
- Locker: None
BuildingAshton Crescent Townhomes, Storeys 2, Units 50
- Name: Ashton Crescent Townhomes
- Storeys: 2
- Units: 50
- Registered: 1999
- Condo corporation: 2024
- Pets: Allowed
Heating, water and powerForced air, gas, Central air
- Heating: Forced air, gas
- Cooling: Central air
Costs and taxesTaxes $3,430 a year, Condo fee $609 a month, Water included, common elements included, parking included, cac included, building insurance included
- Taxes, 2024: $3,430 a year
- Condo fee: $609 a month
- Fee includes: Water included, common elements included, parking included, cac included, building insurance included
- HST: HST included in the price
- Rental items: Hot water tank only
Included in the saleExtra. 2 stove ,2 fridge, front lord washer and dryer on 3rd floor an top lord washer dryer in basement, ac only 2.5 year furnace less than 10 year new appliance under warranty 2 parking spot one inside the garage and one out side fount off garage draiway., If property shown by listing agent, the co-op commission to be reduced by 1 %.sold by l/agent , new appliance warranty start on the day closing one year parts and labor from dixie appliance mississauga
- Included: Extra. 2 stove ,2 fridge, front lord washer and dryer on 3rd floor an top lord washer dryer in basement, ac only 2.5 year furnace less than 10 year new appliance under warranty 2 parking spot one inside the garage and one out side fount off garage draiway.
- Not included: If property shown by listing agent, the co-op commission to be reduced by 1 %.sold by l/agent , new appliance warranty start on the day closing one year parts and labor from dixie appliance mississauga
Listing detailsW12107673, Terminated, Apr 28, 2025
- MLS® number: W12107673
- Status: Terminated
- Listed on: Apr 28, 2025
- Days on market: 65
- Updated: Jul 2, 2025
- Possession: 2025-05-01 / Immediate
- Occupied by: Vacant
- Listing brokerage: KING REALTY INC.
About this home
Unit 62, 62 Ashton Crescent, Brampton (Central Park), ON L6S 3J9
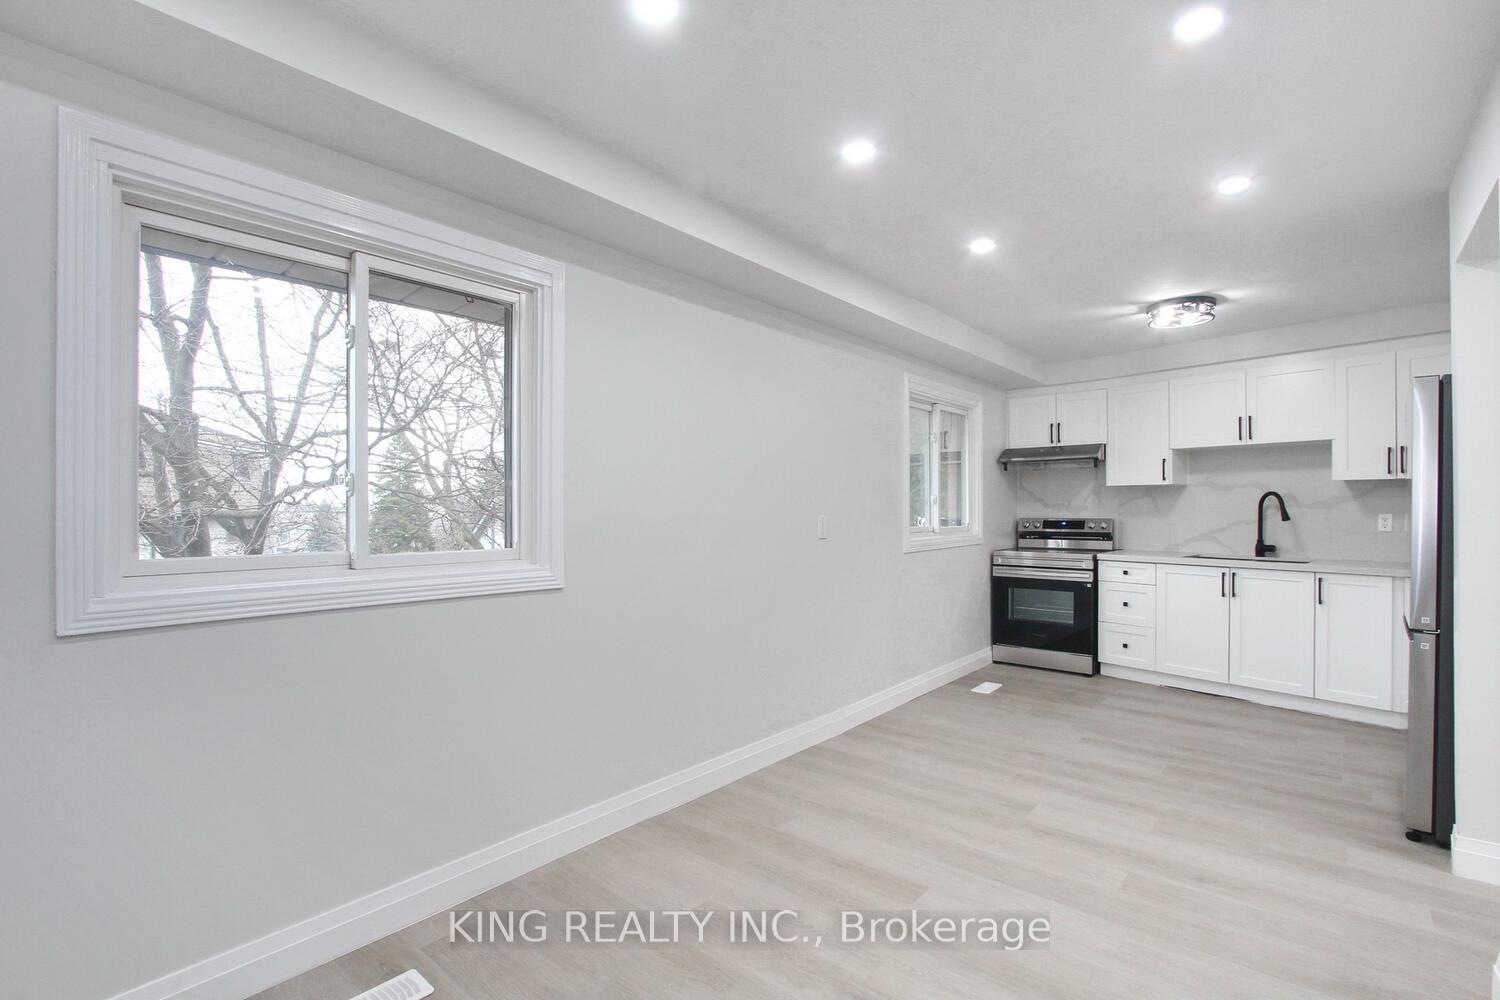
Absolutely Gorgeous 3+1 Bedroom Townhouse Fully Renovated in Hart off Brampton Featuring An Open Concept Main Level, Basement with Full Kitchen,full washroom,Laundry and walk in Closet Bright Living & Dining Rooms With Large Windows Bringing In A Lot Of Natural Light, Upgraded Spacious Kitchen With New Cabinets, Quartz Backsplash Brand New S/S Appliances, Pot lights Laminate Flooring Throughout Entire House, Carpet Free, Spacious 3 Bedrooms With Upgraded Doors & Closets, Finished Basement Comes With An Open Concept Rec Room,That Has A Walkout To Private Backyard,, The Complex Offers An Outdoor Pool, Visitor Parking, A Community/Meeting Room, Perfect Home For First Time Buyers. and Investors as well Move In Ready, Walking Distance To Shopping Mall, Schools, Bus Stops And Just Mins Away To Hwy 410 And Brampton Hospital, Don't Miss This Amazing Opportunity, Must See!!!!!!!Brokerage Remarks
Ask about this home
A HOMEH agent will answer your questions about this home.
Know more about Ashton Crescent Townhomes
Condo building · 2-150 Ashton Crescent
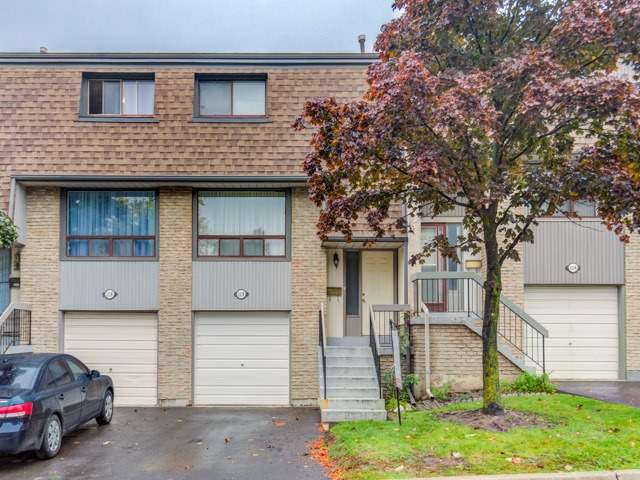
Ashton Crescent Townhomes is a 2-storey condo with 50 suites, built in 1999 by Unknown. No units are on the market here right now.
- 2storeys
- 50suites
- $427/sq ft
- 1999built
No similar units for sale in Ashton Crescent Townhomes right now.
Around this home
Daily convenience, out of 100, from the distances below
Schools nearby
School rating, out of 10.
Helpful calculators
Your HOMEH agent

"I would see it this week."