

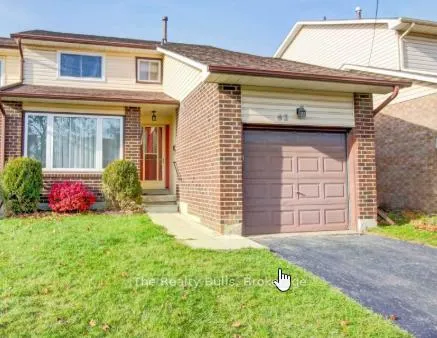
Bsmt, 62 Courtleigh Square
Semi-Detached Terminated
1/1Bsmt, 62 Courtleigh Square
Semi-Detached Terminated
2 Bedrooms
1 Bathroom
0 Garage
<700 sq.ft
Basement
— Unit
Property history
- $1,650TerminatedList: 2026-04-24|End: 2026-06-01|38 daysW13043930
Facts and features
- BasementApartment
- Lot size30 × 107 ft
- Lease term12 months
- FurnishedUnfurnished
What stands out
- Separate entrance
- Central air
The homeSemi-Detached, 2-storey, Under 700 sq ft
- TypeSemi-Detached
- Style2-storey
- Living spaceUnder 700 sq ft
- BasementApartment, separate entrance
InsideVinyl, Ensuite, in-suite laundry, lower level, Carpet free
- FlooringVinyl
- LaundryEnsuite, in-suite laundry, lower level
- FeaturesCarpet free
- Rooms above ground3
- Bedrooms2
- Bathrooms1
- Kitchens1
Outside and lotBrick front, vinyl siding, Asphalt shingle, Poured concrete
- ExteriorBrick front, vinyl siding
- RoofAsphalt shingle
- FoundationPoured concrete
- Size30.34 × 106.7 ft
Parking1 Parking, Built-in
- Spaces1 Parking
- GarageBuilt-in
Heating, water and powerForced air, gas, Central air, Municipal water
- HeatingForced air, gas
- CoolingCentral air
- WaterMunicipal water
- SewerMunicipal sewer
- CableNo
Rent and termsRent $1,650 a month, Basement, Unfurnished
- Rent$1,650 a month
- Space for rentBasement
- FurnishedUnfurnished
- Lease12 months
- PaidMonthly
- DepositRequired
- Credit checkRequired
- Employment letterRequired
- Rental applicationRequired
- ReferencesRequired
Included.
- Included.
NearbyFenced yard, public transit, school
- Close toFenced yard, public transit, school
Listing detailsW13043930, Terminated, Apr 24, 2026
- MLS® numberW13043930
- StatusTerminated
- Listed onApr 24, 2026
- Days on market38
- UpdatedJun 1, 2026
- Possession2026-05-01 / Immediate
- Occupied byVacant
- Listing brokerageThe Realty Bulls
About this home
Bsmt, 62 Courtleigh Square, Brampton (Heart Lake East), ON L6Z 1J3
Carpet FreeFenced YardPublic TransitSchool
Brand new, Bright and spacious 2 bedroom, 1Fullbath,legal basement apartment with separate entrance and parking. Located in a desirable, family-oriented neighbourhood. Features a contemporary, brand new kitchen with backsplash and modern appliances. Carpet free unit. This unit allows for abundant natural light, along with plenty of storage space. Conveniently Located Minutes To Amenities, Transit, Schools, Parks, And Highway Access.Tenant pays 30% of the utilities.
Read more
Ask about this home
A HOMEH agent will answer your questions about this home.
Ask a question
Around this home
SANDALWOODPKWY&KENNEDY
Errands
Parks
Schools
Daily convenience, out of 100, from the distances below
ParkMaplehurst Parkette · 10 within 1 km8 min walk495 m
GroceryPetro-Canada2 min walk153 m
SchoolTerry Fox Public School5 min walk320 m
PharmacyShoppers Drug Mart5 min walk299 m
Cafés & foodSubway · 15 within 1 km4 min walk247 m
Gym & rec centrePaul Palleschi Recreation Centre13 min walk808 m
LibraryBrampton Library - Cyril Clark Branch11 min walk707 m
WalkDriveStraight-line distance, open map data
Grocery0.2 km
Park0.5 km
Dining0.3 km
Gym0.8 km
Schools nearby
School rating, out of 10.
Terry Fox Public Schoolelementary · Public · 0.3 km
—
Robert H Lagerquist Senior Public Schoolelementary · Public · 0.5 km
—
St Leonard Schoolelementary · Private · 0.6 km
4.8/10Low
Contact agent
Helpful calculators
Rent vs buy
Affordability
Mortgage
Down payment
Stress test
CMHC insurance
Your HOMEH agent

KimHOMEH agent · Brampton
"I would see it this week."
Ask Kim