
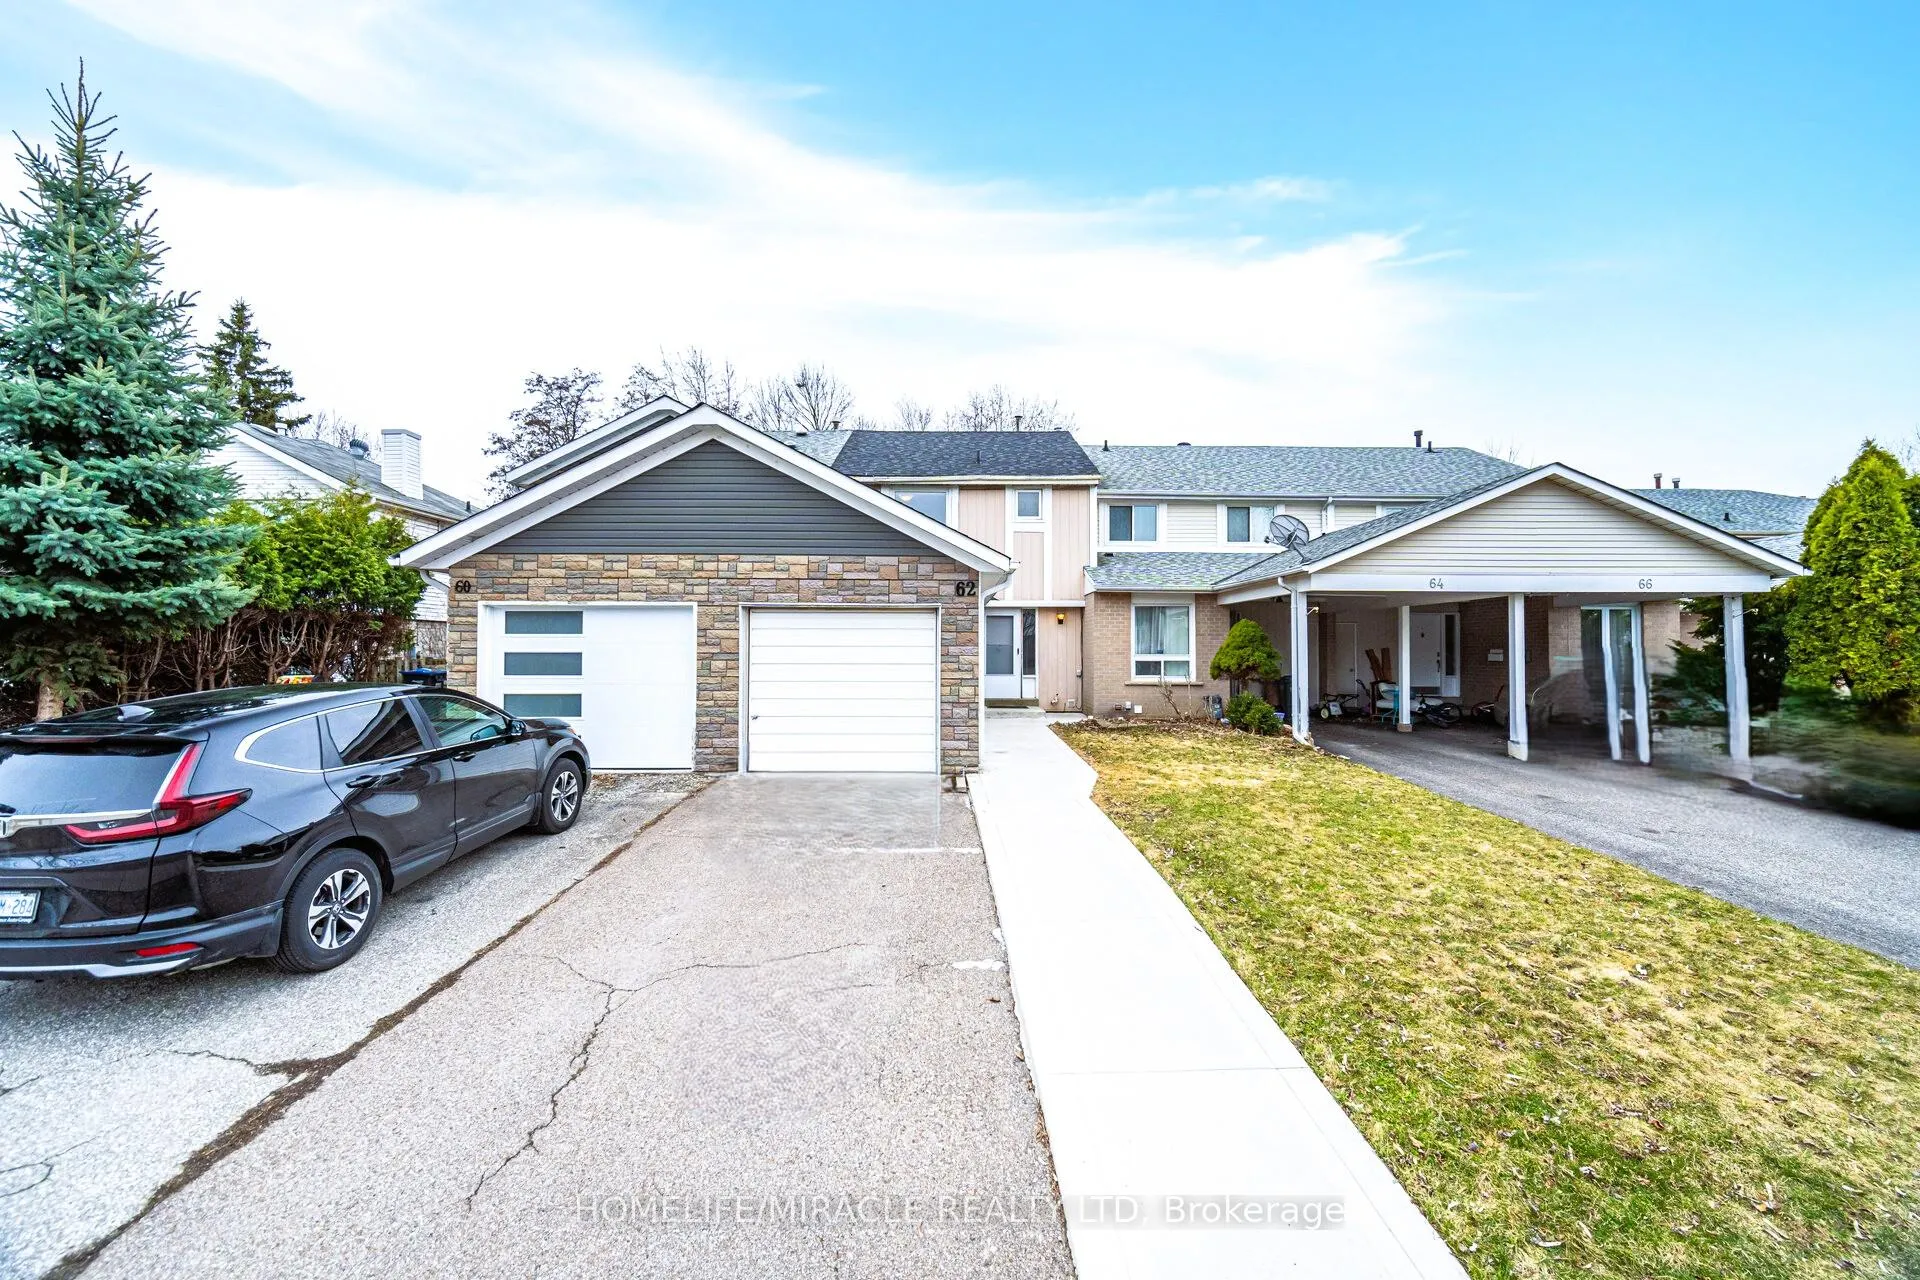
62 Elmvale Avenue
Brampton (Heart Lake West)62 Elmvale Avenue
Brampton (Heart Lake West)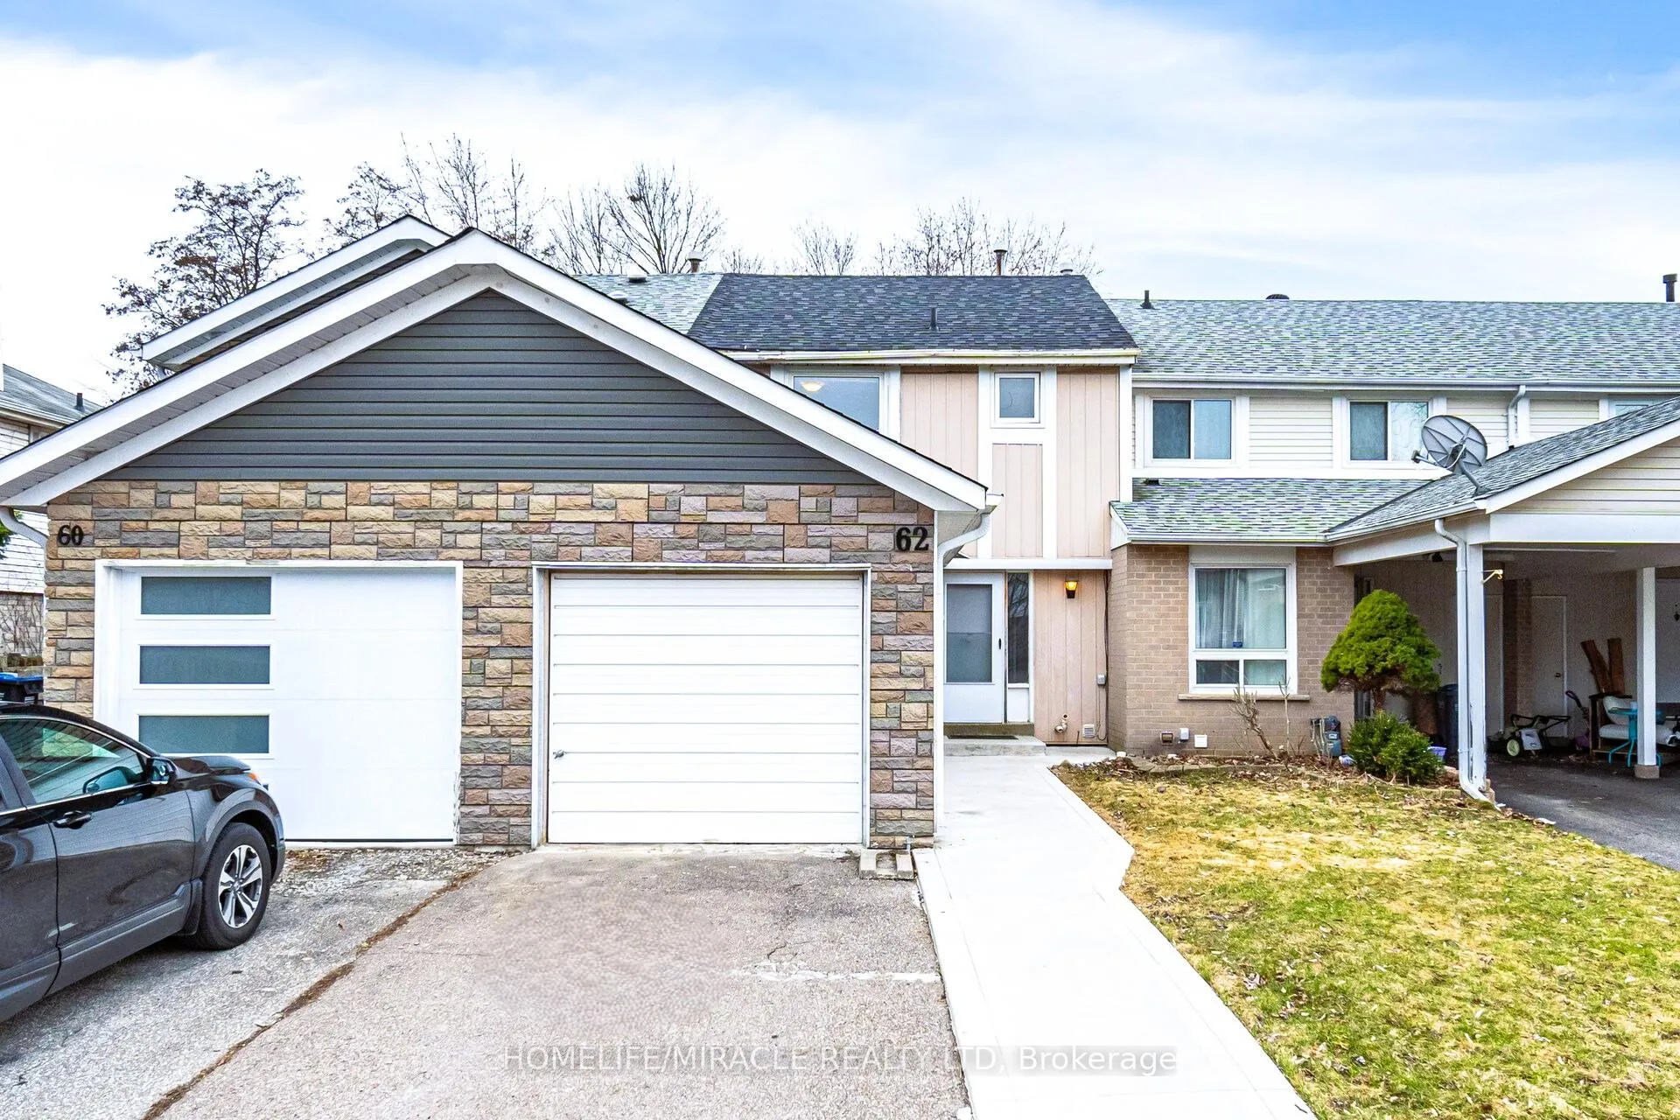
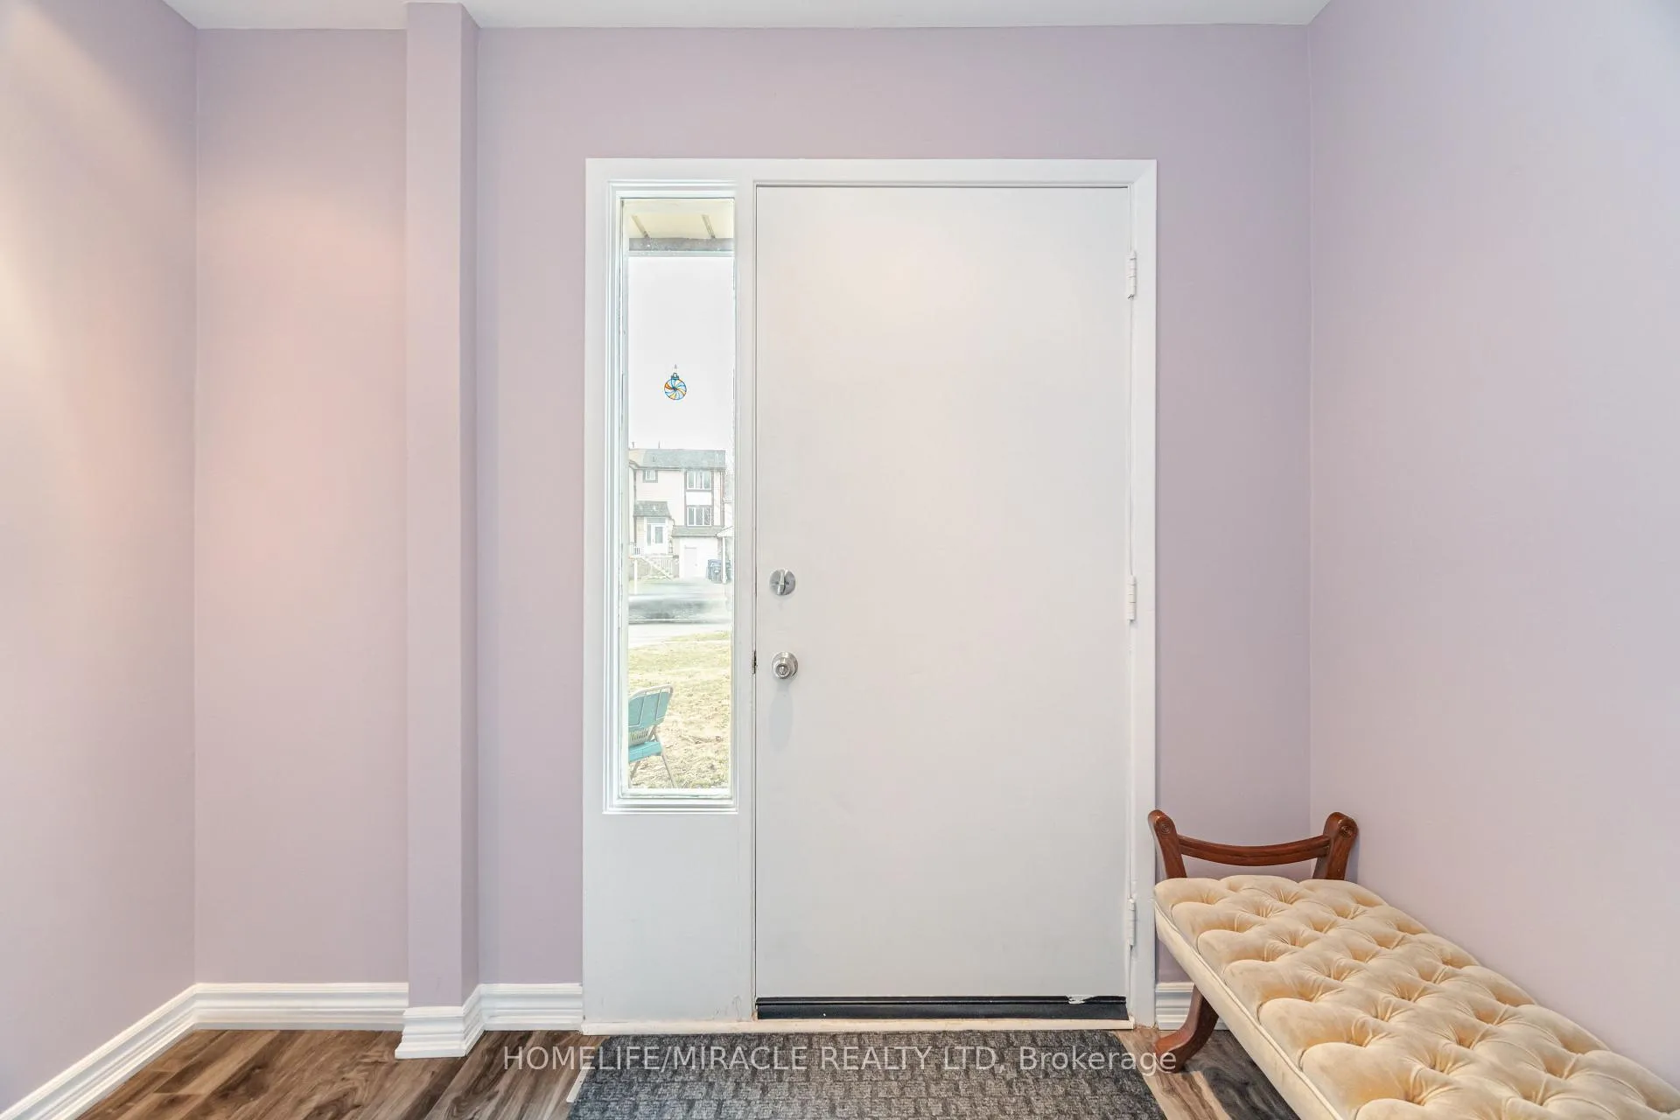 See all 30 photos
Property history

This listing has ended. It is no longer available.
Property not available for sale or for rent.
Ask about this home
A HOMEH agent will answer your questions about this home.Ask HOMEH
About this home
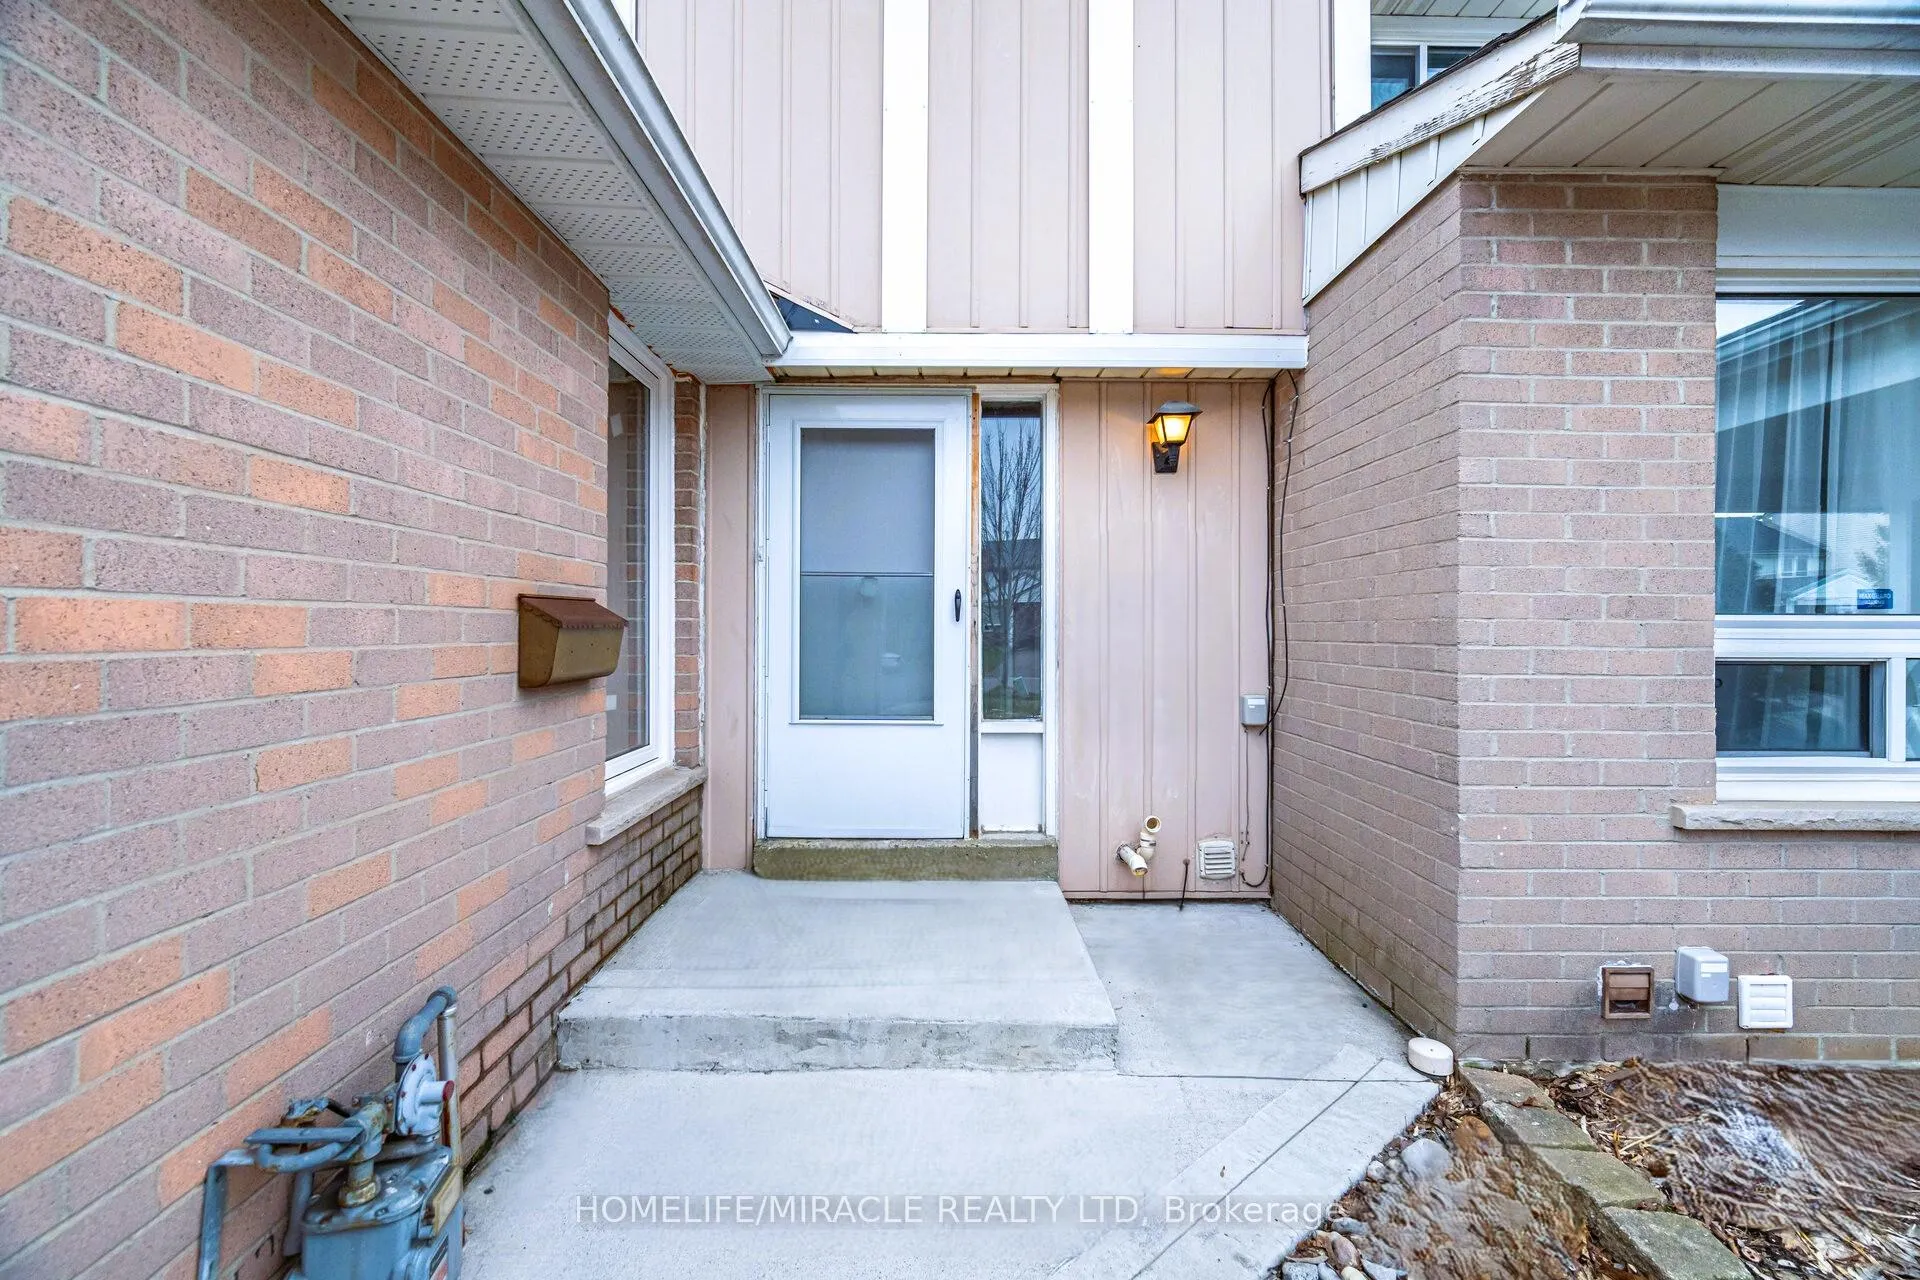
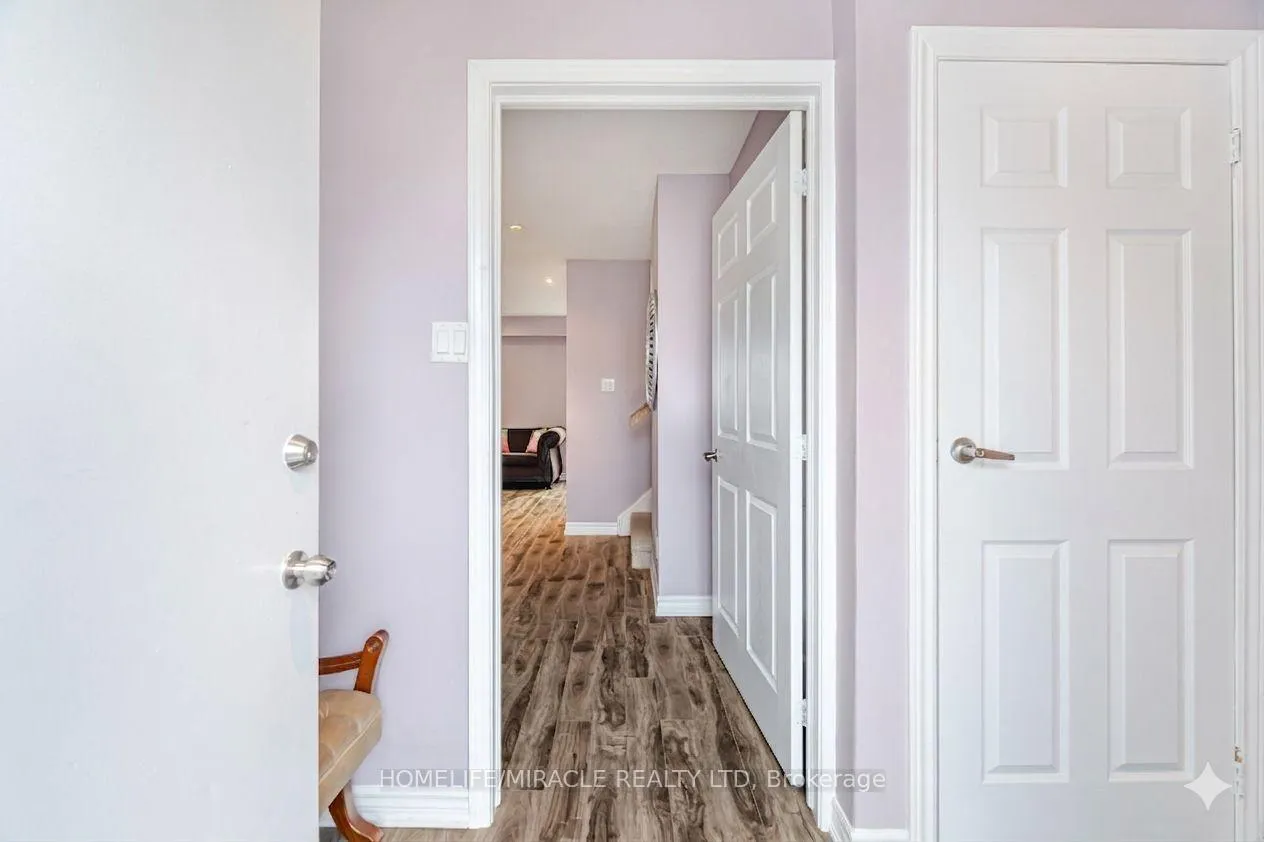
Beautiful "Freehold Townhome" On A Premium Ravine Lot In A Prime Brampton Location With Rare Separate Entrance To Basement; This Well-Maintained & Upgraded Home Offers Exceptional Value With A Finished Basement Featuring Separate Entrance From Main Level - Ideal For Extended Family Living Or Potential Income Use; Enjoy A Private Backyard With No Rear Neighbors & Direct Gate Access To Trail & Loafer's Lake Park - Perfect For Families, Kids & Outdoor Living; Bright Main Floor Layout With Updated Kitchen, Quartz Countertops, Newer Kitchen Window, Modern Cabinetry & Fresh Paint Throughout; Basement Features Newer Kitchen Cabinets & Countertop; Upper Level Offers Generous Bedrooms With Partially Renovated Bathroom; Brand New Owned Water Heater (April 2026) - No Rental Fees = Monthly Savings; Long Extended Driveway With Total 4 Car Parking & Newer Concrete Sidewalk; Pride Of Ownership Evident Throughout - Move-In Ready Condition; Located In A Family-Friendly Community Close To Schools, Parks & Everyday Amenities; Unbeatable Walkable Location - Steps To Paul Palleschi Recreation Centre, Brampton Library - South Fletcher's Branch, Schools, Parks, Grocery Stores, Banks, Restaurants, Walk-In Clinic & Doctor's Office; Walking Distance To Heart Lake Bus Terminal; Short Drive To Jim Archdekin Recreation Centre & Highway 410; Perfect For First-Time Buyers, Investors & Multi-Generational Families - A Rare Combination Of Location, Nature, Space & Value!
Facts & features
Ask about this home
A HOMEH agent will answer your questions about this home.
Rooms
9 rooms · 2 bathrooms
- Living room16′8″ × 10′167 sq.ft.
- Dining room15′6″ × 10′4″160 sq.ft.
- Kitchen10′ × 10′100 sq.ft.
- Primary bedroom11′ × 11′121 sq.ft.
- Bedroom 211′ × 10′8″117 sq.ft.
- Bedroom 39′8″ × 8′3″80 sq.ft.
- Bedroom 413′ × 10′130 sq.ft.
- Living room25′3″ × 9′228 sq.ft.
- Kitchen—
Around this home
Schools nearby
School rating, out of 10.
Listing details
Helpful tools
Your HOMEH agent
"I would see it this week."
Ask HOMEH about this home
Price, neighbourhood, monthly cost. Ask anything.
HOMEH Intelligent Agent is an AI, not a licensed representative. Check anything important with your agent.