
 See all 39 photos
Property history

This listing has ended. It is no longer available.
Property not available for sale or for rent.
Ask about this home
A HOMEH agent will answer your questions about this home.Ask HOMEH
About this home
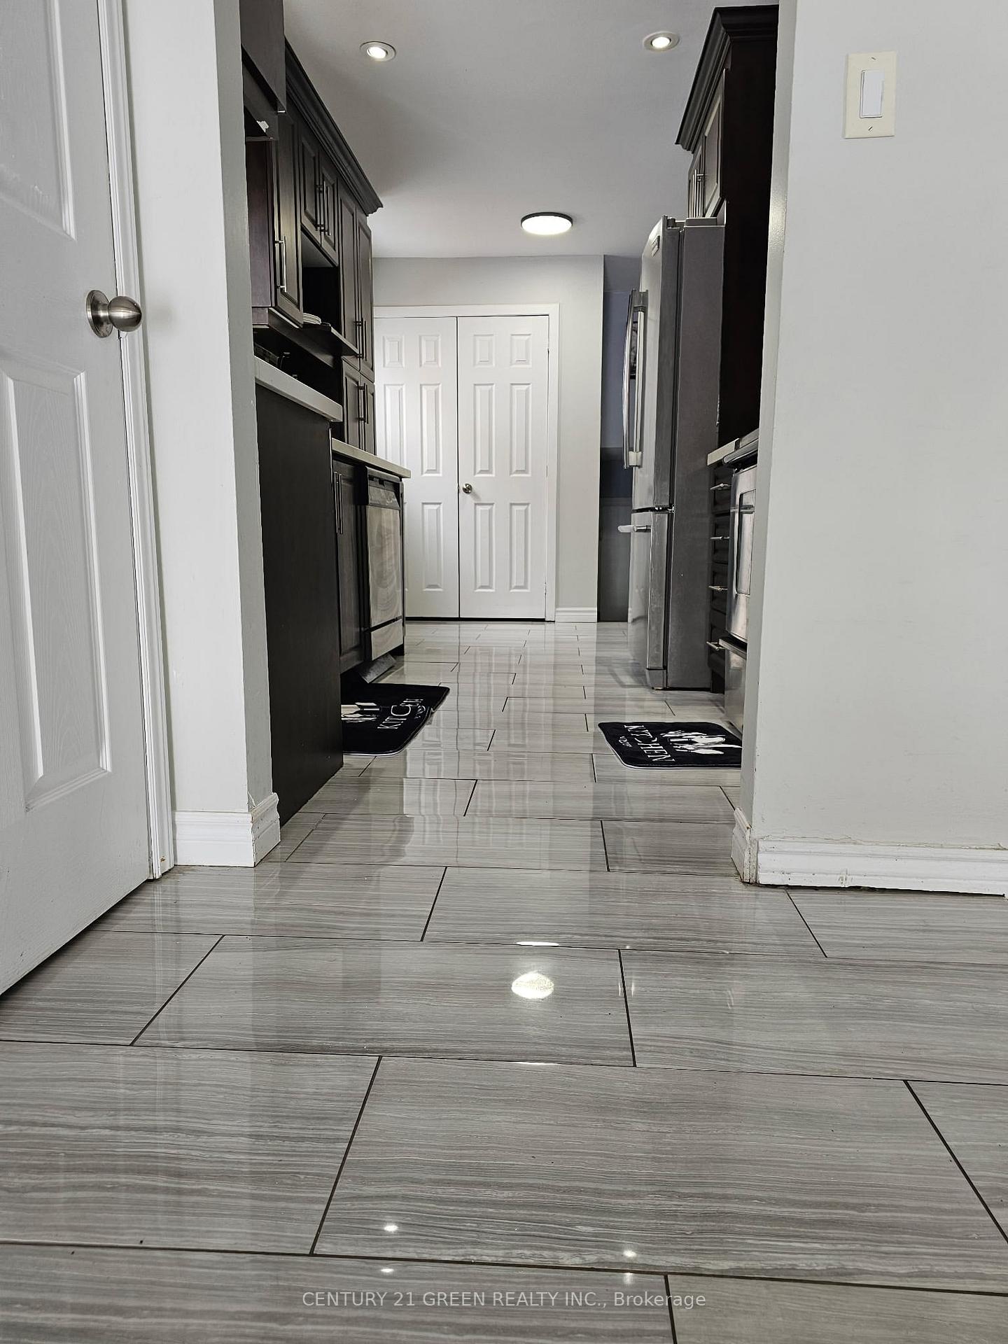
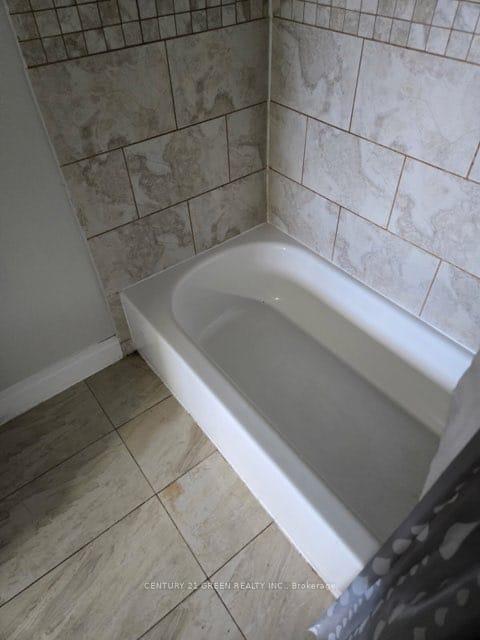
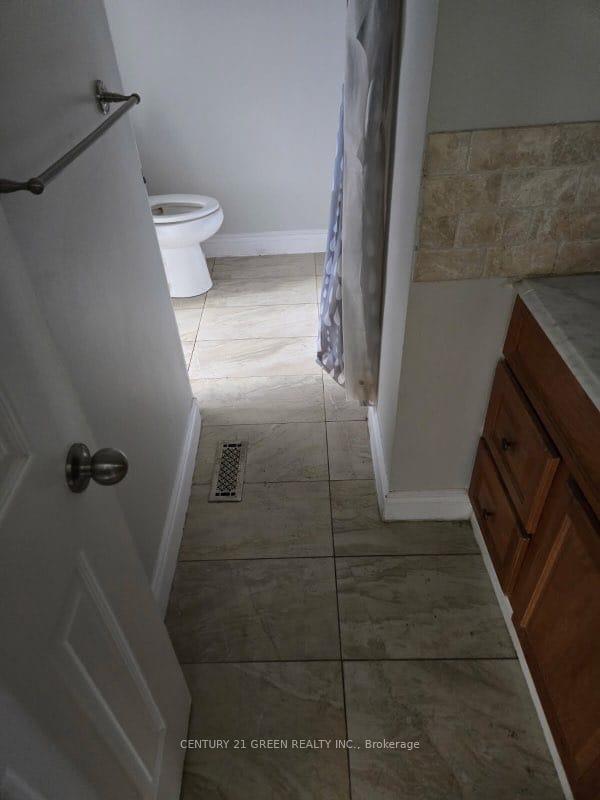
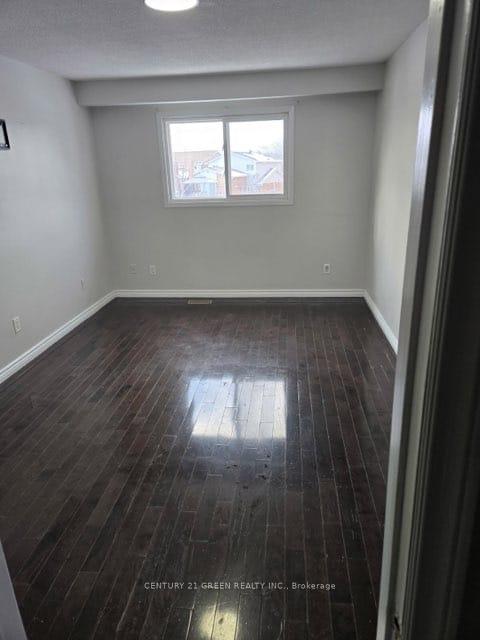
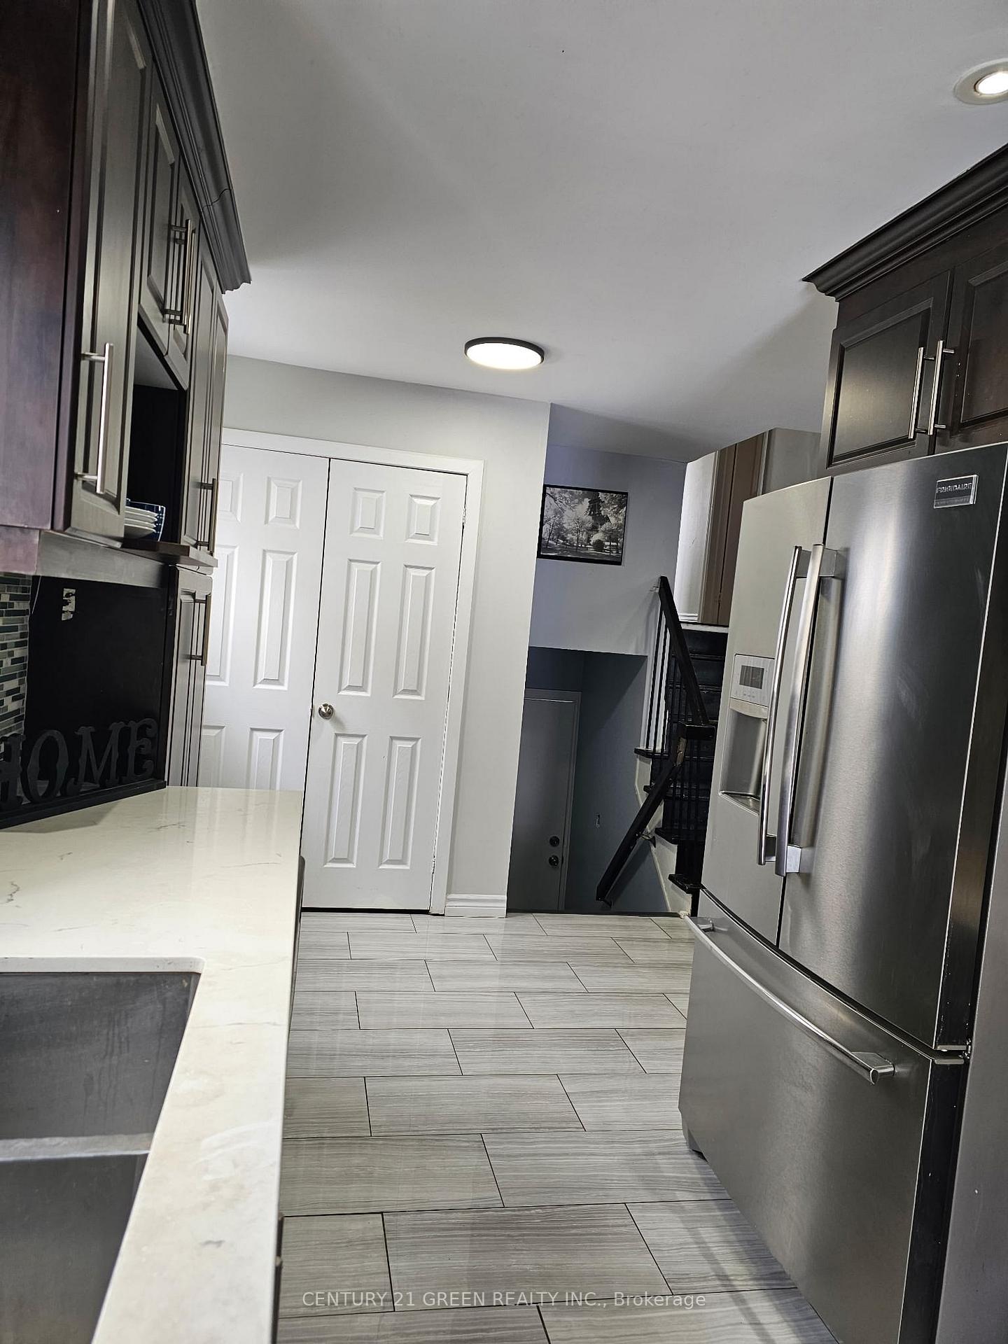
Stunning triplex located in a highly desirable Brampton neighborhood, right in the cities heart. Welcome to 62 Histon Crescent where comfortable living meets excellent investment potential. This beautiful 4-level back split features three units: one spacious 3-bedroom and two modern 1-bedroom suites, all finished with stylish, contemporary touches. Lets start upstairs in Unit A, your carpet-free 3-bedroom home. Step into an open-concept living, kitchen, and dining area equipped with stainless steel appliances. The washer and dryer are conveniently located on this level as well. Upstairs, you'll find three bedrooms and a 4-piece cheater bathroom for easy access. Next, explore Unit 2, a cozy 1-bedroom retreat designed with modern flair. It boasts stainless steel appliances, a fireplace, and an open-concept living and dining space perfect for relaxing or entertaining. Finally, Unit 3 maintains the homes sleek aesthetic with an open-concept kitchen and living area featuring a contemporary countertop stove. This unit also includes its own washer and dryer in the utility room for added convenience. Situated just 11 minutes from the popular Bramalea City Centre, this property enjoys the peace and quiet of a tucked-away neighborhood. Whether you're a first-time buyer, an investor, or looking to expand your portfolio, this property offers limitless potential and wont last long. Book your showing today to seize this fantastic opportunity. Don't miss out ask us about the additional income from the solar panels that further enhance this homes value.
Facts & features
Ask about this home
A HOMEH agent will answer your questions about this home.
Rooms
14 rooms · 3 bathrooms
- Foyer4′ × 7′1″29 sq.ft.
- Kitchen14′9″ × 8′5″124 sq.ft.
- Living room14′5″ × 13′3″191 sq.ft.
- Dining room10′ × 13′9″138 sq.ft.
- Kitchen13′ × 12′156 sq.ft.
- Primary bedroom11′ × 12′132 sq.ft.
- Bedroom6′ × 8′48 sq.ft.
- Primary bedroom15′5″ × 6′7″101 sq.ft.
- Bedroom 210′2″ × 10′1″102 sq.ft.
- Bedroom 310′1″ × 8′11″90 sq.ft.
- Bathroom7′5″ × 10′8″79 sq.ft.
- Recreation22′ × 11′5″252 sq.ft.
- Primary bedroom12′4″ × 13′4″164 sq.ft.
- Bathroom5′4″ × 9′2″49 sq.ft.
Around this home
Schools nearby
School rating, out of 10.
Listing details
Helpful tools
Your HOMEH agent
"I would see it this week."
Ask HOMEH about this home
Price, neighbourhood, monthly cost. Ask anything.
HOMEH Intelligent Agent is an AI, not a licensed representative. Check anything important with your agent.