
 See all 40 photos
Property history

This listing has ended. It is no longer available.
Property not available for sale or for rent.
Ask about this home
A HOMEH agent will answer your questions about this home.Ask HOMEH
About this home
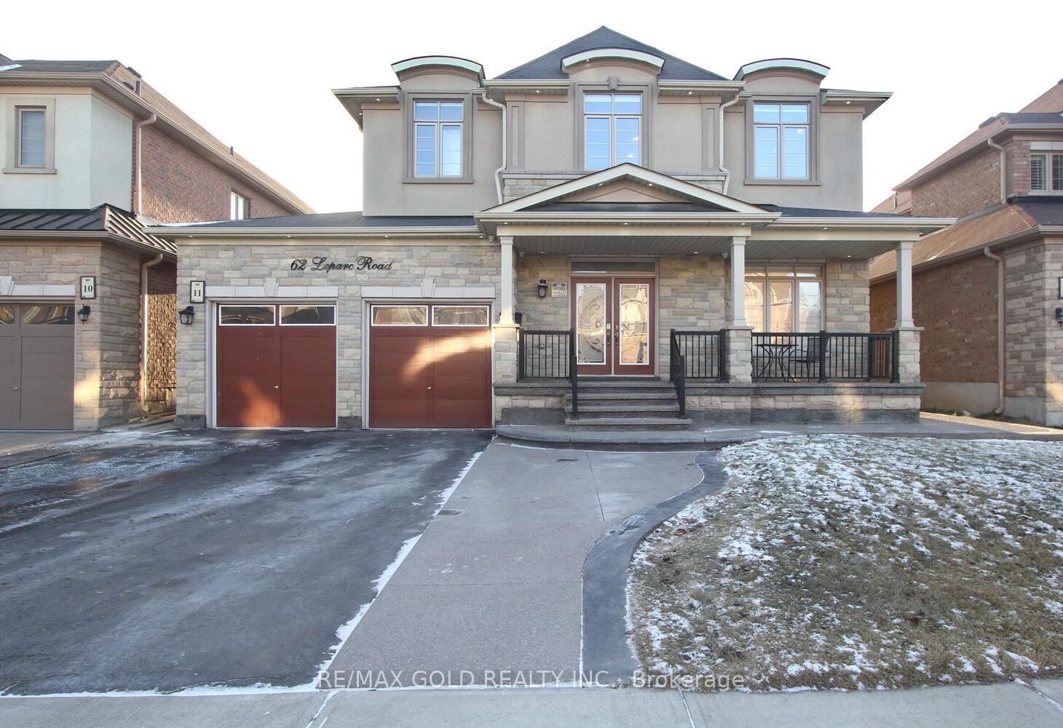
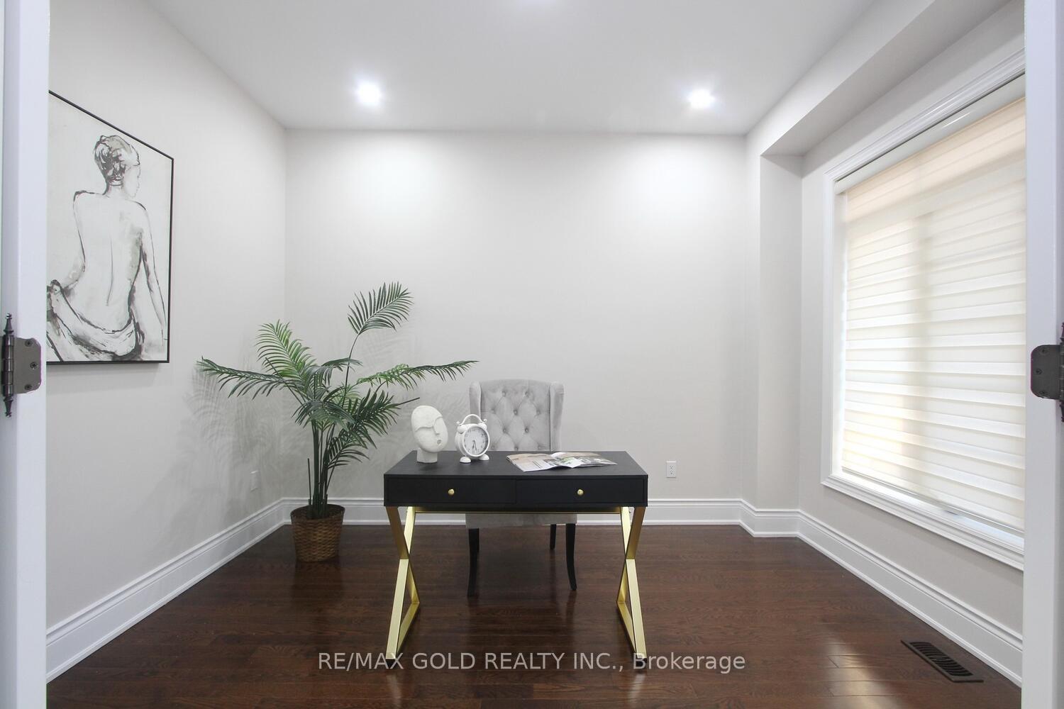
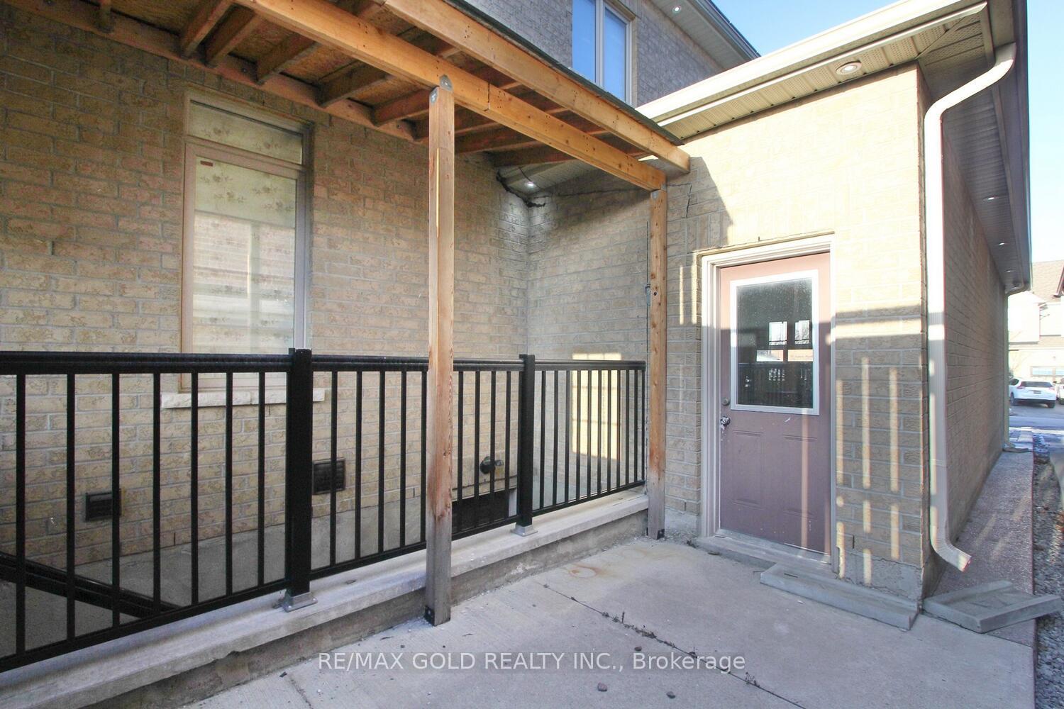
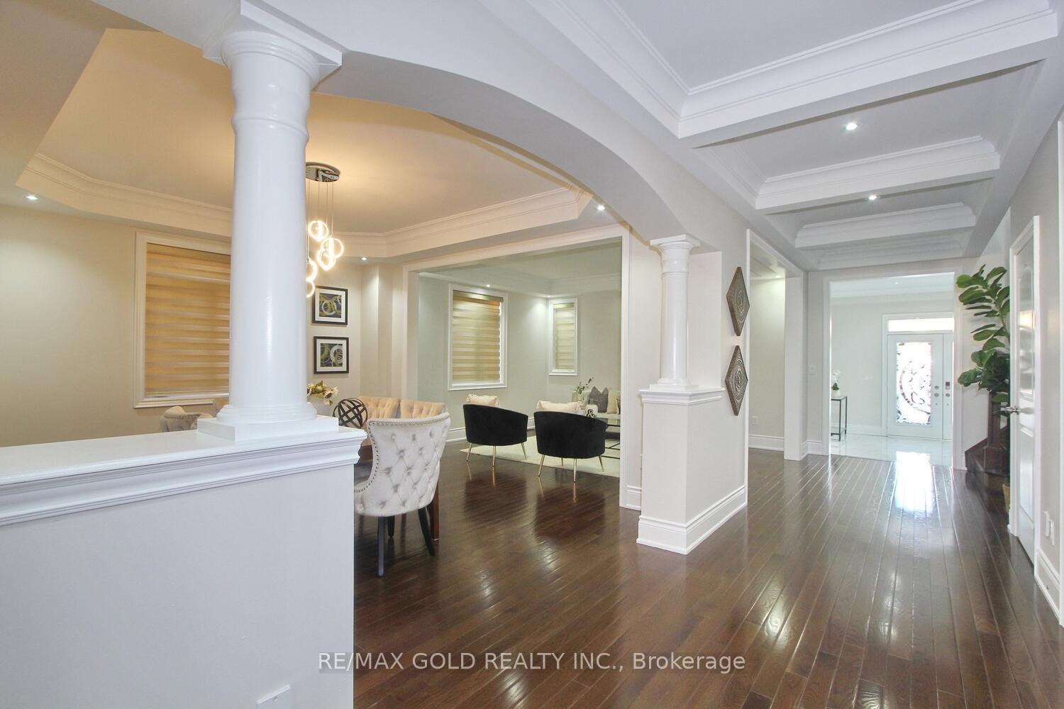
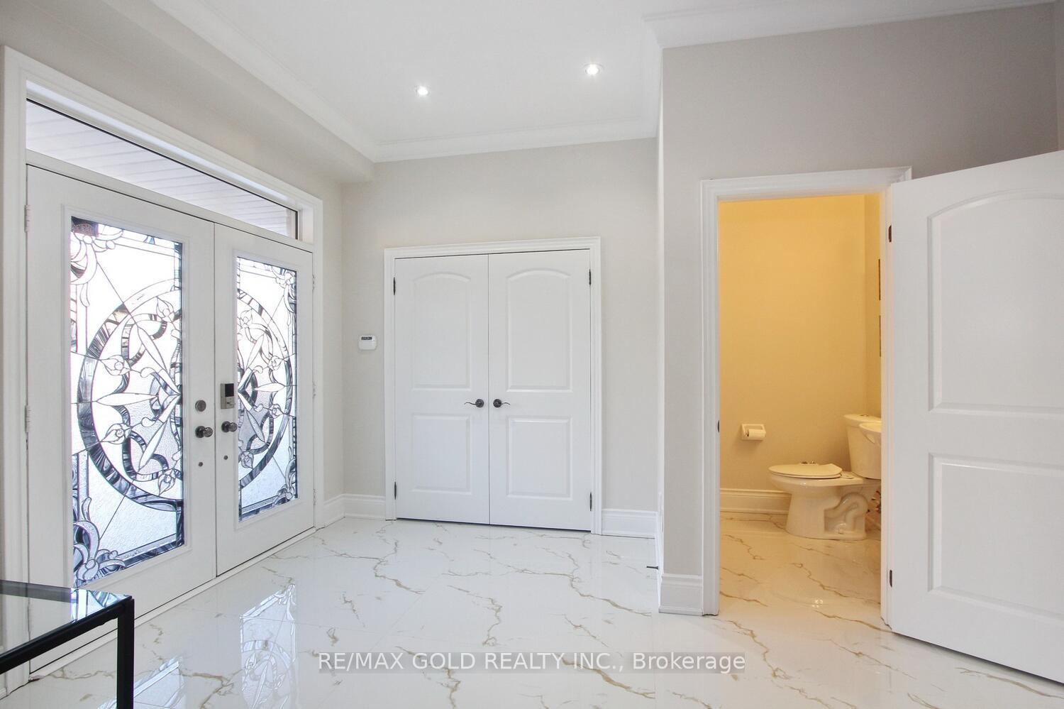
This beautiful model home with stone and stucco detached home in the desirable Vales of castlemore north offers 5700+_sqft of living space (3926sqft+ 1869 sqft approx )with premium upgrades and a LEGAL basement apartment with a potential income of $2000. This property features 5 bedrooms with 4 full bathrooms on the 2nd floor. Each bedroom also comes with a walk-in closet. The primary bedroom includes a 5 piece ensuite + 9 ft ceiling, bedrooms 2 and 3 include 3 piece bathrooms and bedrooms 4 and 5 include a jack and Jill bathroom. The main floor has a dedicated den/office woth French doors and 9.7 feet ceiling and a separate living room, dining room and family room. The family room features a fireplace and coffered ceilings. The kitchen and breakfast area include a pantry + center island + under cabinet lighting + brand new flooring. 200+ pot lights inside and outside. Newly painted.The property also features a tandem garage with a separate entrance leading to the backyard. The separate entrance leads to a legal basement apartment. The basement features 2 3-piece bathrooms with a potential to rent as 2 units and a separate laundry. Current tenants are willing to stay. Additionally, the backyard features a huge built-in gazebo. The house is freshly painted. New flooring on the 2nd floor, kitchen, foyer and powder room.
Facts & features
Ask about this home
A HOMEH agent will answer your questions about this home.
Rooms
12 rooms · 7 bathrooms
- Family room18′ × 13′7″245 sq.ft.
- Living room14′7″ × 12′175 sq.ft.
- Kitchen10′ × 14′139 sq.ft.
- Dining room14′ × 12′7″176 sq.ft.
- Study12′4″ × 10′123 sq.ft.
- Laundry—
- Breakfast11′ × 16′4″180 sq.ft.
- Primary bedroom15′ × 21′315 sq.ft.
- Bedroom 215′2″ × 12′7″191 sq.ft.
- Bedroom 311′10″ × 16′189 sq.ft.
- Bedroom 413′1″ × 14′183 sq.ft.
- Bedroom 515′5″ × 11′7″179 sq.ft.
Around this home
Schools nearby
School rating, out of 10.
Listing details
Helpful tools
Your HOMEH agent
"I would see it this week."
Ask HOMEH about this home
Price, neighbourhood, monthly cost. Ask anything.
HOMEH Intelligent Agent is an AI, not a licensed representative. Check anything important with your agent.