

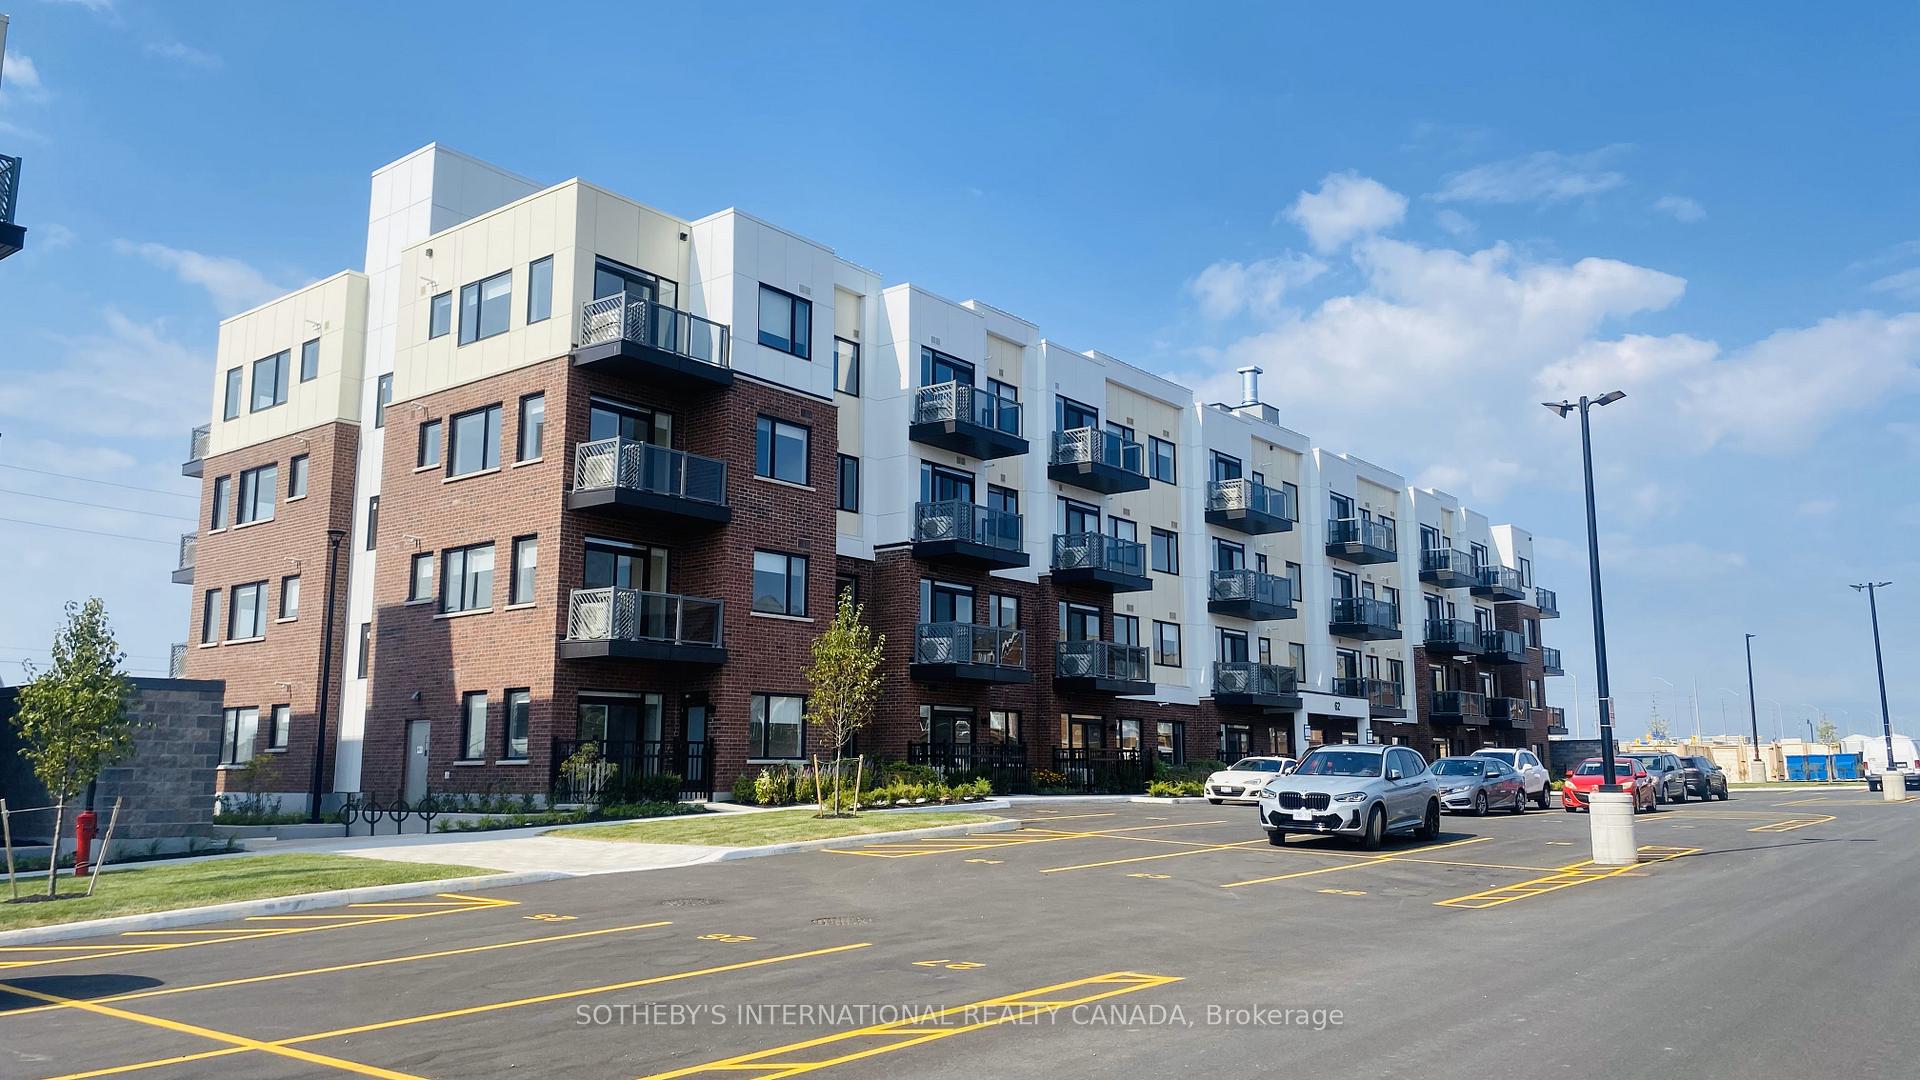
Unit 216, 62 Sky Harbour Drive
Unit 216, 62 Sky Harbour Drive
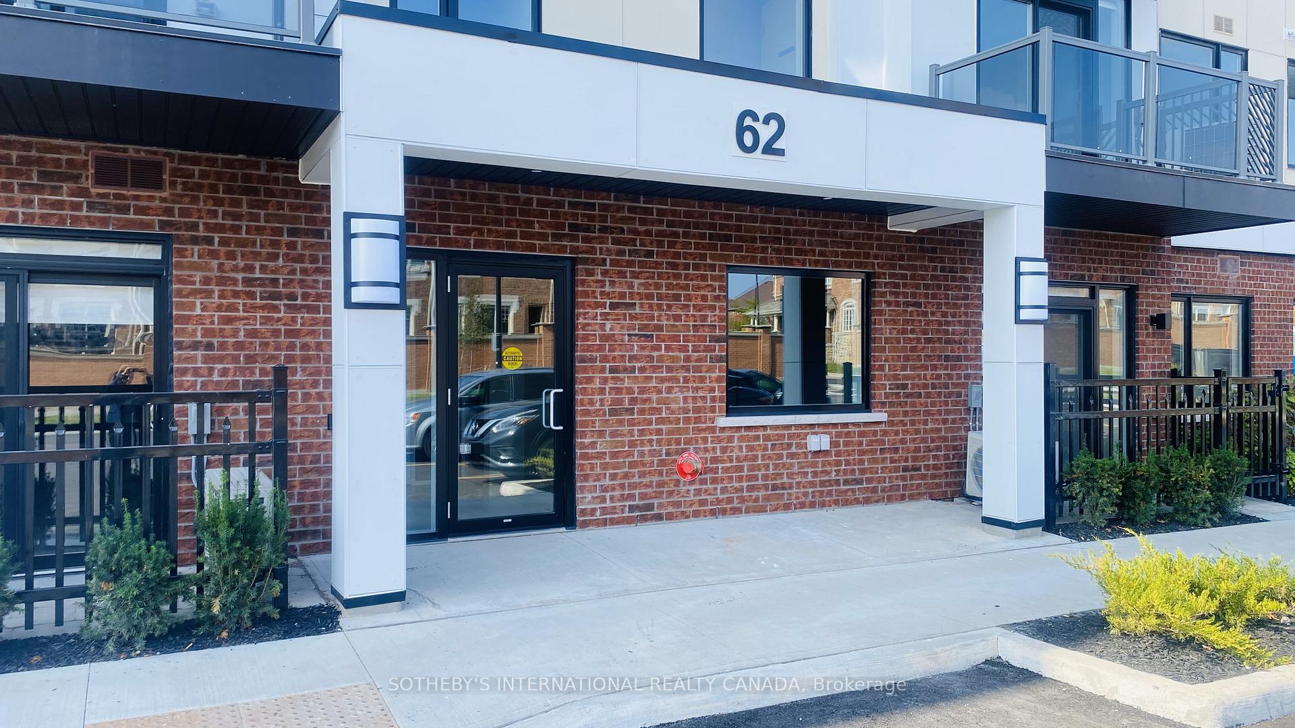
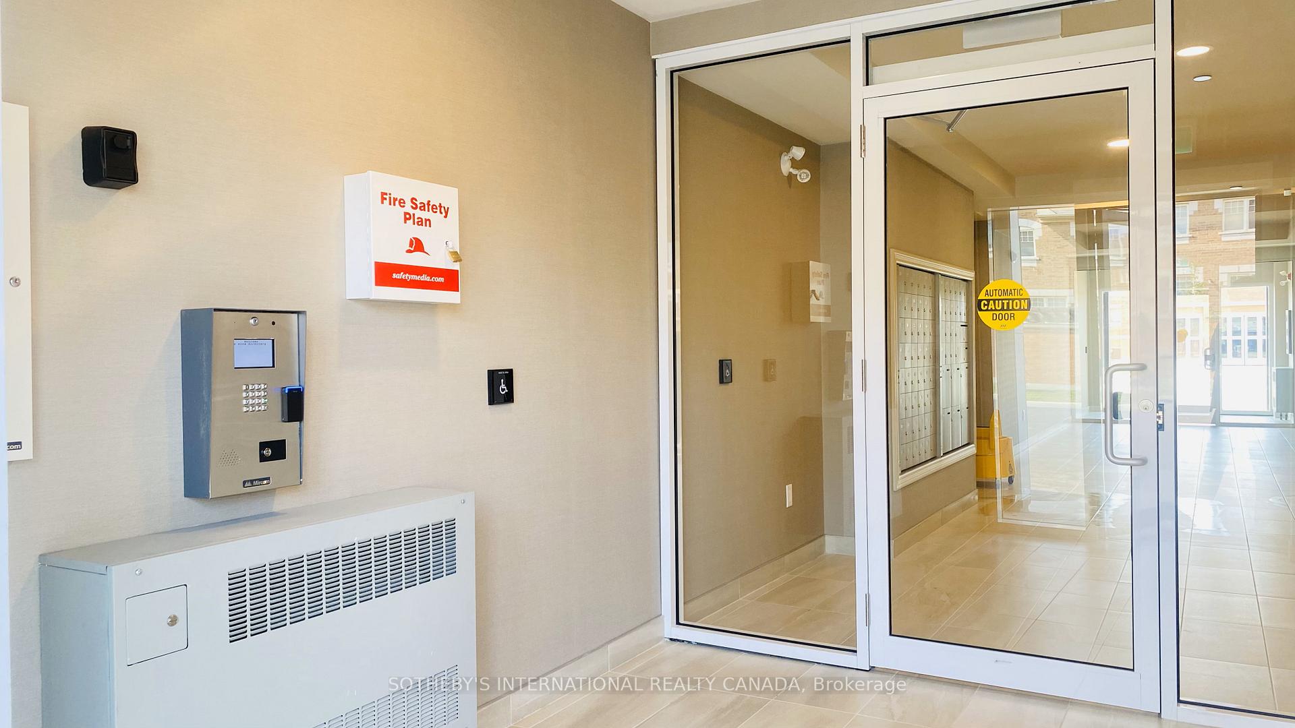
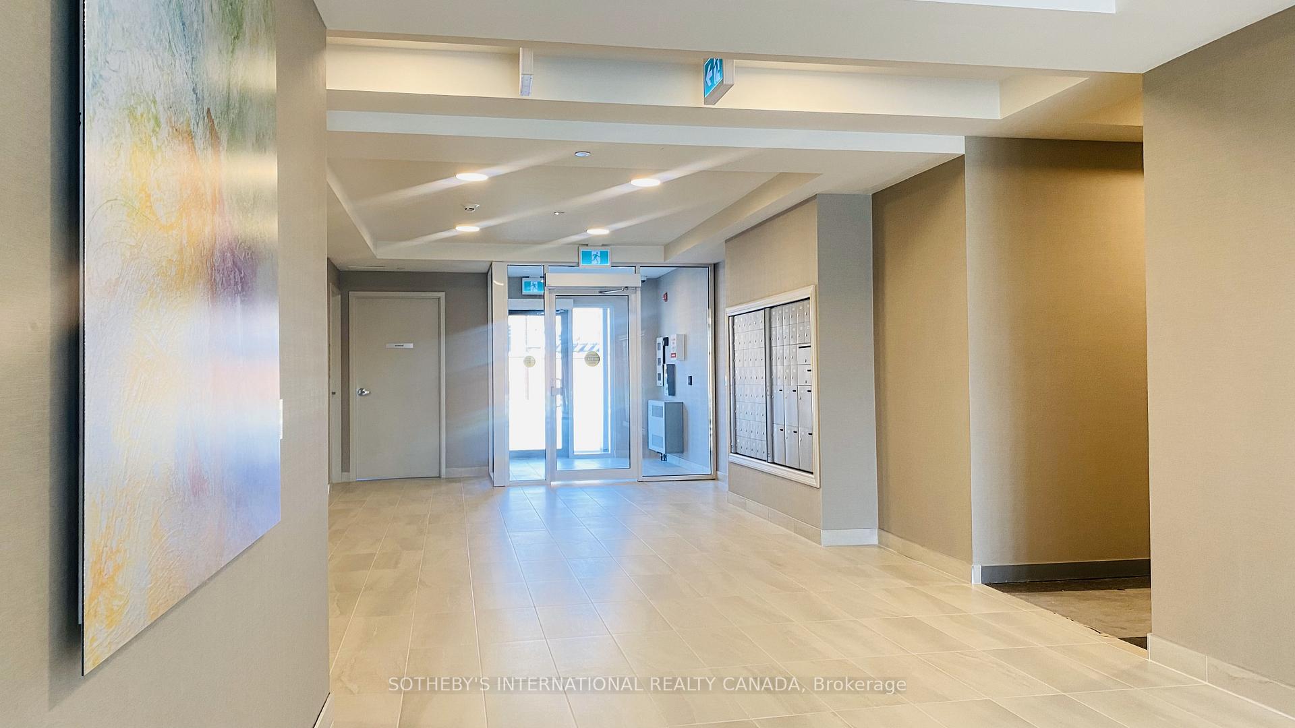
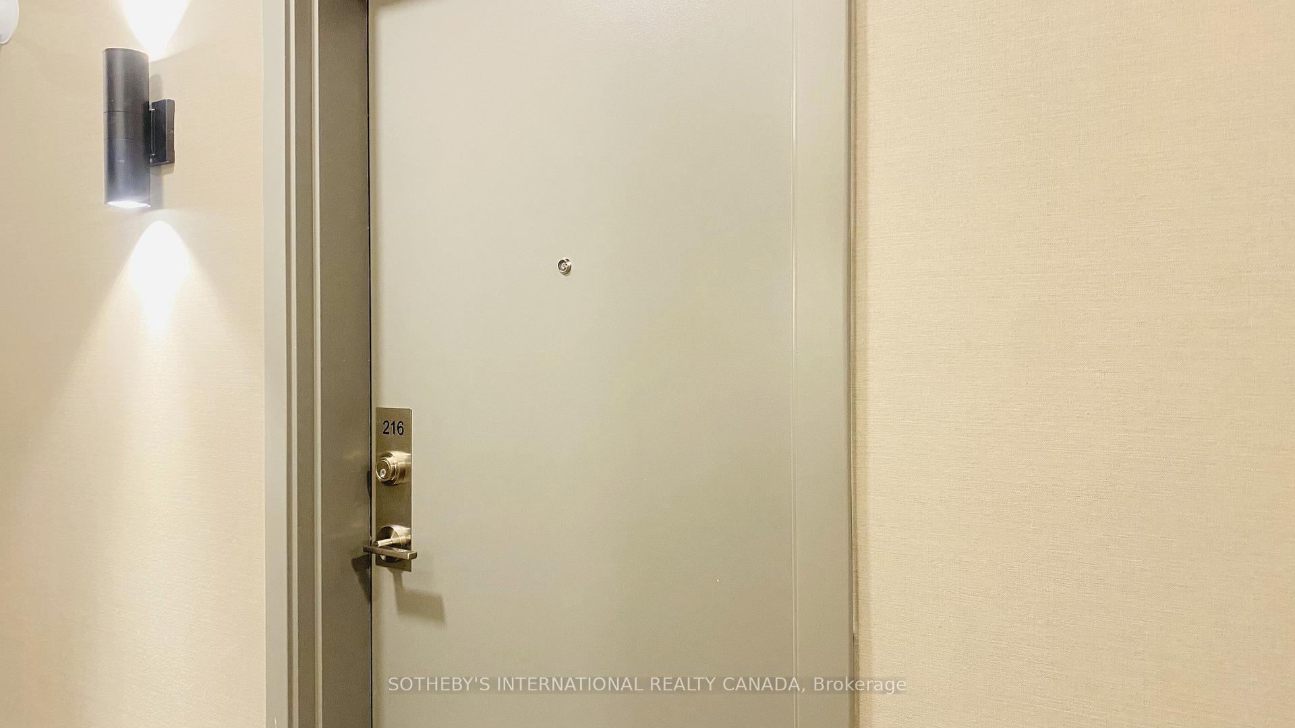 See all 17 photos
Property history
- $2,000TerminatedList: 2025-09-27|End: 2025-10-16|19 daysW12430396
Facts and features
- ExposureNorth east
- LaundryIn-suite
- LockerNone
- BalconyOpen
- Central air
The homeCondo Apartment, Apartment, Age 0–5 years
- Type: Condo Apartment
- Style: Apartment
- Age: 0–5 years
- Living space: 600–699 sq ft
- Basement: None
- Exposure: North East
InsideIn-suite laundry, Carpet free, countertop range, water heater, Elevator Yes
- Laundry: In-suite laundry
- Features: Carpet free, countertop range, water heater
- Elevator: Yes
- Rooms above ground: 4
- Bedrooms: 1
- Bathrooms: 1
- Kitchens: 1
OutsideBrick, stucco (plaster), Open, Elevator, parking
- Exterior: Brick, stucco (plaster)
- Balcony: Open
- Accessibility: Elevator, parking
Parking and locker1 Parking, Parking type Owned, Surface
- Spaces: 1 Parking
- Parking type: Owned
- Driveway: Surface
- Spot: 30
- Locker: None
BuildingOlivia Marie Gardens II, Storeys 4, Units 134
- Name: Olivia Marie Gardens II
- Storeys: 4
- Units: 134
- Registered: 2024
- Condo corporation: 1147
- Amenities: Elevator, visitor parking
- Pets: Allowed
Heating, water and powerForced air, gas, Central air
- Heating: Forced air, gas
- Cooling: Central air
Rent and termsRent $2,000 a month, Entire property, Unfurnished
- Rent: $2,000 a month
- Space for rent: Entire property
- Furnished: Unfurnished
- Lease: 12 months
- Paid: Monthly
- Rent includes: Building insurance, building maintenance, common elements, grounds maintenance, exterior maintenance, parking
- Deposit: Required
- Credit check: Required
- Employment letter: Required
- Rental application: Required
- References: Required
- Rental items: Hot water tank
IncludedStainless steel fridge, stainless steel stove range and hood, stainless steel dishwasher, washer and dryer, all electric light fixtures, one car surface parking spot., Tenant responsible to pay for costs of utilities (electricity, heat, water) and hot water tank rental.
- Included: Stainless steel fridge, stainless steel stove range and hood, stainless steel dishwasher, washer and dryer, all electric light fixtures, one car surface parking spot.
- Not included: Tenant responsible to pay for costs of utilities (electricity, heat, water) and hot water tank rental.
NearbyClear view, golf, park, public transit, school
- Close to: Clear view, golf, park, public transit, school
Listing detailsW12430396, Terminated, Sep 27, 2025
- MLS® number: W12430396
- Status: Terminated
- Listed on: Sep 27, 2025
- Days on market: 19
- Updated: Oct 16, 2025
- Possession: 2025-11-01 / 30-59 days
- Occupied by: Tenant
- Listing brokerage: SOTHEBY'S INTERNATIONAL REALTY CANADA
About this home
Unit 216, 62 Sky Harbour Drive, Brampton (Bram West), ON L6Y 0C1
Beautiful and well-maintained 1 bedroom, 1 bathroom condo available for lease in Bramptonshighly desirable Bram West community at 62 Sky Harbour Dr. Located on the 2nd floor of a boutique 2-year-old Daniels building, this unit offers a bright, functional open-concept layout with a modern kitchen featuring quartz countertops, stainless steel appliances, and ample cabinetry. The combined living and dining area extends to a private balcony, perfect for relaxing or entertaining. Enjoy laminate flooring throughout, a spacious bedroom with large windows, and the convenience of in-suite laundry. This condo provides a comfortable lifestyle in a master-planned community, close to every amenity you need. Excellent location with quick access to Highway 407 & 401, nearby transit routes, and just minutes to Mount Pleasant GO Station & Sheridan College (10 mins), Downtown Brampton (15mins), Bramalea City Centre (17 mins), Lionhead Golf Club (5 mins), shopping, dining, schools, and everyday conveniences. Perfect for professionals, students, or couples looking for a modern space in a connected neighborhood.
Ask about this home
A HOMEH agent will answer your questions about this home.
Know more about Olivia Marie Gardens II
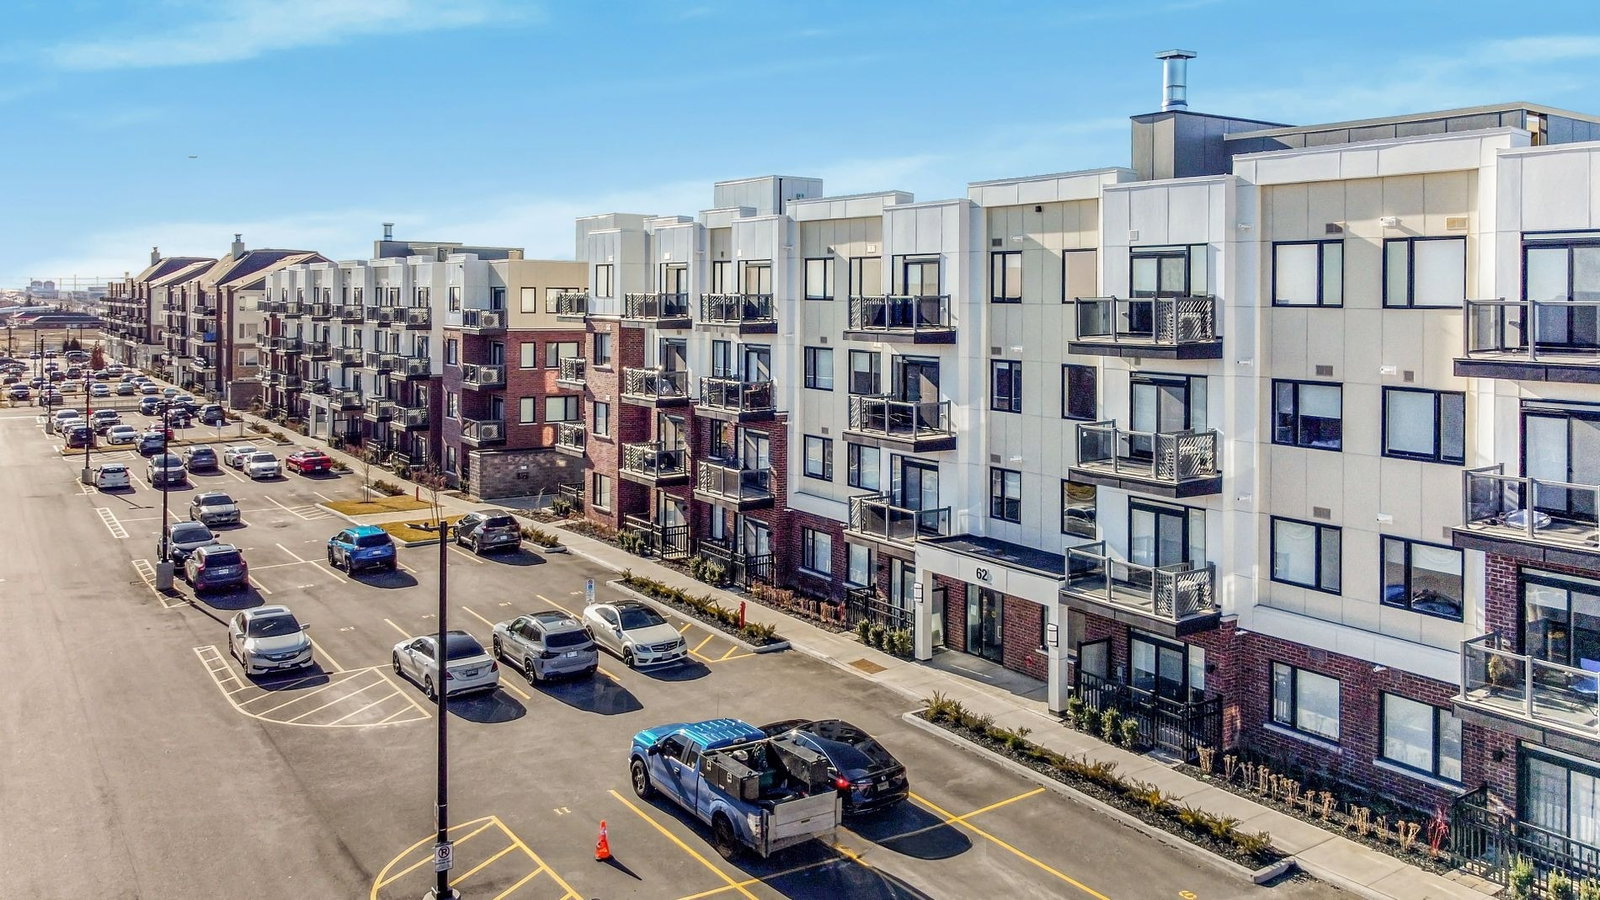
Condo building · 58-62 Sky Harbour Drive
Olivia Marie Gardens II is a 4-storey condo with 134 suites, built in 2024 by The Daniels Corporation. Right now 1 for sale is on the market here.
- 4storeys
- 134suites
- 2024built
No similar units for rent in Olivia Marie Gardens II right now.
Around this home
Daily convenience, out of 100, from the distances below
Schools nearby
School rating, out of 10.
Helpful calculators
Your HOMEH agent

"I would see it this week."