

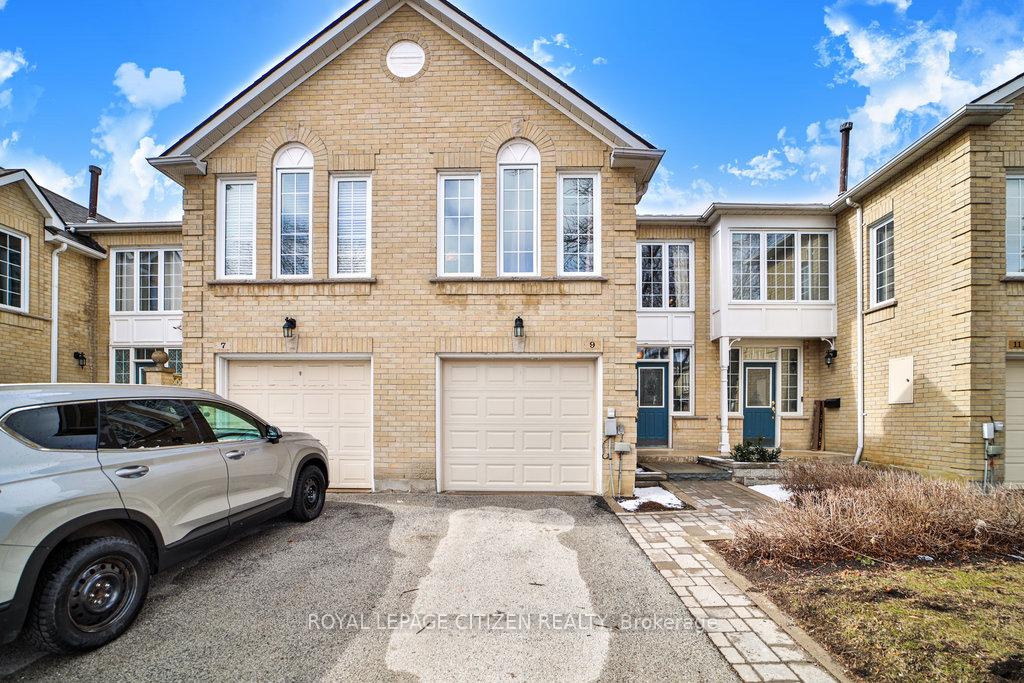
9 Hartnell Square
9 Hartnell Square
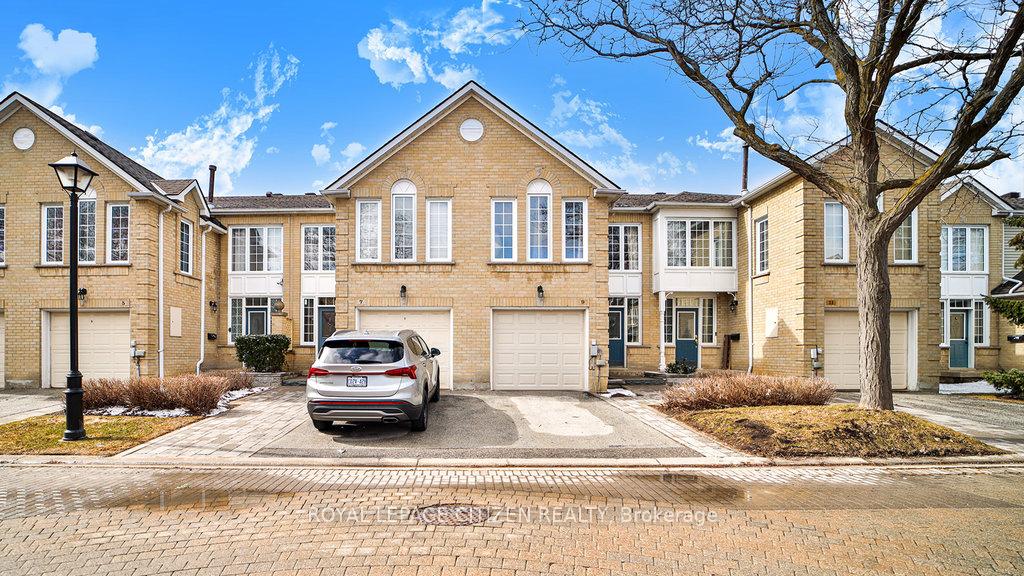
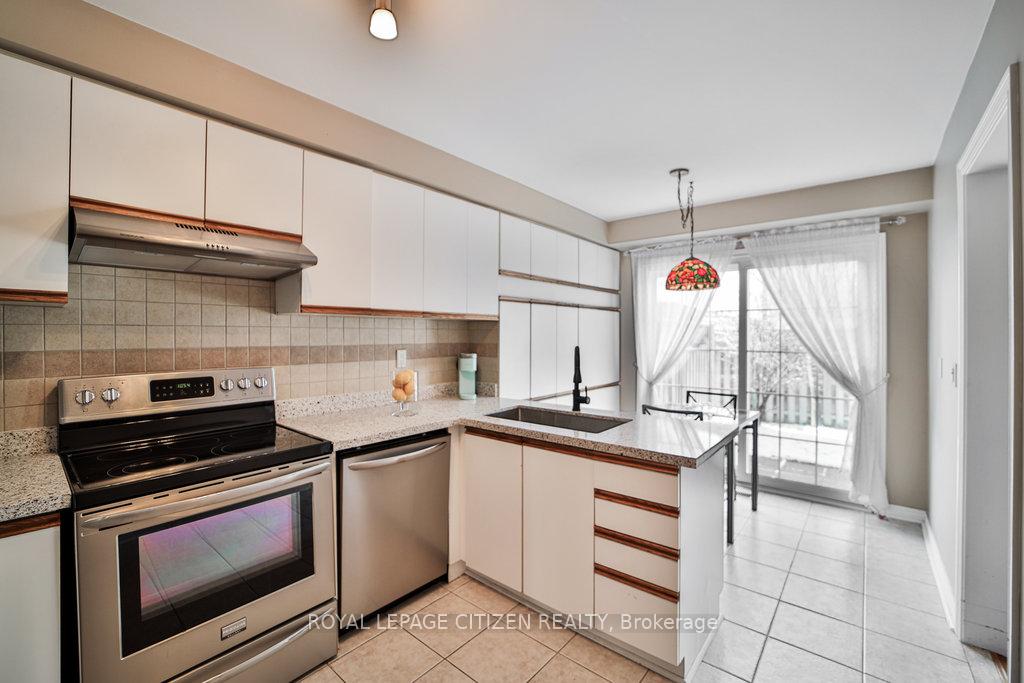
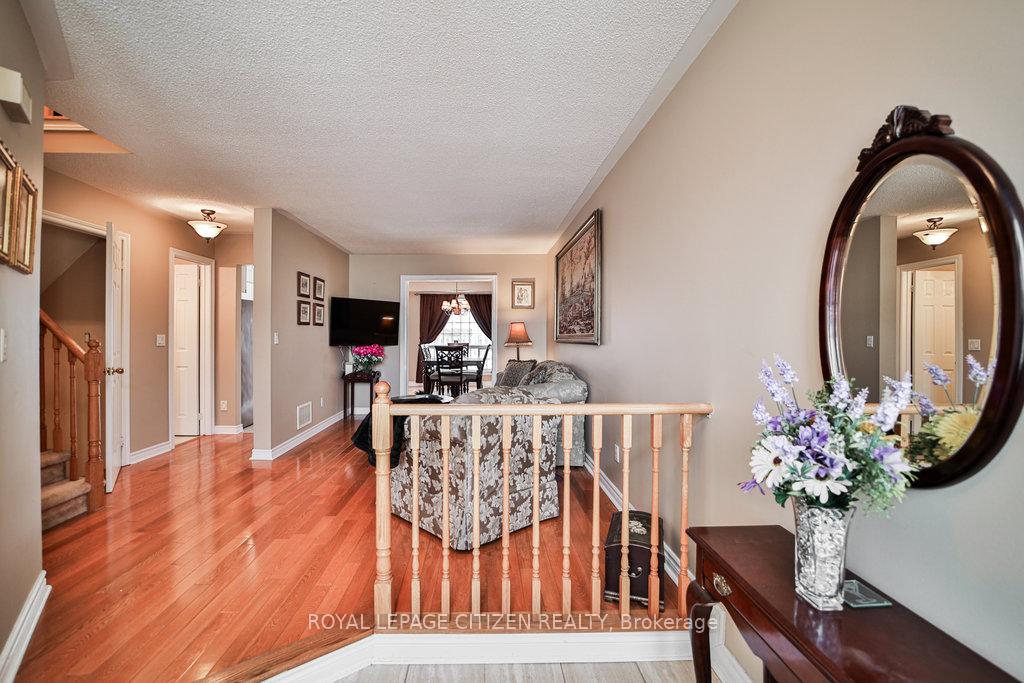
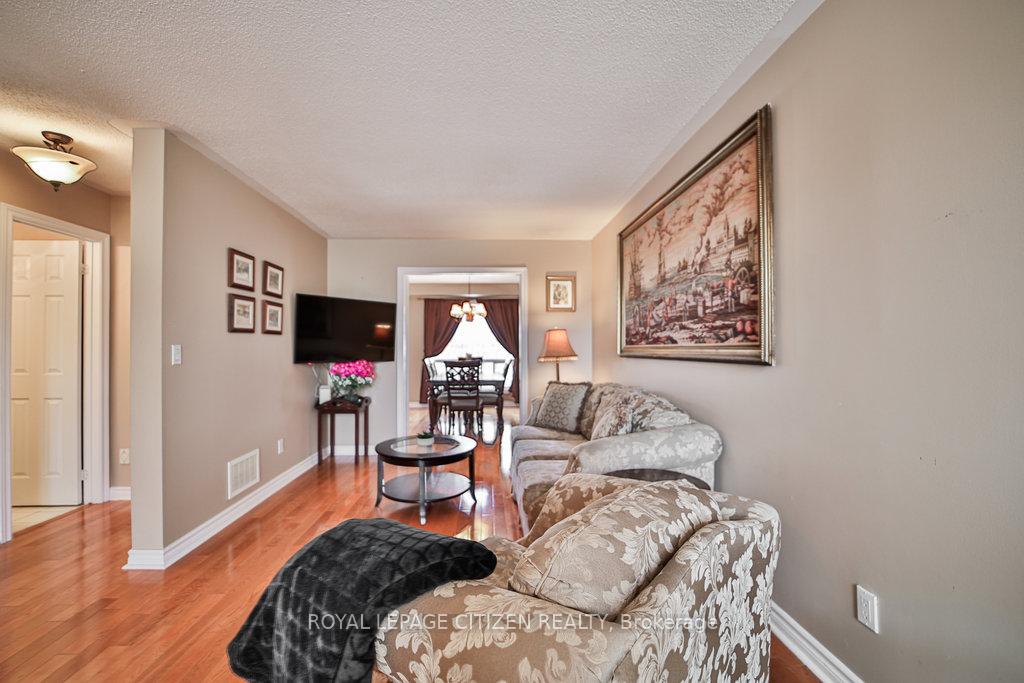 See all 50 photos
Property history
Facts and features
- BasementPart finished
- ExposureEast
- LaundryOwn room
- LockerNone
- Hardwood floors
- Fireplace
- Central air
- Outdoor pool
The homeCondo Townhouse, 2-storey, 1,600–1,799 sq ft
- TypeCondo Townhouse
- Style2-storey
- Living space1,600–1,799 sq ft
- BasementPartially finished
- ExposureEast
InsideFireplace Yes, family room, natural gas, Hardwood, Broadloom, Laundry room, lower level
- FireplaceYes, family room, natural gas
- FlooringHardwood, Broadloom
- LaundryLaundry room, lower level
- FeaturesAuto garage door remote, central vacuum
- Rooms above ground7
- Rooms in the basement1
- Bedrooms3
- Bathrooms3
- Kitchens1
- Family roomYes
OutsideBrick, Asphalt shingle, Concrete
- ExteriorBrick
- RoofAsphalt shingle
- FoundationConcrete
- BalconyNone
Parking and locker2 Parking (1 garage + 1 drive), Built-in, Exclusive
- Spaces2 Parking (1 garage + 1 drive)
- GarageBuilt-in
- Parking typeExclusive
- DrivewayPrivate
- LockerNone
BuildingCarriage Walk, Units 70, Registered 1989
- NameCarriage Walk
- Units70
- Registered1989
- Condo corporation358
- AmenitiesOutdoor pool
- PetsAllowed
Heating, water and powerForced air, gas, Central air
- HeatingForced air, gas
- CoolingCentral air
Costs and taxesTaxes $3,929 a year, Condo fee $673 a month, Common elements included, building insurance included, parking included
- Taxes, 2025$3,929 a year
- Condo fee$673 a month
- Fee includesCommon elements included, building insurance included, parking included
- HSTNo HST
- Rental itemsHot water tank
Included in the saleS/s fridge, s/s electric 5 burner stove, s/s dishwasher, washer/ dryer, gdo & remote, cvac & acc (cvac as is), all window coverings, curtains & rods, all elf's
- IncludedS/s fridge, s/s electric 5 burner stove, s/s dishwasher, washer/ dryer, gdo & remote, cvac & acc (cvac as is), all window coverings, curtains & rods, all elf's
NearbyArts centre, hospital, library, park, public transit, place of worship
- Close toArts centre, hospital, library, park, public transit, place of worship
Listing detailsW12158181, Sold, May 20, 2025
- MLS® numberW12158181
- StatusSold
- Listed onMay 20, 2025
- Days on market16
- UpdatedJun 5, 2025
- Possession2025-07-31 / Flexible
- Occupied byOwner
- Listing brokerageROYAL LEPAGE CITIZEN REALTY
About this home
9 Hartnell Square, Brampton (Central Park), ON L6S 5W7
Welcome to a lifestyle that blends luxury, convenience, and community. This sun-filled executive townhome at the sought-after Carriage Walk Townhouse-Condos offers over 1,600 sqft of thoughtfully designed living space plus a partially finished basement perfect for families, professionals, and those who love to entertain. Inside, you'll find three generously sized bedrooms, including a private primary retreat complete with walk-in closet and ensuite bath. Upstairs, a stunning loft-level great room with a gas fireplace offers flexible space for a 4th bedroom, home office, or cozy den. The main floor is designed for everyday enjoyment and effortless hosting, featuring a formal dining room, an eat-in kitchen with quartz countertops, stainless steel appliances, abundant pantry space, and a walk-out to a private, professionally landscaped backyard with a gas BBQ hookup perfect for summer gatherings. Enjoy the ease of low-maintenance living with all exterior maintenance including snow removal, landscaping, windows, roof, and driveway covered by a low condo fee. Plus, unwind in the resort-style outdoor pool, exclusive to residents. Step outside and discover the best of Brampton: walk to Bramalea City Centre, grocery stores, restaurants, schools, medical services, and more. Chinguacousy Park is just moments away, offering skating, splash pads, trails, and year-round recreation. Highlights You'll Love: Spacious loft can convert to 4th bedroom or office, Natural gas fireplace & gas BBQ hookup, Sun-filled private backyard, Low condo fees with extensive coverage, Pool access, walkability, and unbeatable location. This is more than a home its a lifestyle. Don't miss your chance to live in one of Brampton's most vibrant communities.
Ask about this home
A HOMEH agent will answer your questions about this home.
Know more about Carriage Walk
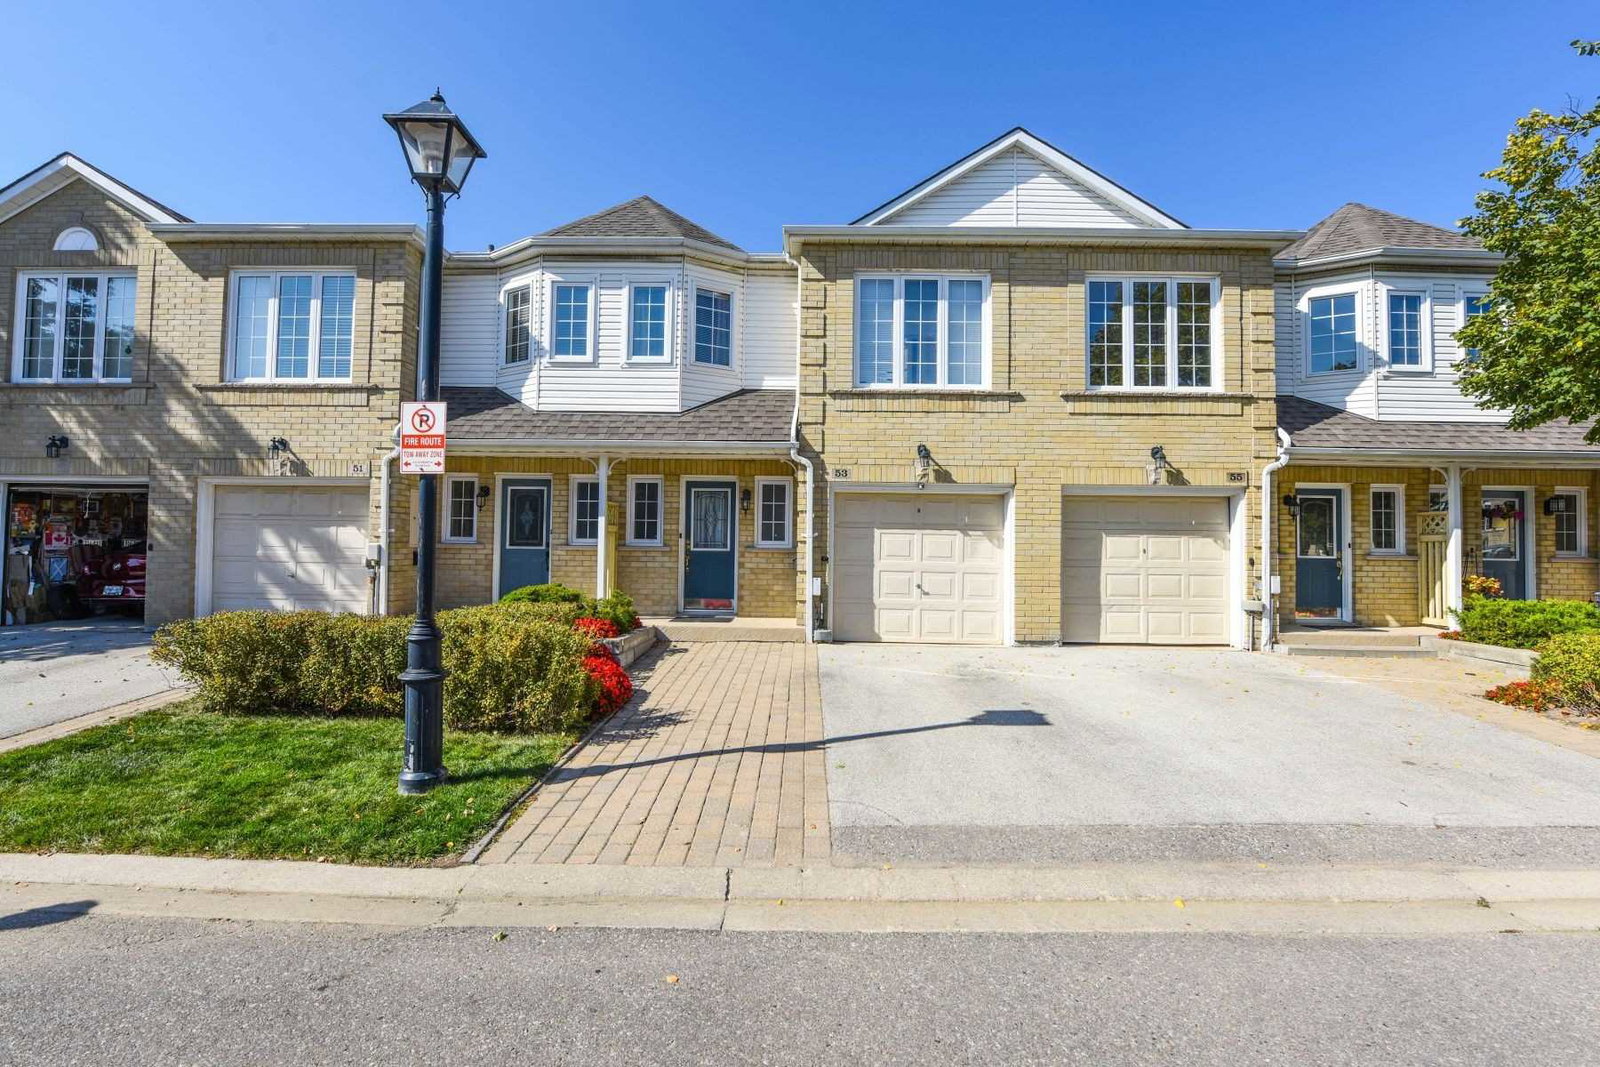
Condo building · 1-107 Hartnell Sq
Carriage Walk is a condo with 70 suites, built in 1989. No units are on the market here right now.
- 1storey
- 70suites
- 1989built
No similar units for sale in Carriage Walk right now.
Around this home
Daily convenience, out of 100, from the distances below
Schools nearby
School rating, out of 10.
Helpful calculators
Your HOMEH agent

"I would see it this week."