
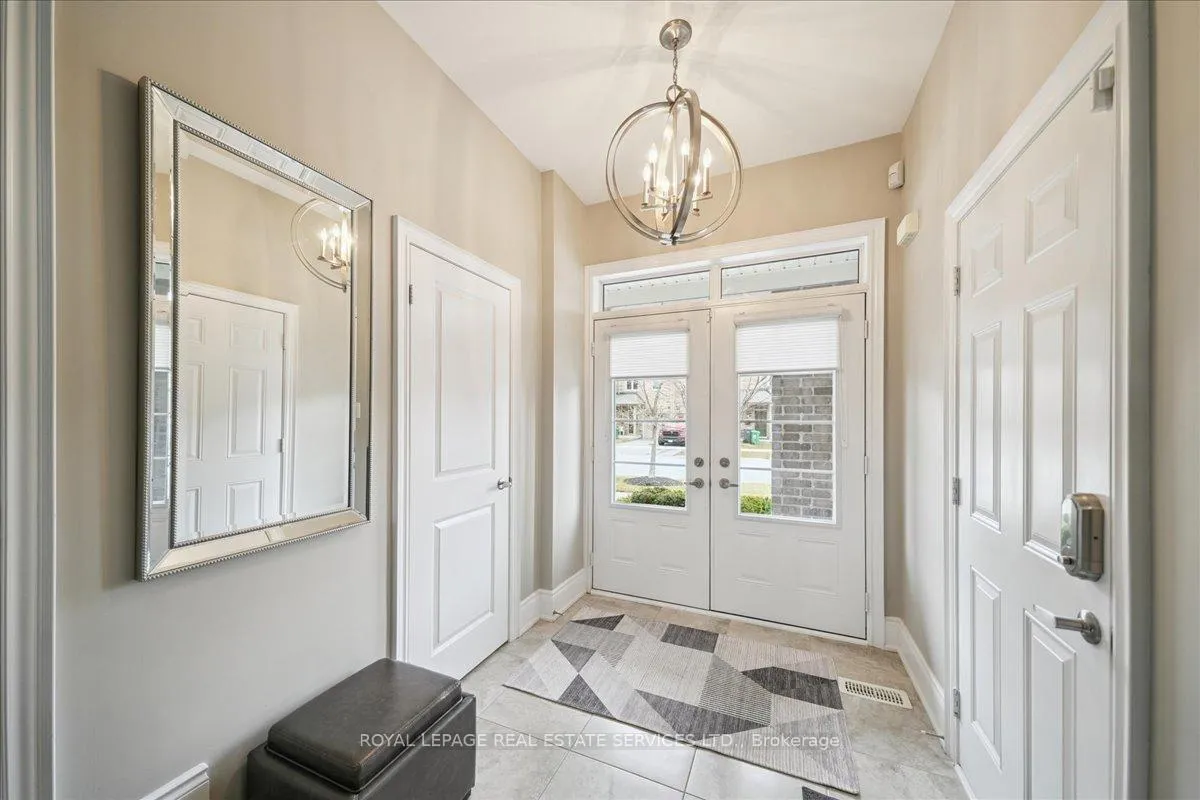
 See all 47 photos
Property history

This listing has ended. It is no longer available.
Property not available for sale or for rent.
Ask about this home
A HOMEH agent will answer your questions about this home.Ask HOMEH
About this home
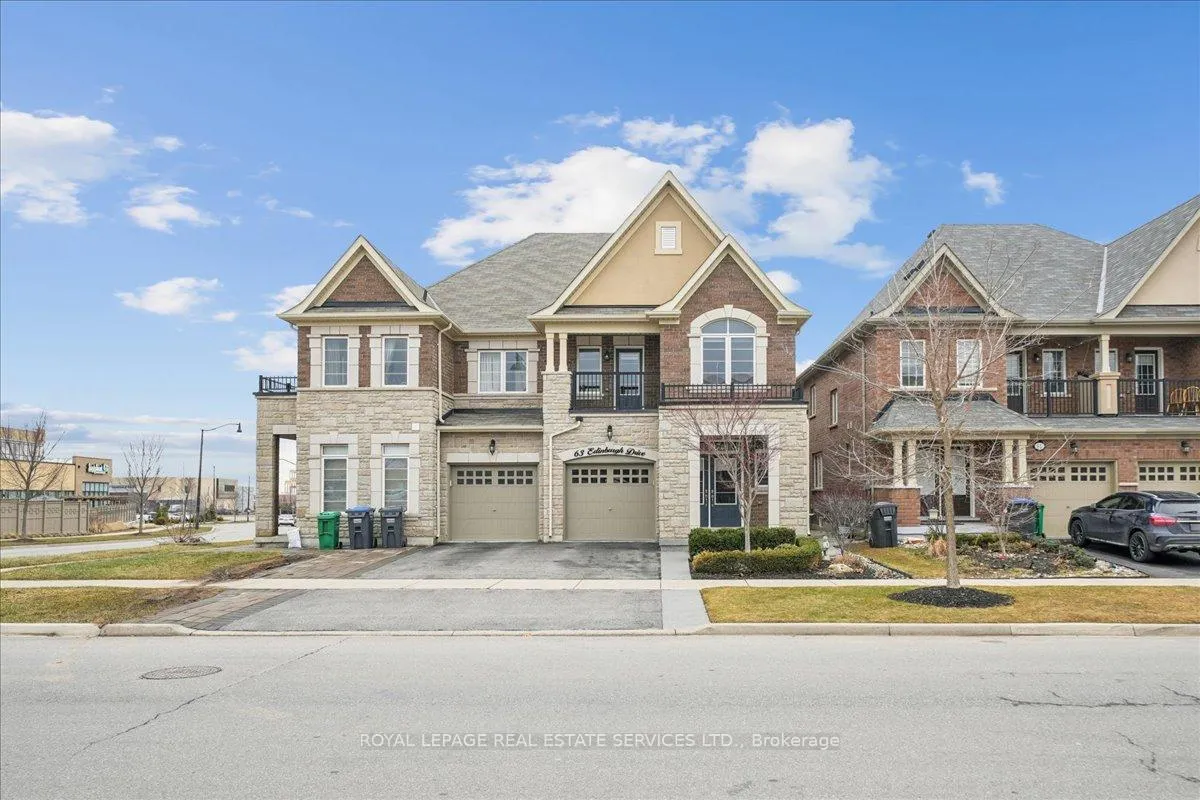
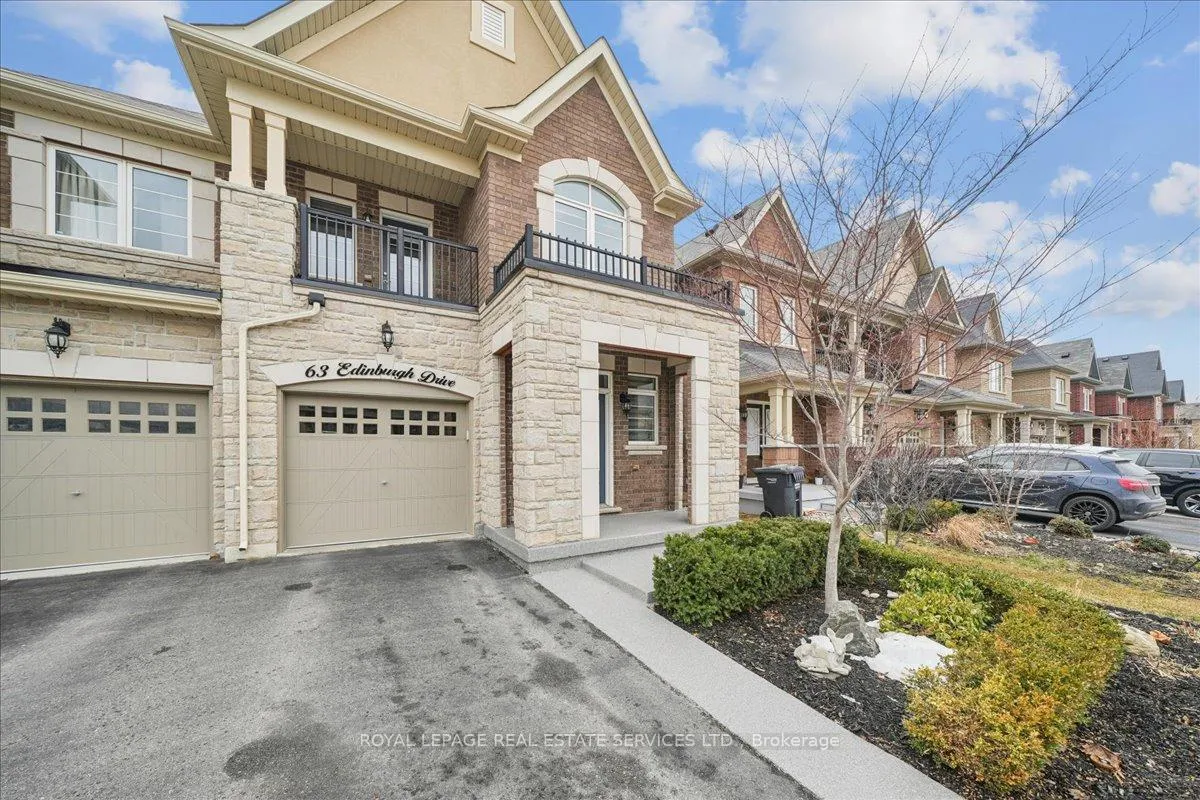
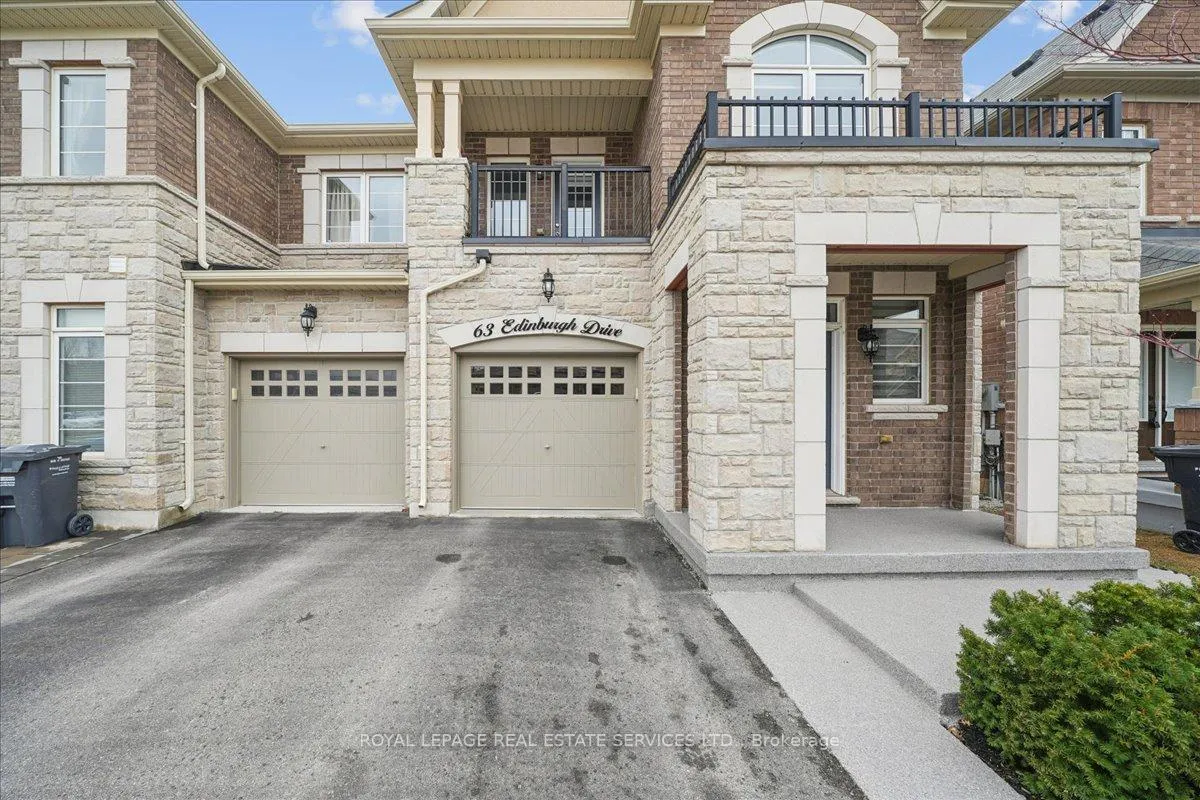
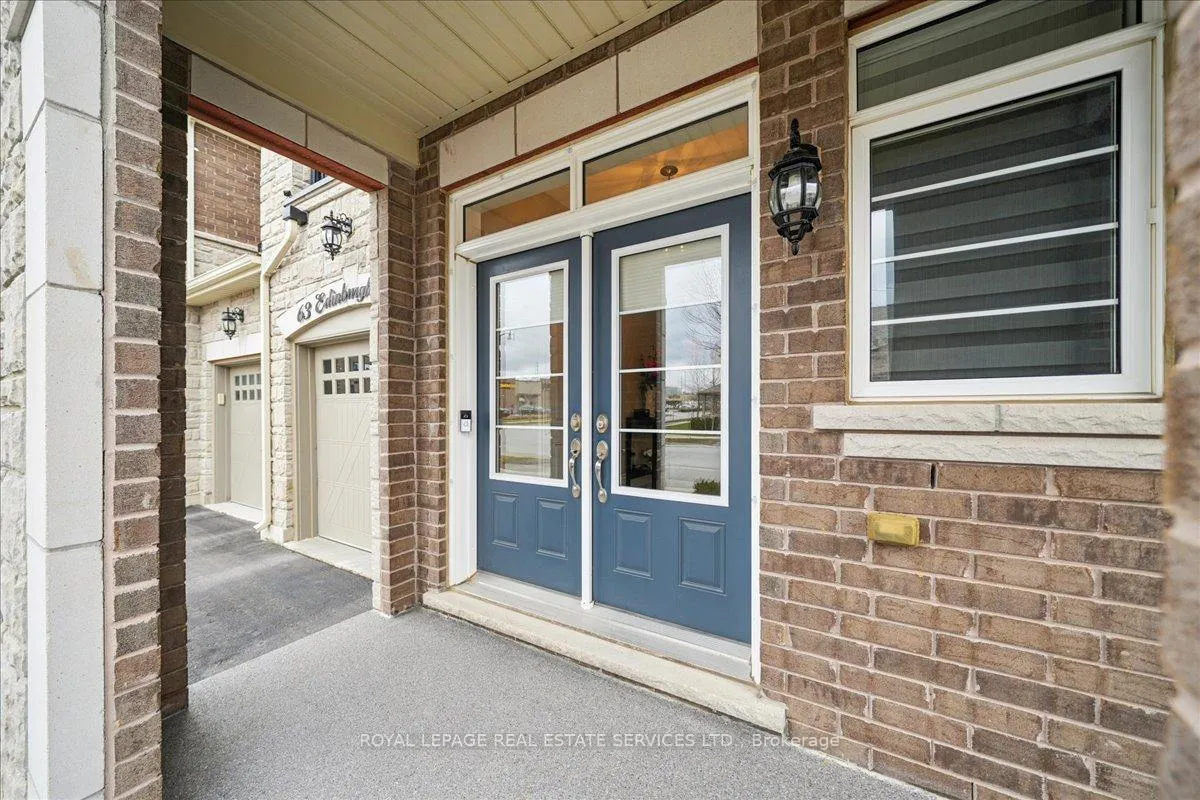
Stunning Showpiece!! Well over $100,000 in major upgrades. This immaculate, beautifully appointed move-in -ready 4-bedroom, 3-bath 2427 square foot home is a true gem both inside and out. Features a family-sized gourmet kitchen with neolith sintered stone counters, centre island, custom upgraded cabinetry, acid resistant Dolomite marble backsplash, 36-inch Jennair gas stove, Vent-a-Hood, 36-inch French style refrigerator, pantry, wine/bar fridge and much more. The open concept floor plan, accentuated by soaring nine foot smooth ceilings, 5-inch plank engineered hardwood flooring, upgraded trim and impressive detailing, feels and flows like a much larger home. The living/dining area easily accommodates any large family gathering while the spacious family room with gas fireplace and impressive mantle provides an oasis for relaxation and quiet enjoyment. The expansive 18.5 ft. x 13 ft. primary bedroom boasts a 5-piece ensuite with 67-inch soaker tub, frameless glass shower, custom Calacatta oro marble double sink vanity and comfy heated flooring. Completing this second floor level are three more generous sized bedrooms, one with access to a open balcony, 8ft smooth ceilings, a laundry room with full sized LG washer and dryer, custom cabinets and a handy laundry sink. The high and dry unfinished premium lookout basement offers great potential for creating income or in-law suite. The low maintenance fully fenced rear yard oasis boasts an upgraded 11ftx 11ft composite deck with glass railing, barbecue hook up and a convenient 10 ft. x 12 ft. gazebo for entertaining and sunshade. This home sparkles throughout from the original owners pride of ownership. It is a must see. Don't miss it!
Facts & features
Ask about this home
A HOMEH agent will answer your questions about this home.
Rooms
12 rooms · 3 bathrooms
- Foyer7′3″ × 6′9″49 sq.ft.
- Living room22′2″ × 12′266 sq.ft.
- Dining room22′2″ × 12′266 sq.ft.
- Kitchen13′ × 11′2″145 sq.ft.
- Breakfast13′ × 10′130 sq.ft.
- Family room22′2″ × 12′266 sq.ft.
- Primary bedroom20′6″ × 13′266 sq.ft.
- Bedroom 214′8″ × 10′6″154 sq.ft.
- Bedroom 311′6″ × 10′6″121 sq.ft.
- Bedroom 412′ × 10′6″126 sq.ft.
- Laundry7′3″ × 5′9″41 sq.ft.
- Cold room/cantina10′4″ × 4′1″43 sq.ft.
Around this home
Schools nearby
School rating, out of 10.
Listing details
Helpful tools
Your HOMEH agent
"I would see it this week."
Ask HOMEH about this home
Price, neighbourhood, monthly cost. Ask anything.
HOMEH Intelligent Agent is an AI, not a licensed representative. Check anything important with your agent.