

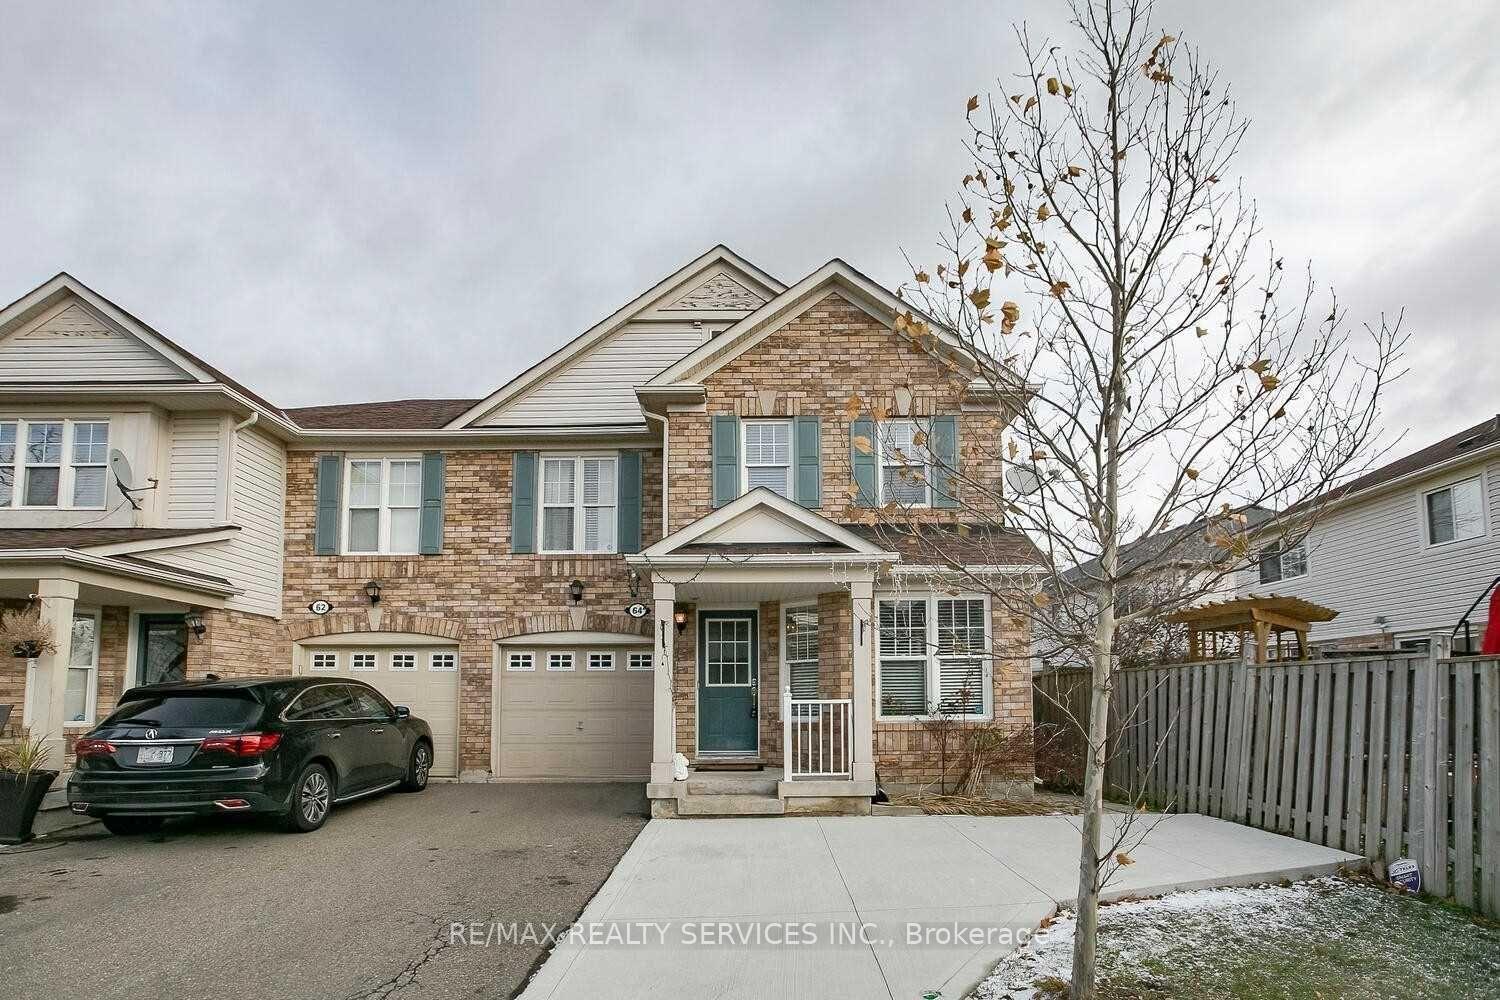
64 Frontenac Crescent
Semi-Detached Expired
1/664 Frontenac Crescent
Semi-Detached Expired
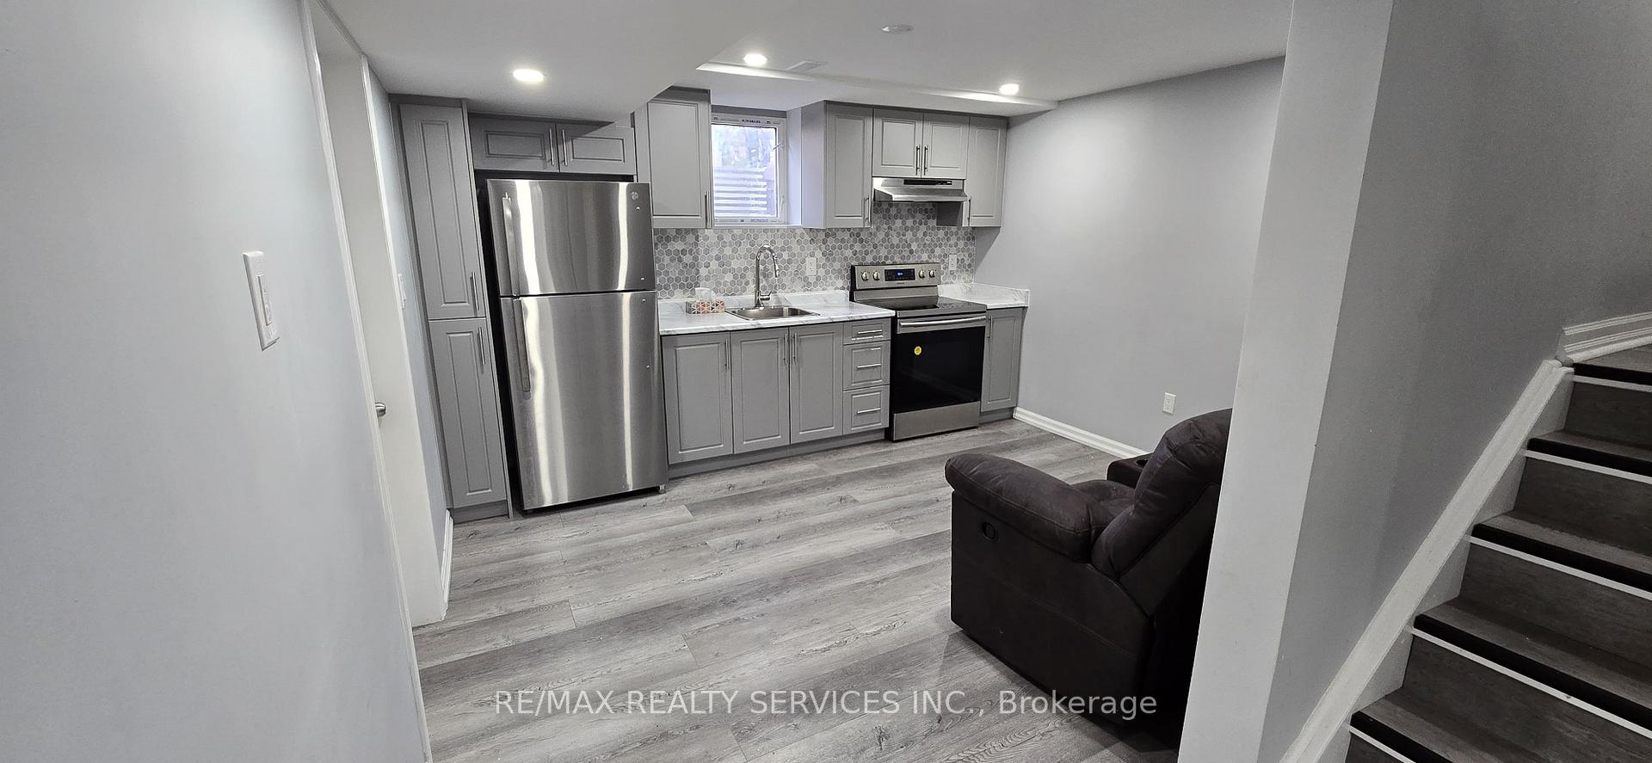
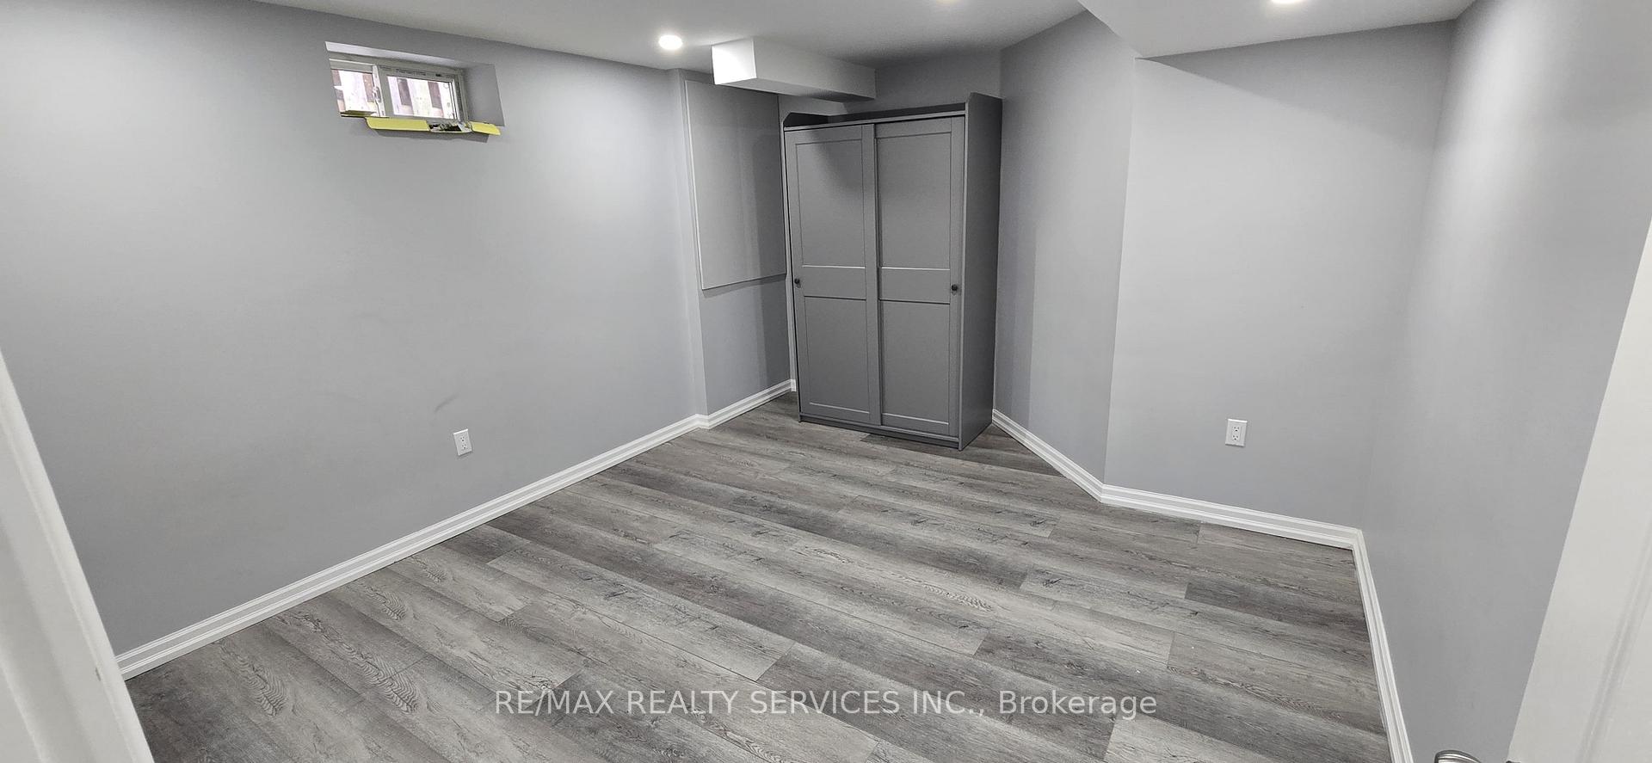
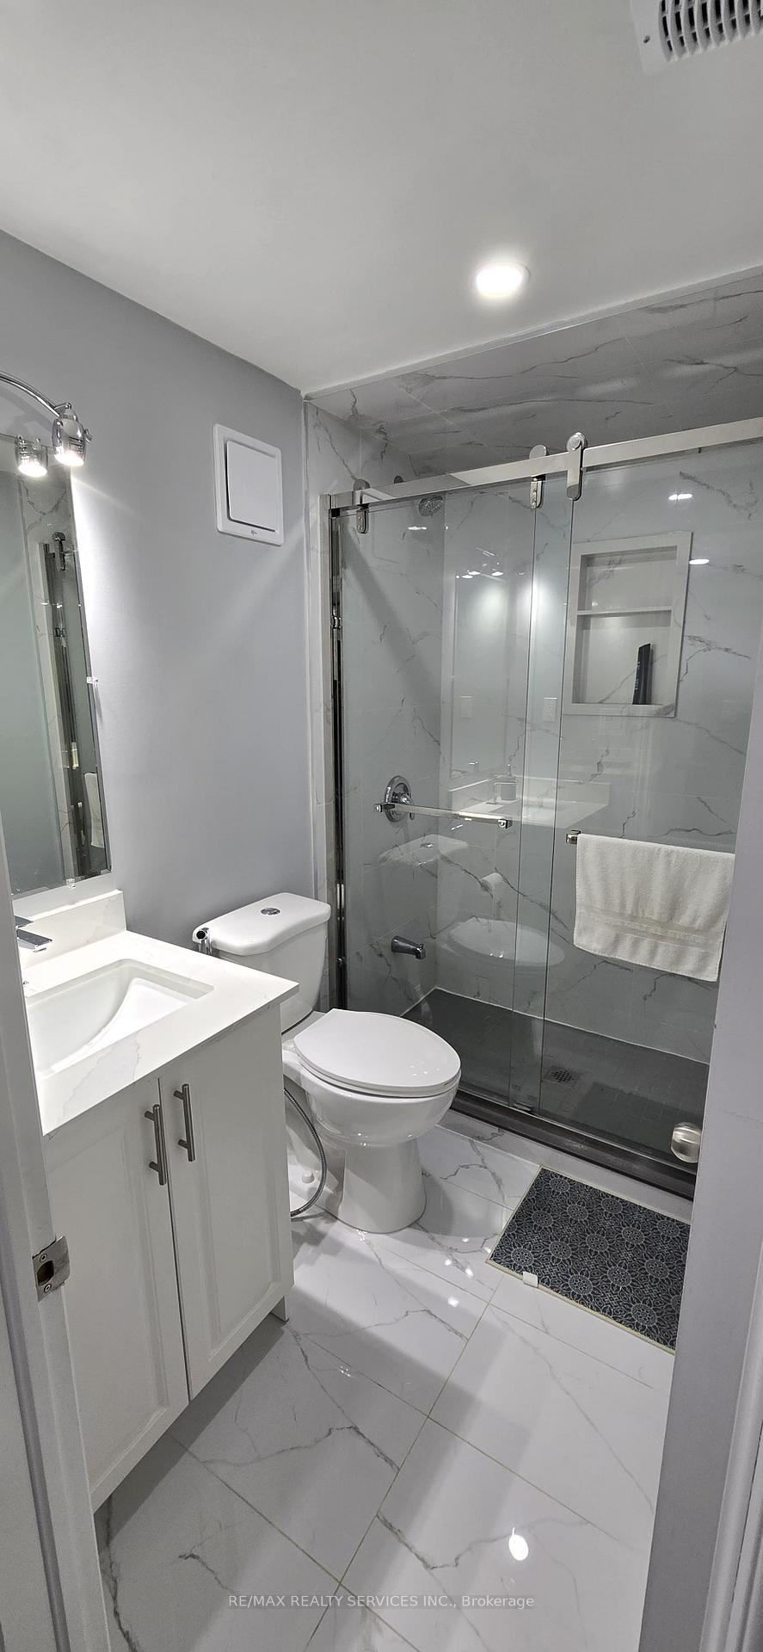
 See all 6 photos
2 Bedrooms
1 Bathroom
0 Garage
— sq.ft
Basement
— Unit
Property history
- $1,800ExpiredList: 2024-12-19|End: 2025-03-01|72 daysW11900228
Facts and features
- BasementApartment
- Lot size30 × 93 ft
- Lease term12 months
- FurnishedUnfurnished
What stands out
- Separate entrance
- Fireplace
- Central air
The homeSemi-Detached, 2-storey, Separate entrance, apartment
- Type: Semi-Detached
- Style: 2-storey
- Basement: Separate entrance, apartment
InsideFireplace Yes, In-suite laundry, Carpet free
- Fireplace: Yes
- Laundry: In-suite laundry
- Features: Carpet free
- Rooms above ground: 3
- Bedrooms: 2
- Bathrooms: 1
- Kitchens: 1
Outside and lotBrick front, vinyl siding, Asphalt shingle, Concrete
Outside
- Exterior: Brick front, vinyl siding
- Roof: Asphalt shingle
- Foundation: Concrete
- Size: 29.79 × 92.68 ft
Parking1 Parking, Attached, Available
- Spaces: 1 Parking
- Garage: Attached
- Driveway: Available
Heating, water and powerForced air, gas, Central air, Municipal water
- Heating: Forced air, gas
- Cooling: Central air
- Water: Municipal water
- Sewer: Municipal sewer
- Natural gas: Yes
- Hydro: Yes
Rent and termsRent $1,800 a month, Basement, Unfurnished
- Rent: $1,800 a month
- Space for rent: Basement
- Furnished: Unfurnished
- Lease: 12 months
- Rent includes: Hydro, heat, water, central air conditioning
- Deposit: Required
- Credit check: Required
- Employment letter: Required
- Rental application: Required
- References: Required
IncludedS/s fridge, stove, washer & dryer, all elfs *1 parking space included*
- Included: S/s fridge, stove, washer & dryer, all elfs *1 parking space included*
Listing detailsW11900228, Expired, Dec 19, 2024
- MLS® number: W11900228
- Status: Expired
- Listed on: Dec 19, 2024
- Days on market: 72
- Updated: Mar 1, 2025
- Possession: 2025-01-31 / January 31, 2025
- Occupied by: Tenant
- Listing brokerage: RE/MAX REALTY SERVICES INC.
About this home
64 Frontenac Crescent, Brampton (Fletcher's Meadow), ON L7A 3M9
Carpet Free
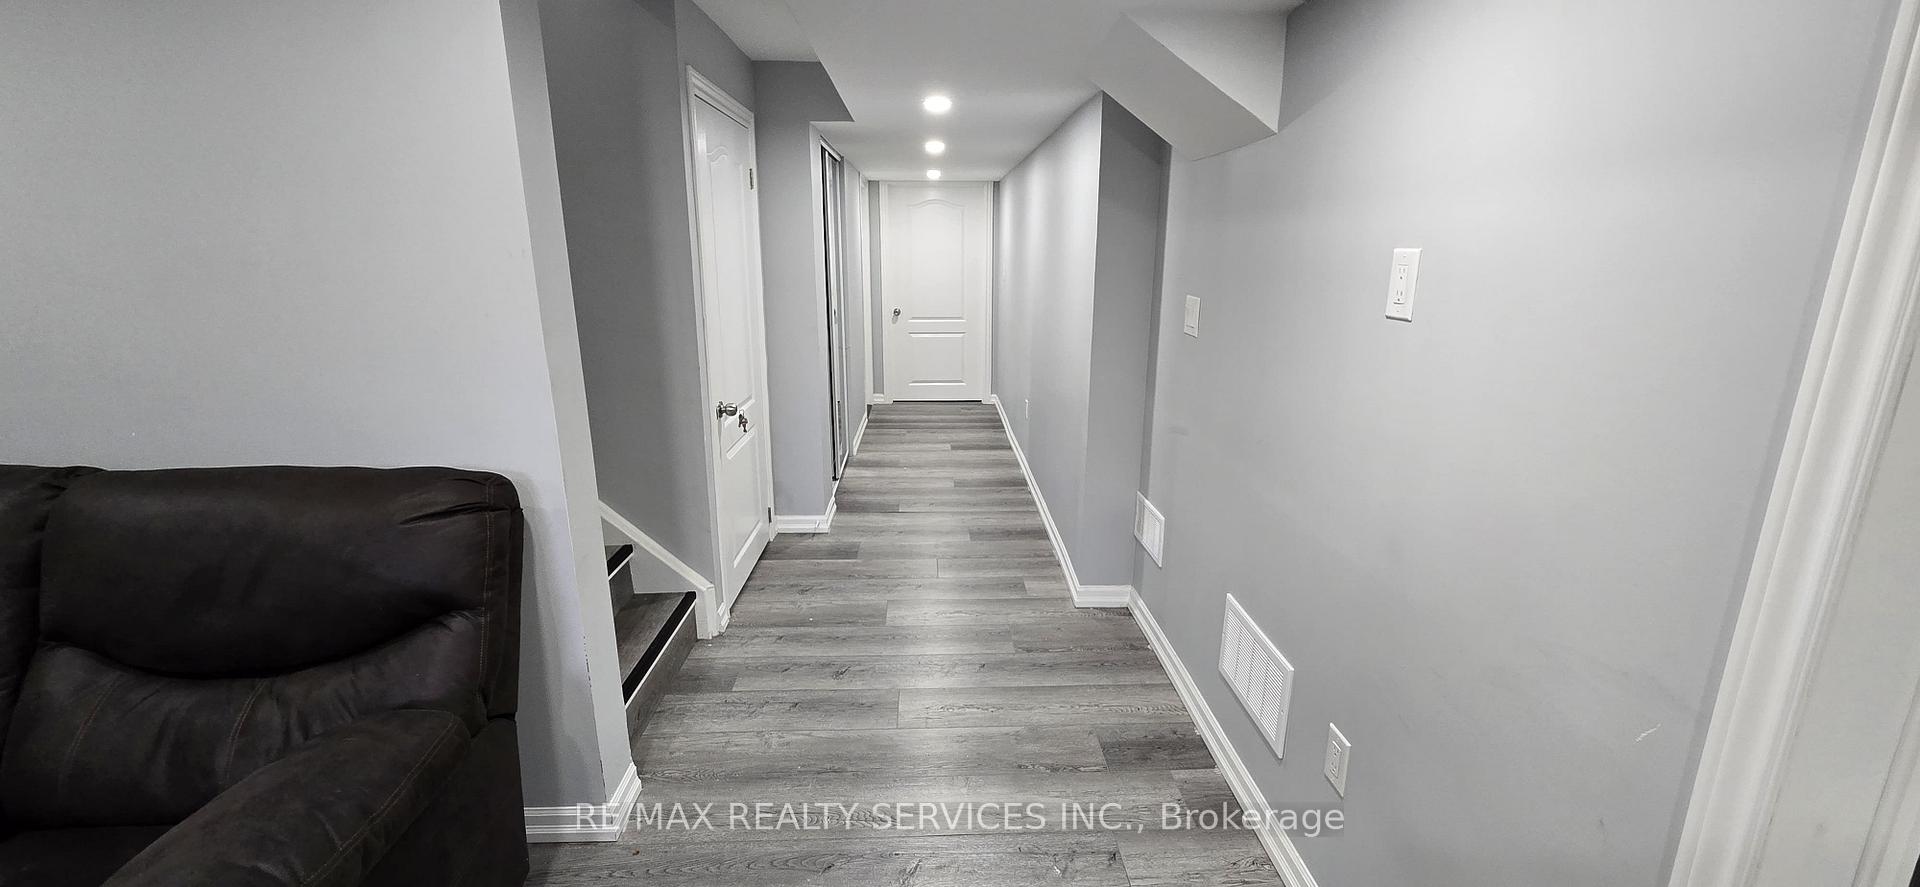
Nestled in a prime location in a top-tier school district and shopping so close by. Brand new renovated 2 bedrooms basement with a separate entrance, brand new kitchen. No carpets, just laminate floors throughout. Separate entrance. Very functional layout. Pot lights and luxury finishes adorn this basement.
Read more
Ask about this home
A HOMEH agent will answer your questions about this home.
Ask a question
Around this home
Botavia & Chinguacousy
Errands
Parks
Schools
Daily convenience, out of 100, from the distances below
ParkMary Goodwillie Young Park · 6 within 1 km4 min walk229 m
GroceryCircle K16 min walk994 m
SchoolBrisdale Public School4 min walk250 m
PharmacyI.D.A.10 min walk603 m
Cafés & foodRolly Polly Cow · 6 within 1 km9 min walk576 m
Gym & rec centreCassie Campbell Community Centre14 min walk891 m
WalkDriveStraight-line distance, open map data
Grocery1.0 km
Park0.2 km
Coffee1.0 km
Dining0.6 km
Gym0.9 km
Schools nearby
School rating, out of 10.
Brisdale Public Schoolelementary · Public · 0.3 km
—
St. Aidan Catholic Elementary Schoolelementary · Catholic · 0.5 km
4.1/10Low
Parkholme Secondary Schoolsecondary · Public · 0.5 km
—
Contact agent
Helpful calculators
Rent vs buy
Affordability
Mortgage
Down payment
Stress test
CMHC insurance
Your HOMEH agent

NimaHOMEH agent · Brampton
"I would see it this week."
Ask Nima