

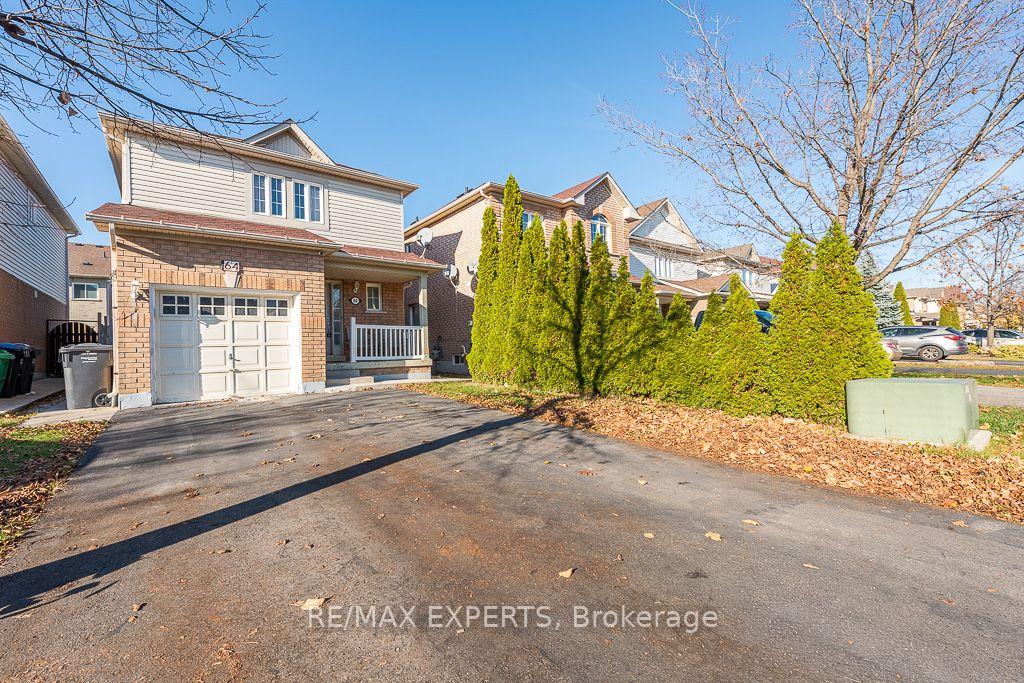
64 Ridgemore Crescent
64 Ridgemore Crescent
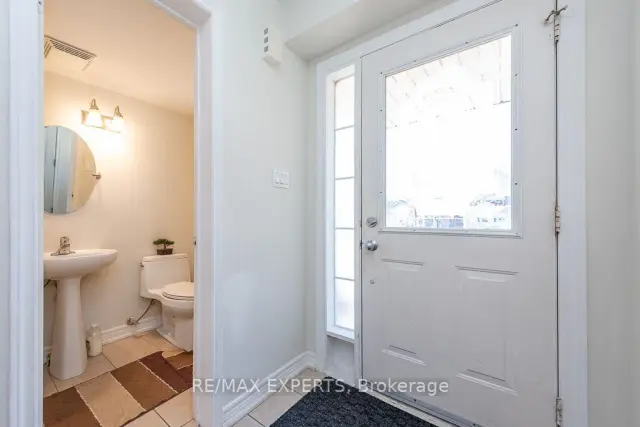 See all 50 photos
Facts and features
- BasementWalk-out
- Price per sq ft~$577
- Water, sewerMunicipal
- HeatingForced air
- Central air
The homeDetached, 2-storey, 1,100–1,500 sq ft
- TypeDetached
- Style2-storey
- Living space1,100–1,500 sq ft
- BasementFinished with walk-out, finished
InsideCeramic, Carpet free, water heater, Rooms above ground 6
- FlooringCeramic
- FeaturesCarpet free, water heater
- Rooms above ground6
- Rooms in the basement2
- Bedrooms3 + 1 in the basement
- Bathrooms4
- Kitchens1
Outside and lotBrick, Asphalt shingle, Concrete
- ExteriorBrick
- RoofAsphalt shingle
- FoundationConcrete
- Size30 × 85 ft
Parking1 Garage, Attached, Private double
- Spaces1 Garage
- GarageAttached
- DrivewayPrivate double
Heating, water and powerForced air, gas, Central air, Municipal water
- HeatingForced air, gas
- CoolingCentral air
- WaterMunicipal water
- SewerMunicipal sewer
Costs and taxesTaxes $5,289 a year, HST included in the price, Hot water tank (purchaser to assume)
- Taxes, 2026$5,289 a year
- HSTHST included in the price
- Rental itemsHot water tank (purchaser to assume)
Included in the saleAll window coverings, all elfs, fridge, stove, dishwasher, rangehood, clothes washer and dryer, garden shed., Vendors belongings
- IncludedAll window coverings, all elfs, fridge, stove, dishwasher, rangehood, clothes washer and dryer, garden shed.
- Not includedVendors belongings
Listing detailsW14196214, For Sale, Nov 19, 2026
- MLS® numberW14196214
- StatusFor Sale
- Listed onNov 19, 2026
- Days on market1
- UpdatedNov 19, 2026
- PossessionFlexible
- Occupied byOwner
- Listing brokerageRE/MAX EXPERTS
About this home
64 Ridgemore Crescent, Brampton (Fletcher's Meadow), ON L7A 2L4
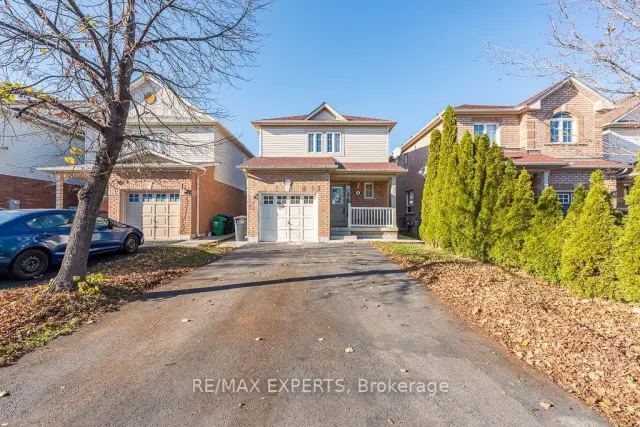
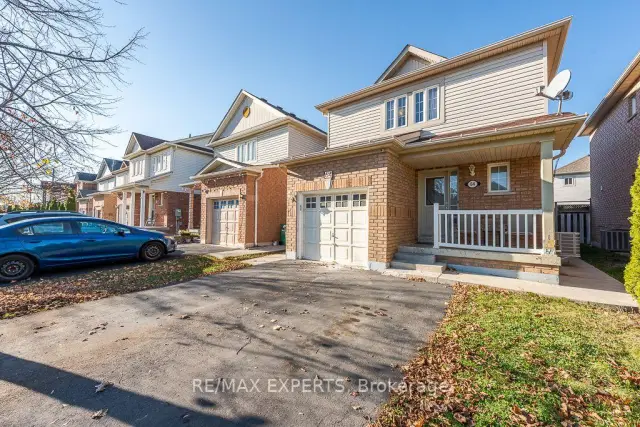
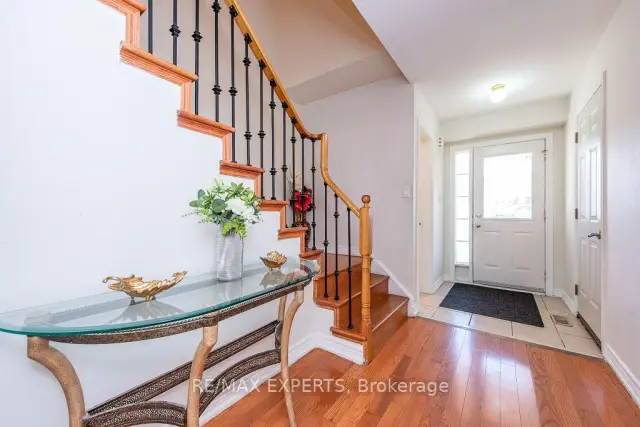
Experience The Crown Jewel Of Fletchers Meadow! This Stunning Model Redefines Luxury, Offering Expansive Living Spaces, Gorgeous Interior Finishes And Stunning Exterior Accents. At First Glance, The Home Charms With A Stunning Exterior Facade Complete With A Gorgeous Concrete Walkway. Upon Entering, Allow Yourself To Bask In The Splendor Of Its Sweeping Hardwood Floors, Opulent Lighting Accents And So Much More. The Kitchen Is An Entertainer's Dream, Offering Stainless Steel Appliances, Beautiful Golden Cabinets And A Substantial Island That Becomes The Nucleus Of All Your Living And Entertaining. Coupled With A Welcoming Family Room And Walk Out To The Striking Backyard Patio With Custom Gazebo, This Main Level Satiates Every Whim! Built With Longevity And Practicality In Mind, Each of The 3 Bedrooms on the Upper Level Feature Colossal Closet Space. The Professionally Finished Basement Also Provides The Luxury Of An, Expansive Living Space, Bedroom, Full Bathroom, And So Much More! The Existing Above Grade Side Door Provides The Utmost Home Feasibility! The Opportunity To Own A Home Where Luxury And Practicality Blend So Seamlessly Is Rare- Schedule Your Private Showing Today. Welcome Home!
Book a viewing
Around this home
Daily convenience, out of 100, from the distances below
Schools nearby
School rating, out of 10.
Helpful calculators

Your HOMEH agent
"Priced 1% over the Hestimate. I would see it this week."