

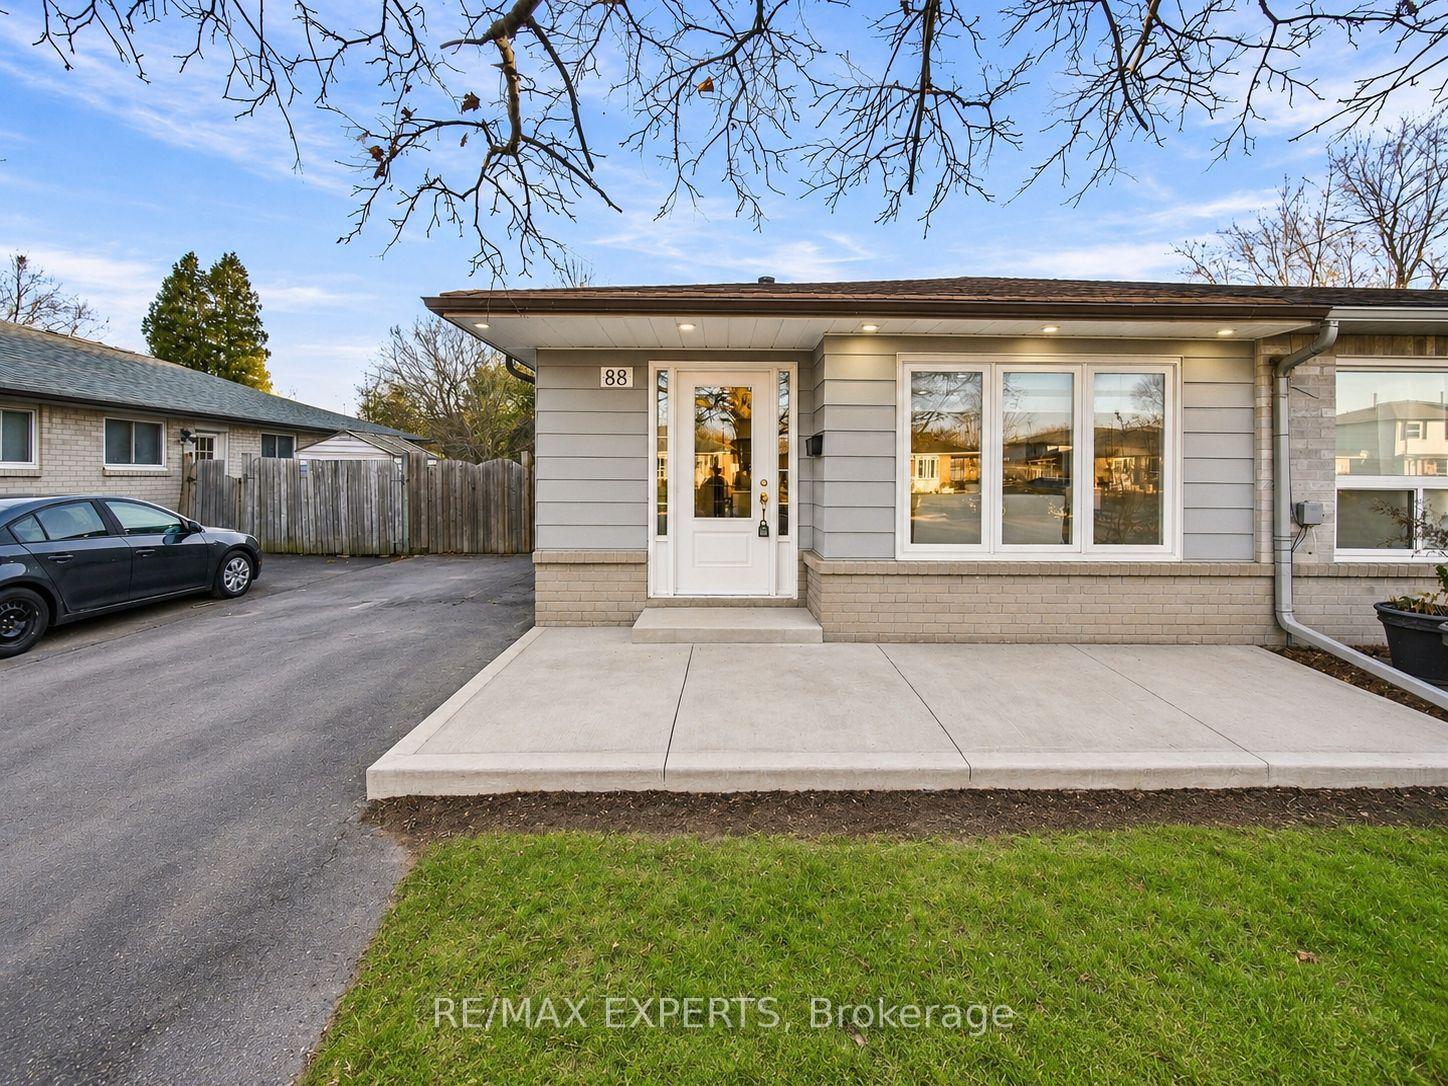
88 Greenmount Road
88 Greenmount Road
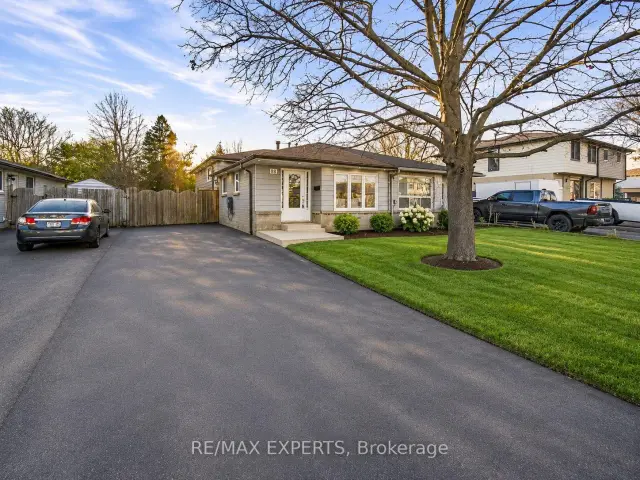
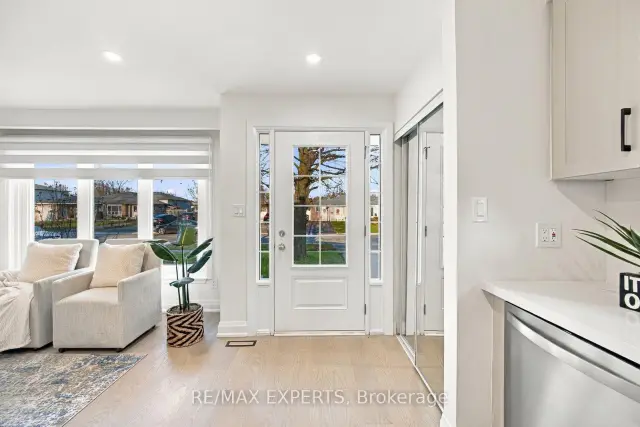
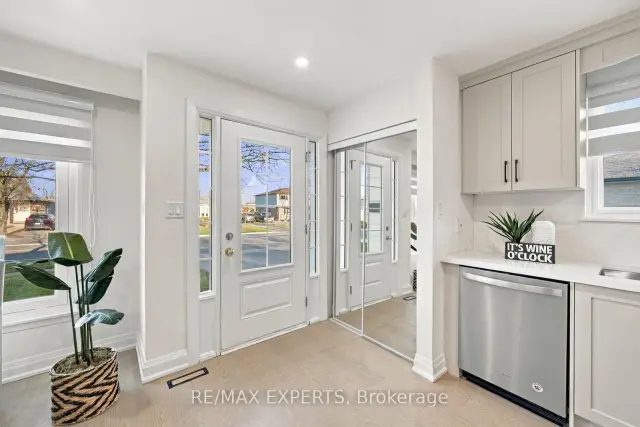
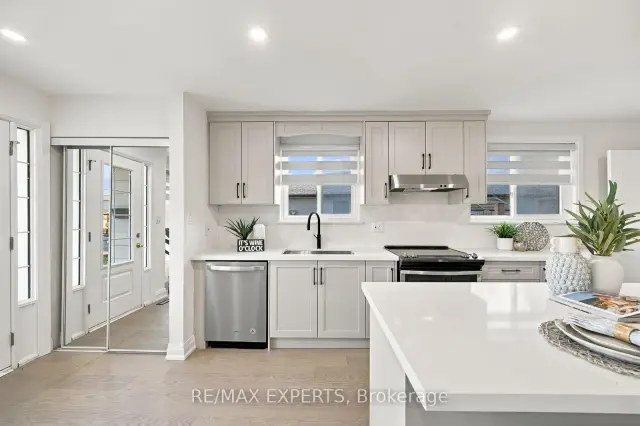 See all 44 photos
Facts and features
- BasementFinished
- Price per sq ft~$667
- Water, sewerMunicipal
- HeatingForced air
- Second kitchen
- Separate entrance
- Central air
The homeSemi-Detached, Bungalow, 700–1,100 sq ft
- TypeSemi-Detached
- StyleBungalow
- Living space700–1,100 sq ft
- BasementFinished, separate entrance
InsideRooms above ground 6, Rooms in the basement 1, 3 + 1 in the basement
- Rooms above ground6
- Rooms in the basement1
- Bedrooms3 + 1 in the basement
- Bathrooms2
- Kitchens2
Outside and lotAluminum siding, Shingles, Poured concrete
- ExteriorAluminum siding
- RoofShingles
- FoundationPoured concrete
- Size35 × 125.83 ft
Parking5 Parking
- Spaces5 Parking
Heating, water and powerForced air, gas, Central air, Municipal water
- HeatingForced air, gas
- CoolingCentral air
- WaterMunicipal water
- SewerMunicipal sewer
Costs and taxesTaxes $4,755 a year, HST included in the price, Hot water tank
- Taxes, 2026$4,755 a year
- HSTHST included in the price
- Rental itemsHot water tank
Included in the saleAll elfs & window coverings, upstairs washer & dryer in "as-is" condition, basement washer & dryer, 2 fridges, 2 stoves, 2 hood fan, 1 dishwasher
- IncludedAll elfs & window coverings, upstairs washer & dryer in "as-is" condition, basement washer & dryer, 2 fridges, 2 stoves, 2 hood fan, 1 dishwasher
Listing detailsW14196114, For Sale, Nov 19, 2026
- MLS® numberW14196114
- StatusFor Sale
- Listed onNov 19, 2026
- Days on market1
- UpdatedNov 19, 2026
- PossessionFlexible
- Occupied byVacant
- Listing brokerageRE/MAX EXPERTS
About this home
88 Greenmount Road, Brampton (Northgate), ON L6S 1T8
Welcome to 88 Greenmount Road, a completely turnkey home offering the perfect blend of comfort, functionality, and incredible income potential! Featuring 3+1 bedrooms and 2 bathrooms, this move-in-ready property is ideal for first-time homebuyers, growing families, investors, or those seeking a multigenerational living arrangement. Designed for convenient everyday living with minimal stairs, the home offers a practical and inviting layout. The fully finished basement features a separate entrance, its own kitchen, 1 bedroom, 1 bathroom, and laundry facilities, providing an excellent opportunity for potential rental income or a private in-law suite. Outside, enjoy an oversized backyard with plenty of space for entertaining, relaxing, or family activities, along with a generous driveway offering ample parking. Whether you're looking to offset your mortgage or accommodate extended family, this versatile property is an opportunity you won't want to miss!
Book a viewing
Around this home
Daily convenience, out of 100, from the distances below
Schools nearby
School rating, out of 10.
Helpful calculators

Your HOMEH agent
"Priced 3% over the Hestimate. I would see it this week."