

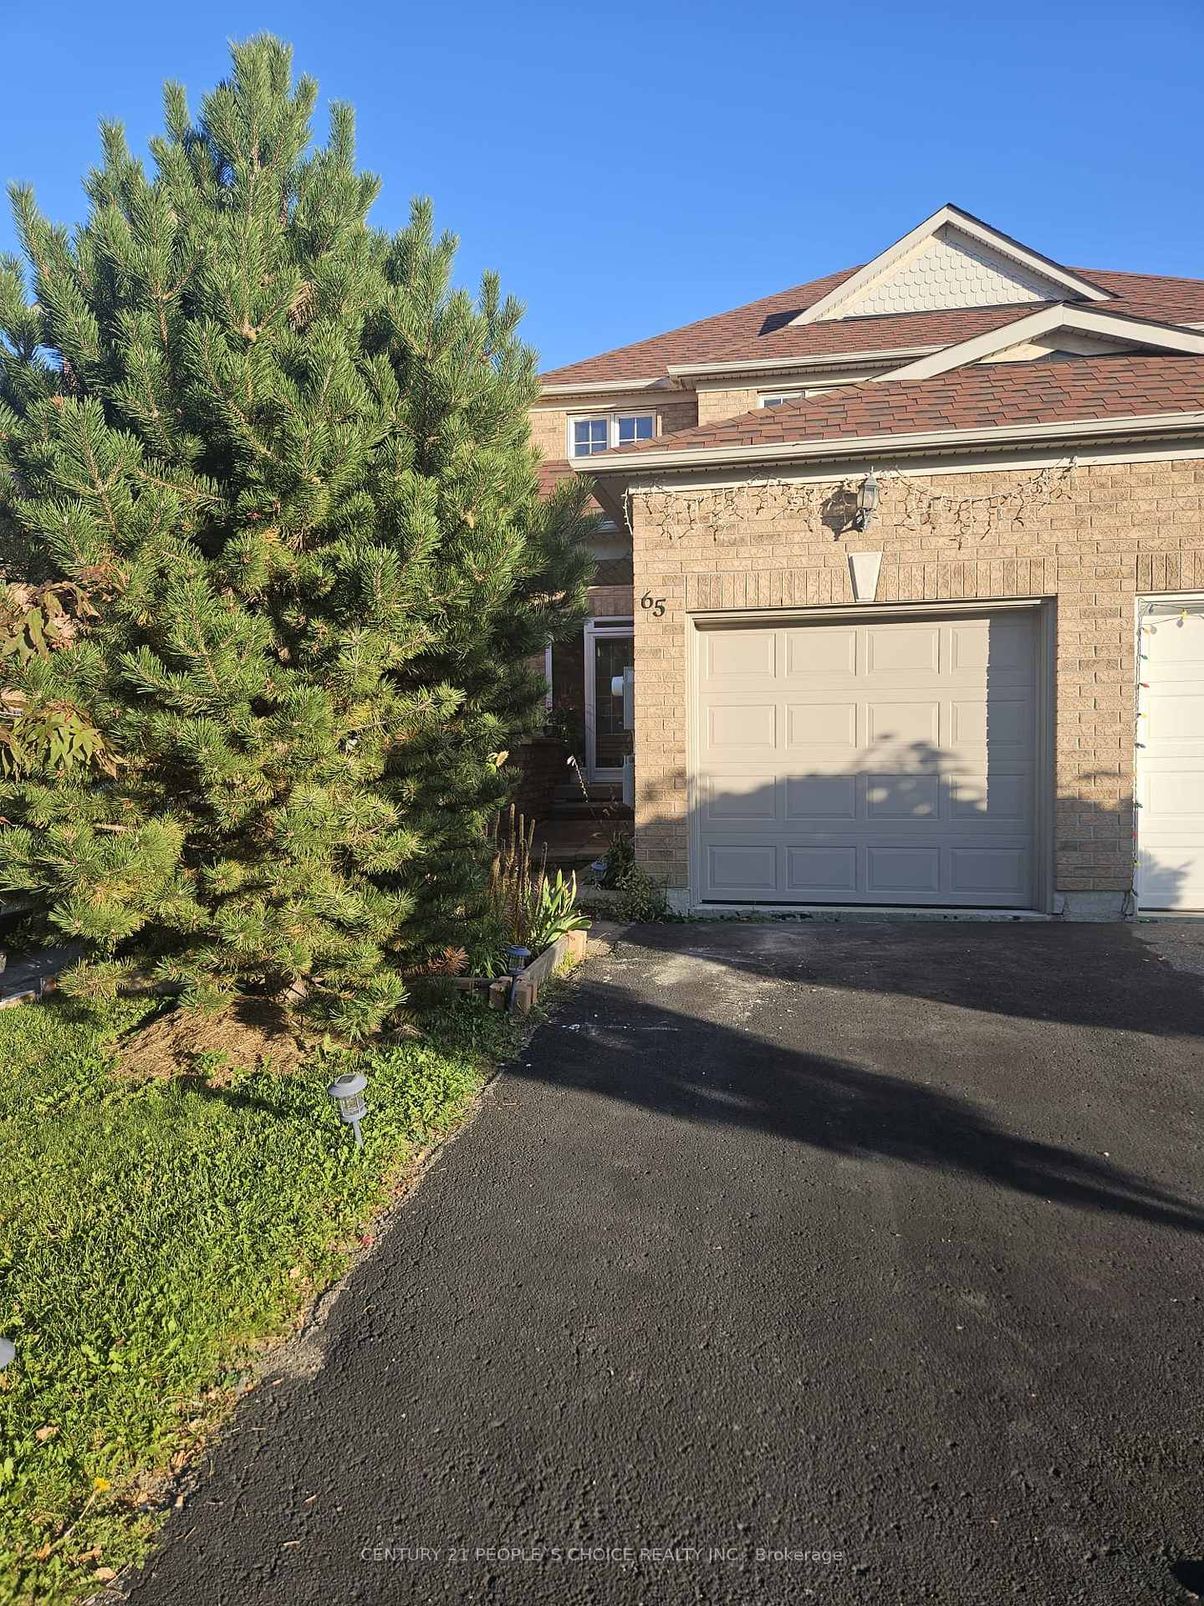
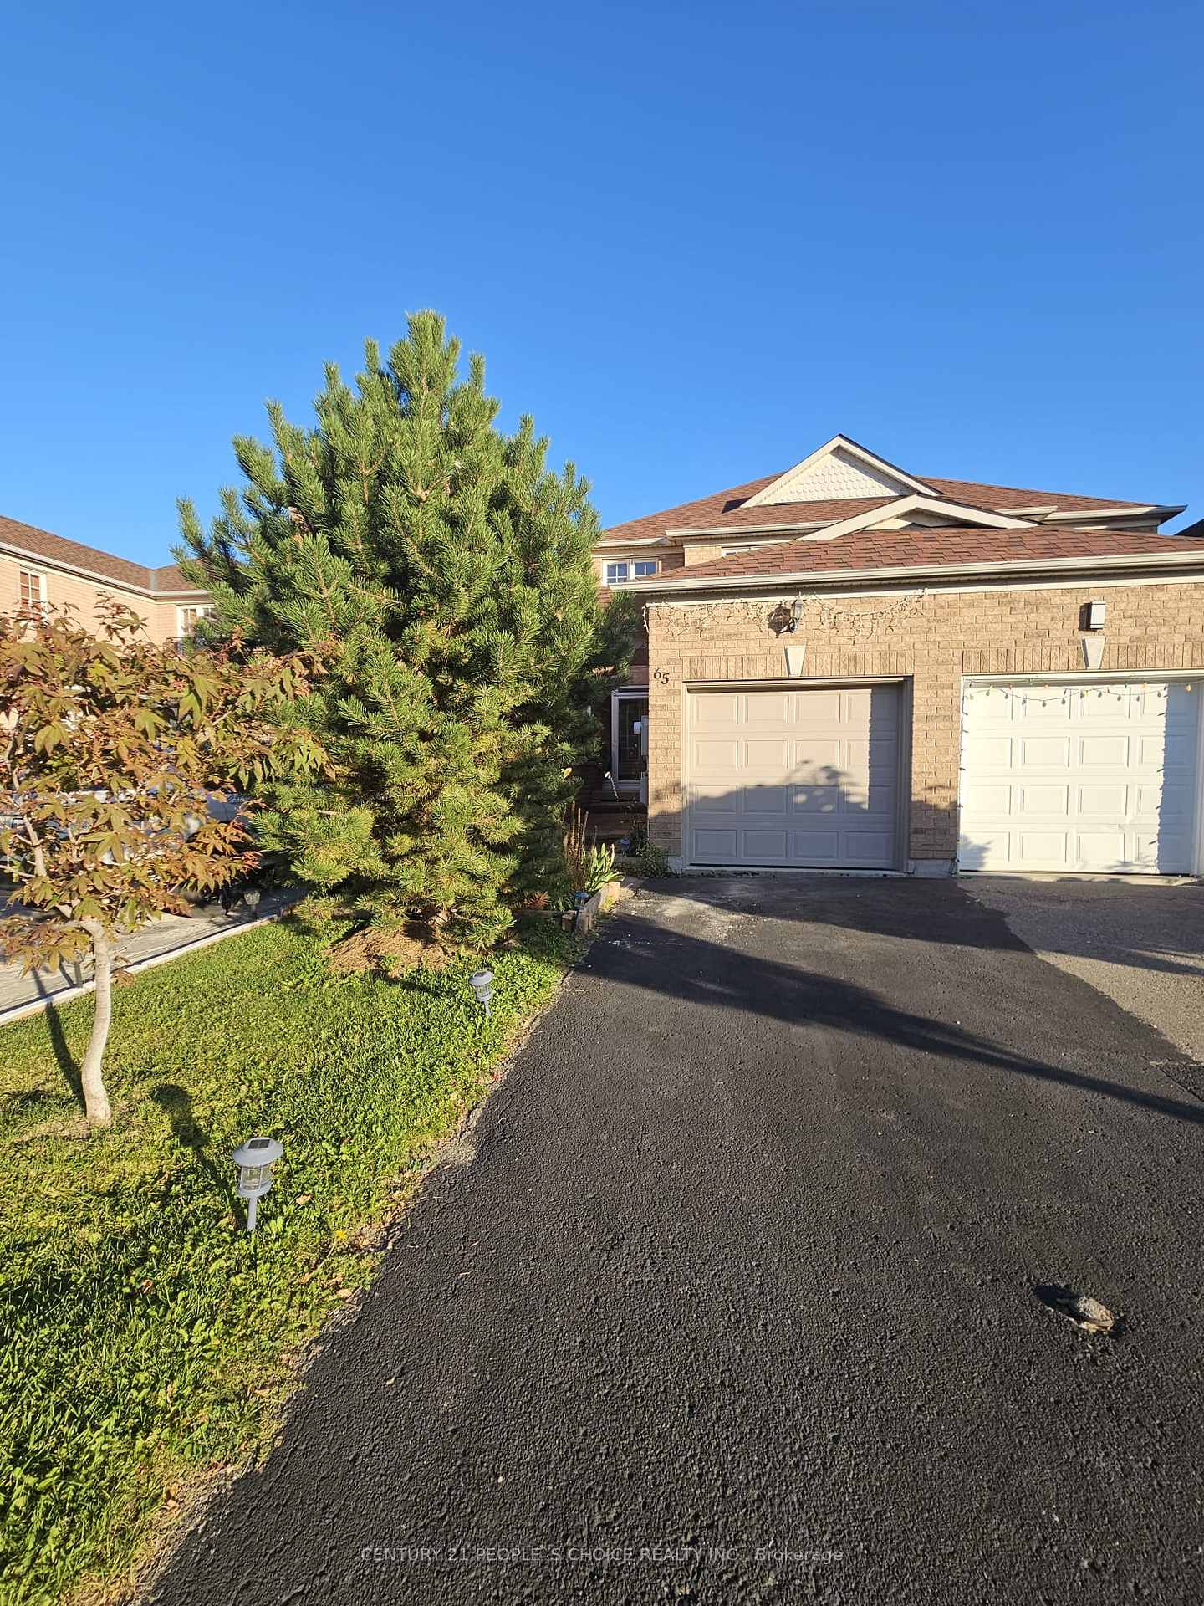
65 Olympia Crescent
Semi-Detached Terminated
1/2065 Olympia Crescent
Semi-Detached Terminated
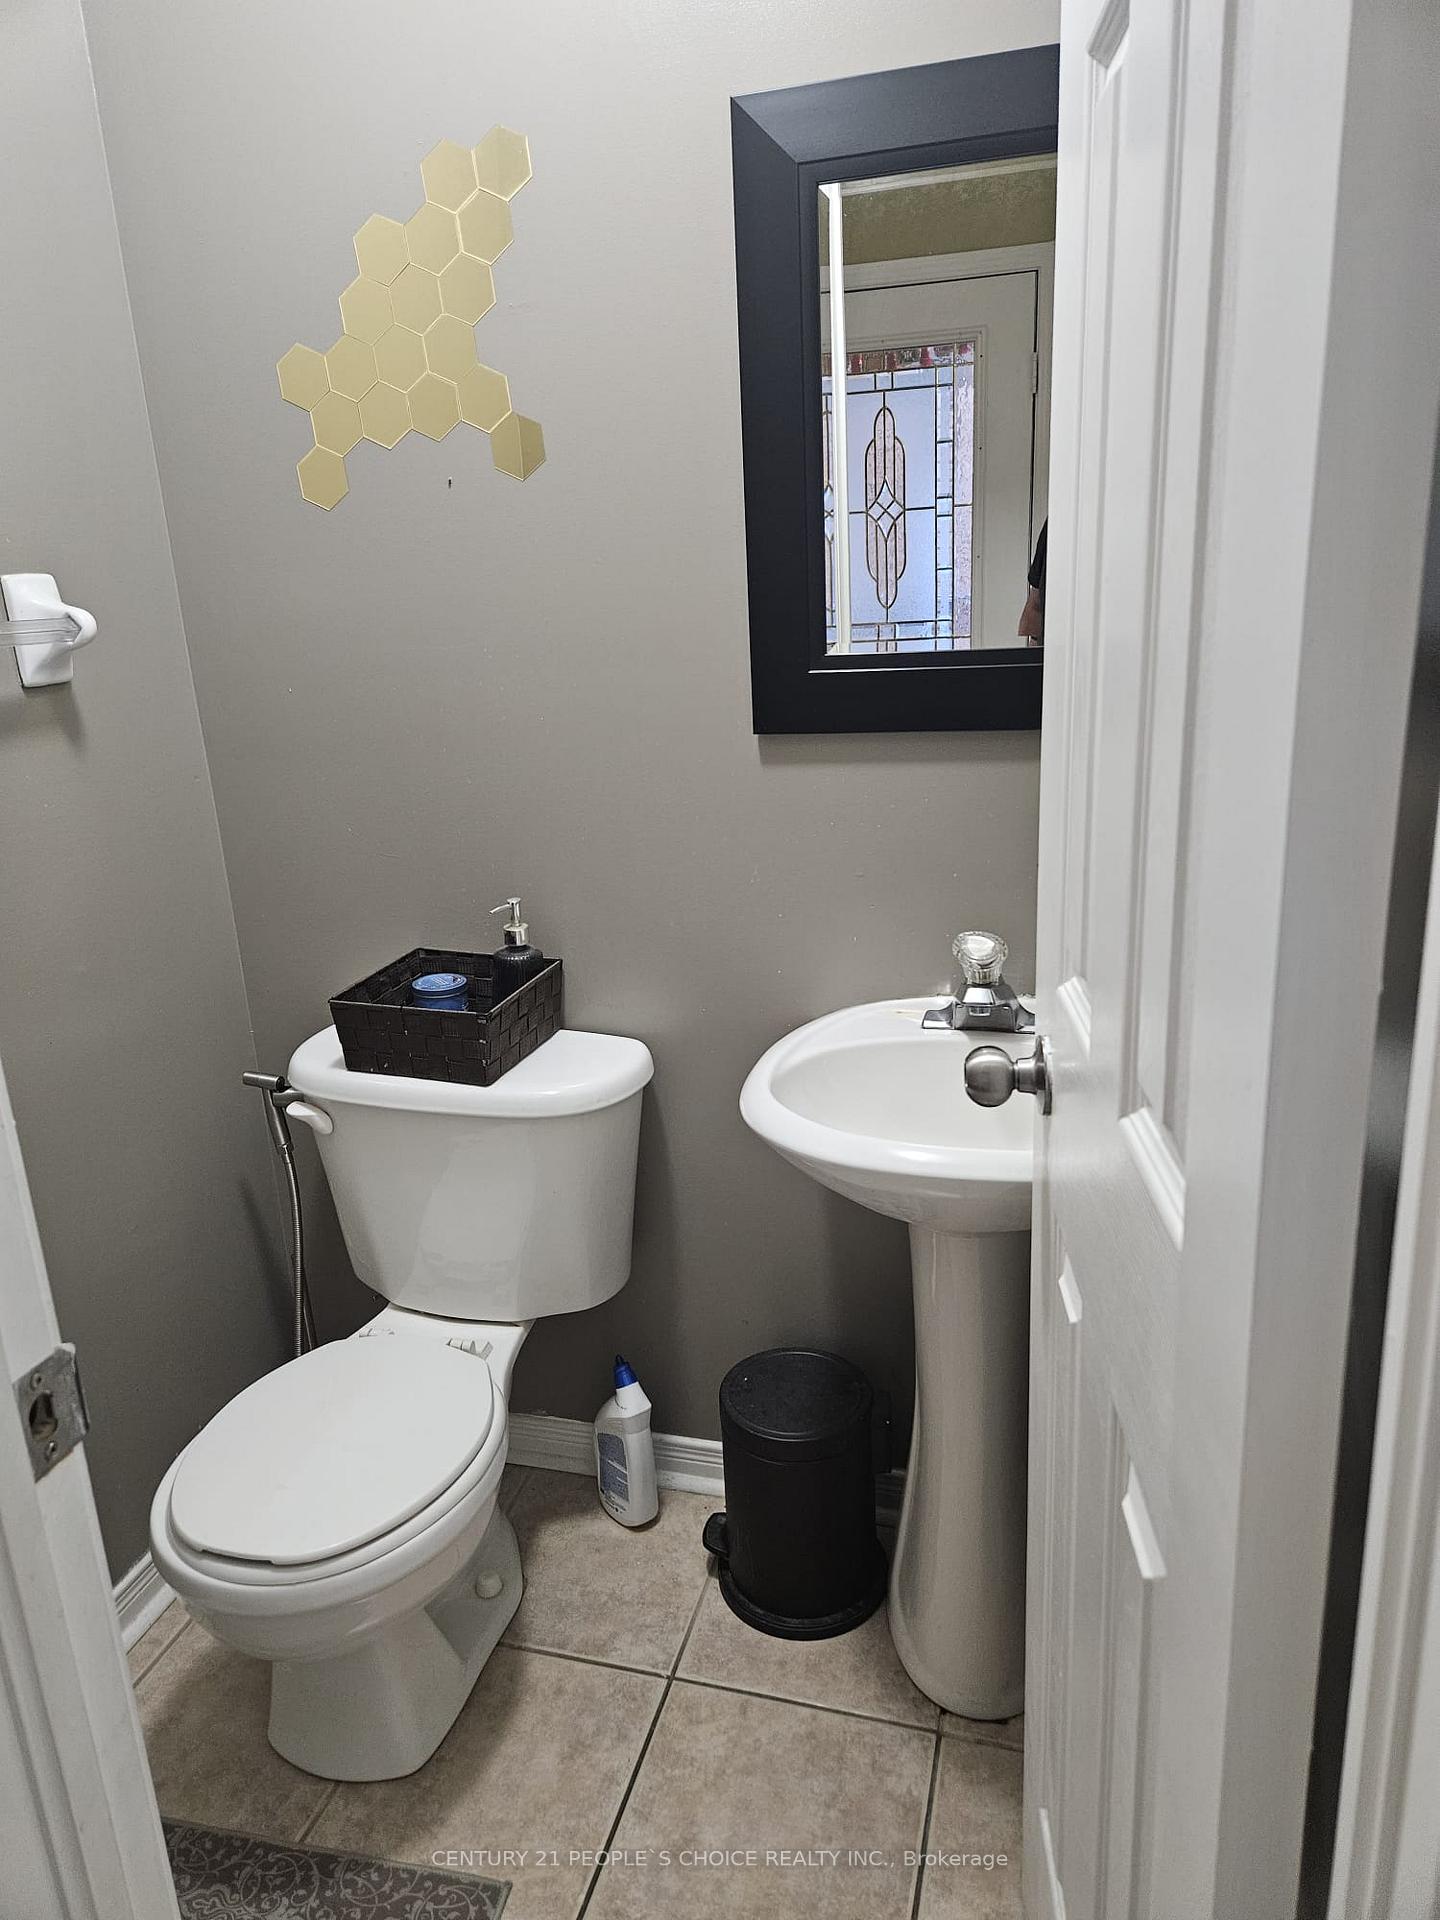 See all 20 photos
3+1 Bedrooms
3 Bathrooms
1 Garage
1.1K–1.5K sq.ft
Entire Home
— Unit
Property history
- $2,899TerminatedList: 2025-10-22|End: 2025-11-03|12 daysW12479040
- $2,899TerminatedList: 2025-10-04|End: 2025-10-11|7 daysW12445421
Facts and features
- BasementFinished
- Lot size20 × 105 ft
- Lease term12 months
- FurnishedUnfurnished
What stands out
- Hardwood floors
- Central air
The homeSemi-Detached, 2-storey, 1,100–1,500 sq ft
- Type: Semi-Detached
- Style: 2-storey
- Living space: 1,100–1,500 sq ft
- Basement: Finished
InsideHardwood, Ceramic, Broadloom, In basement, lower level, Auto garage door remote, in-law suite
- Flooring: Hardwood, Ceramic, Broadloom
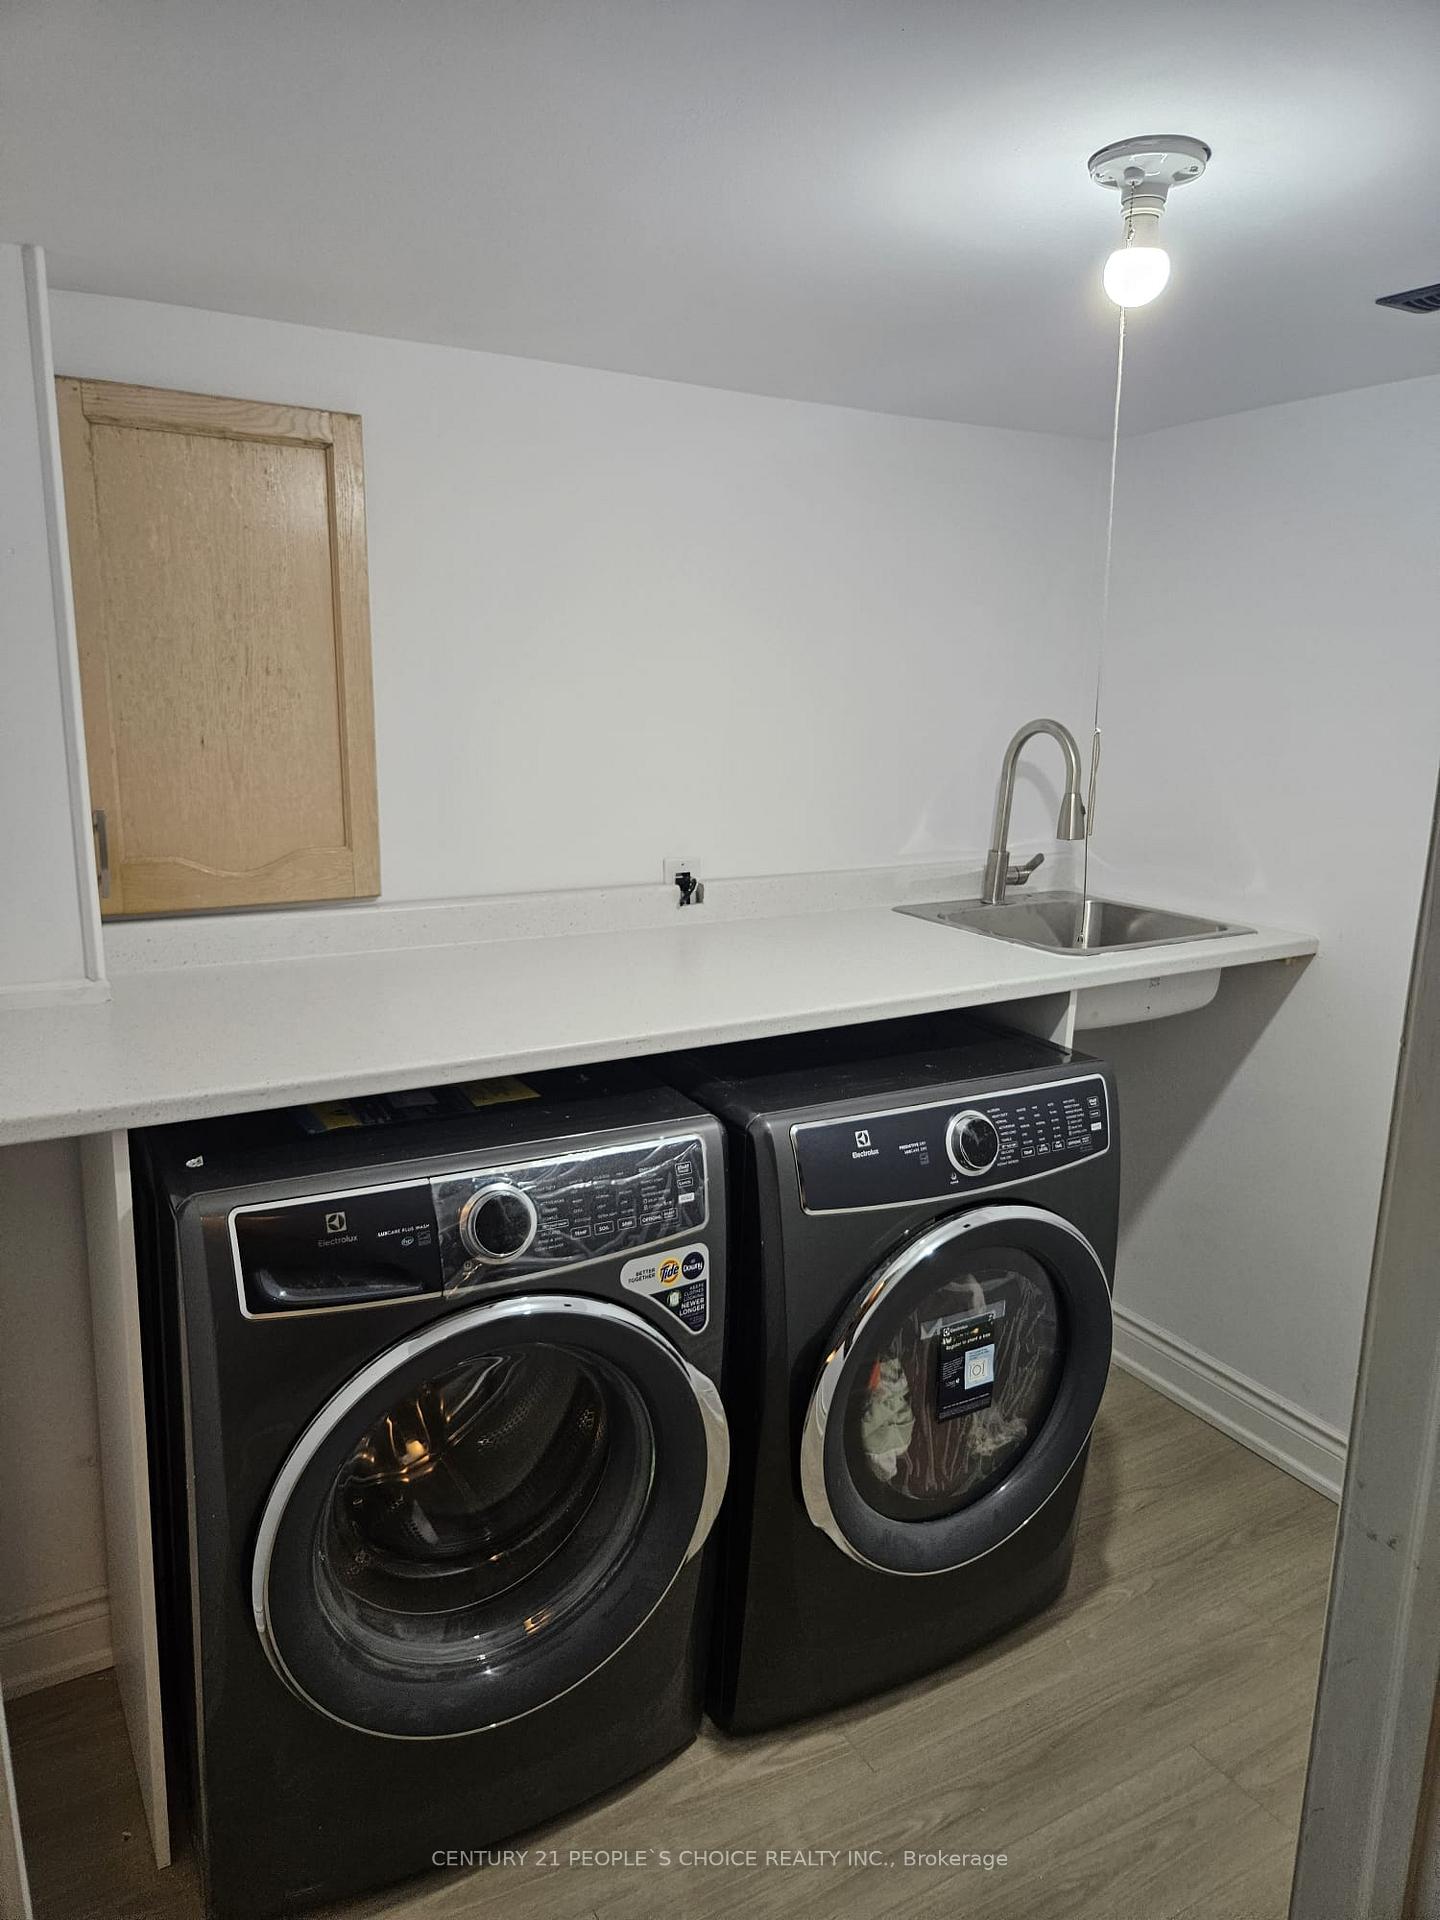
- Laundry: In basement, lower level
- Features: Auto garage door remote, in-law suite
- Rooms above ground: 7
- Rooms in the basement: 1
- Bedrooms: 3 + 1 in the basement
- Bathrooms: 3
- Kitchens: 1
- Family room: Yes
Outside and lotBrick, Shingles, Brick
Outside
- Exterior: Brick
- Roof: Shingles
- Foundation: Brick
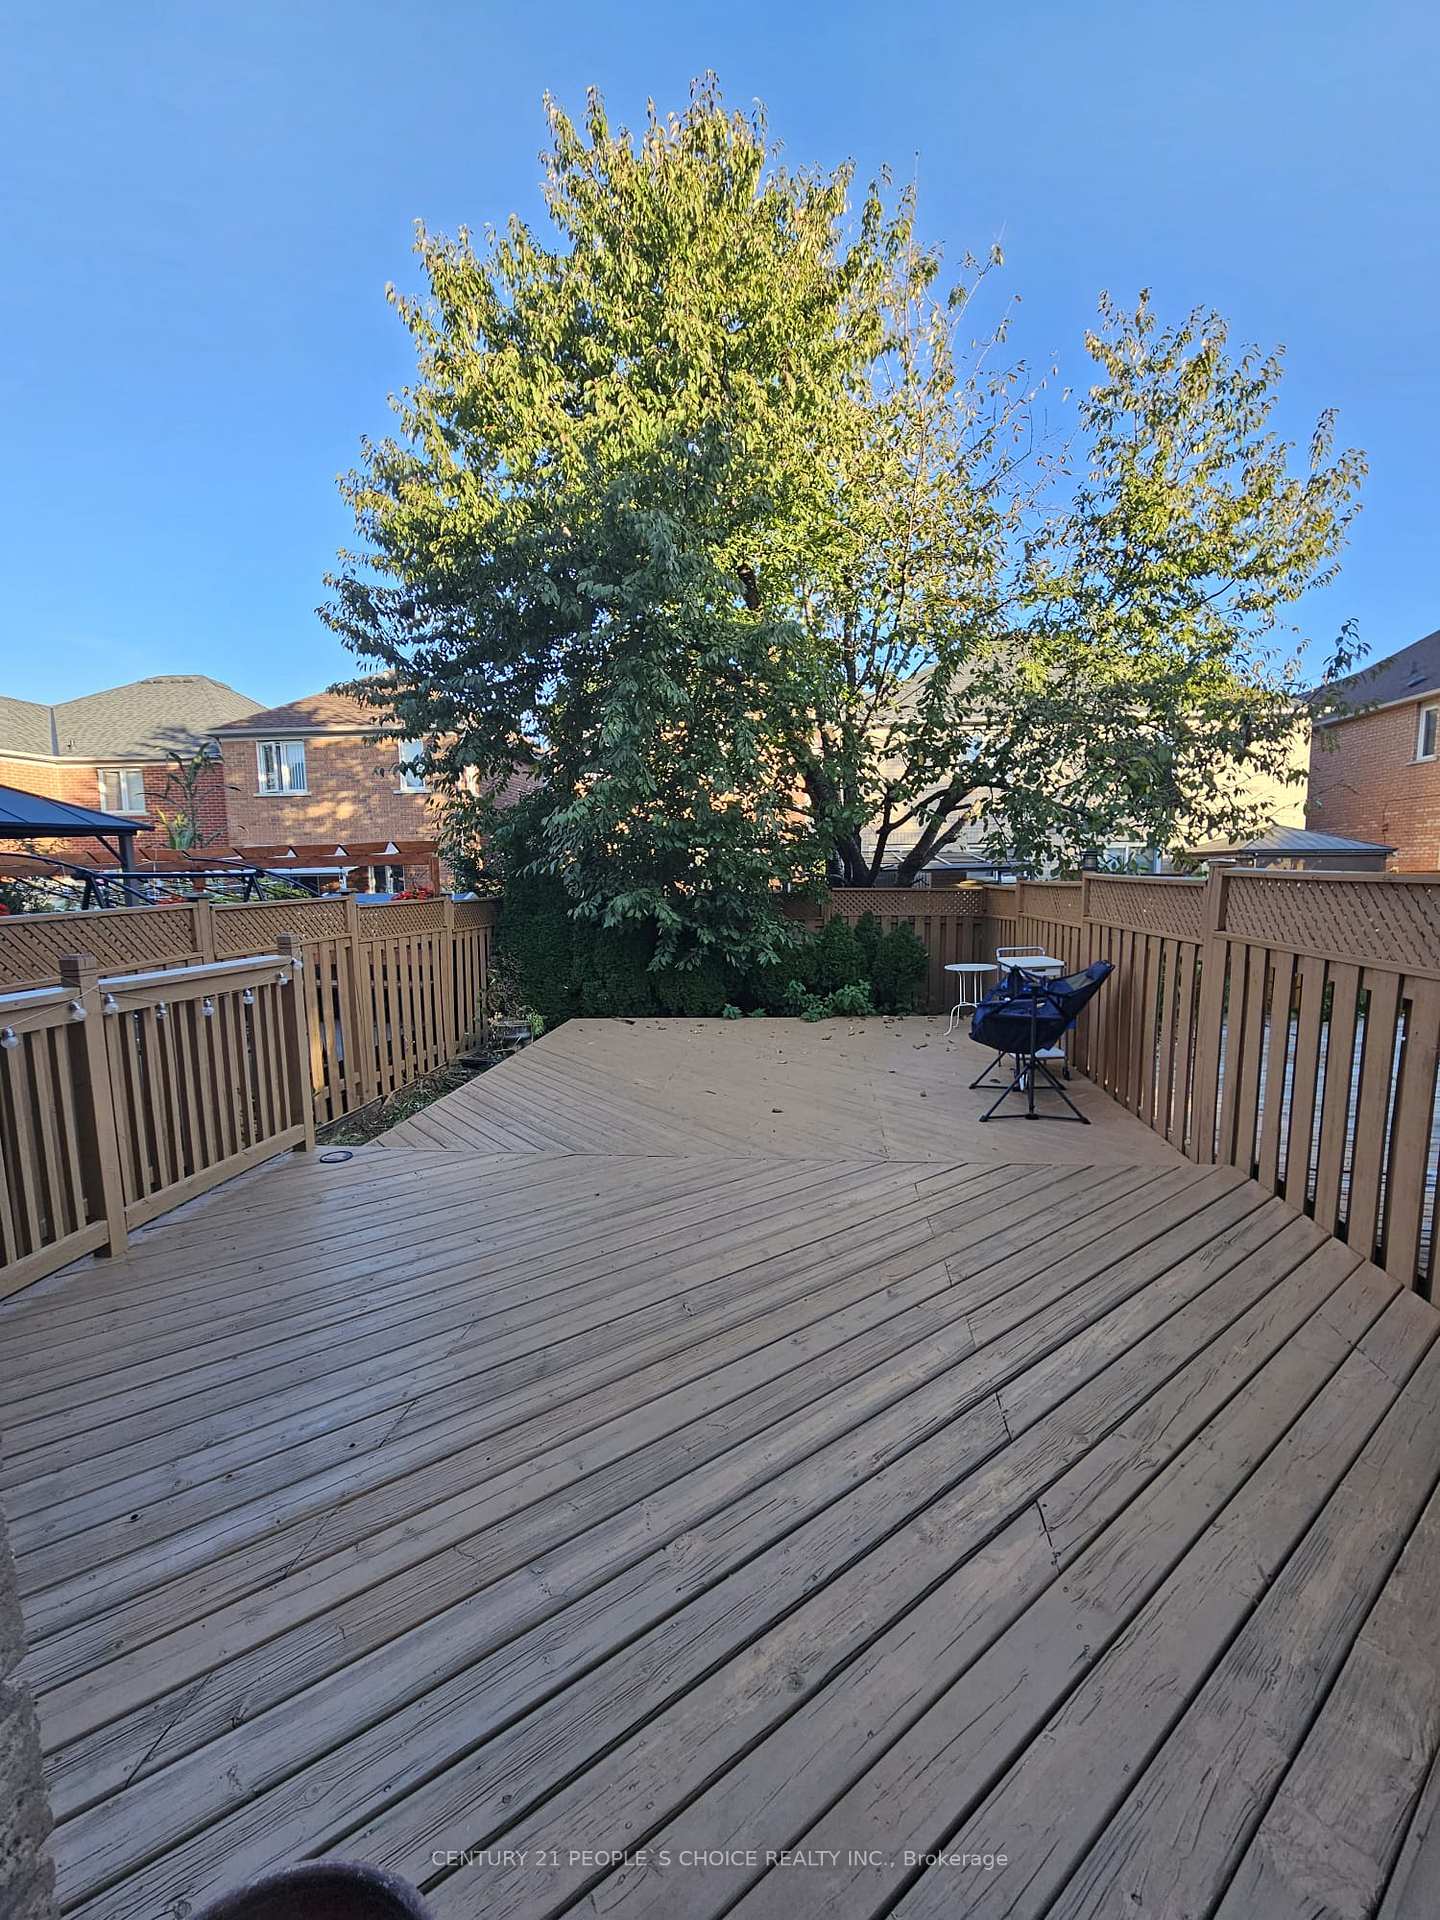
- Features: Deck
- Size: 19.78 × 104.99 ft
Parking1 Garage, Attached, Private
- Spaces: 1 Garage
- Garage: Attached
- Driveway: Private
Heating, water and powerForced air, gas, Central air, Municipal water
- Heating: Forced air, gas
- Cooling: Central air
- Water: Municipal water
- Sewer: Municipal sewer
- Natural gas: Yes
Rent and termsRent $2,899 a month, Entire property, Unfurnished
- Rent: $2,899 a month
- Space for rent: Entire property
- Furnished: Unfurnished
- Lease: 12 months
- Paid: Monthly
- Rent includes: Parking
- Deposit: Required
- Credit check: Required
- Employment letter: Required
- Rental application: Required
- References: Required
NearbyLibrary, park, public transit, school bus route, school, hospital
- Close to: Library, park, public transit, school bus route, school, hospital
Listing detailsW12445421, Terminated, Oct 4, 2025
- MLS® number: W12445421
- Status: Terminated
- Listed on: Oct 4, 2025
- Days on market: 7
- Updated: Oct 11, 2025
- Possession: 1-29 days
- Occupied by: Tenant
- Listing brokerage: CENTURY 21 PEOPLE`S CHOICE REALTY INC.
About this home
65 Olympia Crescent, Brampton (Fletcher's Meadow), ON L6X 4W2
Auto Garage Door RemoteIn-Law SuiteLibraryParkPublic TransitSchool Bus Route
Prime Location!! Absolutely Beautiful 3+1 Bedroom with 2 Full Bathrooms Home In Great Family Neighborhood, Completely Finished From Top To Bottom. This Home Boosts Approx. 2000 plus Square Feet Living Space. Kitchen With Quartz Countertops, S/S Appliances, upgraded Laundry Room, Huge backyard, and Much More. Must See, Near Go Station, Shopping, Schools, Highway, Hospital, Park, And Public Transit.
Read more
Ask about this home
A HOMEH agent will answer your questions about this home.
Ask a question
Around this home
Chinguacousy Rd / Bovaird Dr.
Errands
Transit
Parks
Schools
Daily convenience, out of 100, from the distances below
ParkBlue Lake Parkette · 7 within 1 km2 min walk127 m
GroceryShell Select3 min walk167 m
SchoolGreen Apple Alternative School4 min walk270 m
Train stationUnnamed Stop22 min walk1.4 km
PharmacyBrisdale Pharmacy5 min walk281 m
Cafés & foodTim Hortons · 15 within 1 km3 min walk159 m
Gym & rec centreFit4Less10 min walk595 m
LibraryBrampton Library - Mount Pleasant Village Branch24 min walk1.5 km
WalkDriveStraight-line distance, open map data
Grocery0.2 km
Park0.1 km
Coffee0.2 km
Dining0.3 km
Gym0.6 km
Unnamed Stop1.4 km
Schools nearby
School rating, out of 10.
Green Apple Alternative Schoolsecondary · Private · 0.3 km
—
Simcoe High Schoolsecondary · Private · 0.5 km
—
Worthington Public Schoolelementary · Public · 0.8 km
—
Contact agent
Helpful calculators
Rent vs buy
Affordability
Mortgage
Down payment
Stress test
CMHC insurance
Your HOMEH agent

NimaHOMEH agent · Brampton
"I would see it this week."
Ask Nima