
 See all 50 photos
Property history

This home has sold. It is no longer available.
Property not available for sale or for rent.
Ask about this home
A HOMEH agent will answer your questions about this home.Ask HOMEH
About this home
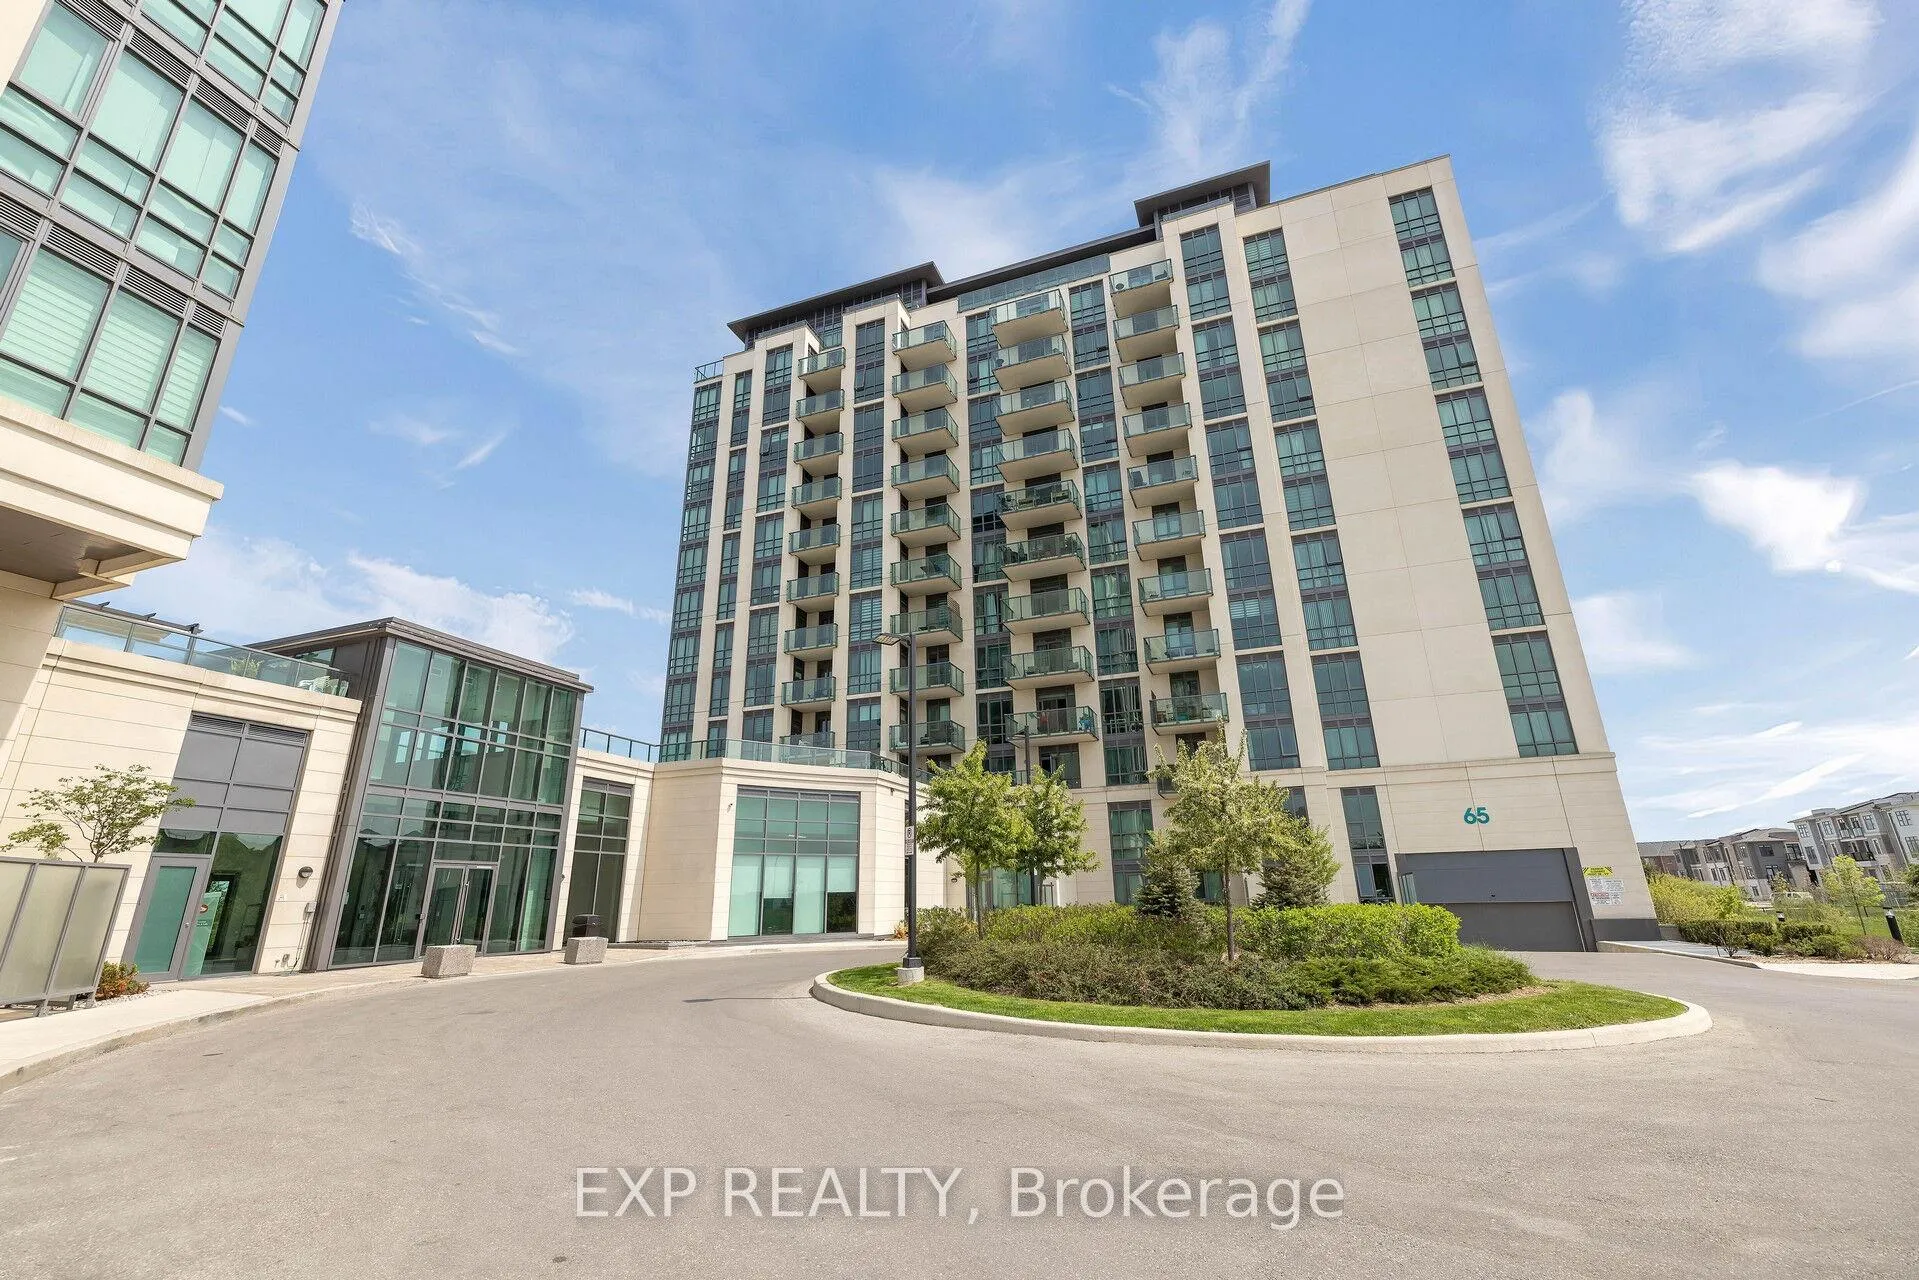
Unit 1202, 65 Yorkland Boulevard N, Brampton
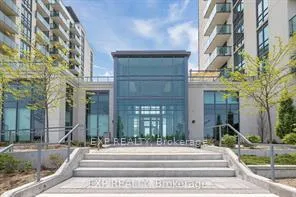
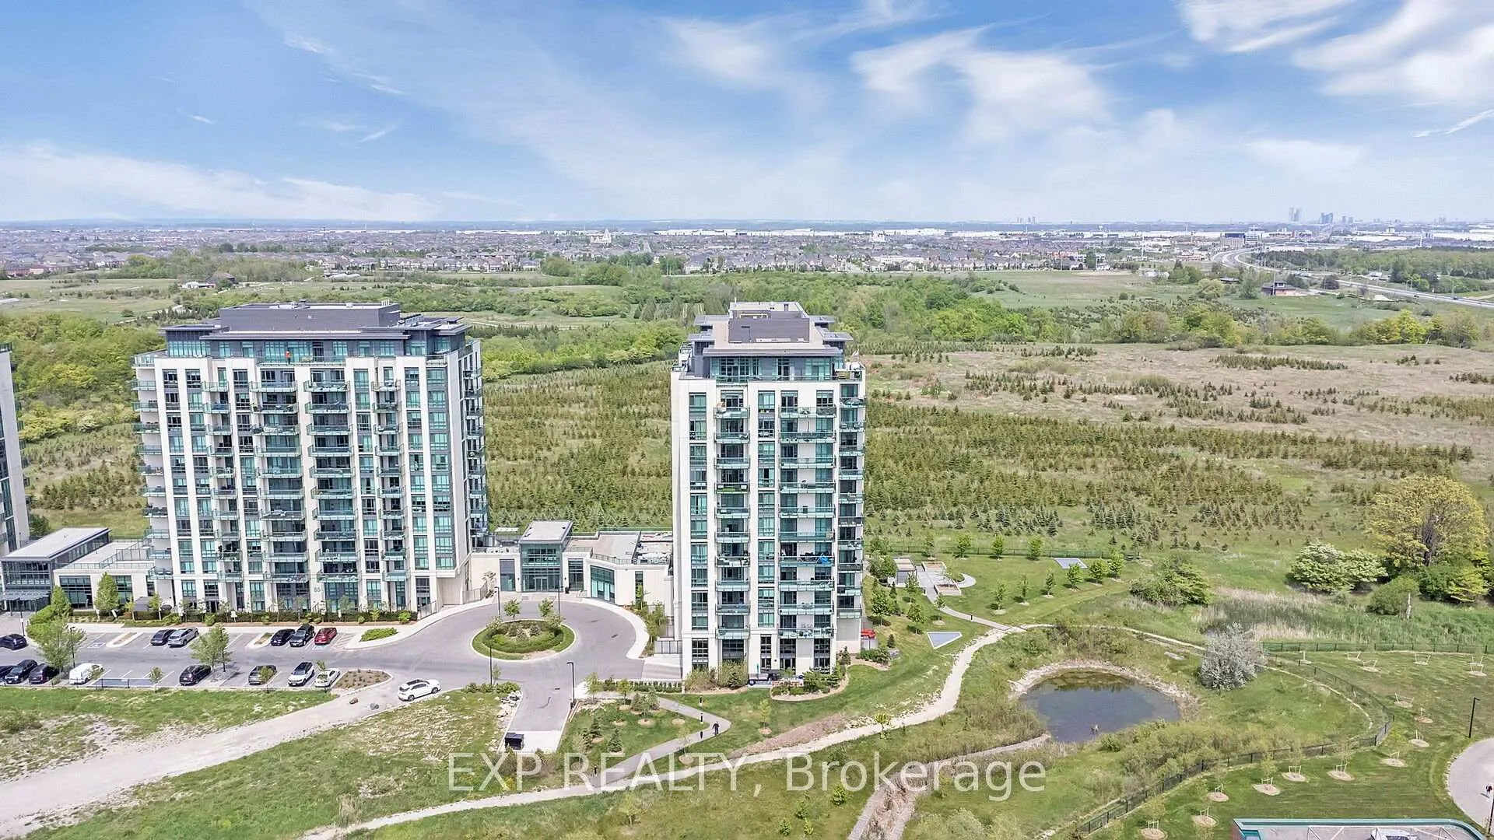
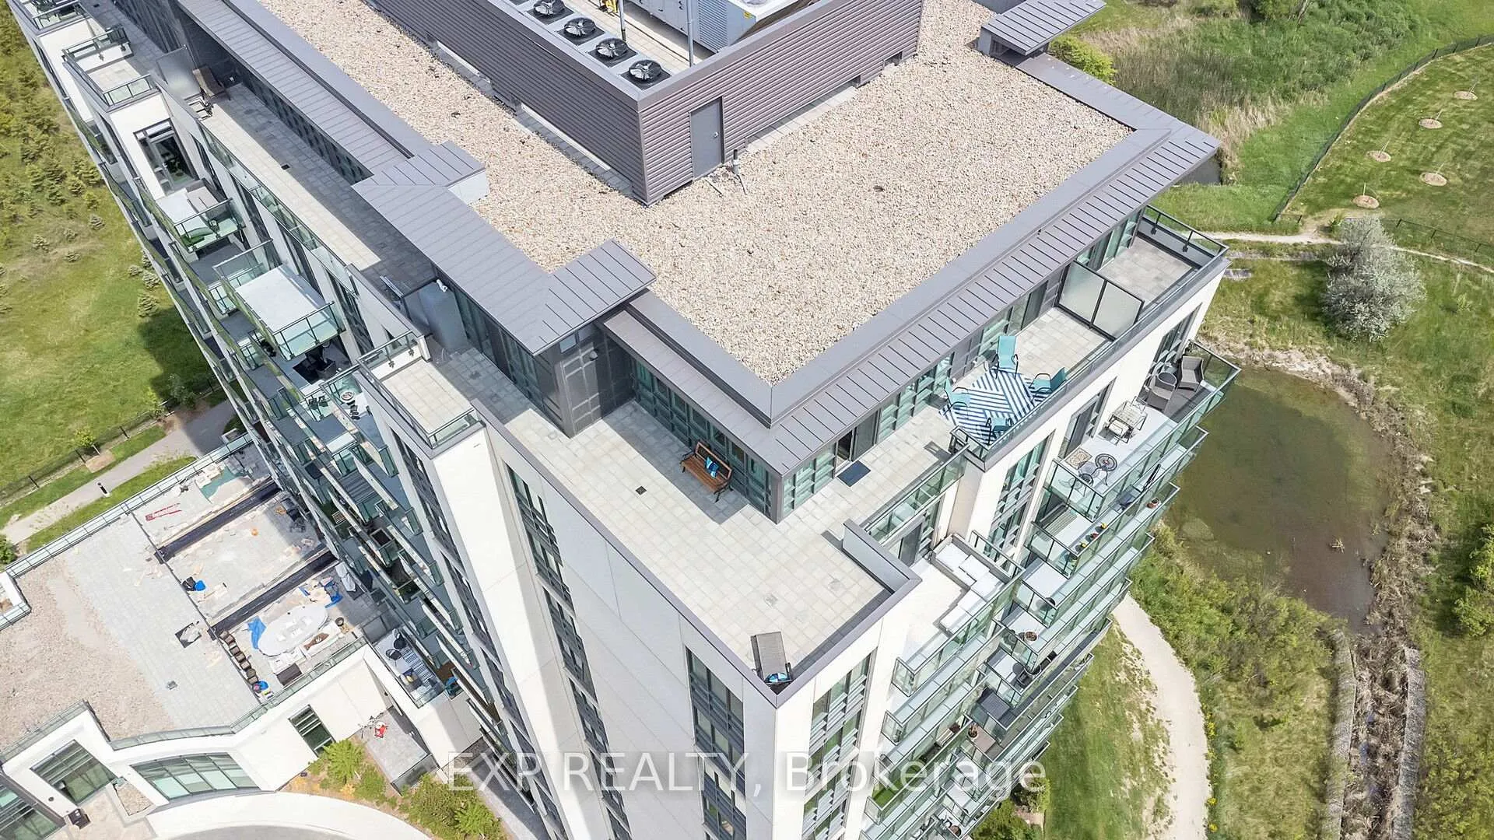
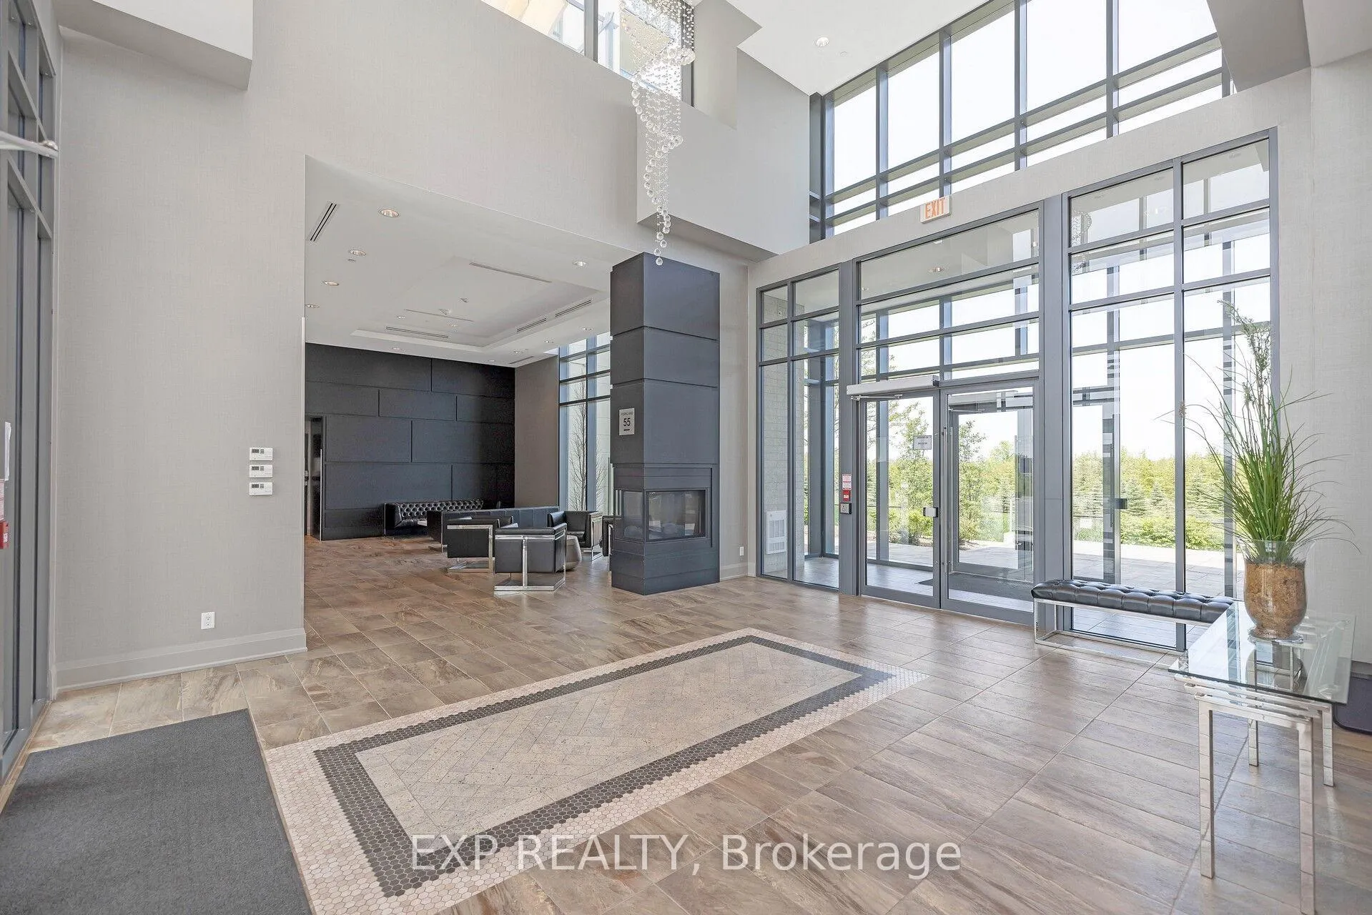
This residence is part of the Vellore Park development (often associated with the Brampton/Woodbridge border area) and is known for being one of the few buildings in the region to utilize advanced geothermal technology for its heating and cooling systems Positioned on the topmost floor, it offers unobstructed panoramic views and is oriented to capture both sunrise and sunset. It provides direct access to over 800 acres of conservation area (Clairville Conservation Area), which includes trails, a river, and camping spots where no future buildings are permitted. Geothermal Technology: A futuristic heating and cooling system that is eco-friendly and rare in Brampton. Terrace Heating: Equipped with a specialized snow-melting system for terrace Heating: Equipped with a specialized snow-melting system for the terrace, a feature not found in other units in the building. Smart Integration: Fiber internet and smart wiring throughout all rooms.9-foot ceilings with a transitional style kitchen and lavish washrooms. Includes a separate 2-bedroom, 2-bathroom guest unit. Features a powder room and two heat pumps (one per split master section).Fascinating lush lobby with 24-hour security. Fitness center (gym), meeting room, and a luxury-style party room with a view. Comprehensive pet facilities, including a pet wash and grooming station. Two private, spacious parking spots allotted next to the elevators. Large storage locker located conveniently next to the elevator. Ample space for guest parking The listing notes the inclusion of a separate 2-bedroom, 2-bathroom guest unit (split master section), which is highly un usual for a standard condo This is one of a kind on the topmost floor and the One and, Only Building with the latest Geothermal Technology.
Facts & features
Ask about this home
A HOMEH agent will answer your questions about this home.
Rooms
5 rooms · 3 bathrooms
- Kitchen17′8″ × 7′8″136 sq.ft.
- Dining room15′2″ × 13′4″202 sq.ft.
- Living room20′8″ × 10′10″224 sq.ft.
- Primary bedroom17′ × 10′1″172 sq.ft.
- Bedroom 212′ × 11′132 sq.ft.
Around this home
Schools nearby
School rating, out of 10.
Listing details
Helpful tools
Your HOMEH agent
"I would see it this week."
Ask HOMEH about this home
Price, neighbourhood, monthly cost. Ask anything.
HOMEH Intelligent Agent is an AI, not a licensed representative. Check anything important with your agent.