

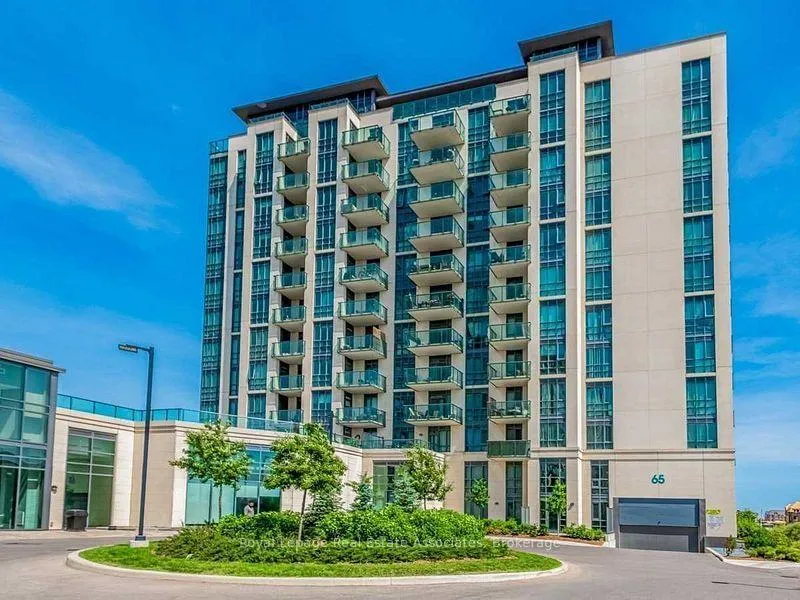
Unit 801, 65 Yorkland Boulevard
Unit 801, 65 Yorkland Boulevard
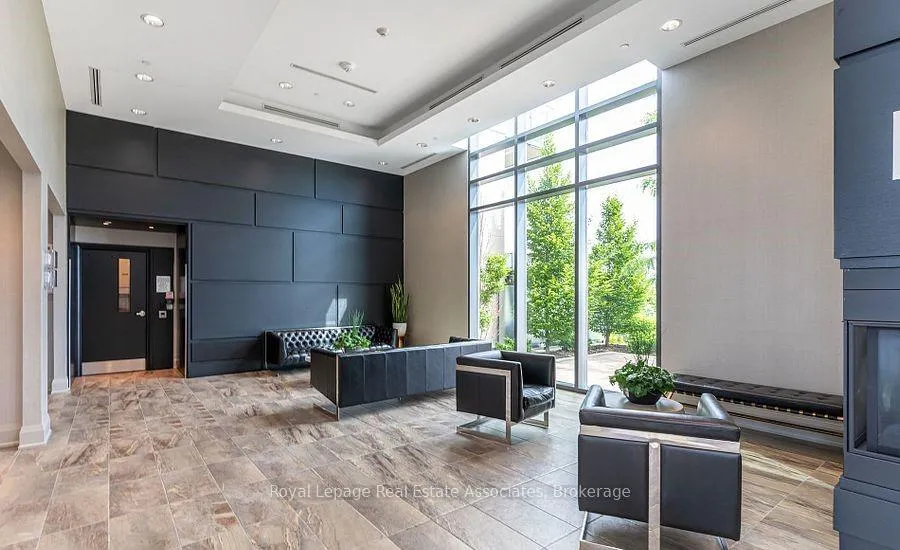
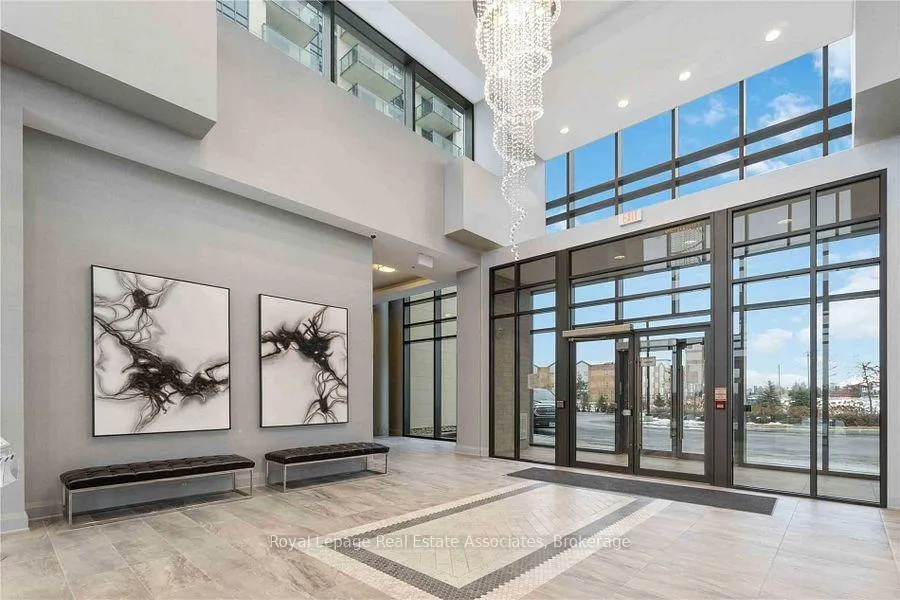
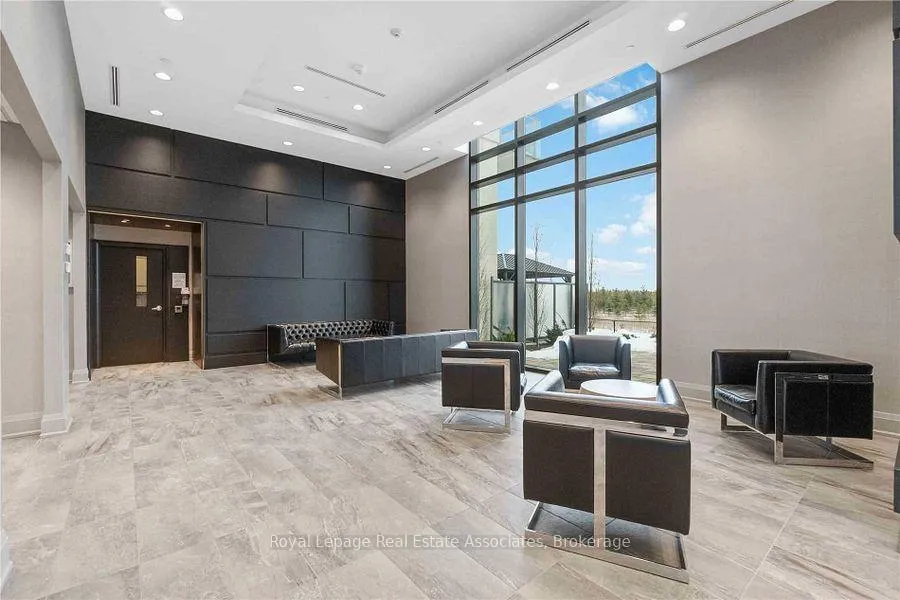
 See all 23 photos
Property history
Facts and features
- ExposureSouth east
- LaundryEnsuite, in area
- LockerOwned
- BalconyOpen
- Central air
- Gym
- Party room/meeting room
The homeCondo Apartment, Apartment, Age 0–5 years
- Type: Condo Apartment
- Style: Apartment
- Age: 0–5 years
- Living space: 700–799 sq ft
- Basement: None
- Exposure: South East
- View: Trees/woods
InsideWindow floor to ceiling, Tile, Ensuite, in area, main level, Security system, smoke detector
- Flooring: Window floor to ceiling, Tile
- Laundry: Ensuite, in area, main level
- Security: Security system, smoke detector
- Rooms above ground: 6
- Bedrooms: 2
- Bathrooms: 2
- Kitchens: 1
OutsideConcrete block, concrete poured, Tar and gravel, Poured concrete
- Exterior: Concrete block, concrete poured
- Roof: Tar and gravel
- Foundation: Poured concrete
- Balcony: Open
Parking and locker1 Parking, Underground, Parking type Owned
- Spaces: 1 Parking
- Garage: Underground
- Parking type: Owned
- Driveway: Underground
- Locker: Owned
- Locker unit: 147
- Locker number: P206
- Locker level: 2
BuildingCocoon condos, Storeys 12, Units 132
- Name: Cocoon condos
- Storeys: 12
- Units: 132
- Registered: 2019
- Condo corporation: 1065
- Amenities: Bbqs allowed, bike storage, community bbq, gym, party room/meeting room, visitor parking
- Pets: Not allowed
Heating, water and powerForced air, gas, Central air
- Heating: Forced air, gas
- Cooling: Central air
Rent and termsRent $2,650 a month, Entire property, Unfurnished
- Rent: $2,650 a month
- Space for rent: Entire property
- Furnished: Unfurnished
- Lease: 12 months
- Paid: Monthly
- Rent includes: Building insurance, building maintenance, common elements, grounds maintenance, parking, snow removal
- Deposit: Required
- Credit check: Required
- Employment letter: Required
- Rental application: Required
- References: Required
IncludedStainless steel appliances (fridge, stove, dishwasher & b/i microwave. stacked en-suite washer and dryer. all elf's and all window coverings., Chandeliers (lighting to be replaced)
- Included: Stainless steel appliances (fridge, stove, dishwasher & b/i microwave. stacked en-suite washer and dryer. all elf's and all window coverings.
- Not included: Chandeliers (lighting to be replaced)
NearbyWooded/treed
- Close to: Wooded/treed
Listing detailsW12429435, Rented, Sep 25, 2025
- MLS® number: W12429435
- Status: Rented
- Listed on: Sep 25, 2025
- Days on market: 15
- Updated: Oct 10, 2025
- Possession: Immediate
- Occupied by: Owner
- Listing brokerage: Royal Lepage Real Estate Associates
About this home
Unit 801, 65 Yorkland Boulevard, Brampton (Goreway Drive Corridor), ON L6P 4M5
Welcome to the highly sought-after Cocoon Condos. Where modern city living blends seamlessly with the calm of nature. Step inside this bright and beautifully designed suite and be instantly impressed by the spectacular views of Claireville Conservation Area. From your oversized private balcony, enjoy a rare combination of serene greenery in the foreground and the dazzling Toronto skyline with the CN Tower in the distance. Morning coffees, evening sunsets, and weekend relaxation all come to life against this unforgettable backdrop. This thoughtfully planned home offers two spacious bedrooms and two full bathrooms, perfectly suited for professionals, young families, or those looking to downsize without compromise. The primary bedroom features a generous walk-in closet and a full ensuite bath, while the second bedroom provides flexibility as a guest room, home office, or additional family space. Inside, you'll find an open-concept layout filled with natural light throughout the day. The kitchen and living area flow effortlessly together, creating a warm and inviting environment for entertaining or quiet evenings in. A rare bonus is the walk-in closet inside the laundry room, providing extra storage space that makes condo living even more convenient. Residents of Cocoon Condos enjoy modern finishes, well-maintained common areas, and the tranquility of living adjacent to parkland while still being only moments away from everything you need. You're just steps from shopping, popular restaurants, schools, and everyday amenities. Commuting is a breeze with quick access to Highway 407 and 427, connecting you easily to Toronto, Mississauga, and beyond. Don't miss the opportunity to experience city conveniences with nature at your doorstep. This stunning unit is the perfect place to call home.
Ask about this home
A HOMEH agent will answer your questions about this home.
Know more about Cocoon Condos
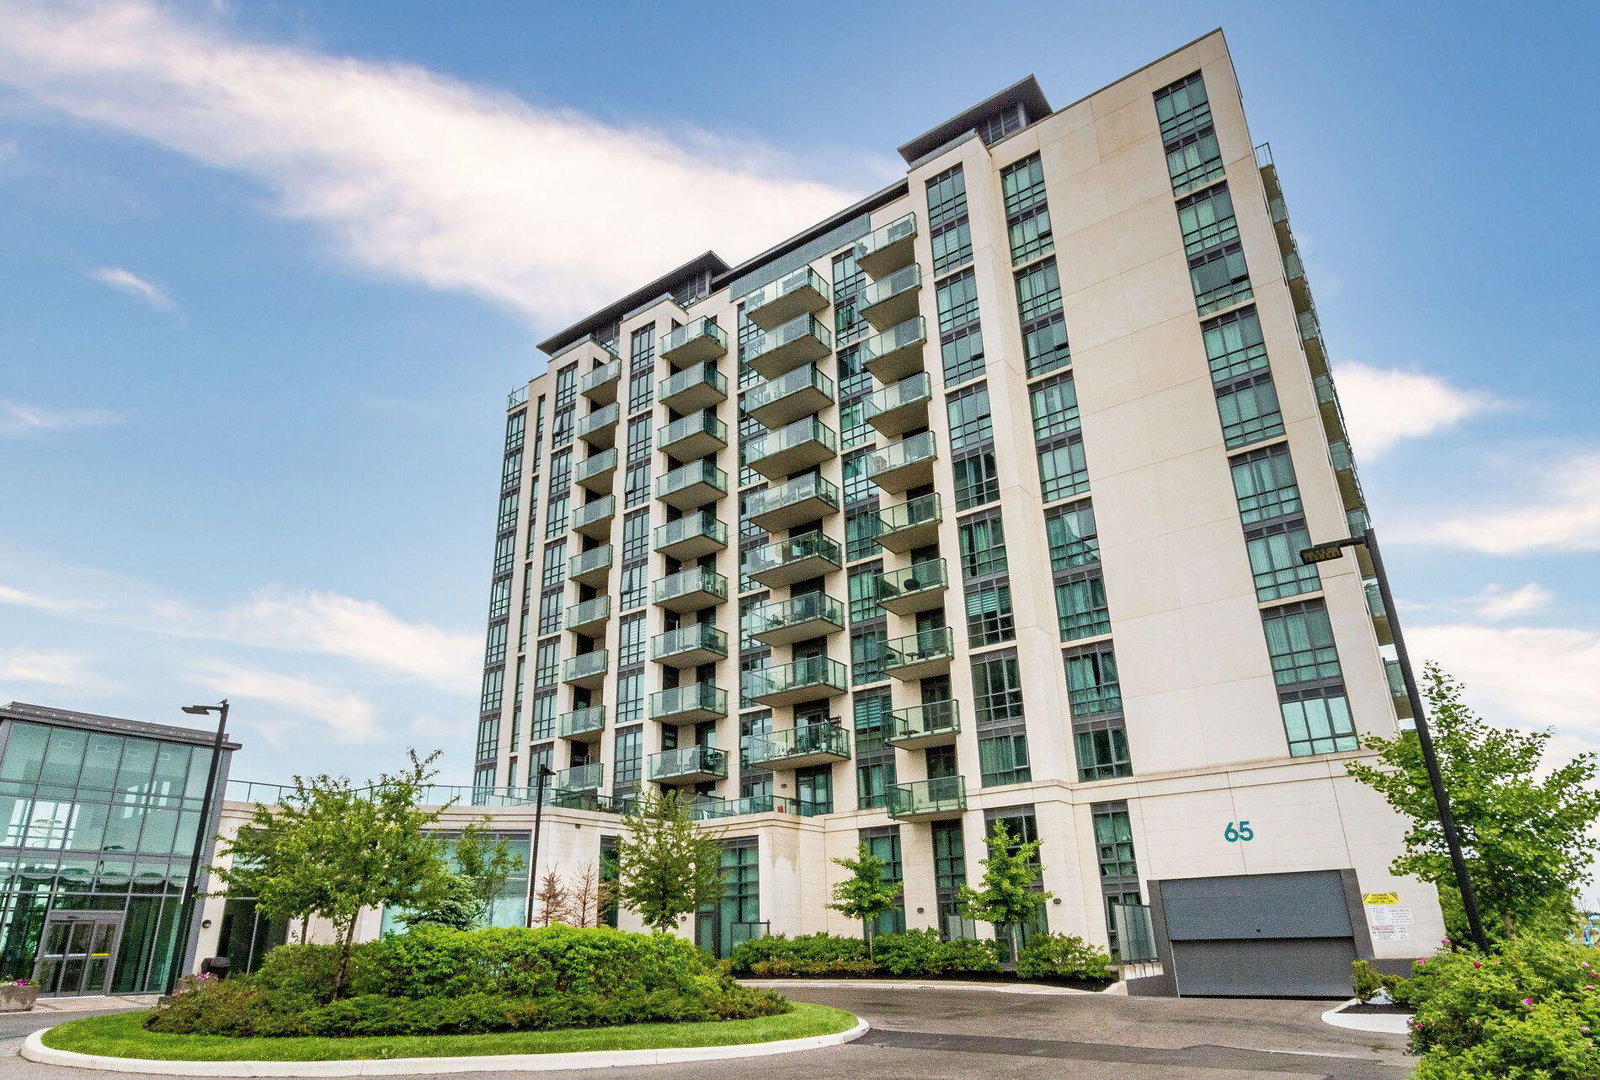
Condo building · 65 Yorkland Boulevard
Cocoon Condos is a 12-storey condo with 132 suites, built in 2019 by Castleridge Homes. Right now 5 for sale and 2 for rent are on the market here.
- 12storeys
- 132suites
- $495/sq ft
- 2019built
No similar units for rent in Cocoon Condos right now.
Around this home
Daily convenience, out of 100, from the distances below
Schools nearby
School rating, out of 10.
Helpful calculators
Your HOMEH agent

"I would see it this week."