

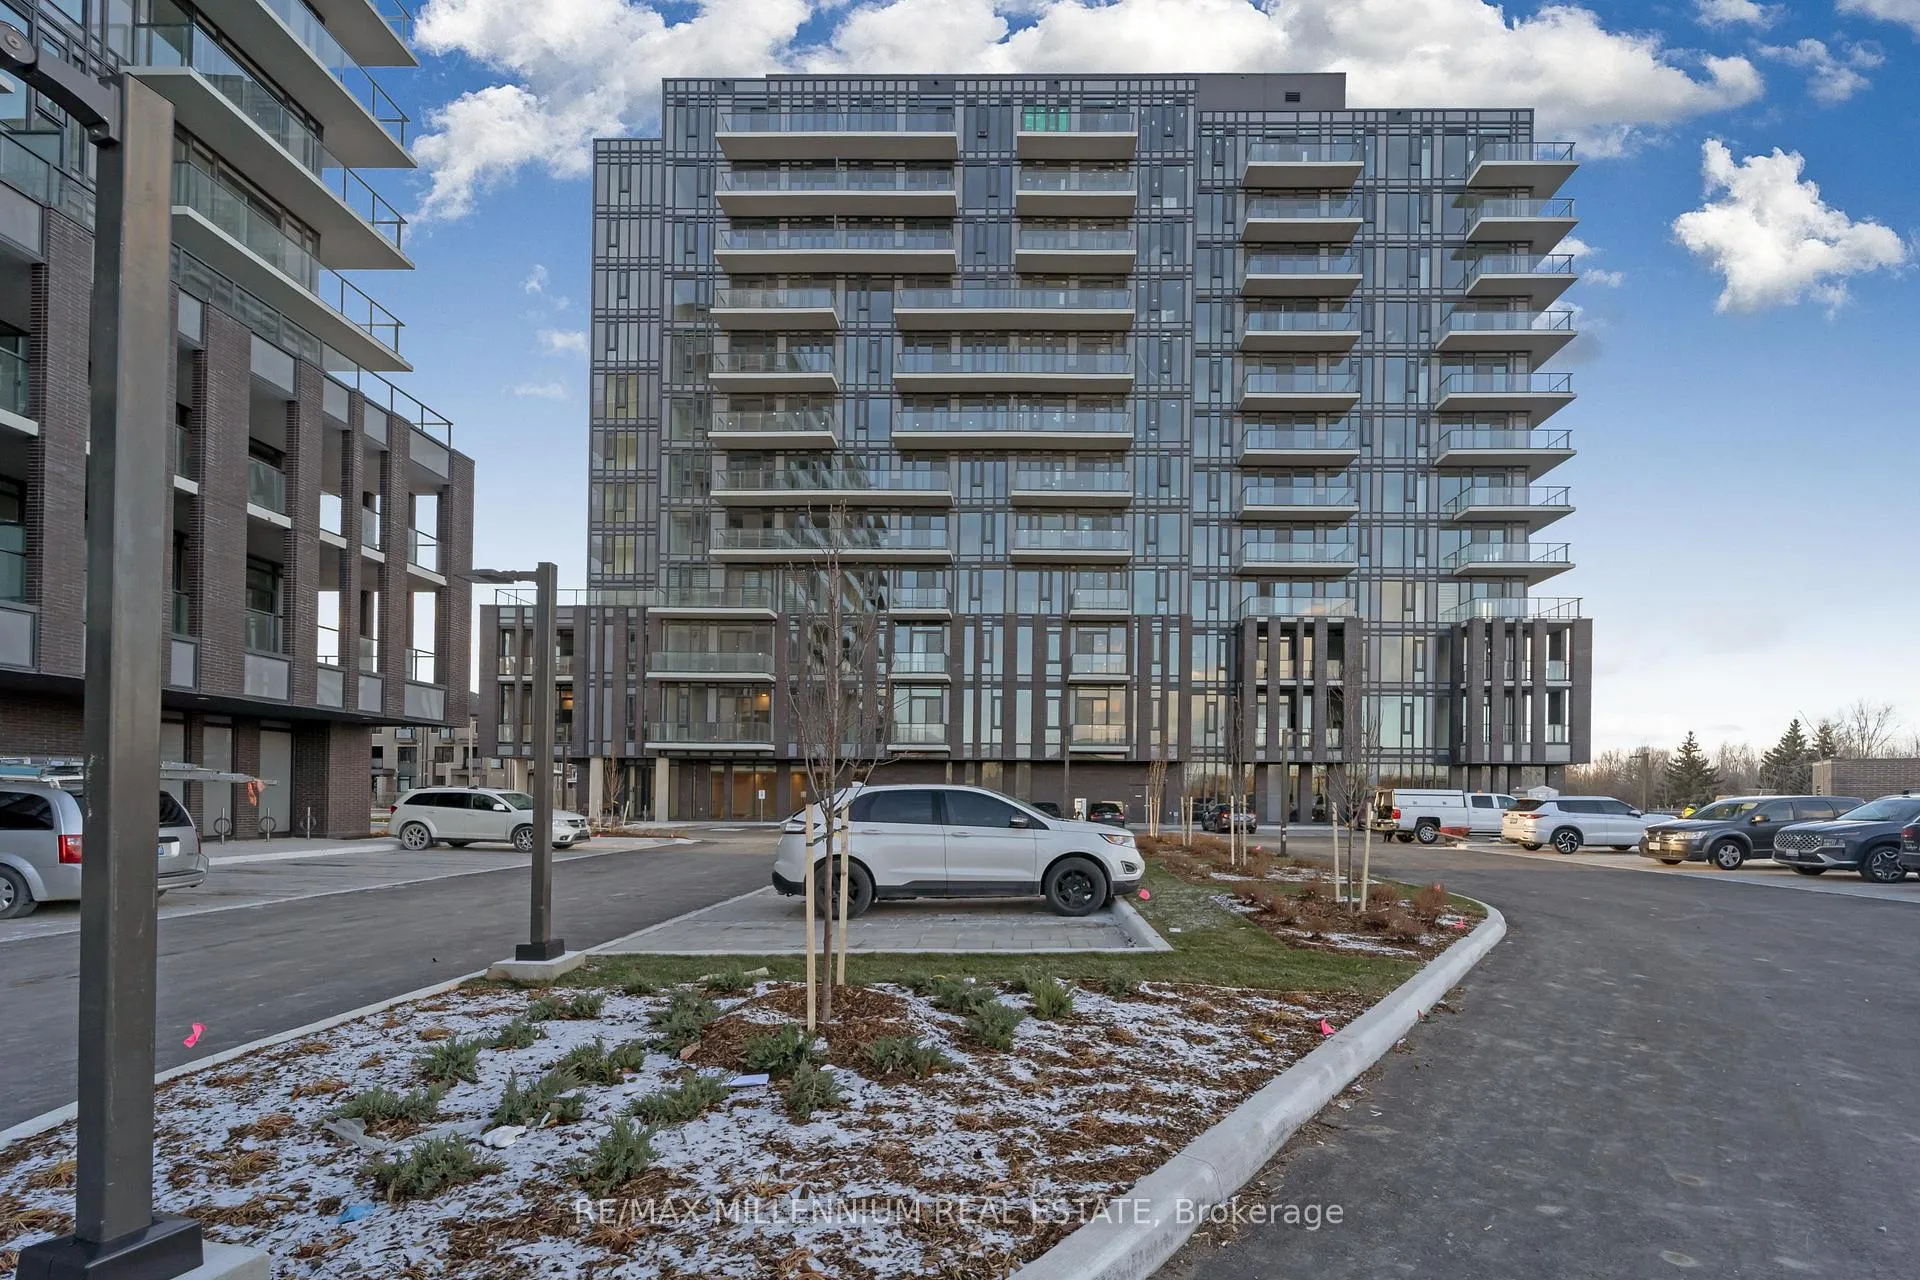
Unit 604, 225 Veterans Drive
Unit 604, 225 Veterans Drive
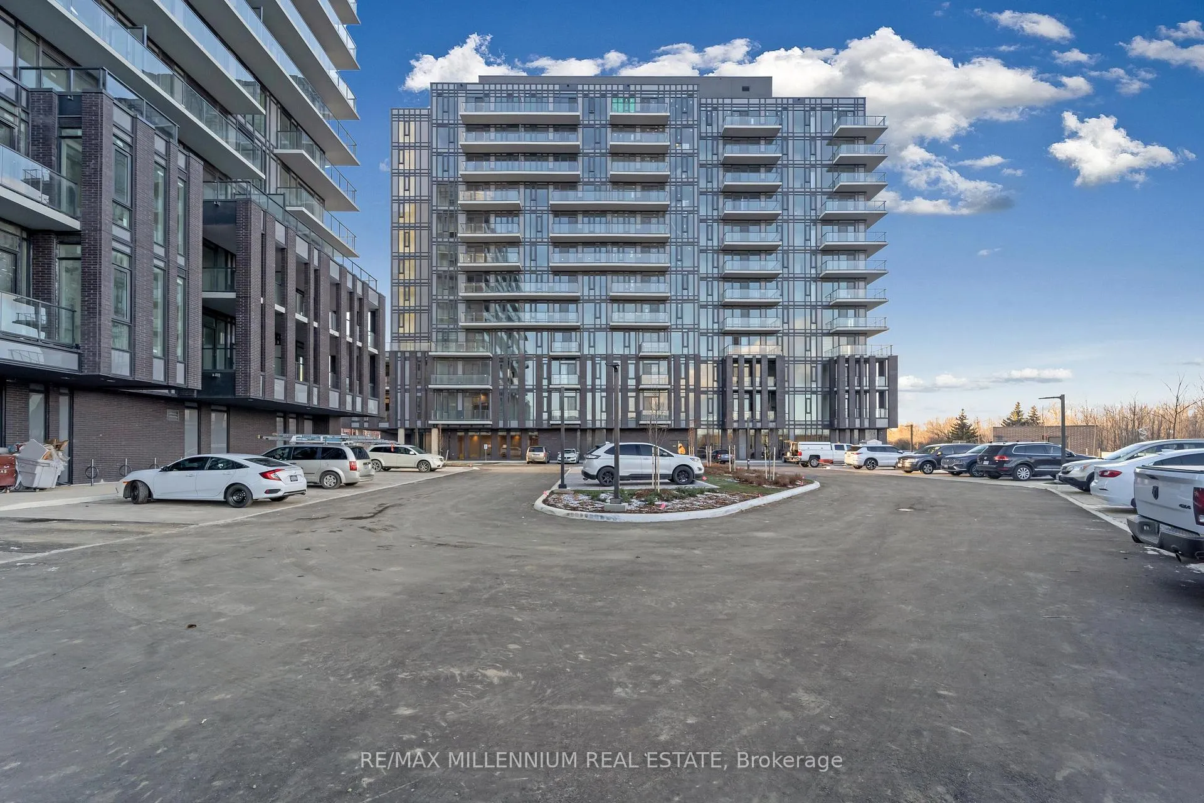
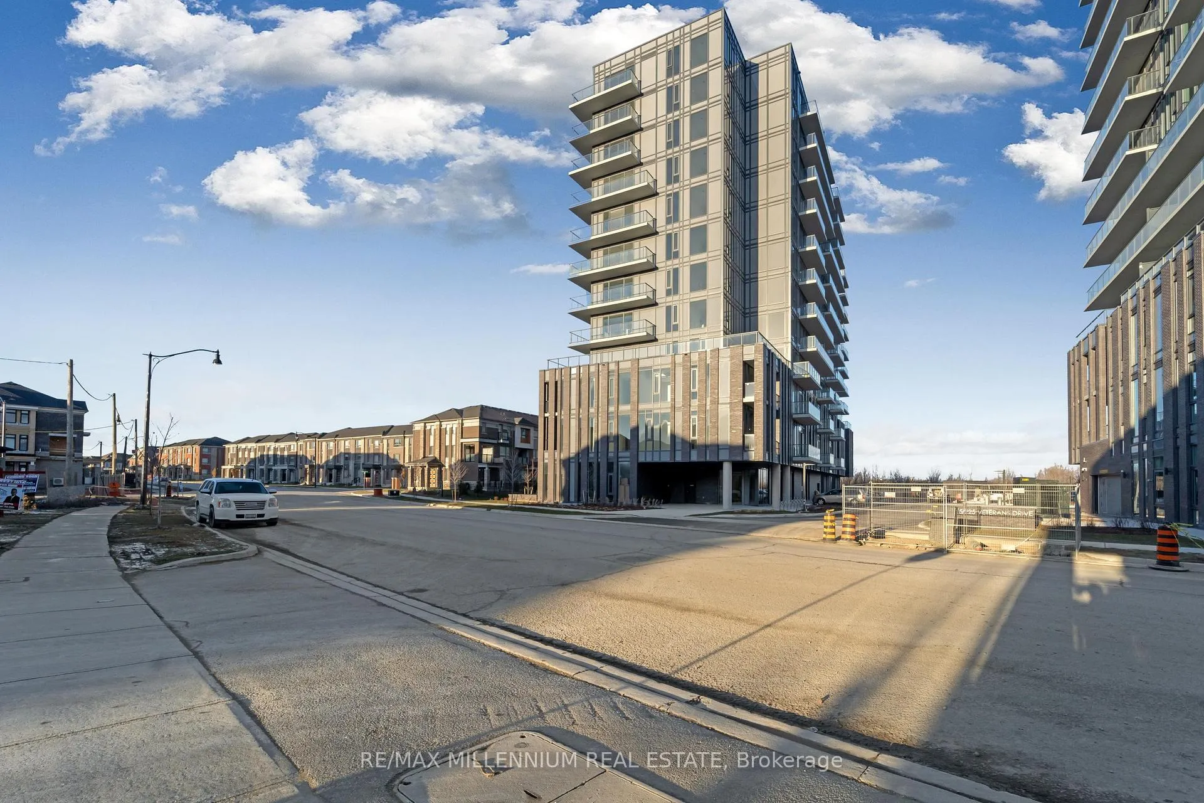
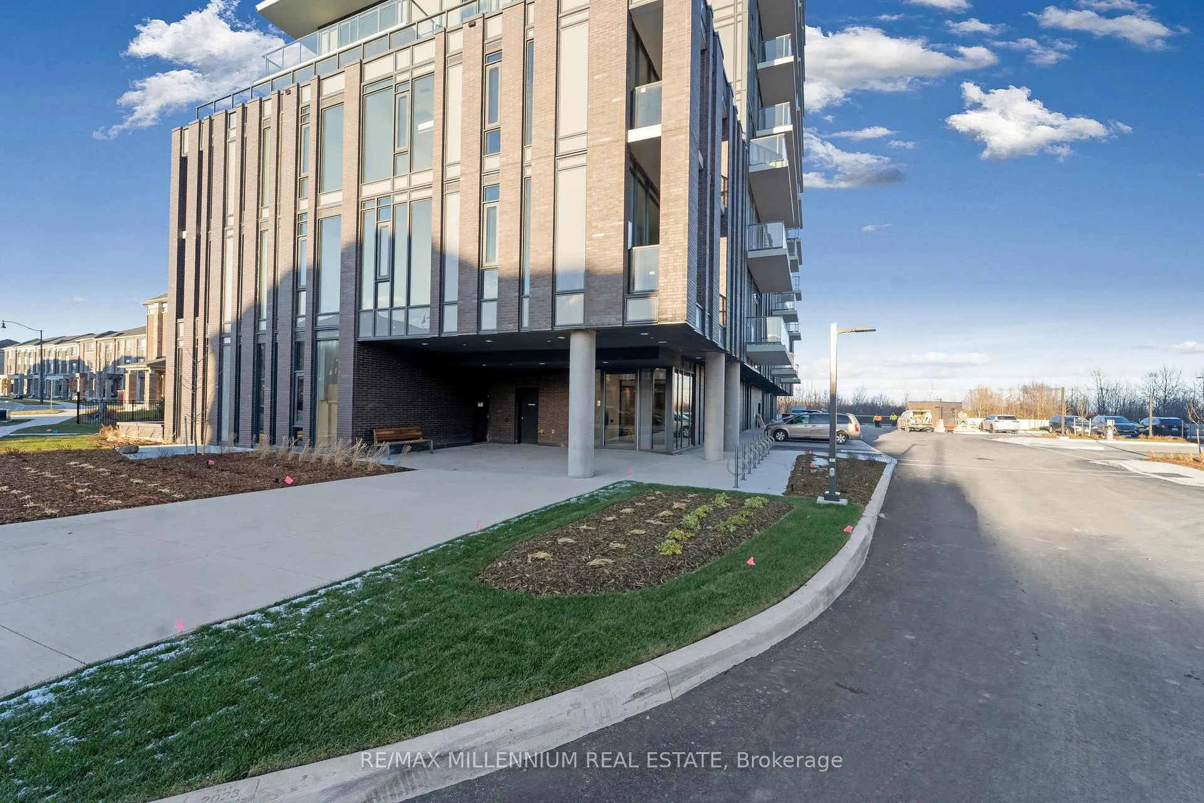
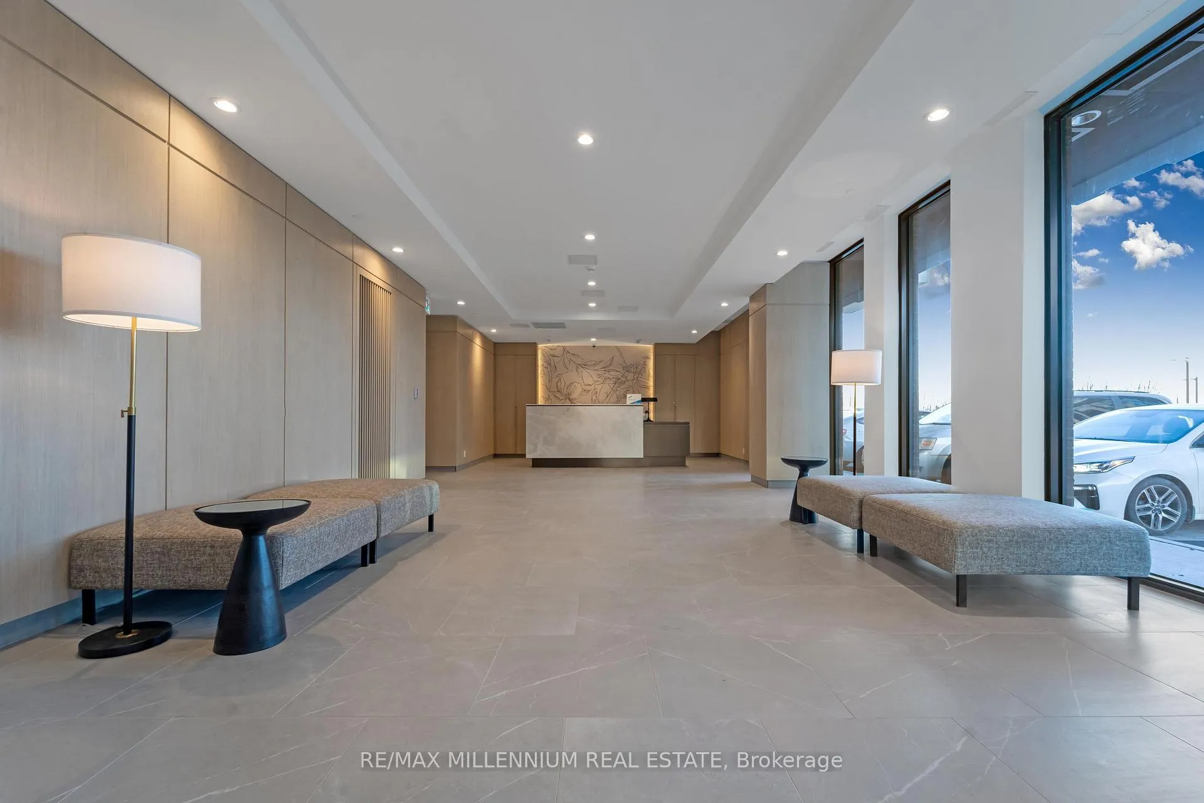 See all 19 photos
Property history
- $2,249TerminatedList: 2025-07-24|End: 2025-09-02|40 daysW12308307
- $2,295TerminatedList: 2025-07-15|End: 2025-07-25|10 daysW12286952
- $2,350TerminatedList: 2025-07-03|End: 2025-07-15|12 daysW12263866
Facts and features
- ExposureSouth east
- LaundryEnsuite
- LockerOwned
- BalconyOpen
- Central air
- Gym
- Party room/meeting room
The homeCondo Apartment, Apartment, Age 0–5 years
- TypeCondo Apartment
- StyleApartment
- Age0–5 years
- Living space500–599 sq ft
- BasementNone
- ExposureSouth East
InsideEnsuite, main level, Other, Security system
- LaundryEnsuite, main level
- FeaturesOther
- SecuritySecurity system
- ElevatorYes
- Rooms above ground4
- Bedrooms1 + 1 in the basement
- Bathrooms1
- Kitchens1
OutsideConcrete, Open
- ExteriorConcrete
- BalconyOpen
Parking and locker1 Parking, Underground, Parking type Owned
- Spaces1 Parking
- GarageUnderground
- Parking typeOwned
- LockerOwned
BuildingMontvert, Condo corporation 4800, Gym, party room/meeting room, visitor parking
- NameMontvert
- Condo corporation4800
- AmenitiesGym, party room/meeting room, visitor parking
- PetsAllowed
Heating, water and powerForced air, gas, Central air
- HeatingForced air, gas
- CoolingCentral air
Rent and termsRent $2,249 a month, Entire property, Unfurnished
- Rent$2,249 a month
- Space for rentEntire property
- FurnishedUnfurnished
- Lease12 months
- PaidMonthly
- Rent includesOther
- DepositRequired
- Credit checkRequired
- Employment letterRequired
- Rental applicationRequired
- ReferencesRequired
IncludedThe unit now has automatic electronic blinds installed in each of the rooms. stainless steel fridge, built-in dishwasher, slide-in glass stove, built-in microwave and quartz kitchen counters.
- IncludedThe unit now has automatic electronic blinds installed in each of the rooms. stainless steel fridge, built-in dishwasher, slide-in glass stove, built-in microwave and quartz kitchen counters.
NearbyClear view, park, public transit, rec./commun.centre, school, school bus route
- Close toClear view, park, public transit, rec./commun.centre, school, school bus route
Listing detailsW12308307, Terminated, Jul 24, 2025
- MLS® numberW12308307
- StatusTerminated
- Listed onJul 24, 2025
- Days on market40
- UpdatedSep 2, 2025
- PossessionImmediate
- Occupied byTenant
- Listing brokerageRE/MAX MILLENNIUM REAL ESTATE
About this home
Unit 604, 225 Veterans Drive, Brampton (Northwest Brampton), ON L7A 5L7
Introducing a stunning, 1 bedroom plus den (can be used as a bedroom or an office space) condo unit in the family-friendly neighbourhood of North West Brampton, ideally situated near Sandalwood Parkway and Mississauga Road. This south east facing unit offers an abundance of natural light throughout the day and breathtaking, unobstructed views of the lush green space surrounding the development. Boasting 9 ft ceilings, the modern kitchen features sleek minimalist design with stainless steel appliances, complemented by convenient ensuite laundry facilities. Enjoy exceptional connectivity with proximity to Mount Pleasant Go station and major highways including 410, 407, and 401, making commuting a breeze. This vibrant community is renowned for its top-rated schools, scenic parks, and recreational facilities just moments away. Indulge in the convenience of underground parking and a locker, along with amenities such as a fitness centre, games room, wifi lounge, and a stylish party room with private dining area and direct access to a landscaped exterior patio. With an array of dining, shopping, and entertainment options nearby, this condo offers the perfect blend of comfort and lifestyle.
Ask about this home
A HOMEH agent will answer your questions about this home.
Know more about Montvert

Condo building · 225 Veterans Drive
Montvert is a condo. Right now 8 for sale and 8 for rent are on the market here.
- $665/sq ft
No similar units for rent in Montvert right now.
Around this home
Daily convenience, out of 100, from the distances below
Schools nearby
School rating, out of 10.
Helpful calculators
Your HOMEH agent

"I would see it this week."