

Unit 1106, 215 Veterans Drive
SUnit 1106, 215 Veterans Drive
S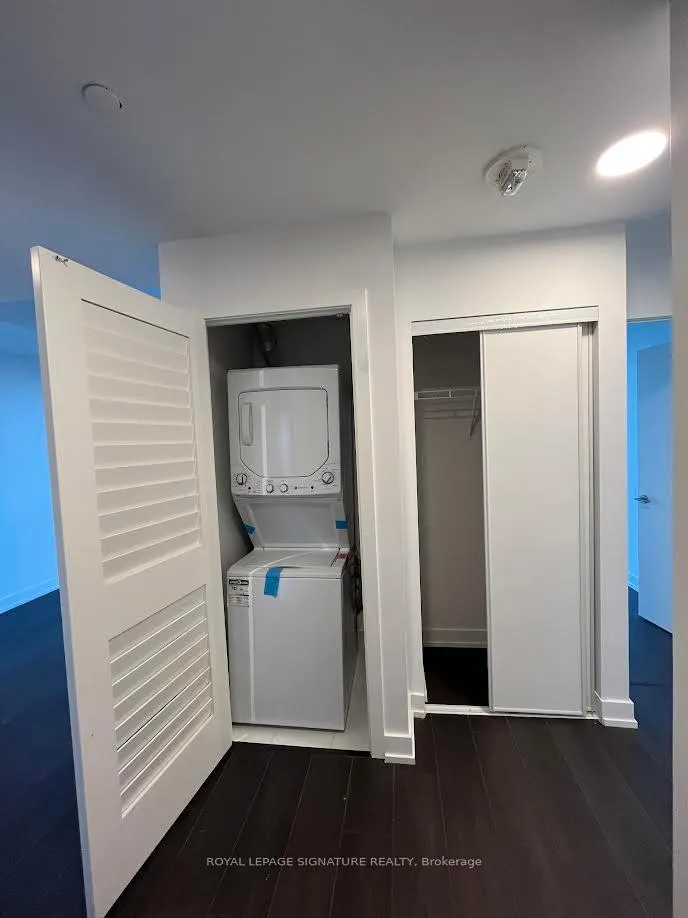
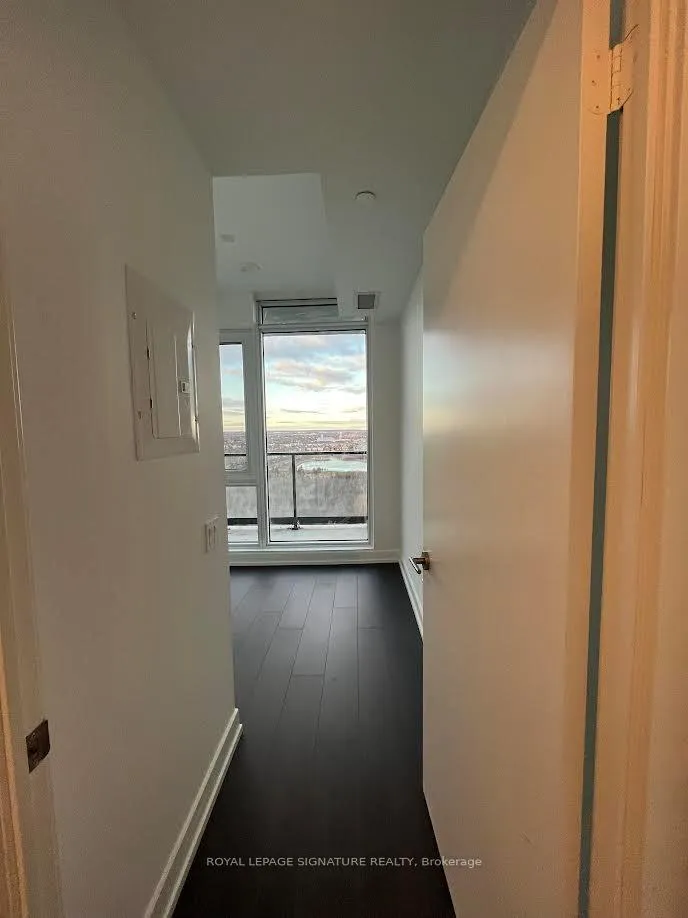 See all 27 photos
Property history
- $2,400TerminatedList: 2025-01-05|End: 2025-02-11|37 daysW11907656
Facts and features
- ExposureEast
- LaundryEnsuite
- LockerExclusive
- BalconyOpen
- Central air
- Concierge
- Exercise room
- Gym
- Party room/meeting room
The homeCondo Apartment, Apartment, Age 0–5 years
- Type: Condo Apartment
- Style: Apartment
- Age: 0–5 years
- Living space: 600–699 sq ft
- Basement: None
- Exposure: East
- View: City, clear
InsideWindow floor to ceiling, Ensuite, Carpet free
- Flooring: Window floor to ceiling
- Laundry: Ensuite
- Features: Carpet free
- Security: Concierge/security
- Elevator: Yes
- Rooms above ground: 3
- Bedrooms: 2
- Bathrooms: 2
- Kitchens: 1
- Family room: Yes
OutsideConcrete, stone, Open, 32 inch min doors, elevator, parking
- Exterior: Concrete, stone
- Balcony: Open
- Accessibility: 32 inch min doors, elevator, parking
Parking and locker1 Parking, Underground, Parking type Owned
- Spaces: 1 Parking
- Garage: Underground
- Parking type: Owned
- Driveway: Underground
- Locker: Exclusive
- Locker unit: 239
- Locker level: P2
BuildingMontvert, Condo corporation 1157, Concierge, exercise room, gym, party room/meeting room, visitor parking
- Name: Montvert
- Condo corporation: 1157
- Amenities: Concierge, exercise room, gym, party room/meeting room, visitor parking
- Pets: Allowed
Heating, water and powerForced air, gas, Central air
- Heating: Forced air, gas
- Cooling: Central air
Rent and termsRent $2,400 a month, Entire property, Unfurnished
- Rent: $2,400 a month
- Space for rent: Entire property
- Furnished: Unfurnished
- Lease: 12 months
- Paid: Monthly
- Rent includes: Building insurance, building maintenance, central air conditioning, common elements, grounds maintenance, exterior maintenance, heat, parking
- Deposit: Required
- Credit check: Required
- Employment letter: Required
- Rental application: Required
- References: Required
- Rental items: N/a
IncludedAppliances - fridge, stove, microwave, dish washer, washer and dryer. one parking spot and one locker. windows covering., N/a
- Included: Appliances - fridge, stove, microwave, dish washer, washer and dryer. one parking spot and one locker. windows covering.
- Not included: N/a
NearbyClear view, hospital, park, place of worship, public transit, school
- Close to: Clear view, hospital, park, place of worship, public transit, school
Listing detailsW11907656, Terminated, Jan 5, 2025
- MLS® number: W11907656
- Status: Terminated
- Listed on: Jan 5, 2025
- Days on market: 37
- Updated: Feb 11, 2025
- Possession: 2025-02-01 / February 1, 2025
- Occupied by: Tenant
- Listing brokerage: ROYAL LEPAGE SIGNATURE REALTY
About this home
Unit 1106, 215 Veterans Drive, Brampton (Northwest Brampton), ON L7A 0B6
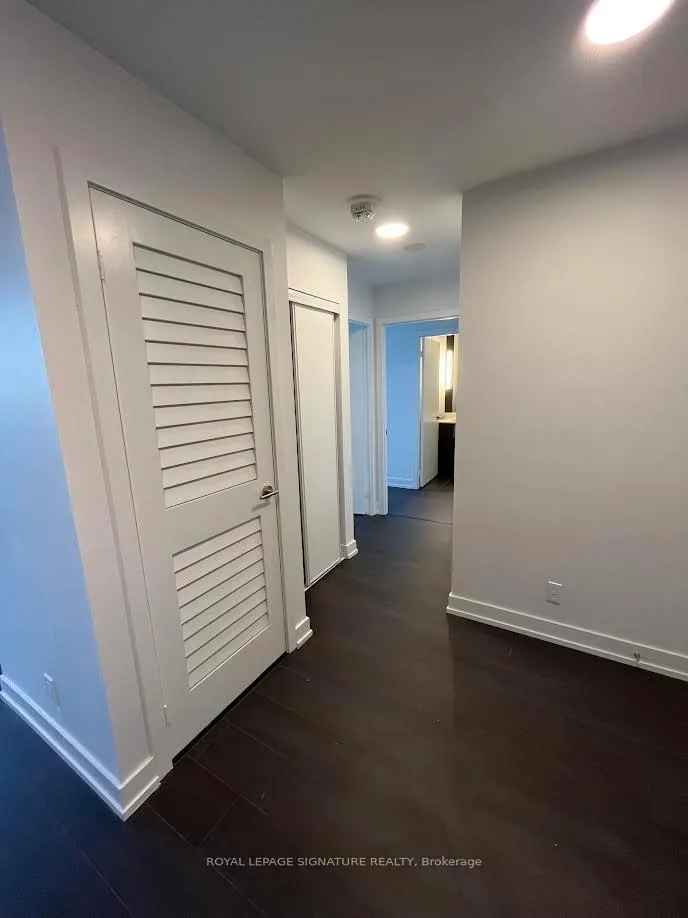
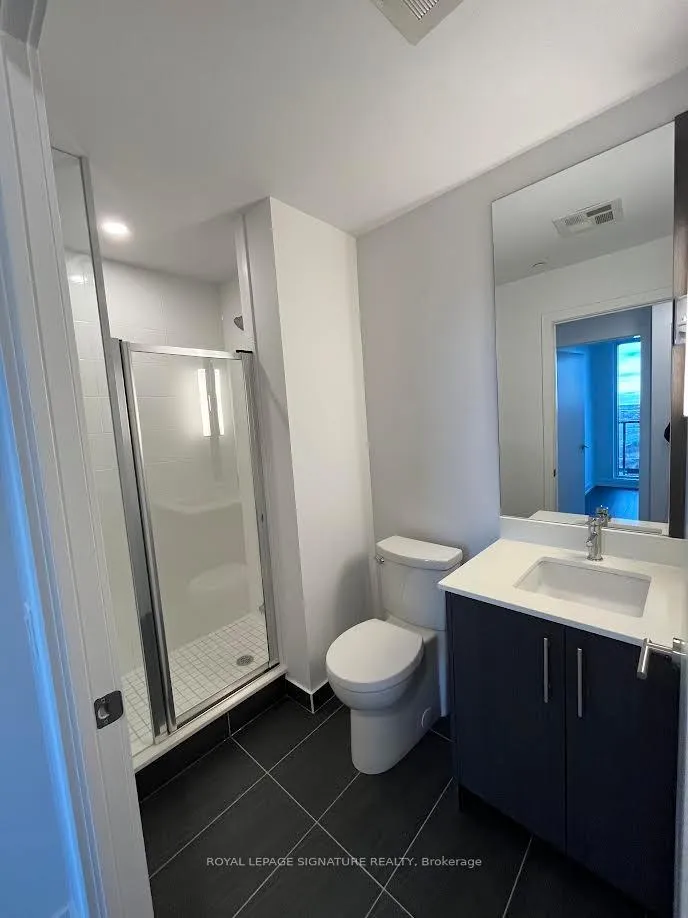
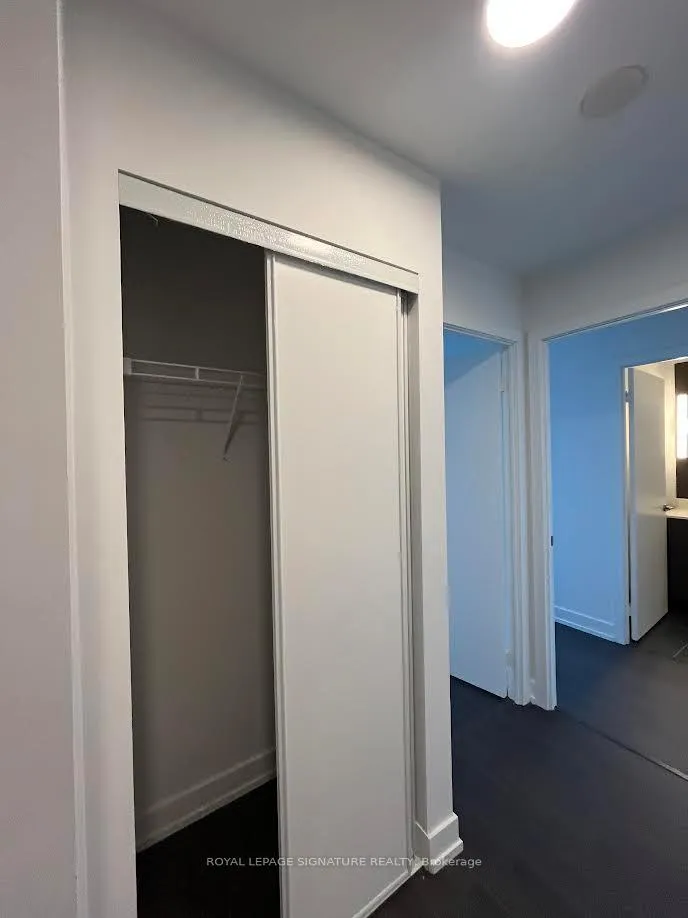
One year new 2-bedroom 2-washroom spacious and bright condo with beautiful easterly views from the 11th floor. As you walk in the unit, you are welcomed by the open concept kitchen-dining-living area with a walkout to balcony. The floor to ceiling windows in the living area, laminate flooring, and stainless appliances give the home a luxurious feeling. The master bedroom has an en-suite with a tub. The second washroom has a standing shower. The second bedroom has a closet and view of city. For your convenience, the laundry is in the unit. The party room is for your entertainment and the gym is there is keep you fit. Close to many amenities such as parks, schools, go station, and grocery. This is a luxurious unit. Parking and locker is conveniently located. **EXTRAS** First and Last month rent, tenant insurance, refundable deposit of $200. Include Full Credit Report, Employment Letter, 2 References, Rental Application, 2 Recent Pay Stubs.
Ask about this home
A HOMEH agent will answer your questions about this home.
Know more about Montvert
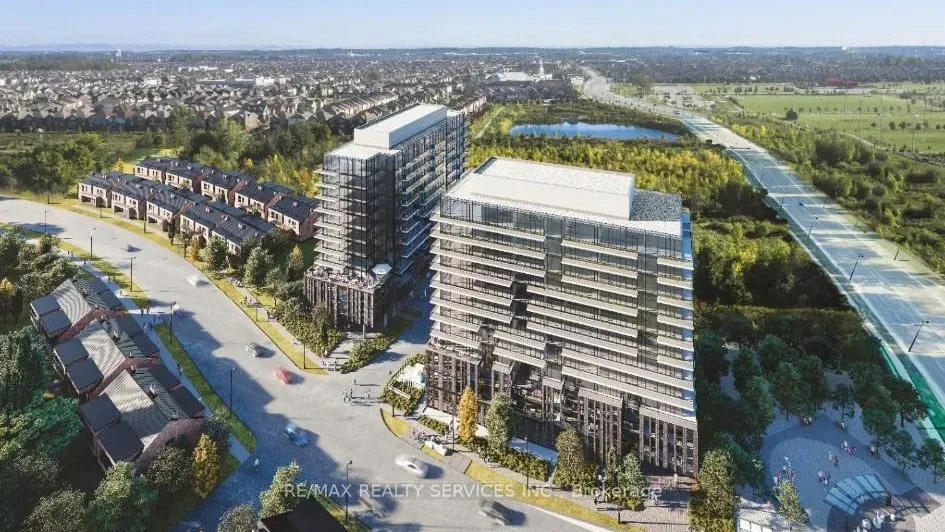
Condo building · 225 Veterans Drive
Montvert is a condo. Right now 7 for sale and 8 for rent are on the market here.
- $665/sq ft
No similar units for rent in Montvert right now.
Around this home
Daily convenience, out of 100, from the distances below
Schools nearby
School rating, out of 10.
Helpful calculators
Your HOMEH agent

"I would see it this week."