
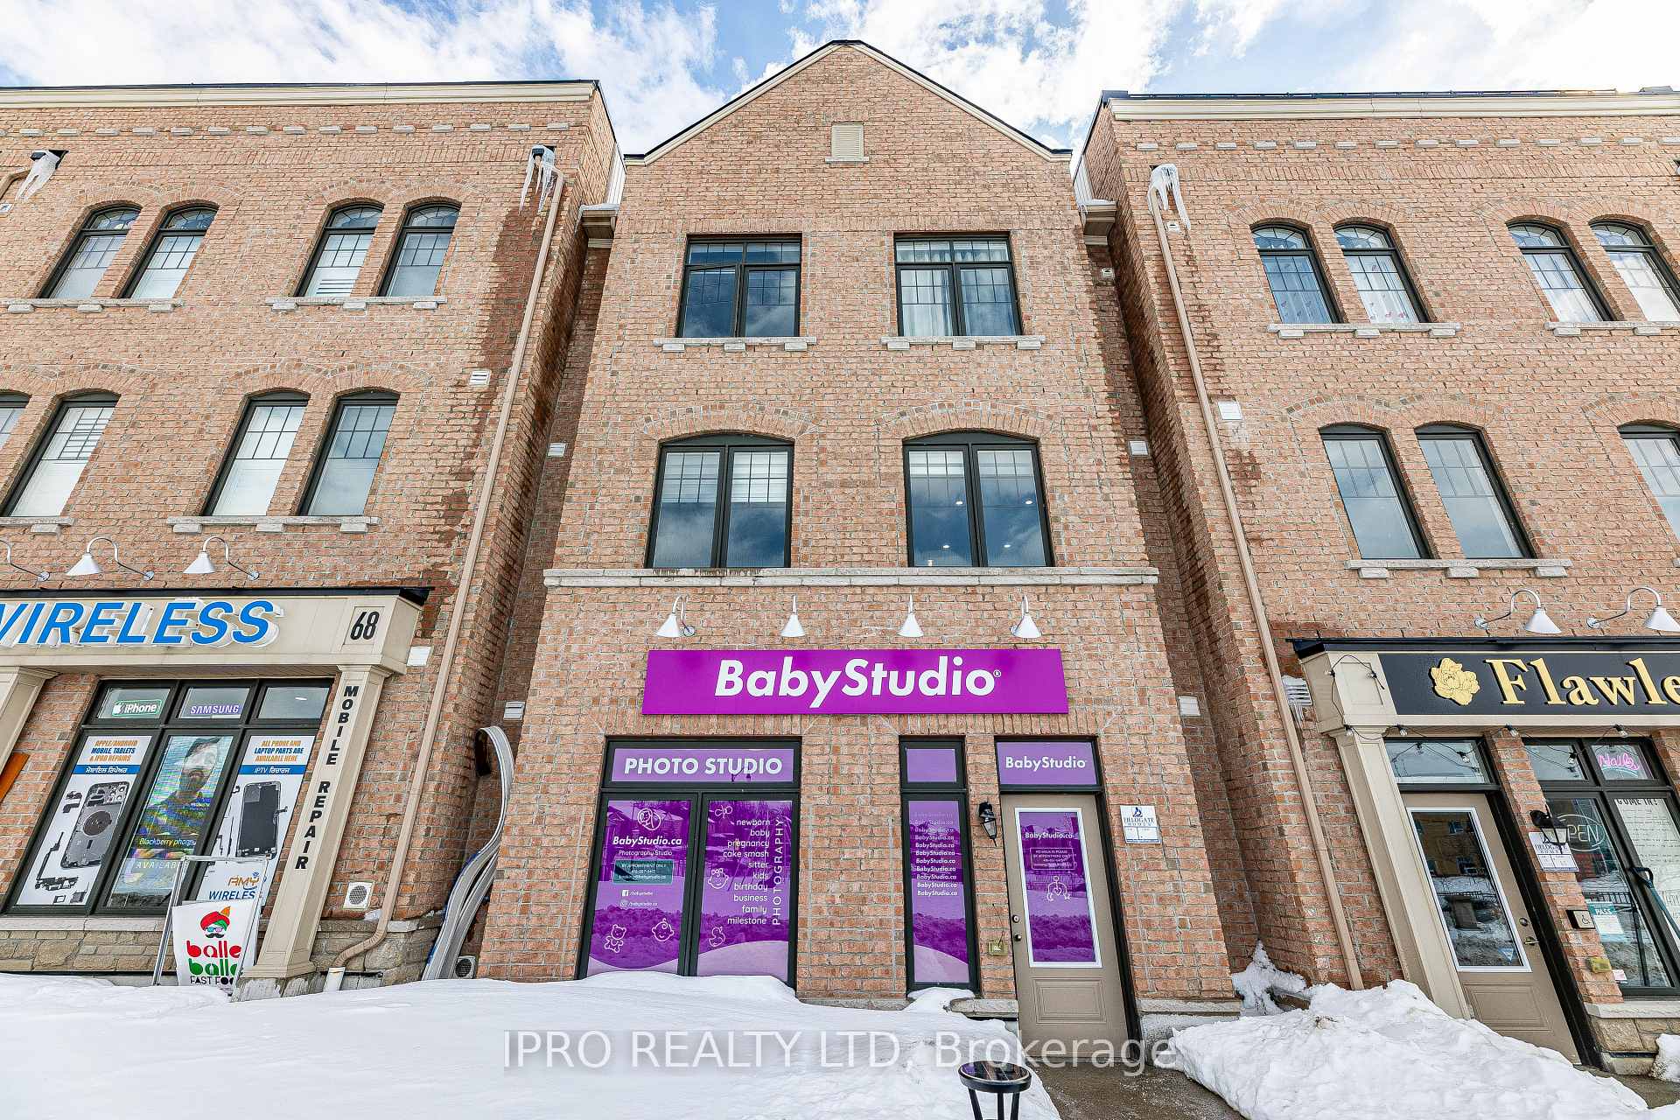
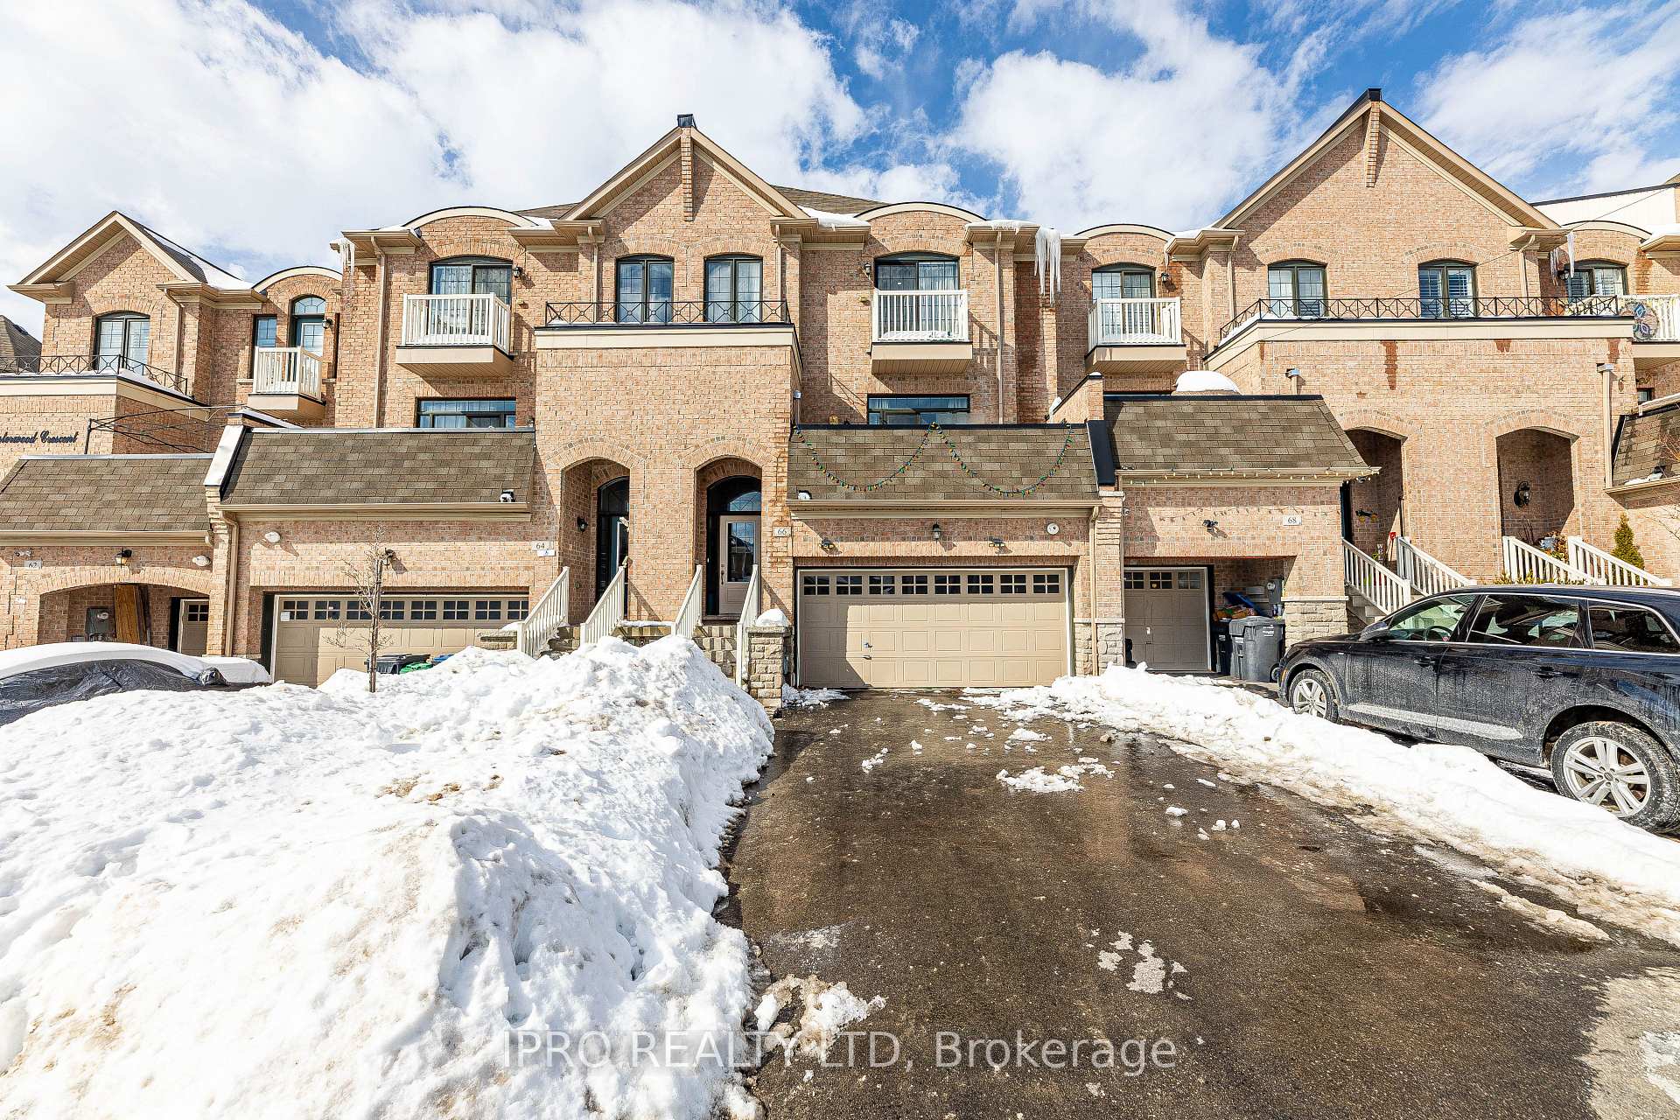
66 Chesterwood CrescentBrampton (Credit Valley), ON L6Y 0Z4
4 bd · 3 ba · 2 garage
1/49Ontario Real Estate › Brampton › Credit Valley
66 Chesterwood CrescentBrampton (Credit Valley), ON L6Y 0Z4
Sold
4 bd · 3 ba · 2 garage
 See all 49 photos
4 Bedrooms
3 Bathrooms
2 Garage
3K~3.5K Sq.Ft.
25 x 100.2 ft Lot
$6,753 Tax/yr
Property history
$1,490,000first asked
$1,450,000asking now
▼ 3%since March
MarSepAprNow
Listed for saleJun 9, 2025
$1,450,000
Taken off marketJun 9, 2025
$1,490,000
Listed for saleMar 12, 2025
$1,490,000
Book a viewing
Wed28
Thu29
Fri30
Sat31
Pick a time
Ask HOMEH
Ask about this home

Nima MirderrickvandReal Estate Broker · HOMEH
"I would see it this week."
66 Chesterwood Crescent, Brampton
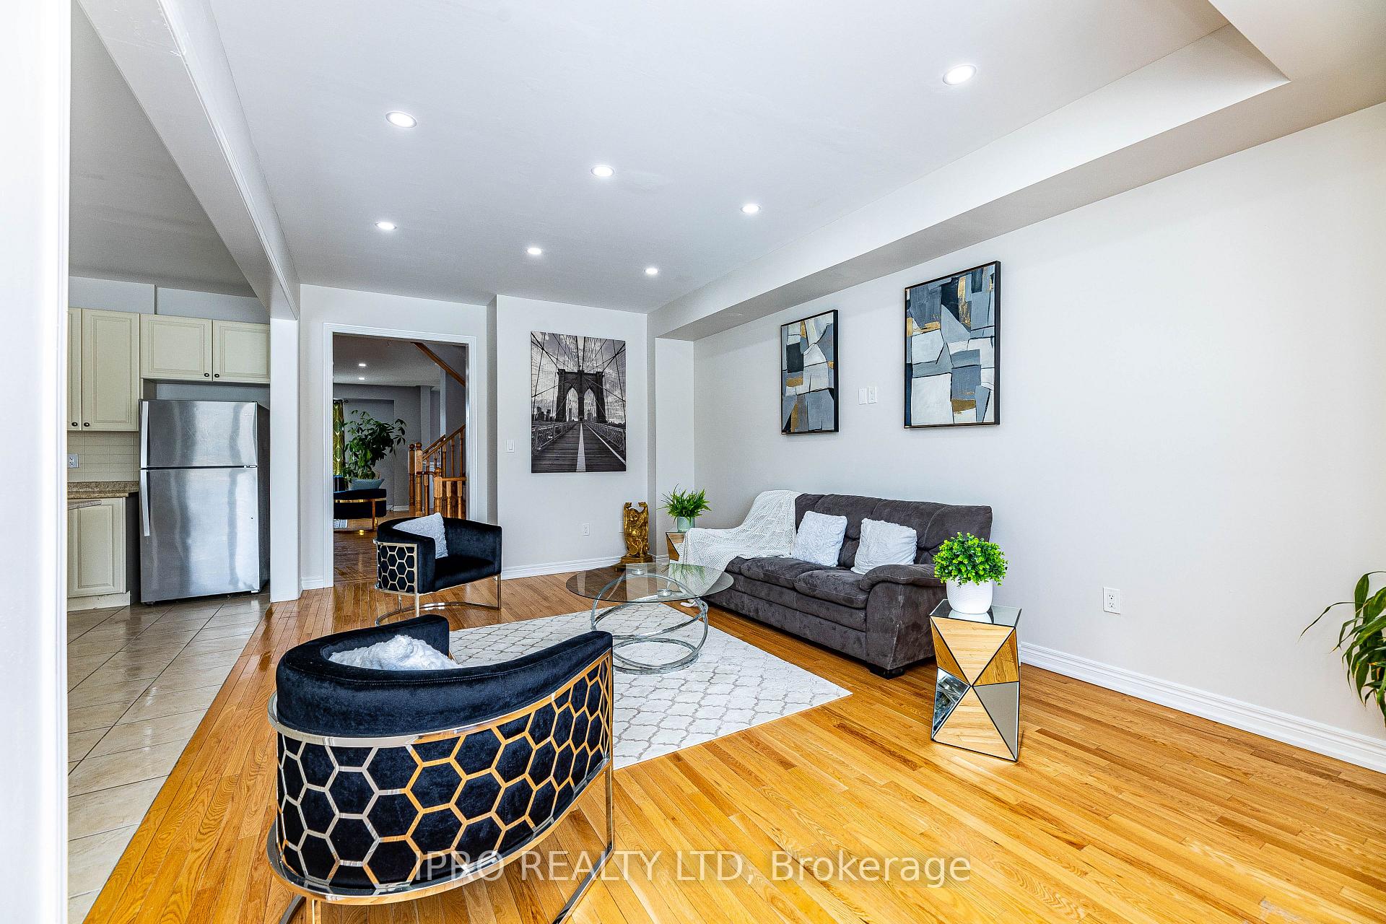
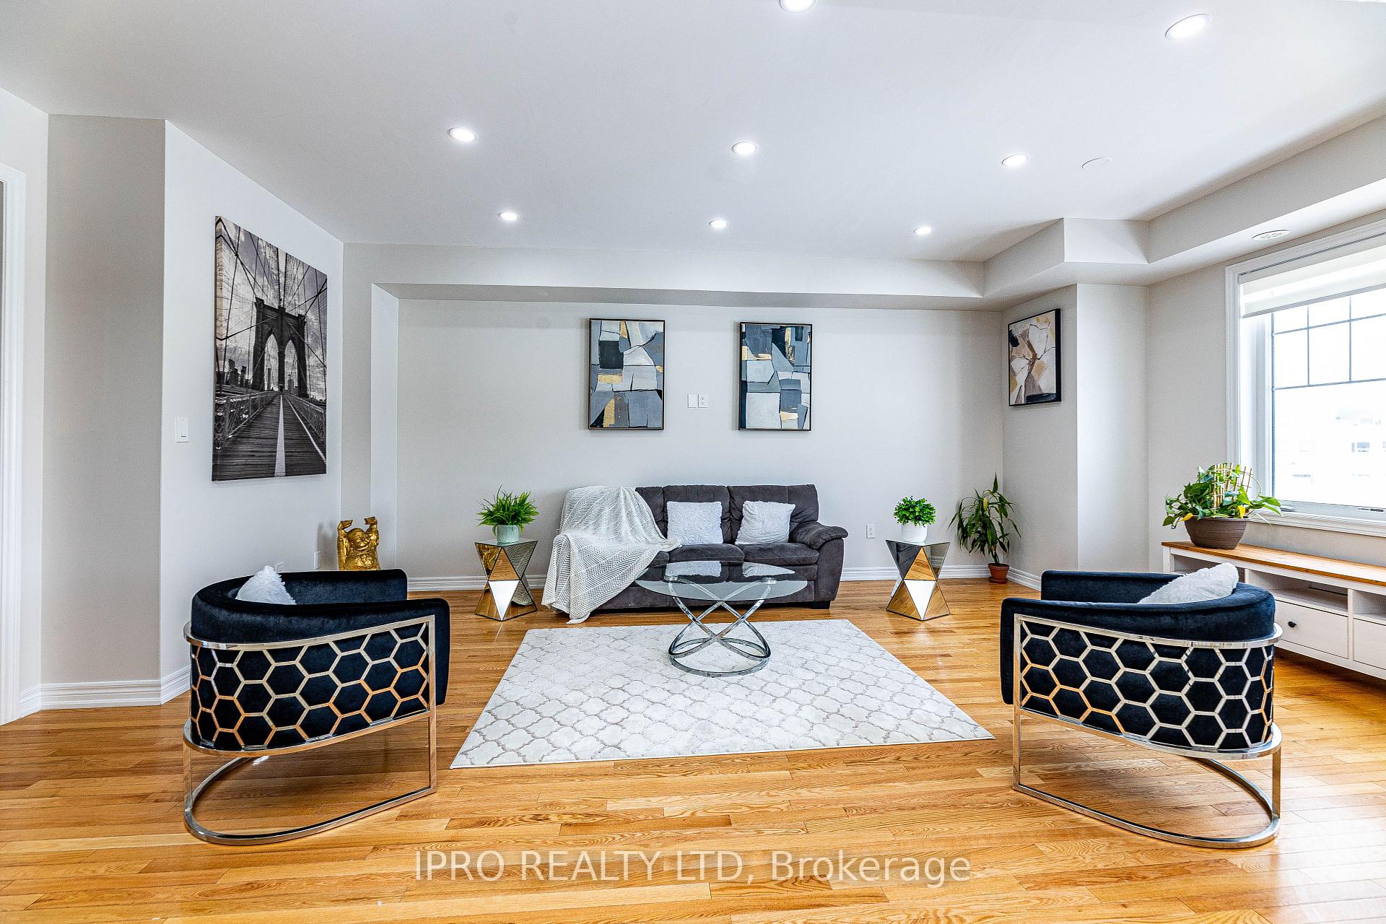
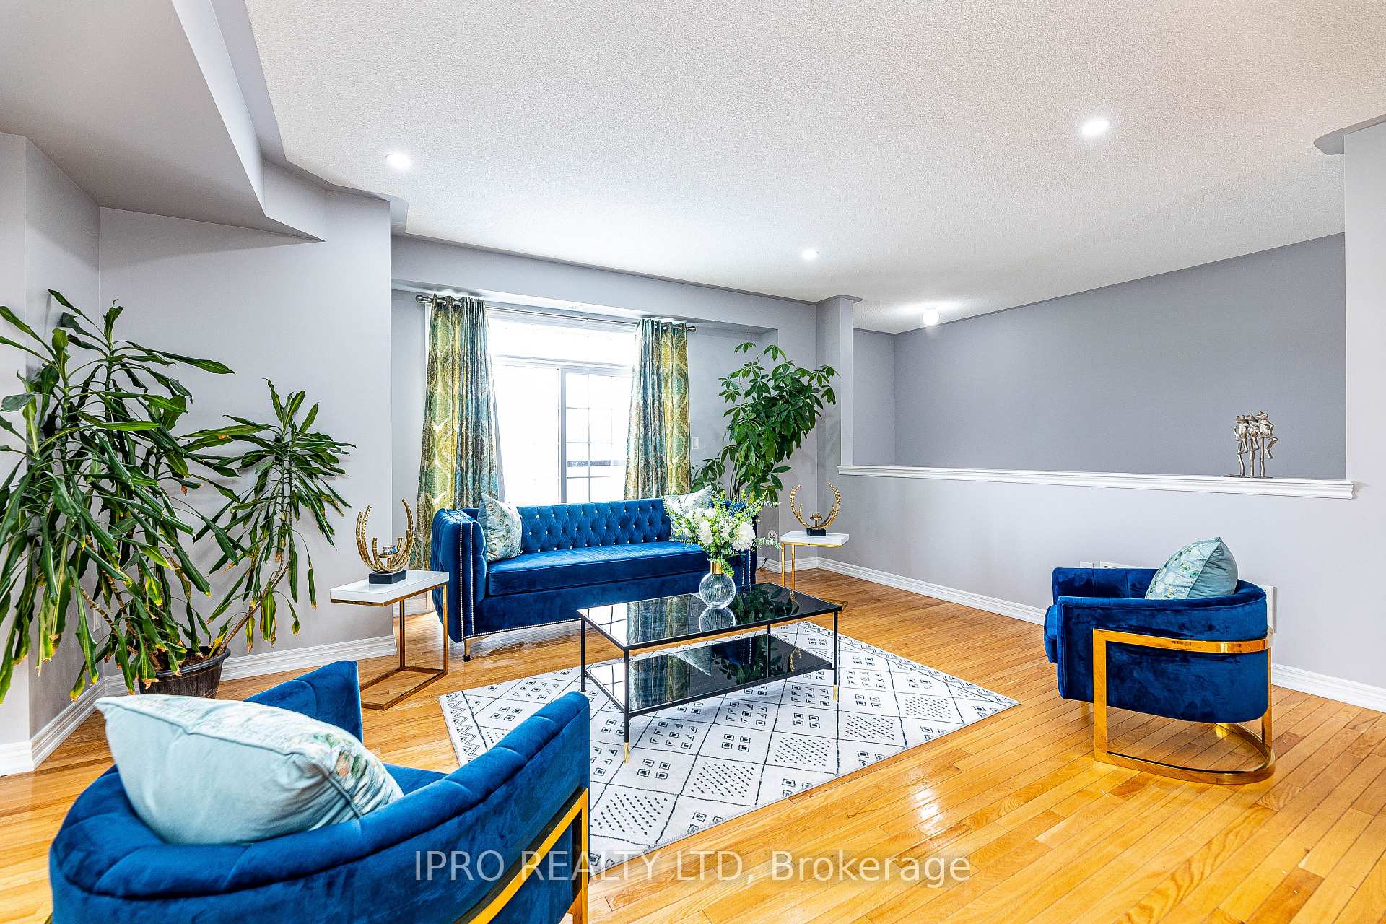
Immaculately Kept** Good opportunity To Own A ((Live & Work)) 4 Bdrm Freehold Townhome, This 3 Level Retail & Residential Space Boasts Total Square Footage Of approx 3412, With 2716 Sq.Ft. Designated For Res. And 696 Sq.Ft. Of Retail/Office Space. 9' Ceiling On The Main Floor, Oak Hardwood Floors & Staircase, Pot Lights, Freshly painted, Open Concept Kitchen. Spacious & private Family Room. Living room with outlook at Balcony, Ample Parking space. Retail Space At Ground Can Have Multiple Uses. Don't Miss!!
Read more
In-Law Suite
Facts & features
TypeFreehold Townhouse
Style3-storey
Size3K~3.5K Sq.Ft.
Lot25 x 100.2 ft
Tax$6,753 (2024)
HeatingForced air, gas
CoolingCentral air
Parking4 drive
WaterMunicipal
Book a viewing
Wed28Oct
Thu29Oct
Fri30Oct
Sat31Oct
Sun1Nov
Pick a time
Rooms
9 rooms · 3 bathrooms
Main floor1 room
- Office25′9″ × 23′1″596 sq.ft.
Second floor4 rooms
- Living room24′2″ × 17′6″423 sq.ft.
- Family room20′10″ × 12′250 sq.ft.
- Kitchen11′7″ × 11′128 sq.ft.
- Dining room11′7″ × 13′9″160 sq.ft.
Third floor4 rooms
- Primary bedroom20′5″ × 12′10″261 sq.ft.
- Bedroom 213′6″ × 11′148 sq.ft.
- Bedroom 312′10″ × 12′6″160 sq.ft.
- Bedroom 412′ × 11′8″140 sq.ft.
Bathrooms3
5-pcThird4-pcThird2-pcSecond
Thinking of selling your home?See what your home is worth today.
Around this home
James Potter Rd & Bonnie Braes
Listing details
MLS® numberW12207369
Listed onJun 9, 2025
Days on market9
UpdatedJun 18, 2025
Listing brokerageIPRO REALTY LTD
Possession2025-07-31 / Flexible
Helpful tools
Mortgage calculator
Closing costs
Land transfer tax
Buyer guide
Your HOMEH agent
NimaHOMEH agent · Brampton
"I would see it this week."
Ask Nima
Ask HOMEH about this home
Price, neighbourhood, monthly cost. Ask anything.
HOMEH Intelligent Agent is an AI, not a licensed representative. Check anything important with your agent.