
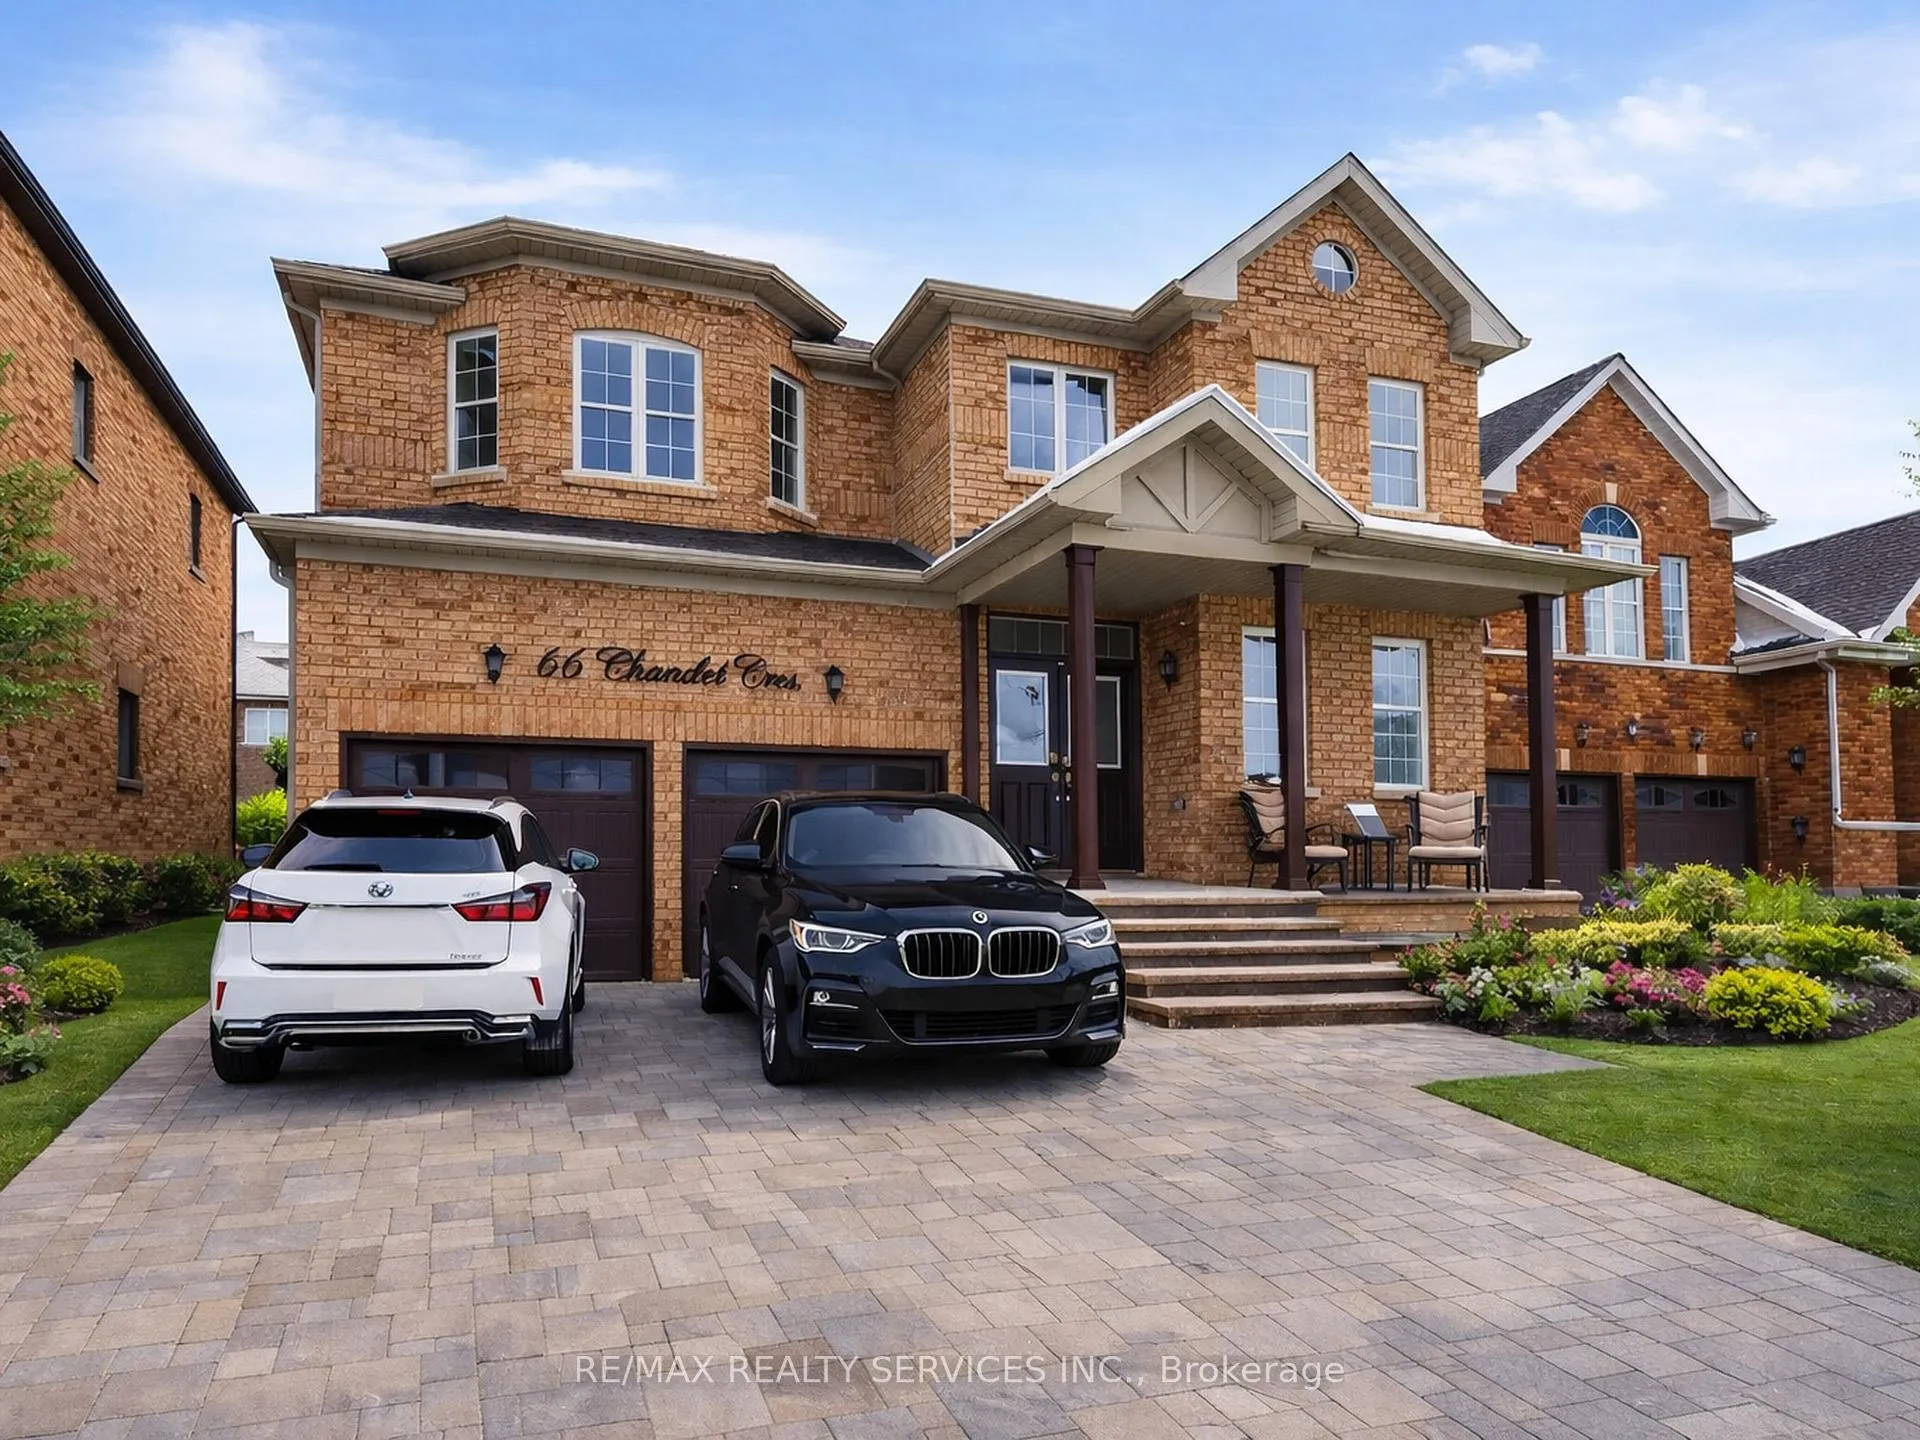
66 Citadel CrescentBrampton (Vales of Castlemore North)
Expired
1/38Ontario Real Estate › Brampton › Vales of Castlemore North
66 Citadel CrescentBrampton (Vales of Castlemore North)
Expired
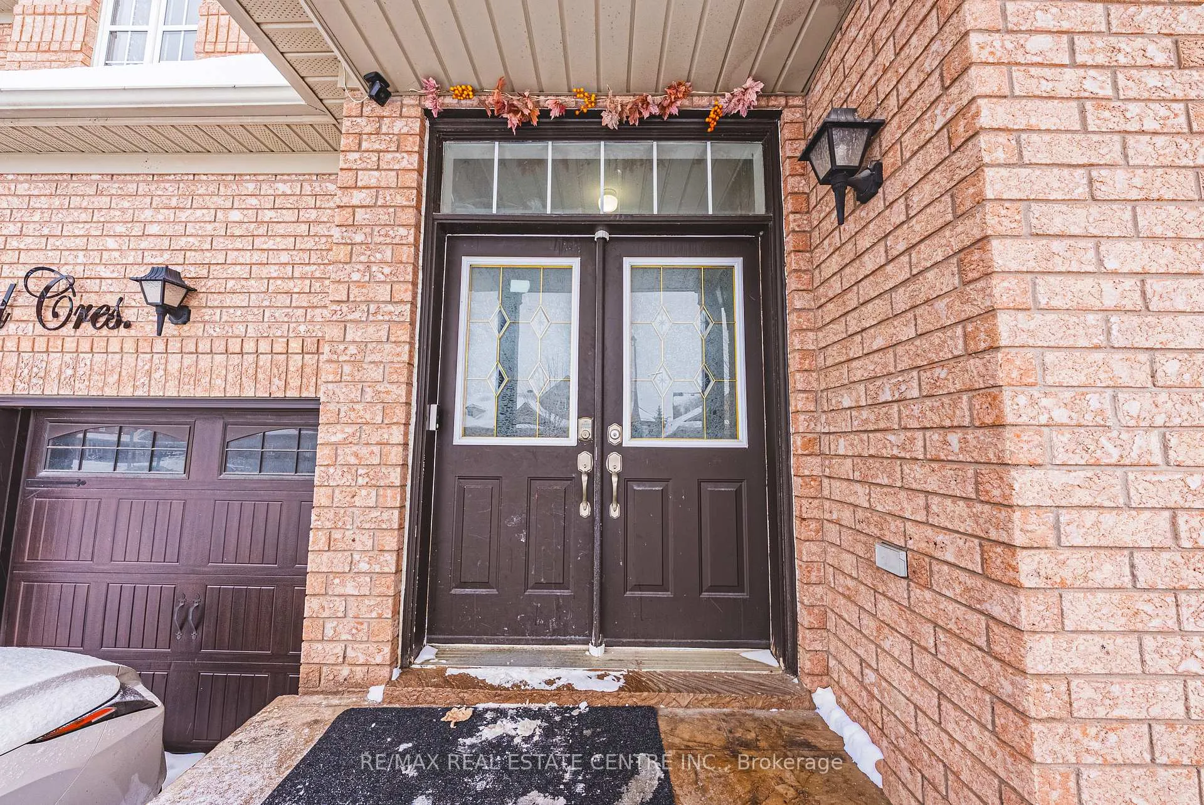
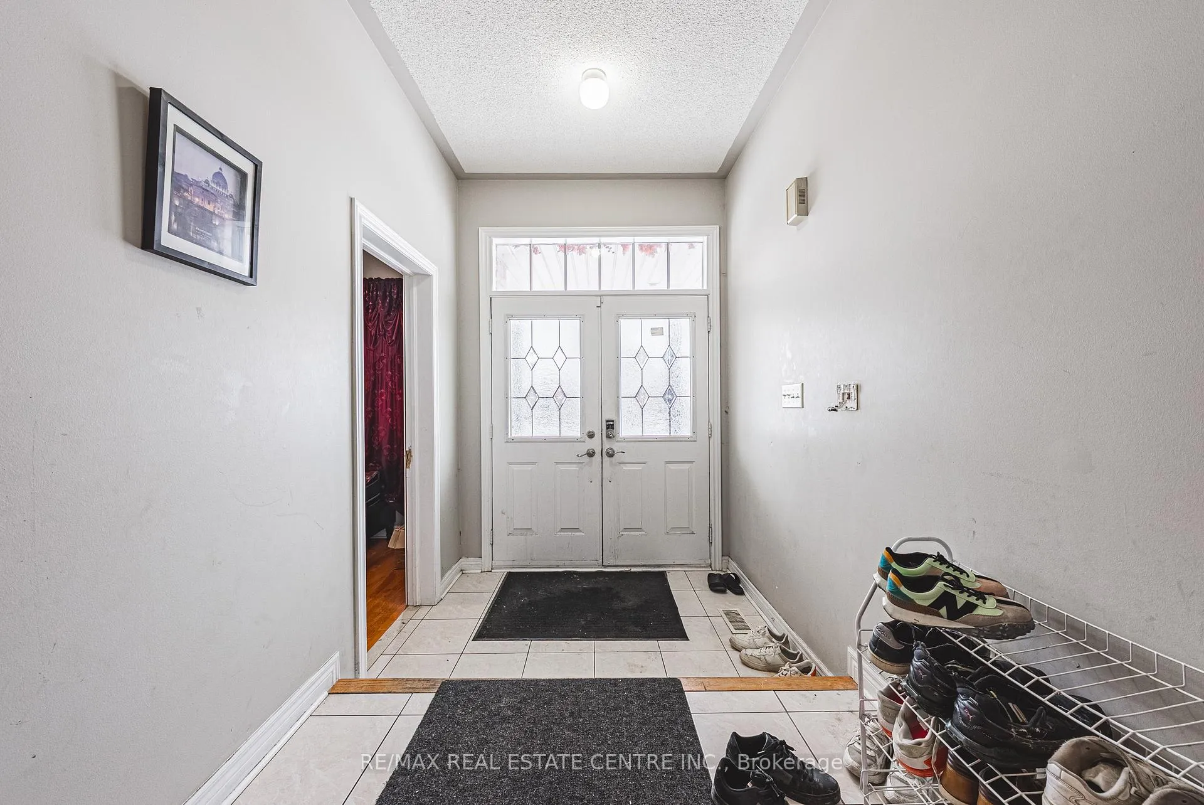
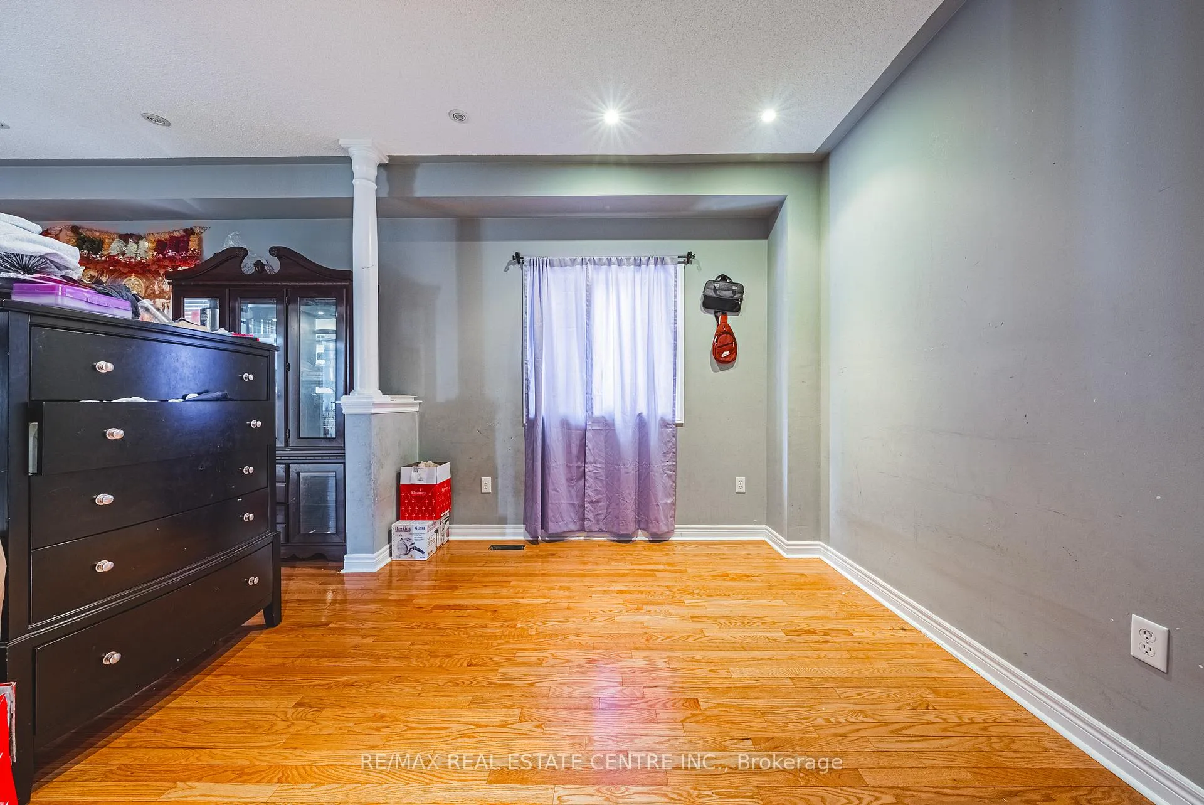
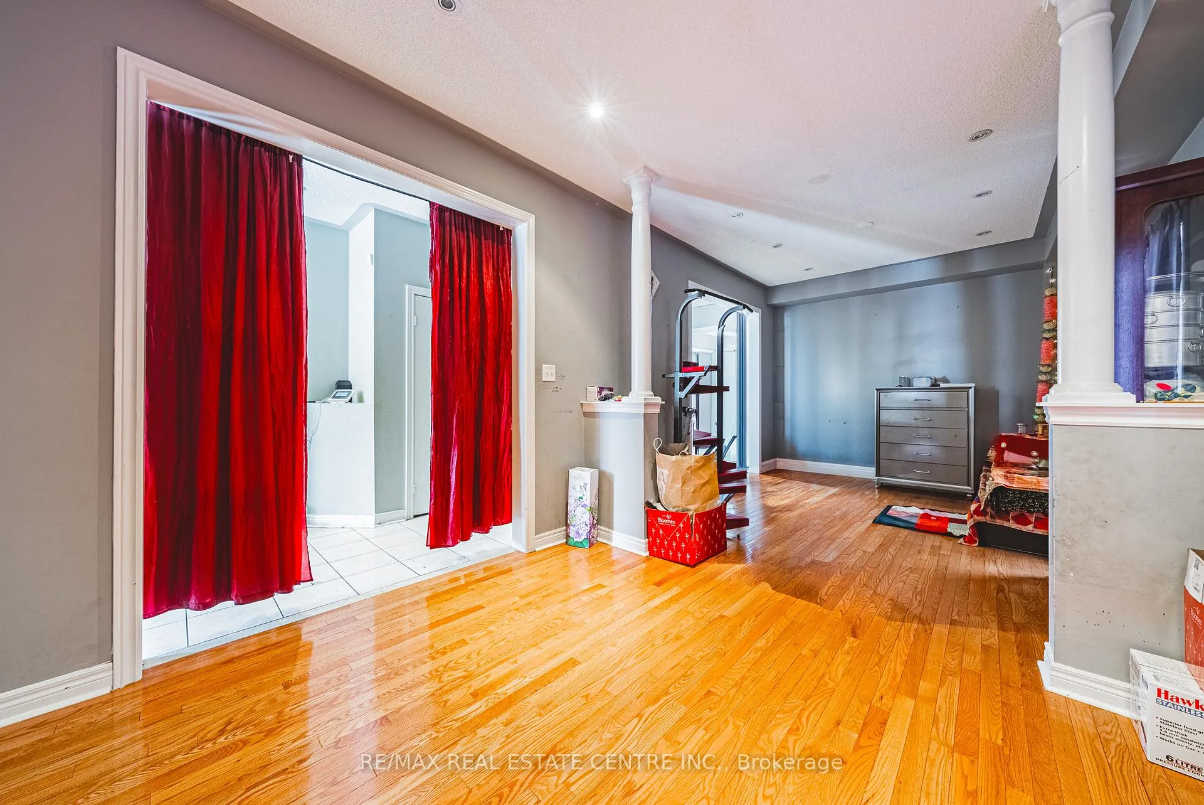 See all 38 photos
5+2 Bedrooms
5 Bathrooms
2 Garage
3K~3.5K Sq.Ft.
46.3 x 90.29 ft Lot
$9,917 Tax/yr
Property history
1 saleSign in to see sold prices

This listing has ended. It is no longer available.
Property not available for sale or for rent.
Ask about this home
A HOMEH agent will answer your questions about this home.Ask a question
Ask HOMEH
Ask about this home
About this home
***Excellent Location!! Prestigious Highlands Of Castlemore!! 3000 + sqft, 5 Bedrooms, 5 Washrooms. Stamped Concrete Driveway. Study On Main Level, Gourmet Eat -In Kitchen With Granite Counters And Potlights. Walk/Up Basement. Nearby Grocery Store, Shopper Drug Mart, Chalo, Freshco, Step Away From Mount Royal School. No Carpet.
Read more
OtherHospitalLibraryParkPublic TransitSchool
Facts & features
TypeDetached
Style2-storey
Size3K~3.5K Sq.Ft.
Lot46.3 x 90.29 ft
Tax$9,917 (2025)
HeatingForced air, gas
CoolingCentral air
BasementFinished, walk-up
Parking5 drive
WaterMunicipal
FireplaceYes, family room
Ask about this home
A HOMEH agent will answer your questions about this home.
Ask a question
Rooms
18 rooms · 5 bathrooms
Main floor6 rooms
- Family room15′2″ × 13′9″209 sq.ft.
- Living room10′2″ × 9′9″99 sq.ft.
- Dining room10′2″ × 12′3″124 sq.ft.
- Den10′2″ × 9′9″99 sq.ft.
- Breakfast13′9″ × 8′3″113 sq.ft.
- Kitchen13′9″ × 10′6″145 sq.ft.
Second floor5 rooms
- Primary bedroom18′8″ × 17′4″325 sq.ft.
- Bedroom 216′3″ × 14′7″238 sq.ft.
- Bedroom 316′5″ × 11′7″190 sq.ft.
- Bedroom 411′8″ × 13′5″157 sq.ft.
- Bedroom 510′8″ × 11′117 sq.ft.
Basement7 rooms
- Kitchen11′9″ × 10′2″120 sq.ft.
- Recreation20′4″ × 17′4″353 sq.ft.
- Bedroom19′5″ × 13′251 sq.ft.
- Bedroom9′9″ × 8′1″79 sq.ft.
- Utility room7′5″ × 6′45 sq.ft.
- Other7′3″ × 8′6″62 sq.ft.
- Other17′4″ × 8′8″150 sq.ft.
Bathrooms5
5-pcSecond4-pcSecond4-pcSecond3-pcBasement2-pcMain
Thinking of selling your home?See what your home is worth today.
Around this home
Airport/Mayfield
3Walking
Schools nearby
School rating, out of 10.
Our Lady of Lourdeselementary · Private · 0.5 km
6.9/10
Mount Royalelementary · Public · 0.5 km
6.9/10
Shawelementary · Public · 2.0 km
6.3/10
Listing details
MLS® numberW12762046
Listed onFeb 5, 2026
Days on market90
UpdatedMay 6, 2026
Listing brokerageRE/MAX REAL ESTATE CENTRE INC.
PossessionOther
Helpful tools
Mortgage calculator
Closing costs
Land transfer tax
Buyer guide
Your HOMEH agent
KimHOMEH agent · Brampton
"I would see it this week."
Ask Kim
Ask HOMEH about this home
Price, neighbourhood, monthly cost. Ask anything.
HOMEH Intelligent Agent is an AI, not a licensed representative. Check anything important with your agent.