

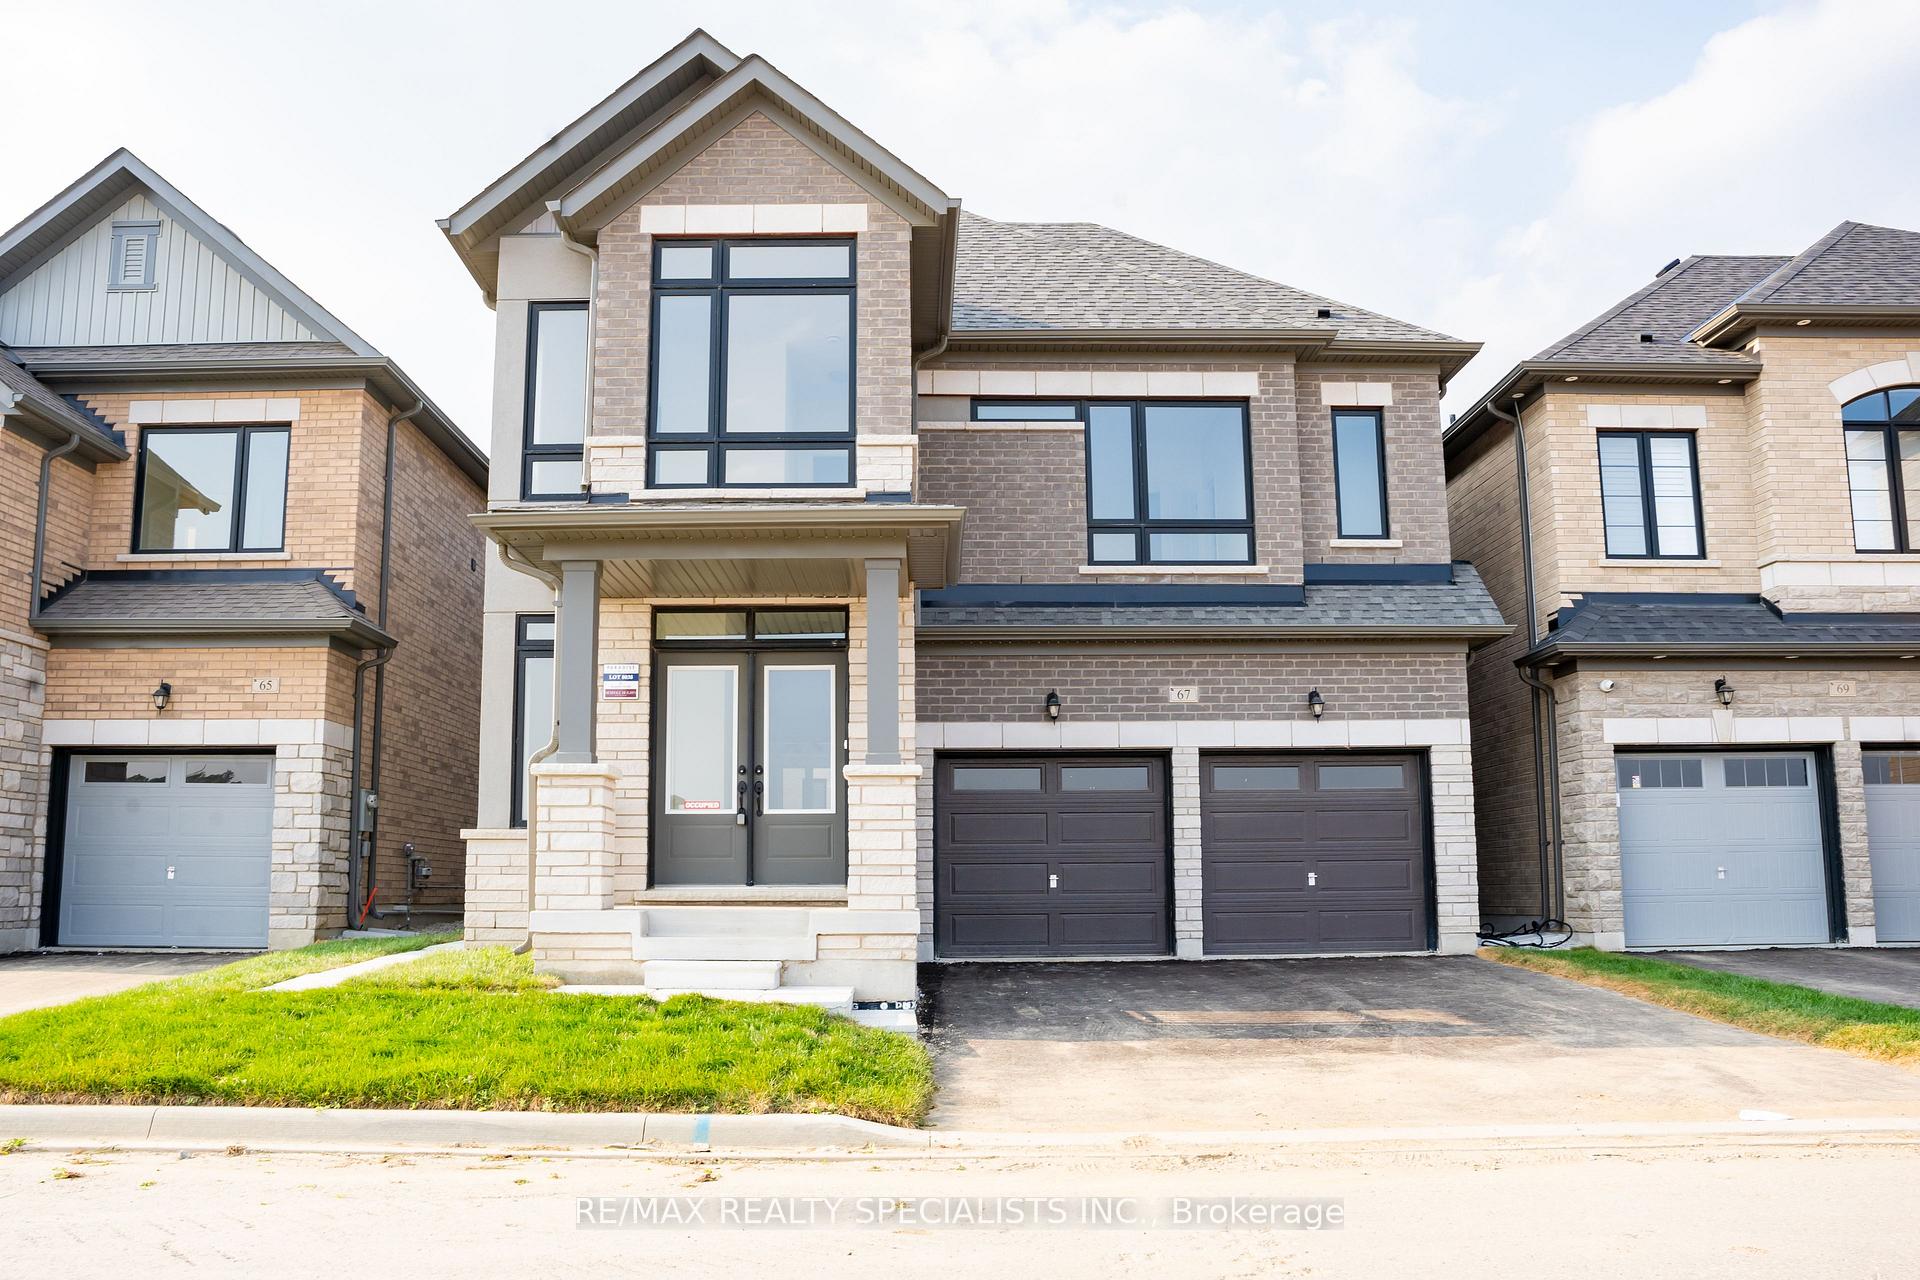
67 Arnold Circle
67 Arnold Circle
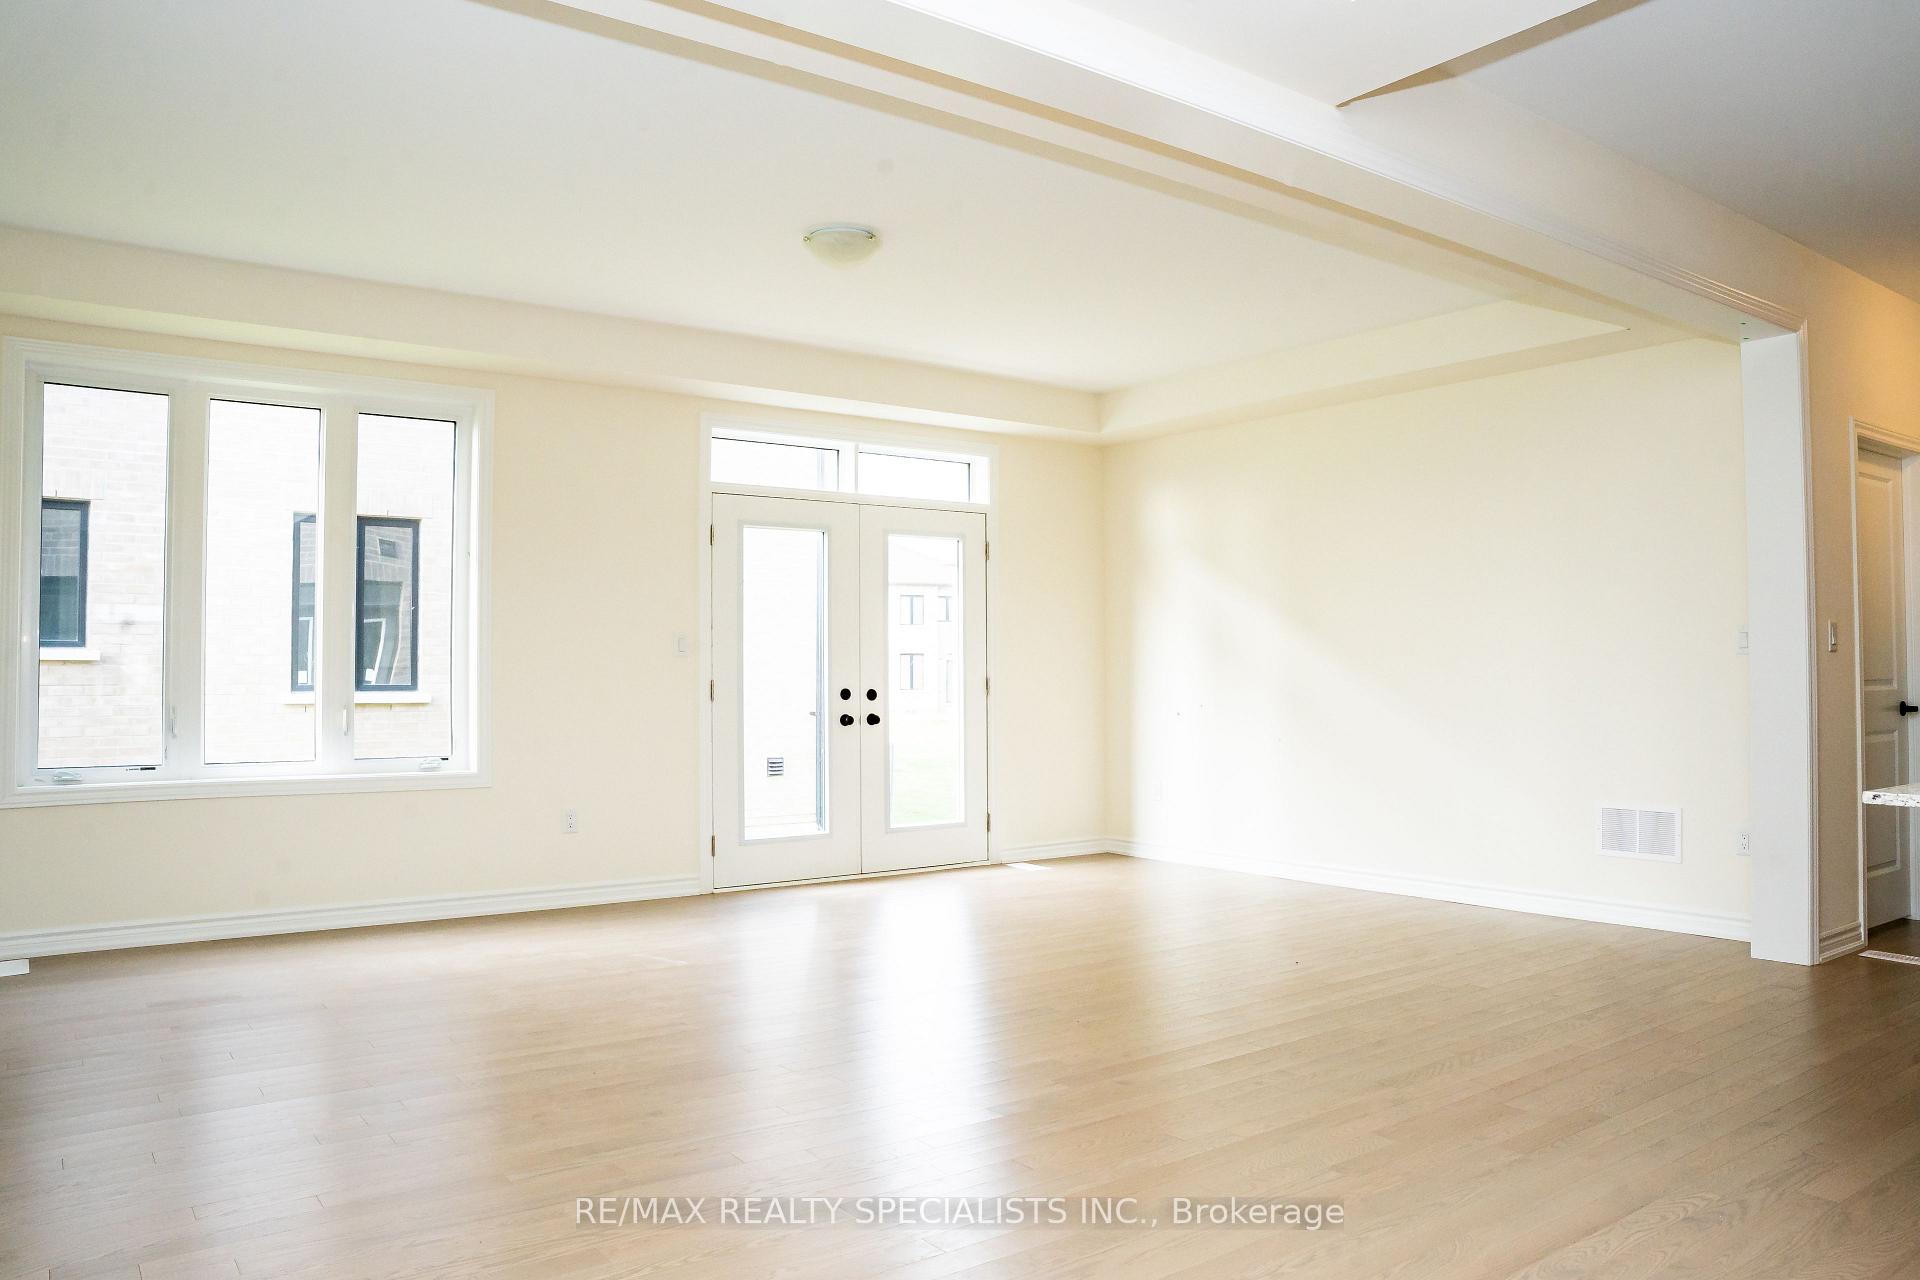 See all 15 photos
Property history
- $4,000TerminatedList: 2025-08-08|End: 2025-08-23|15 daysW12333716
Facts and features
- BasementUnfinished
- Lease term12 months
- FurnishedUnfurnished
- Age of homeNew
- Hardwood floors
- Fireplace
- Central air
The homeDetached, 2-storey, New
- TypeDetached
- Style2-storey
- AgeNew
- Living space3,000–3,500 sq ft
- BasementUnfinished
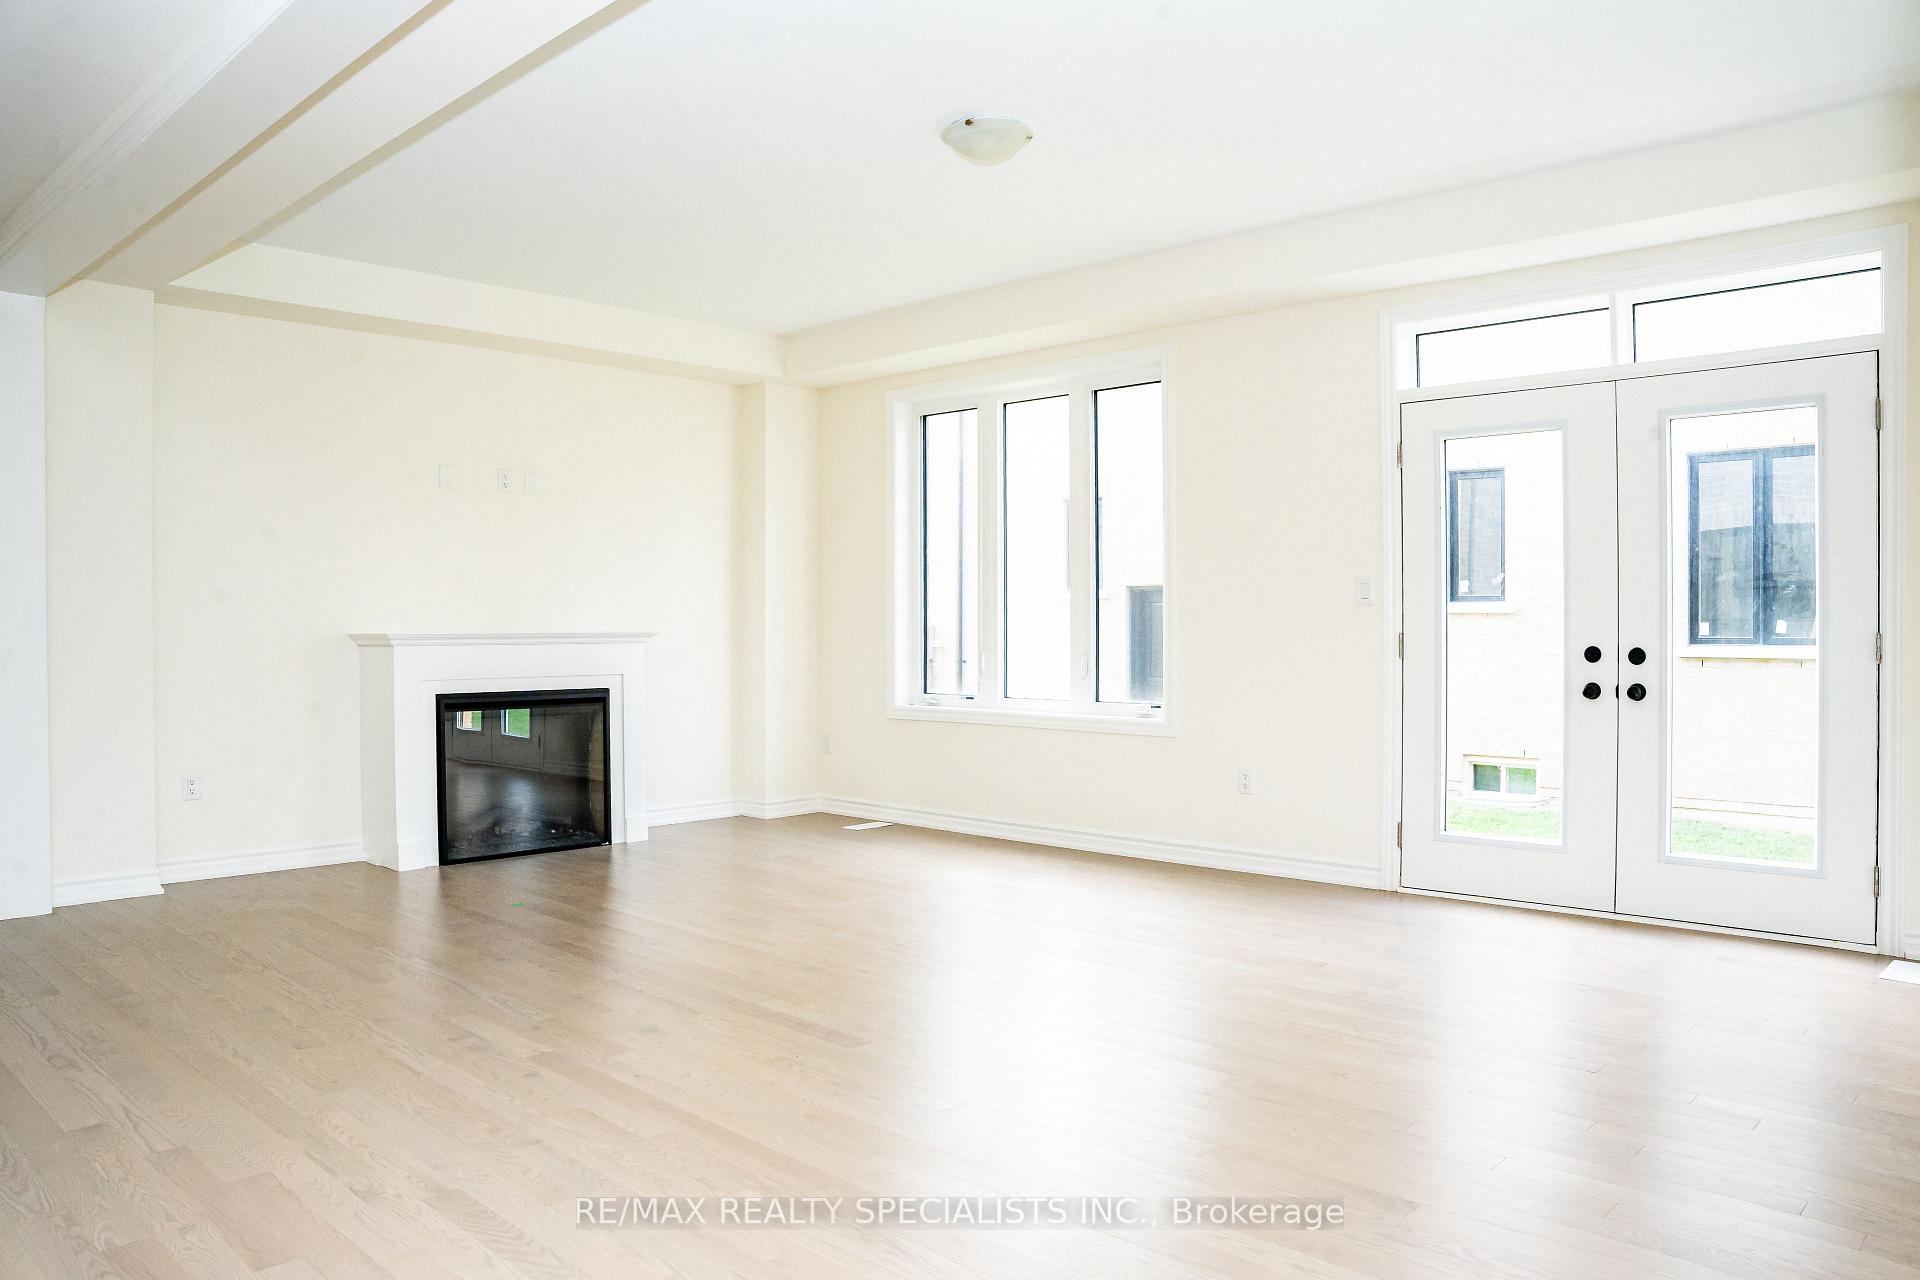
InsideFireplace Yes, electric, Hardwood, Laundry room
- FireplaceYes, electric
- FlooringHardwood
- LaundryLaundry room
- FeaturesCarpet free, erv/hrv
- Rooms above ground9
- Bedrooms5
- Bathrooms5
- Kitchens1
Outside and lotBrick, concrete, Unknown, Unknown
- ExteriorBrick, concrete
- RoofUnknown
- FoundationUnknown
Parking1 Garage, Attached, Available
- Spaces1 Garage
- GarageAttached
- DrivewayAvailable
Heating, water and powerForced air, electric, Central air, Municipal water
- HeatingForced air, electric
- CoolingCentral air
- WaterMunicipal water
- SewerMunicipal sewer
- Natural gasNo
- HydroNo
- CableNo
- TelephoneNo
Rent and termsRent $4,000 a month, Main, 2nd floor, Unfurnished
- Rent$4,000 a month
- Space for rentMain, 2nd floor
- FurnishedUnfurnished
- Lease12 months
- PaidMonthly
- Rent includesParking
- DepositRequired
- Credit checkRequired
- Employment letterRequired
- Rental applicationRequired
- ReferencesRequired
- Rental itemsWater heater tank
Listing detailsW12333716, Terminated, Aug 8, 2025
- MLS® numberW12333716
- StatusTerminated
- Listed onAug 8, 2025
- Days on market15
- UpdatedAug 23, 2025
- Possession2025-09-01 / Immediate
- Occupied byTenant
- Listing brokerageRE/MAX REALTY SPECIALISTS INC.
About this home
67 Arnold Circle, Brampton (Northwest Brampton), ON L7A 5M2
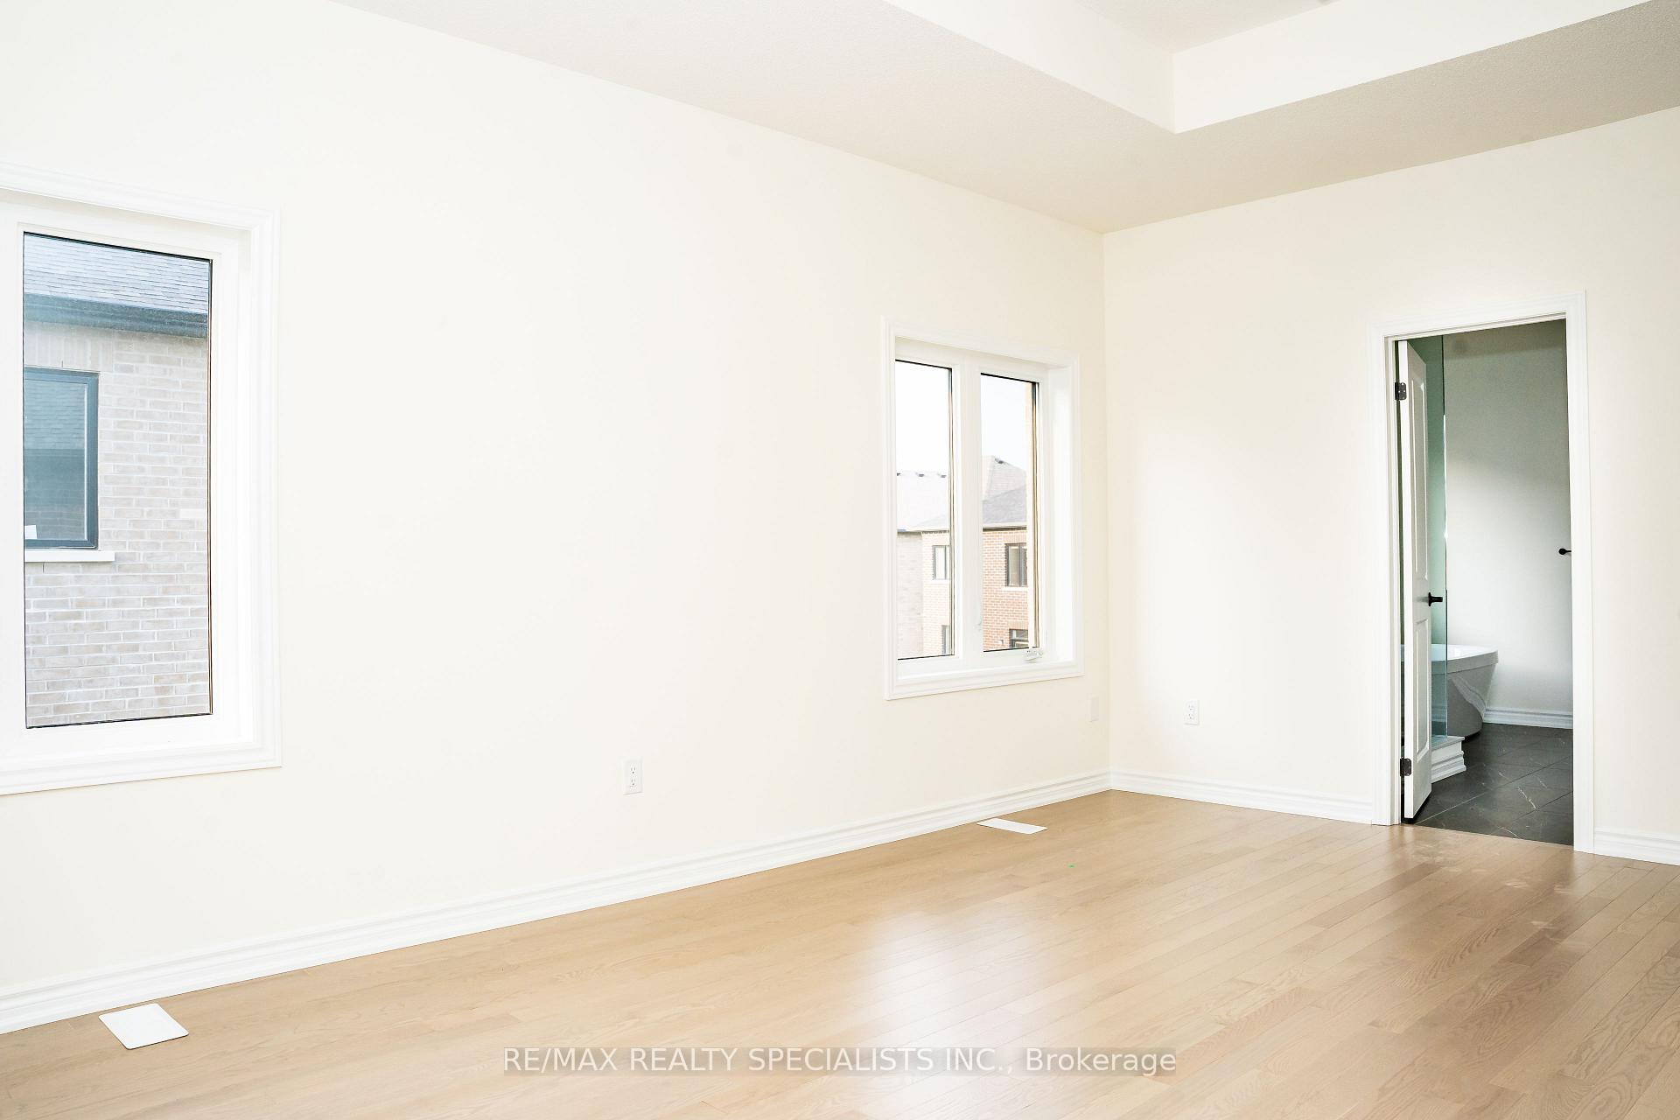
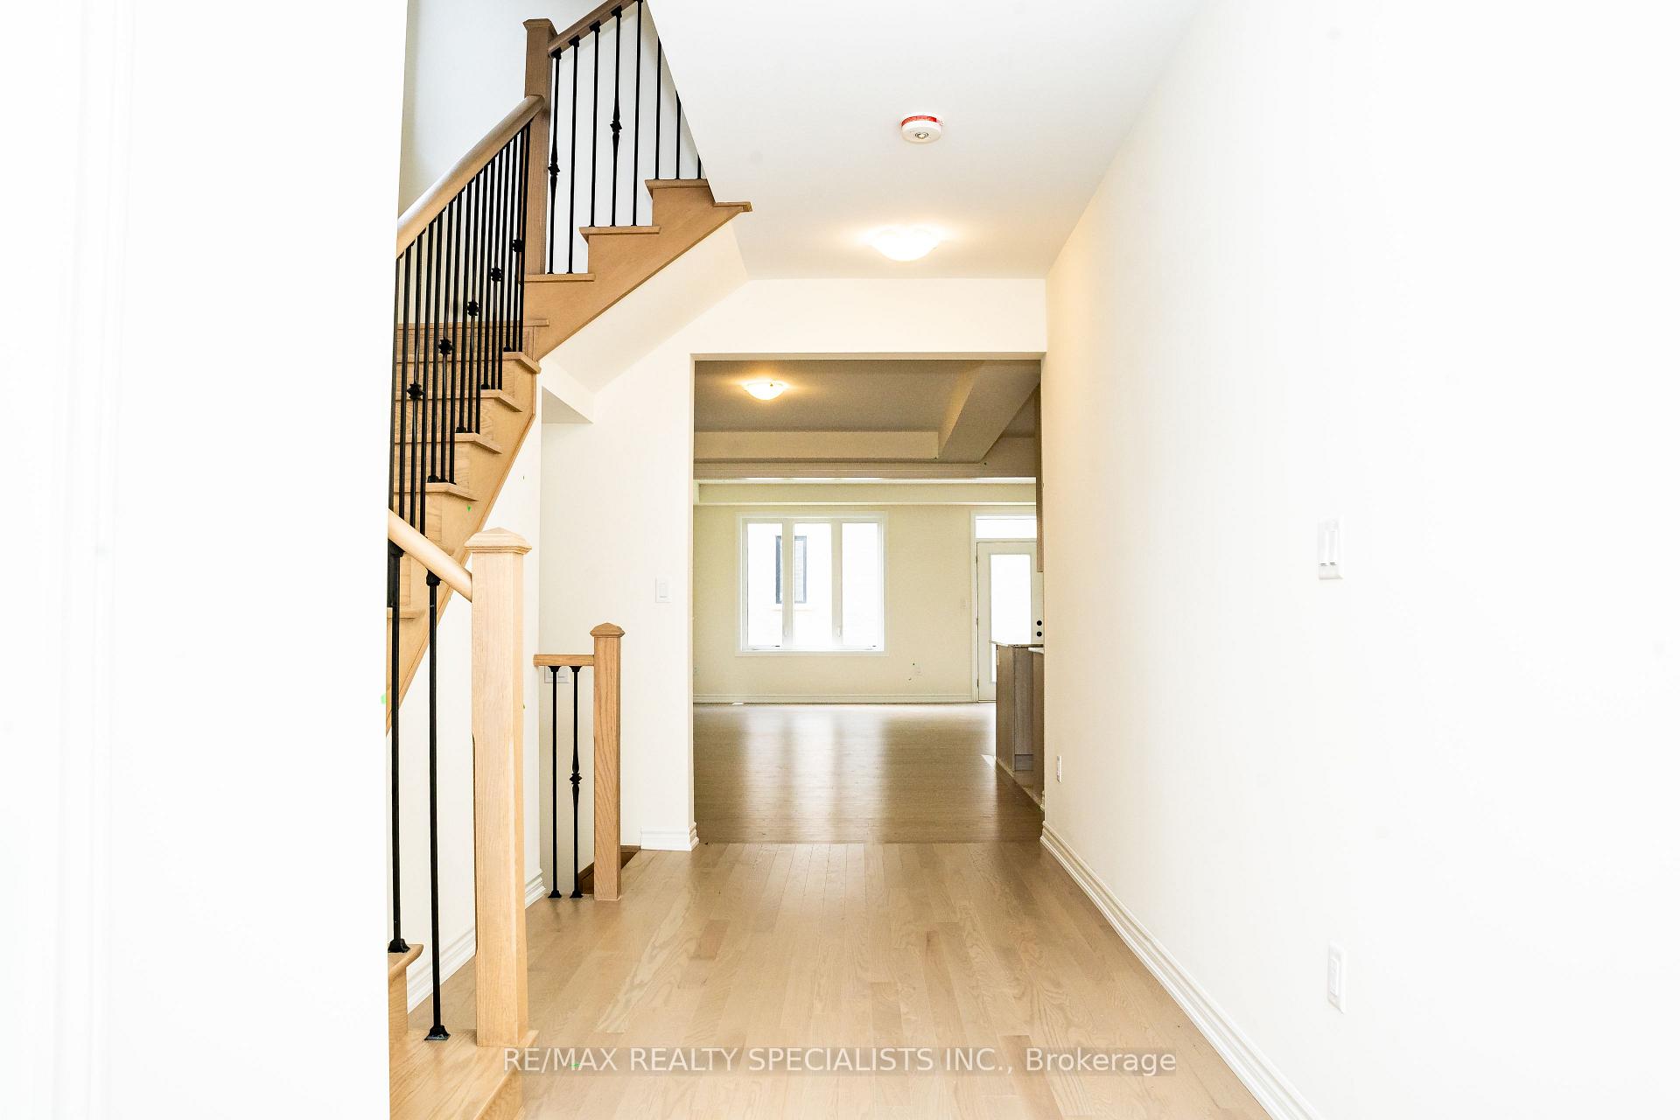
Welcome to this stunning, brand new 5-bedroom detached home in the highly sought-after Northwest Brampton community! Offering an expansive 3010 sq. ft. of elegant living space, this beautifully designed home features hardwood flooring throughout and an open-concept layout ideal for both comfortable family living and stylish entertaining. The modern kitchen showcases quartz countertops, a large center island, and abundant cabinetry. All five bedrooms are generously sized, providing ample space for rest, work, or play. The principal suite boasts a spa-like 5-piece Ensuite and an extremely large walk-in closet. Located just minutes from Mount Pleasant and other GO Stations, with easy access to Highways401 & 407, as well as public transit, parks, shopping, schools, and more this home offers exceptional convenience and value. Don't miss your chance to live in this spacious and stylish home in one of Brampton's most desirable neighborhoods!
Ask about this home
A HOMEH agent will answer your questions about this home.
Around this home
Daily convenience, out of 100, from the distances below
Schools nearby
School rating, out of 10.
Helpful calculators
Your HOMEH agent

"I would see it this week."