
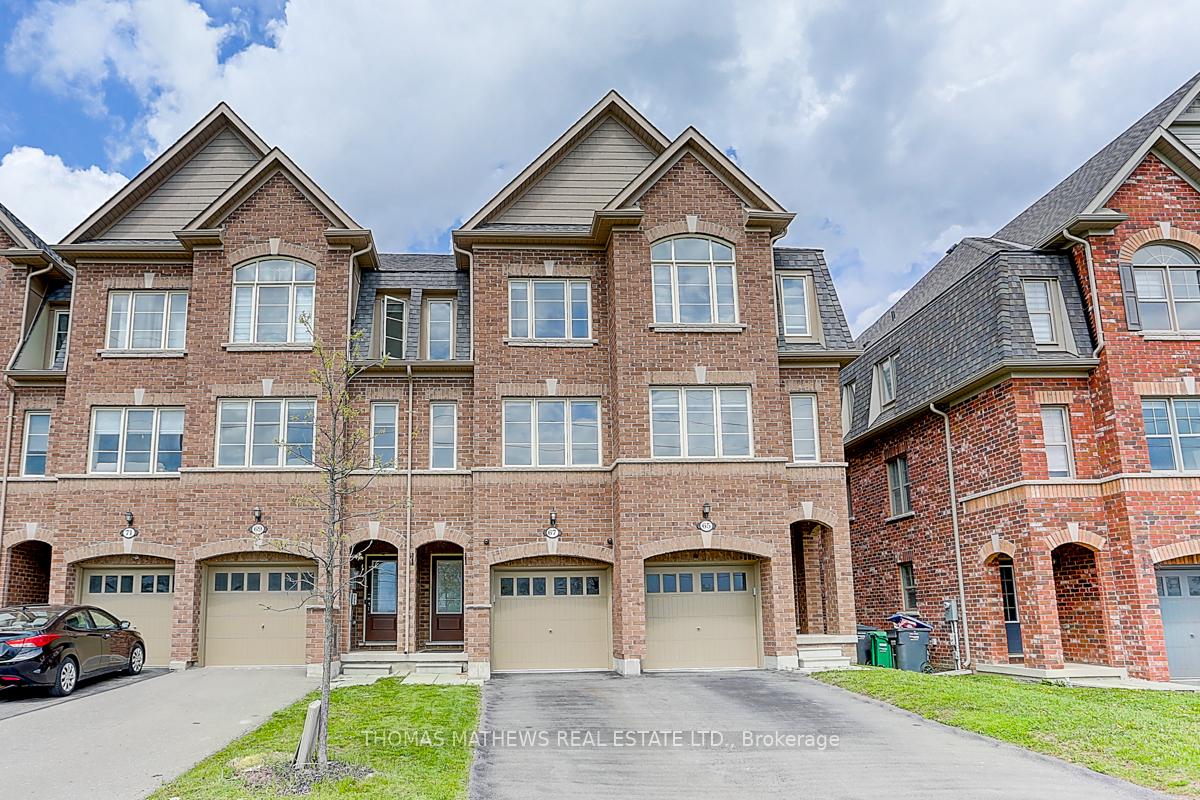
67 Padbury TrailBrampton (Northwest Brampton)
Terminated
1/42Ontario Real Estate › Brampton › Northwest Brampton
67 Padbury TrailBrampton (Northwest Brampton)
Terminated
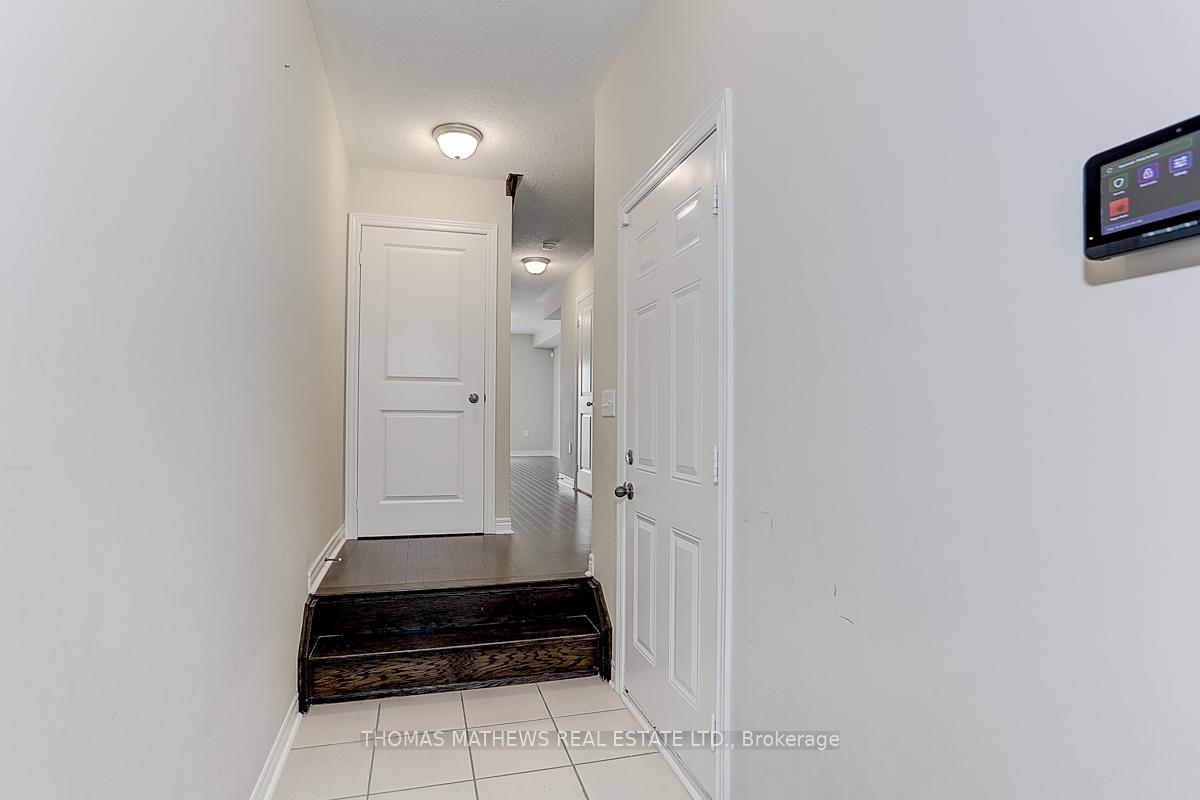 See all 42 photos
3 Bedrooms
4 Bathrooms
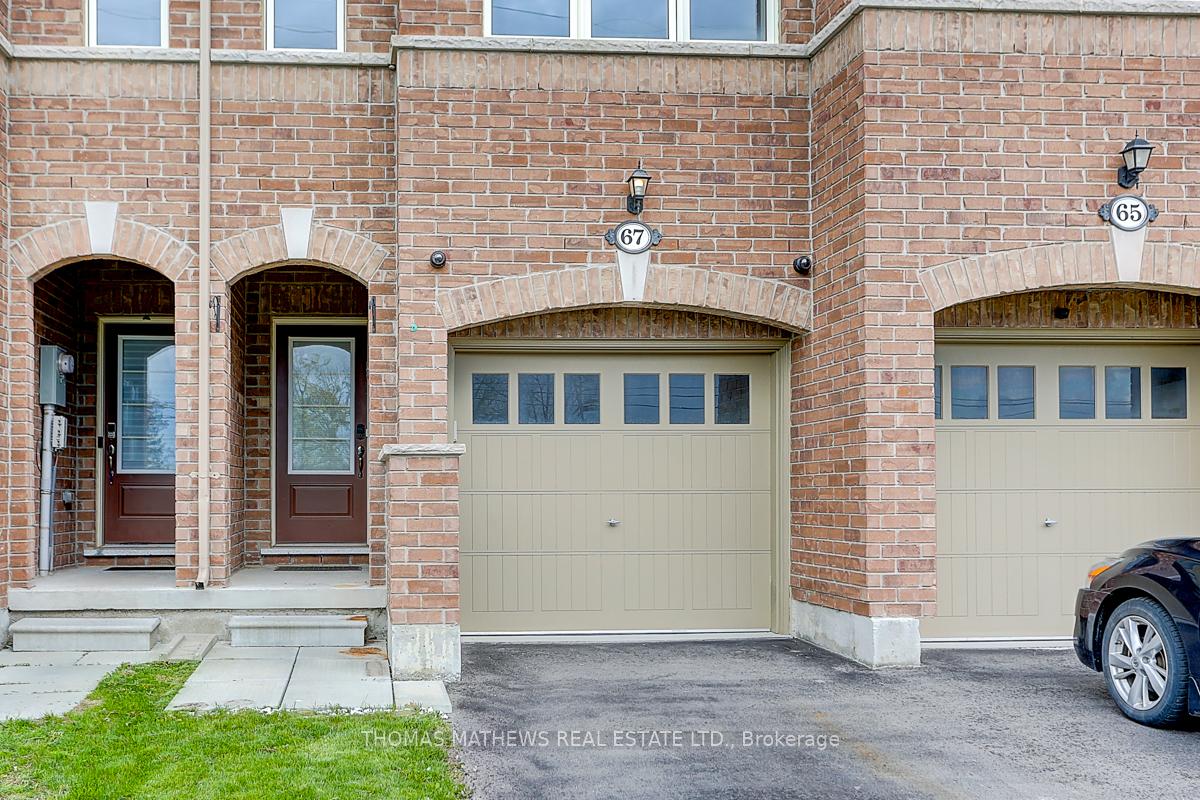
1 Garage
1.5K~2K Sq.Ft.
Entire Home
14.86 x 90.78 ft Lot
Property history
$3,000first asked
$2,800last asked
▼ 7%since August
AugOctNovJan
TerminatedJan 5, 2026
$2,800MLS® W12593094
Listed for leaseDec 1, 2025
$2,800MLS® W12593094
TerminatedNov 28, 2025
$2,800MLS® W12476804
Listed for leaseOct 22, 2025
$2,800MLS® W12476804
TerminatedOct 21, 2025
$3,000MLS® W12371452
Listed for leaseAug 30, 2025
$3,000MLS® W12371452

This listing has ended. It is no longer available.
Property not available for sale or for rent.
Ask about this home
A HOMEH agent will answer your questions about this home.Ask a question
Ask HOMEH
Ask about this home
About this home
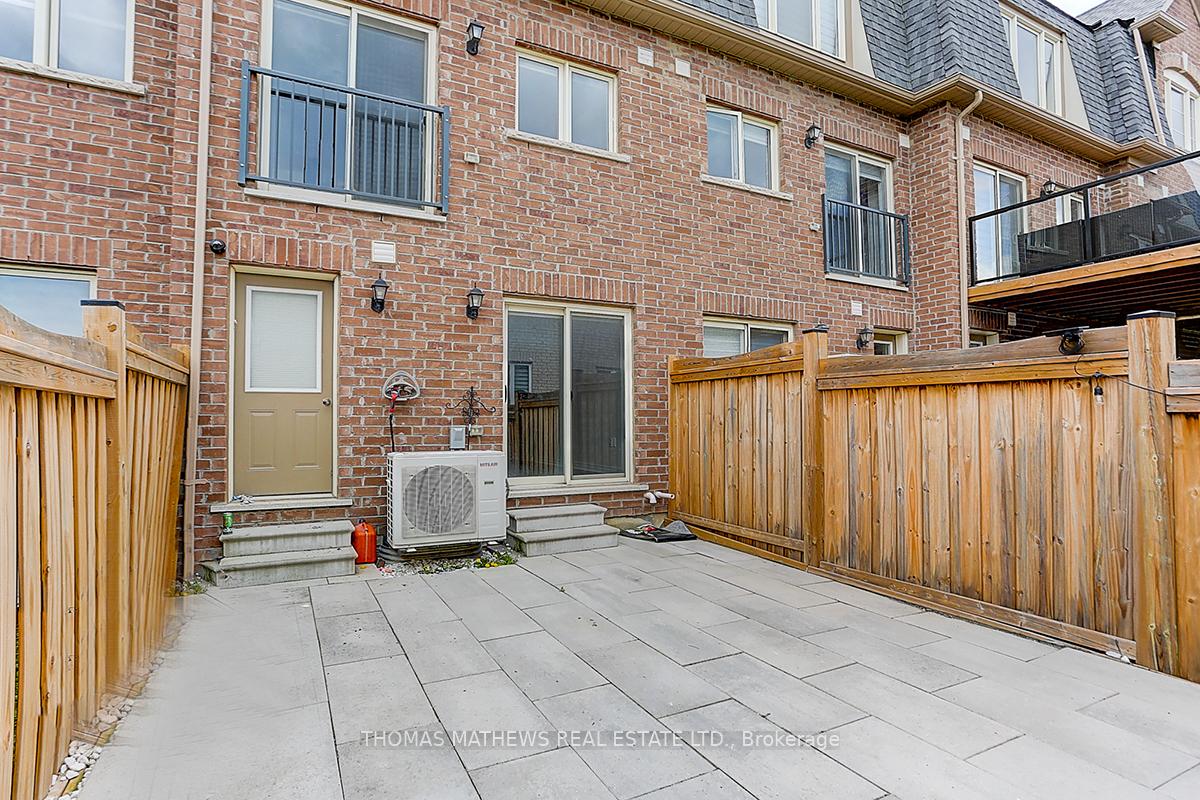
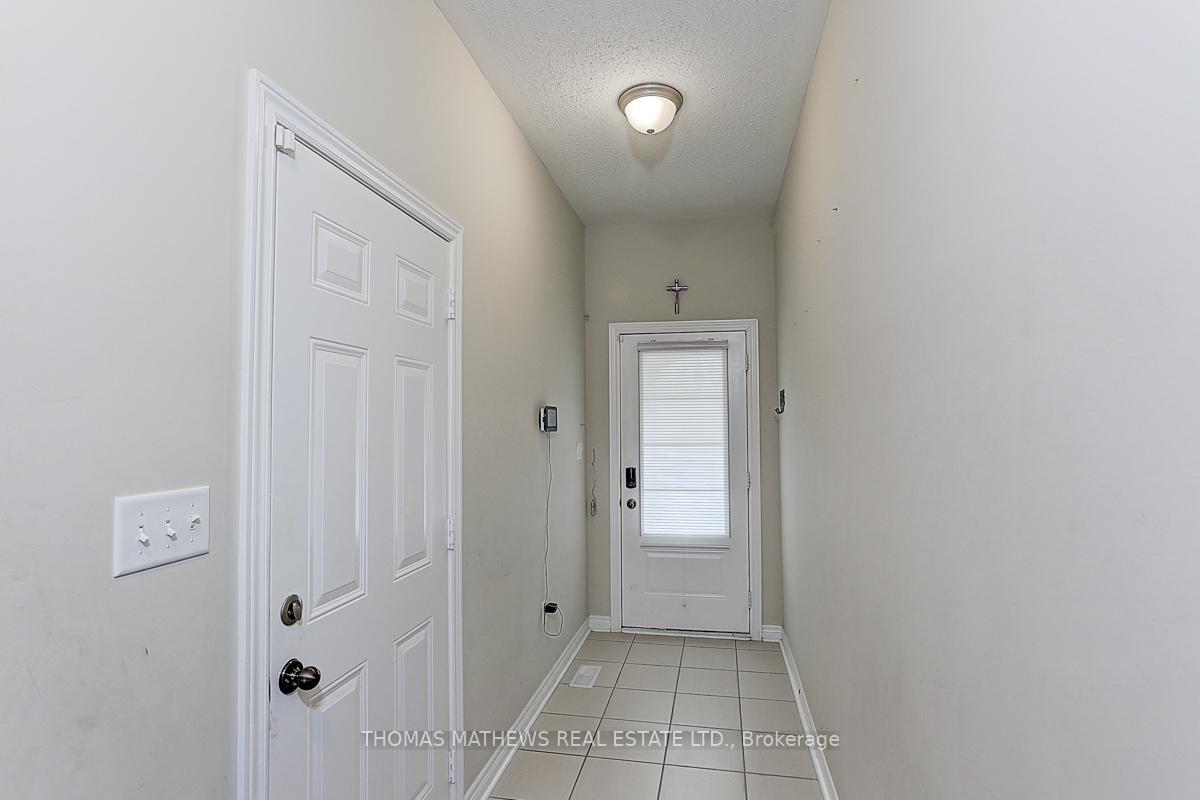
**Beautiful** Bright & Spacious 3 Bedroom Townhouse With 4 Baths! Over 1945 Sq. Ft. With Entry To Garage From Inside! Open Concept Layout! Hardwood Floors! Oak Stairs! Large Upgraded Kitchen With Quartz Counter Tops, Backsplash, Stainless Steel Appliances & Breakfast Area! Electric Car Charger in Garage! Central Air Condition! Minutes to Mount Pleasant Go Station And Other Amenities!
Read more
Water Heater
Facts & features
TypeFreehold Townhouse
Style3-storey
Built6-15
Size1.5K~2K Sq.Ft.
Lot14.86 x 90.78 ft
HeatingForced air, gas
CoolingCentral air
BasementUnfinished
Parking2 drive
WaterMunicipal
Ask about this home
A HOMEH agent will answer your questions about this home.
Ask a question
Rooms
8 rooms · 4 bathrooms
Main floor1 room
- Family room15′3″ × 10′5″159 sq.ft.
Second floor4 rooms
- Living room23′5″ × 13′1″306 sq.ft.
- Dining room23′5″ × 13′1″306 sq.ft.
- Kitchen15′3″ × 13′1″200 sq.ft.
- Breakfast15′3″ × 13′1″200 sq.ft.
Third floor3 rooms
- Primary bedroom13′1″ × 11′144 sq.ft.
- Bedroom 210′6″ × 9′94 sq.ft.
- Bedroom 310′11″ × 9′98 sq.ft.
Bathrooms4
4-pcSecond4-pcSecond2-pcMain2-pcSecond
Around this home
MISSISSAUGA RD / WANLESS DR
Listing details
MLS® numberW12371452
Listed onAug 30, 2025
Days on market52
UpdatedOct 21, 2025
Listing brokerageTHOMAS MATHEWS REAL ESTATE LTD.
PossessionImmediate
Helpful tools
Mortgage calculator
Closing costs
Land transfer tax
Buyer guide
Your HOMEH agent
NimaHOMEH agent · Brampton
"I would see it this week."
Ask Nima
Ask HOMEH about this home
Price, neighbourhood, monthly cost. Ask anything.
HOMEH Intelligent Agent is an AI, not a licensed representative. Check anything important with your agent.