
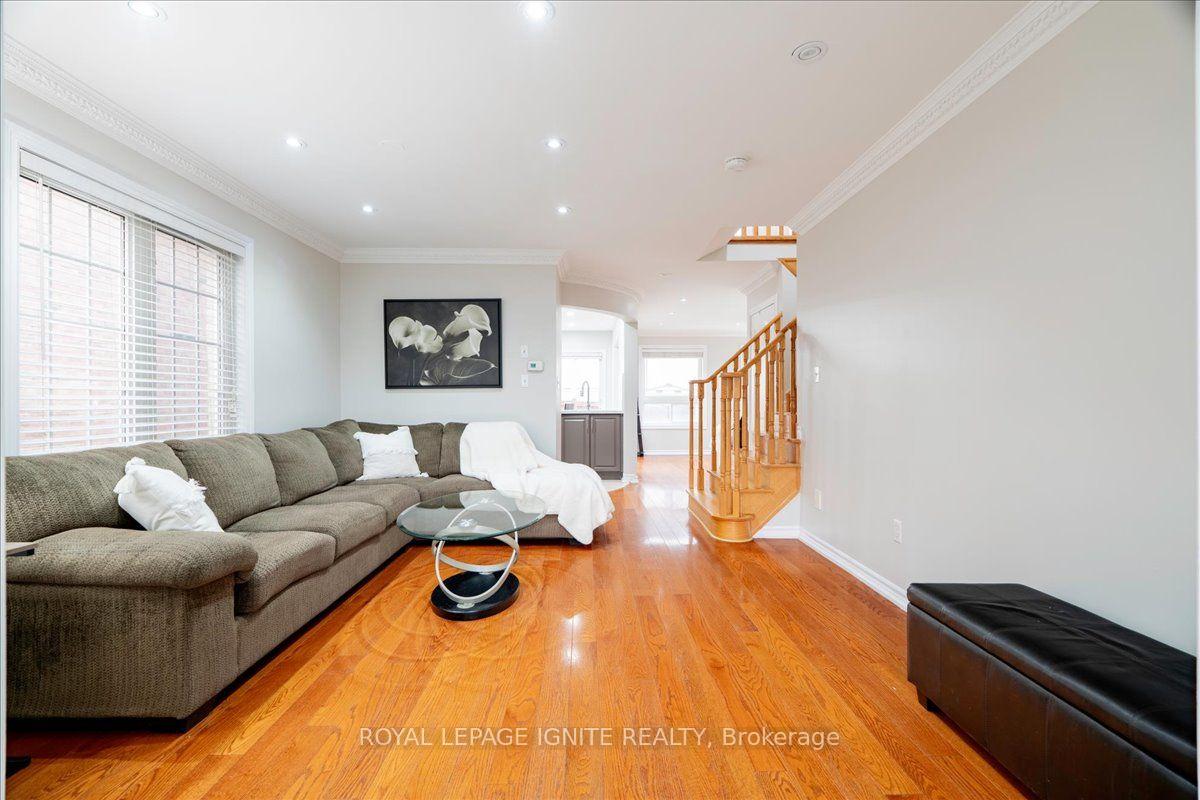
 See all 38 photos
Property history

This listing has ended. It is no longer available.
Property not available for sale or for rent.
Ask about this home
A HOMEH agent will answer your questions about this home.Ask HOMEH
About this home
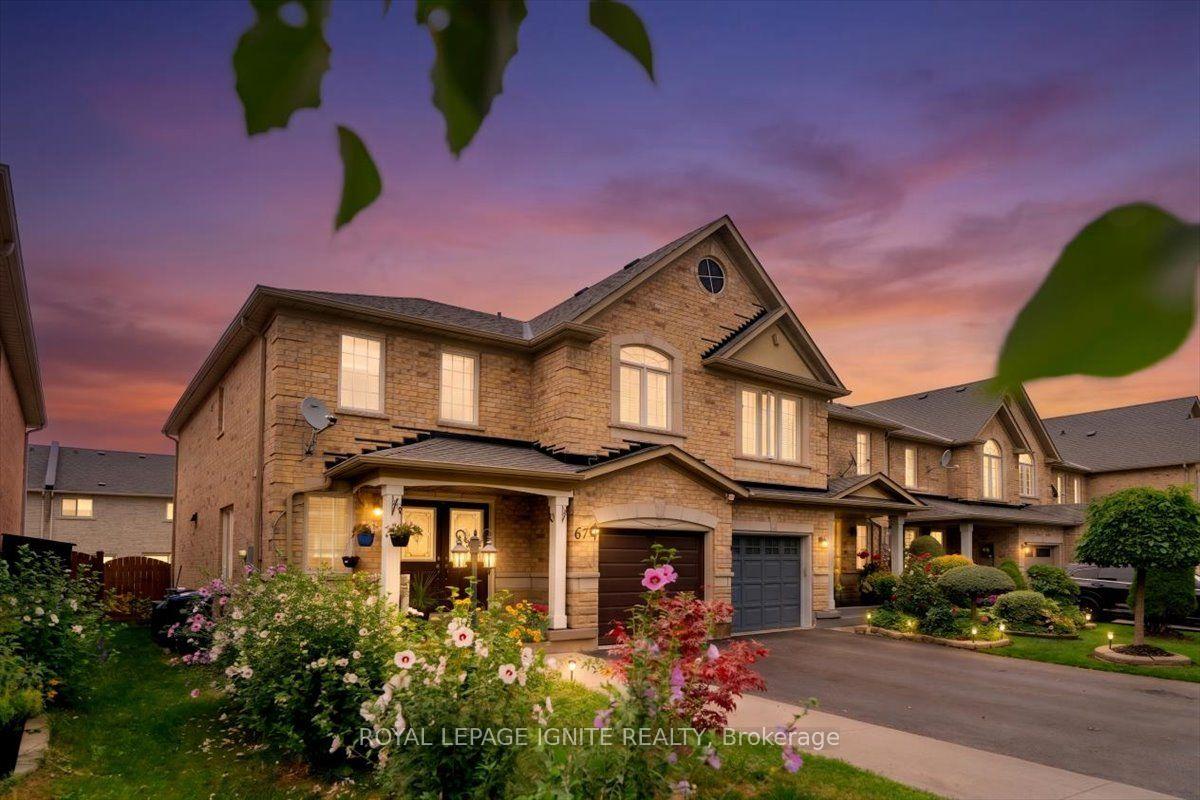
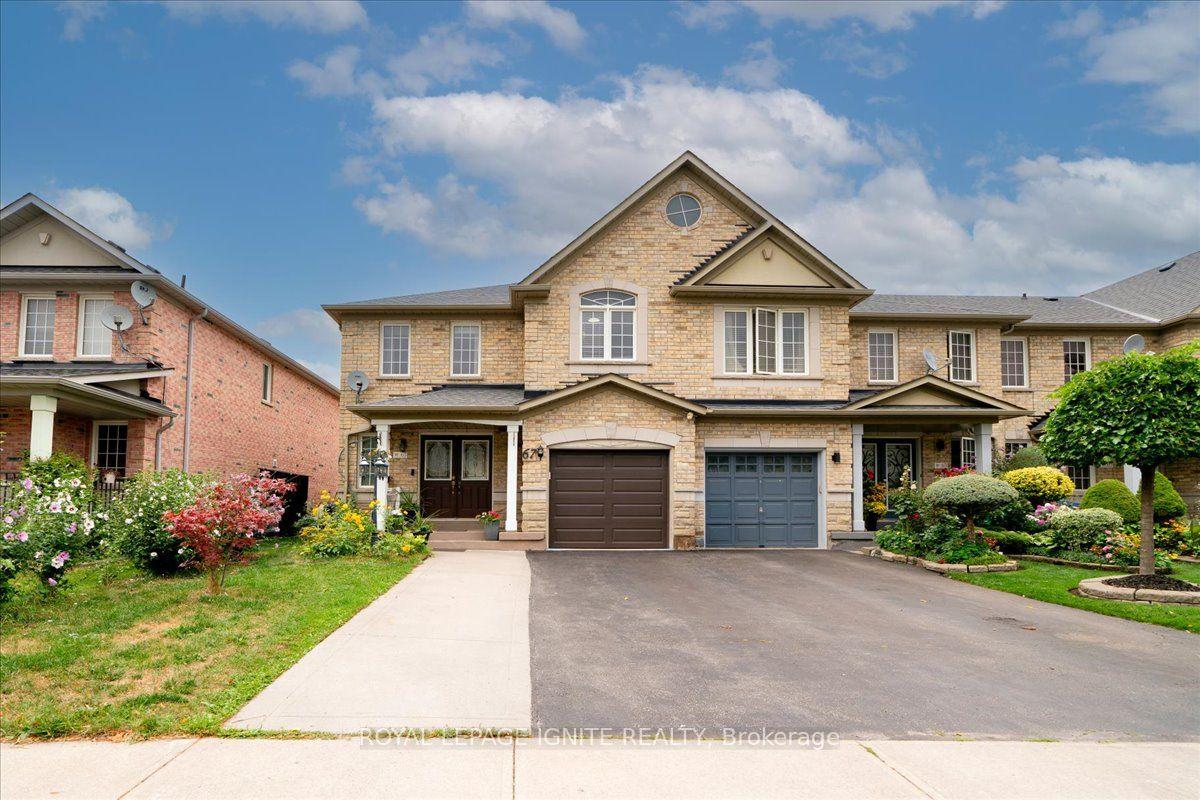
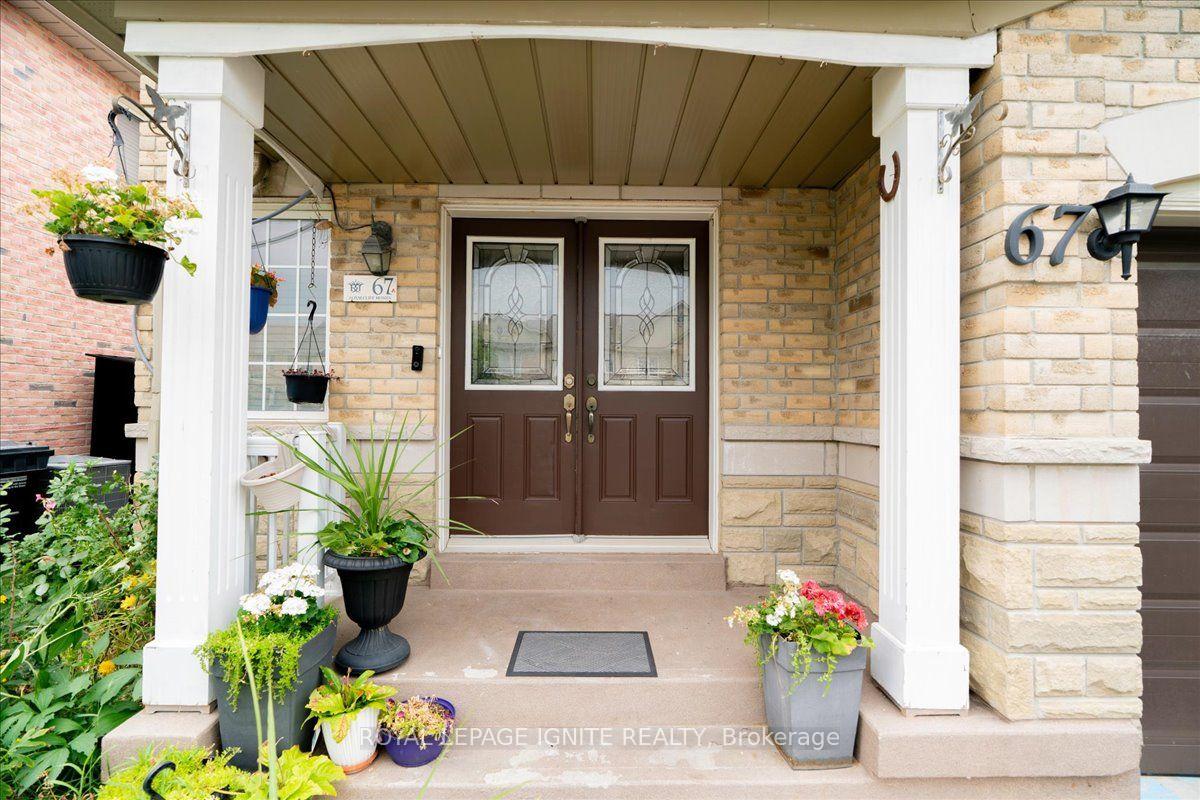
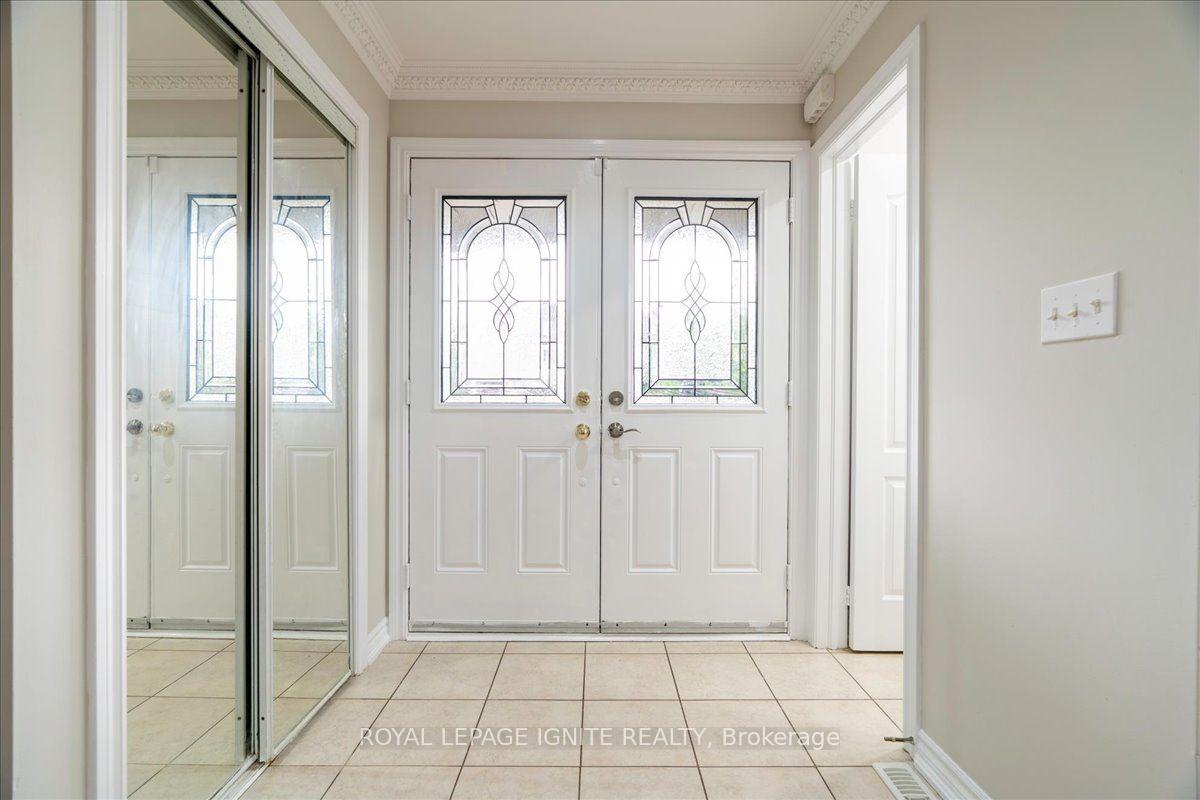
Welcome to this beautiful freehold end-unit townhome in one of Brampton's sought-after neighbourhoods! Spacious 4+1 bedrooms and 4 bathrooms, featuring a professionally finished basement apartment with kitchen, living area, and washroom. Freshly painted and carpet-free, this home offers an upgraded kitchen with quartz countertops and backsplash, stainless steel appliances, hardwood flooring, crown moulding, pot lights, oak staircase, second-floor laundry, and separate basement laundry. All bathrooms renovated approximately 10 months ago with quartz counters and porcelain tiles. Recent updates include owned hot water tank, furnace (3 years), roof (2.5 years), and kitchen (5 years). Extended driveway provides 4 parking spaces plus 1 garage. Conveniently located near schools, shopping, parks, and Hwy 410, 401 & 407. Excellent opportunity for families or investors!
Facts & features
Ask about this home
A HOMEH agent will answer your questions about this home.
Rooms
11 rooms · 4 bathrooms
- Family room13′5″ × 13′5″179 sq.ft.
- Kitchen9′11″ × 8′11″88 sq.ft.
- Dining room9′1″ × 8′11″81 sq.ft.
- Living room13′5″ × 12′8″170 sq.ft.
- Bedroom 413′5″ × 9′120 sq.ft.
- Bedroom 310′6″ × 10′105 sq.ft.
- Primary bedroom13′6″ × 13′1″177 sq.ft.
- Bedroom 212′4″ × 9′1″112 sq.ft.
- Living room16′9″ × 10′9″180 sq.ft.
- Kitchen14′10″ × 5′5″80 sq.ft.
- Bedroom12′10″ × 10′9″138 sq.ft.
Around this home
Listing details
Helpful tools
Your HOMEH agent
"Priced 3% over our estimate. I would see it this week."
Ask HOMEH about this home
Price, neighbourhood, monthly cost. Ask anything.
HOMEH Intelligent Agent is an AI, not a licensed representative. Check anything important with your agent.