
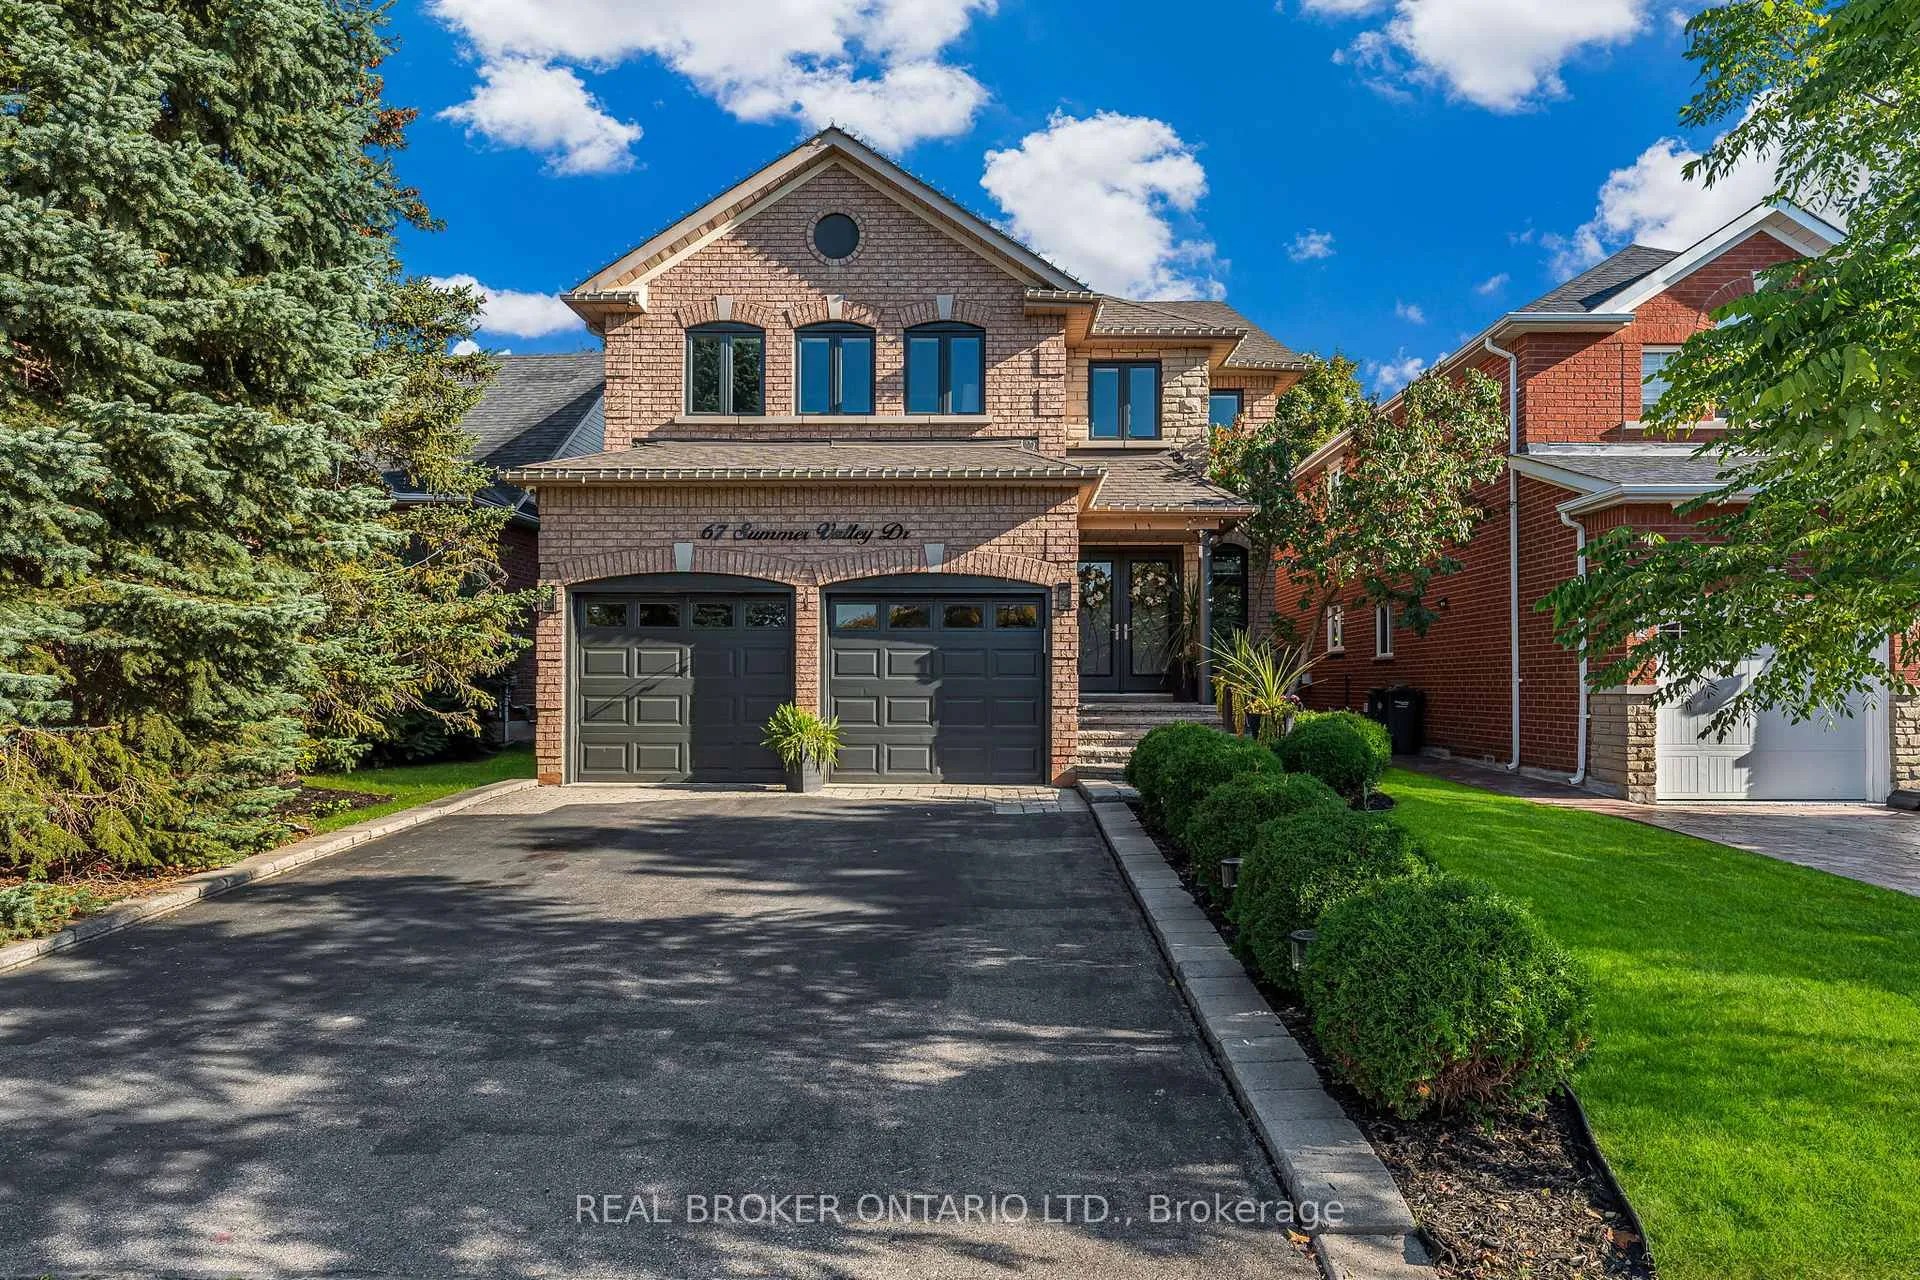
67 Summer Valley Drive
Brampton (Snelgrove)67 Summer Valley Drive
Brampton (Snelgrove)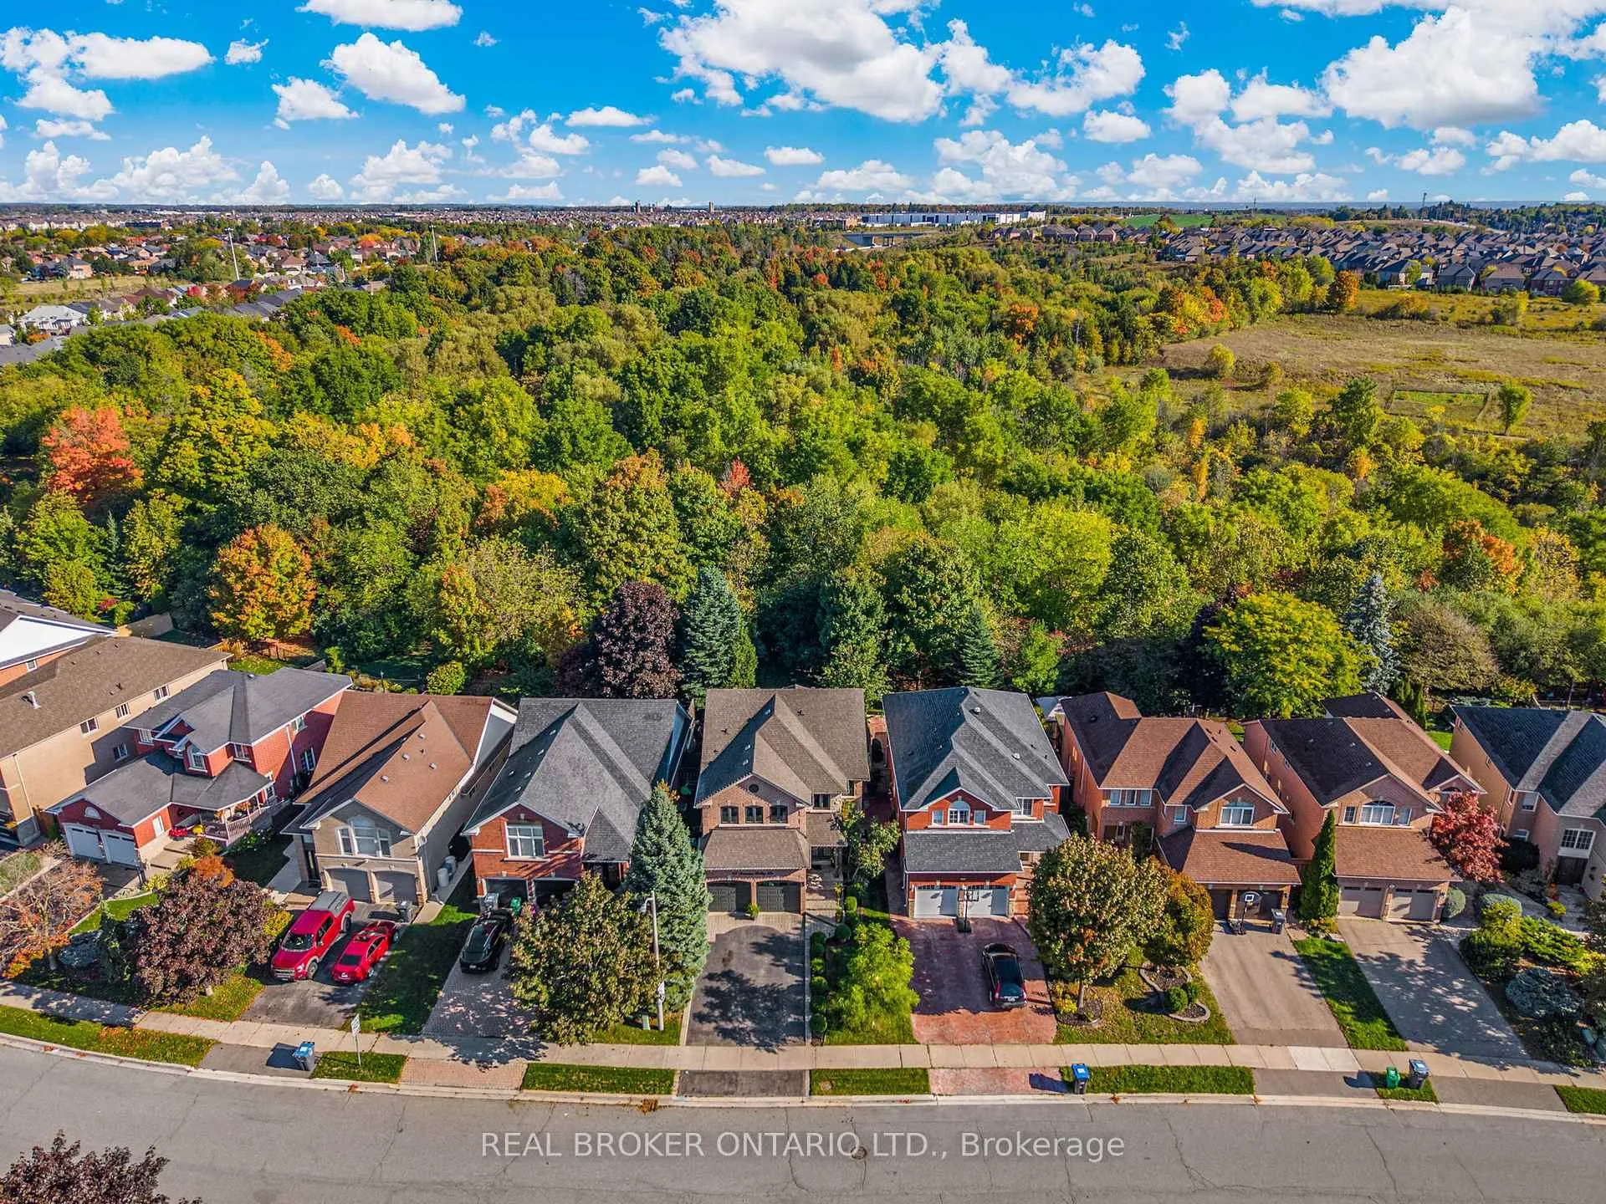
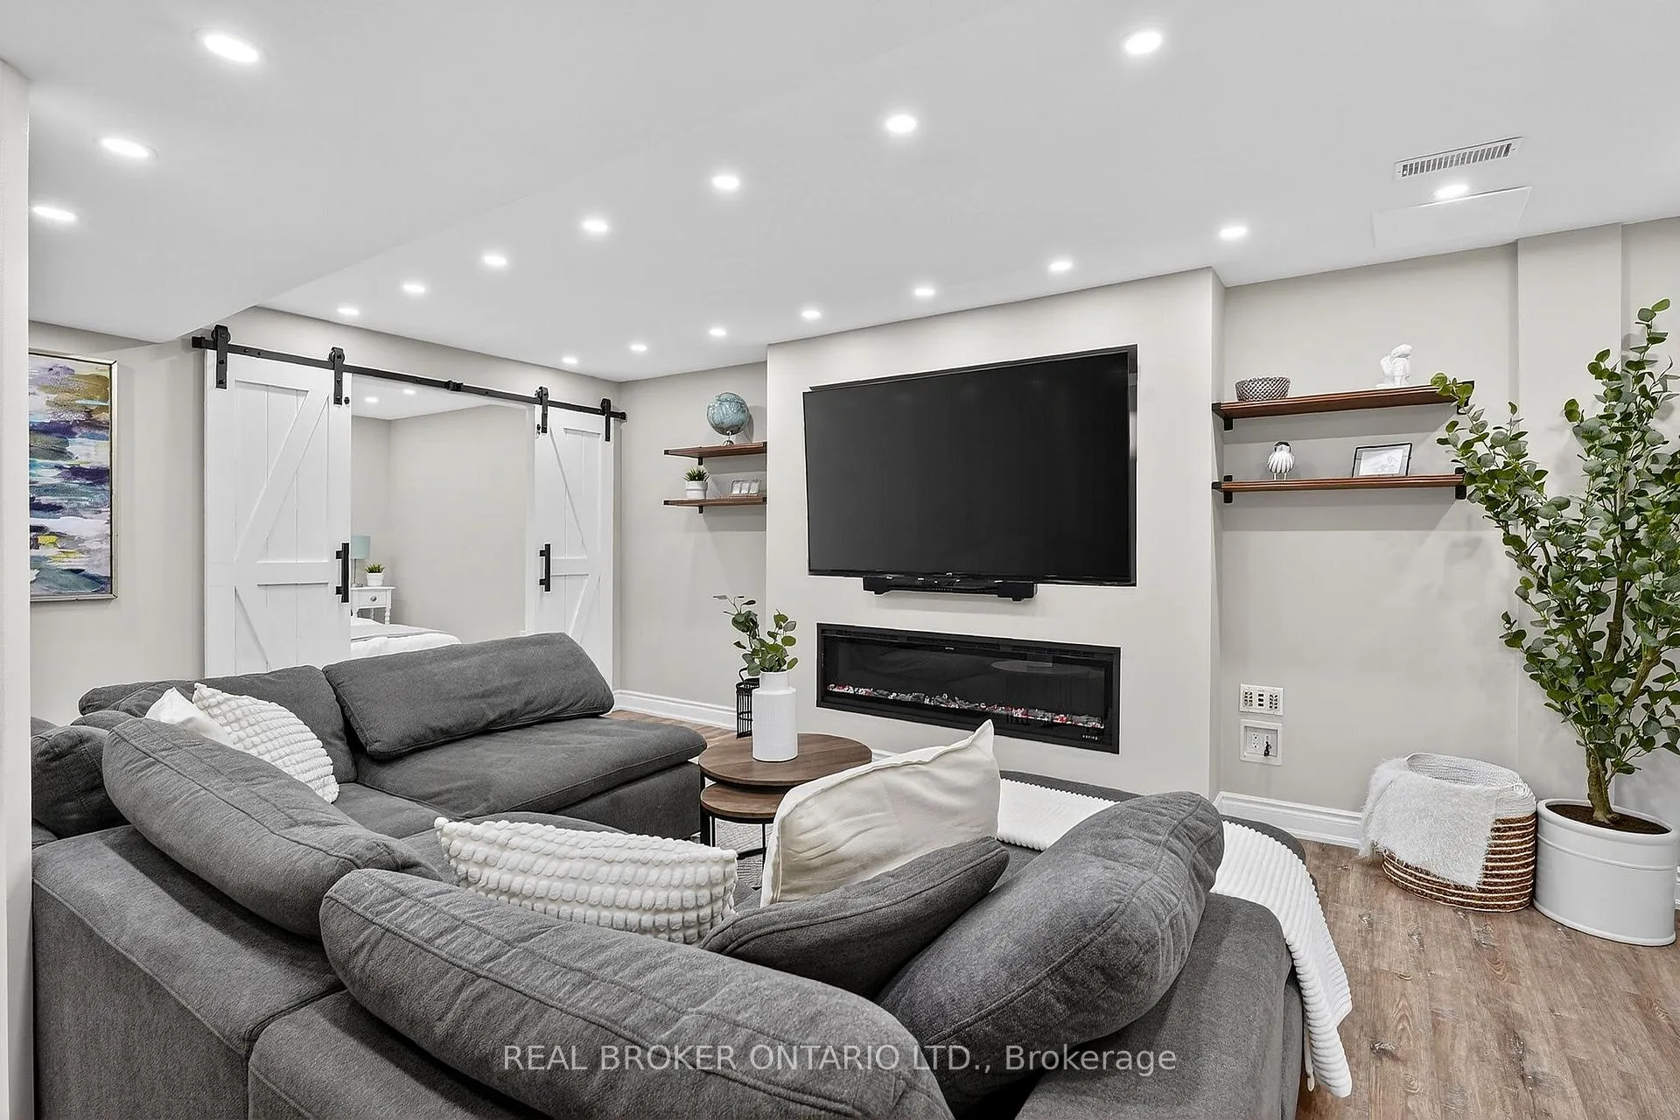 See all 50 photos
Property history

This listing has ended. It is no longer available.
Property not available for sale or for rent.
Ask about this home
A HOMEH agent will answer your questions about this home.Ask HOMEH
About this home
67 Summer Valley Drive, Brampton
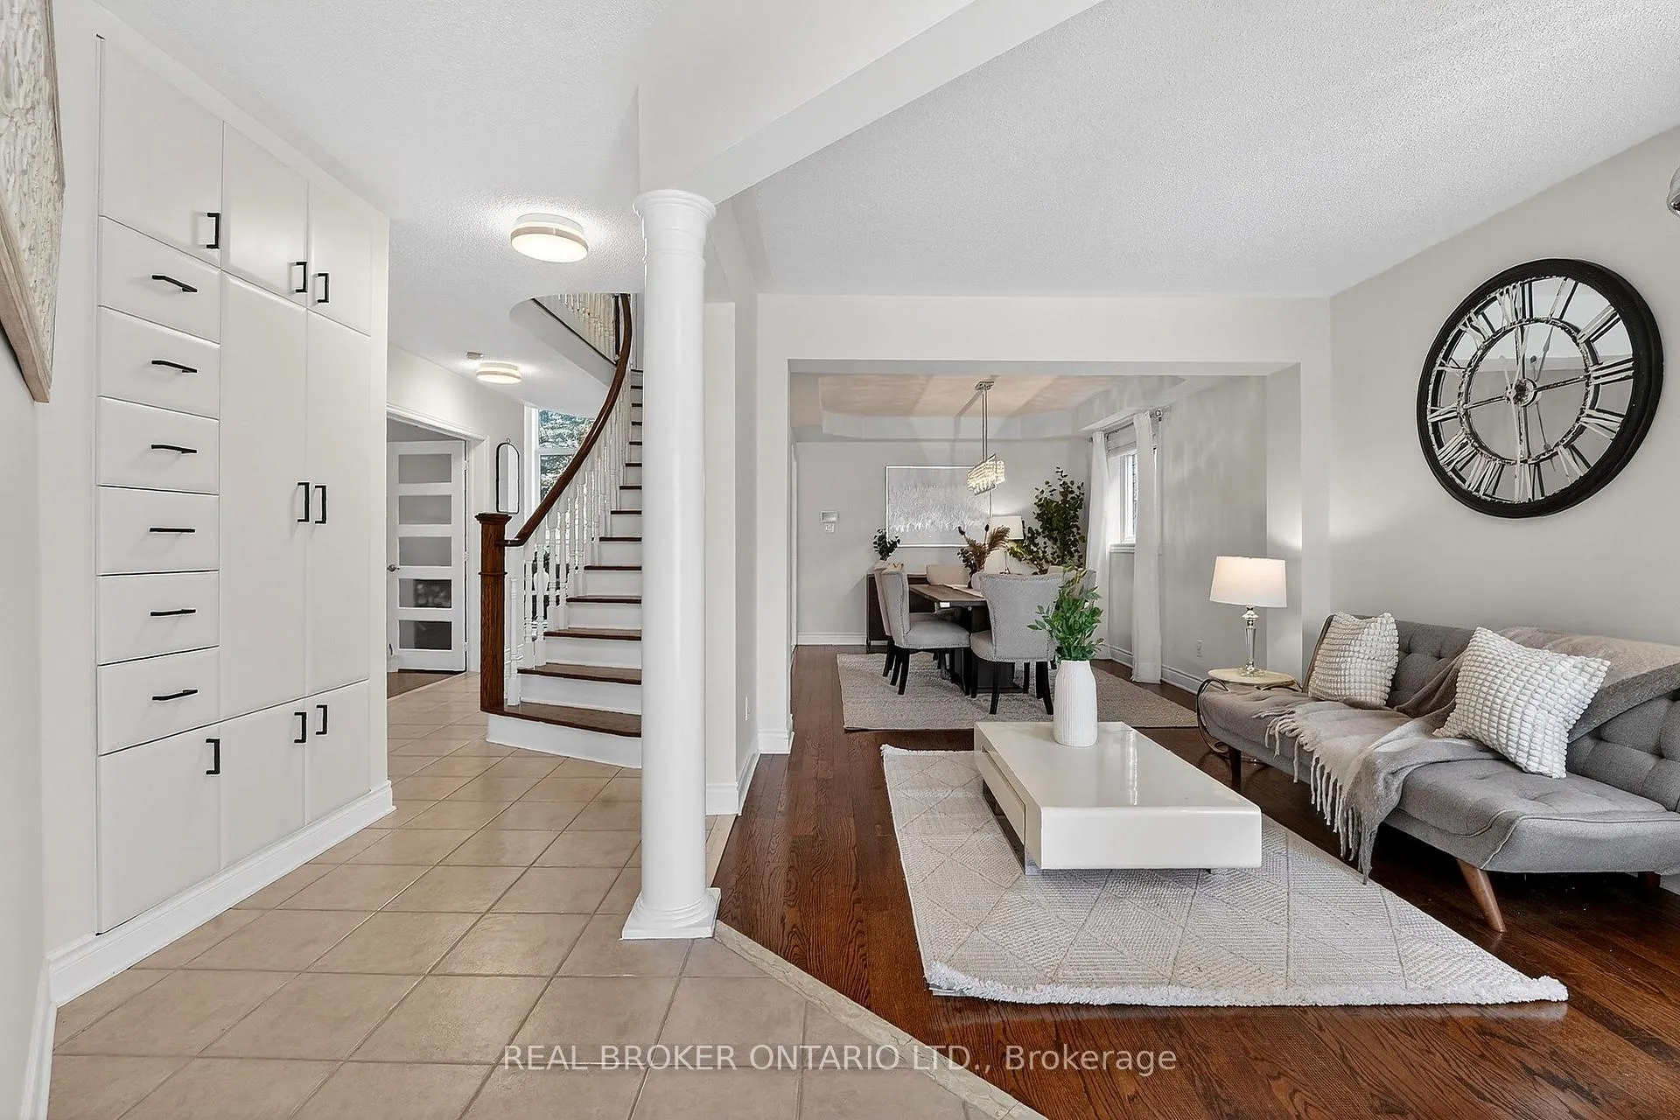
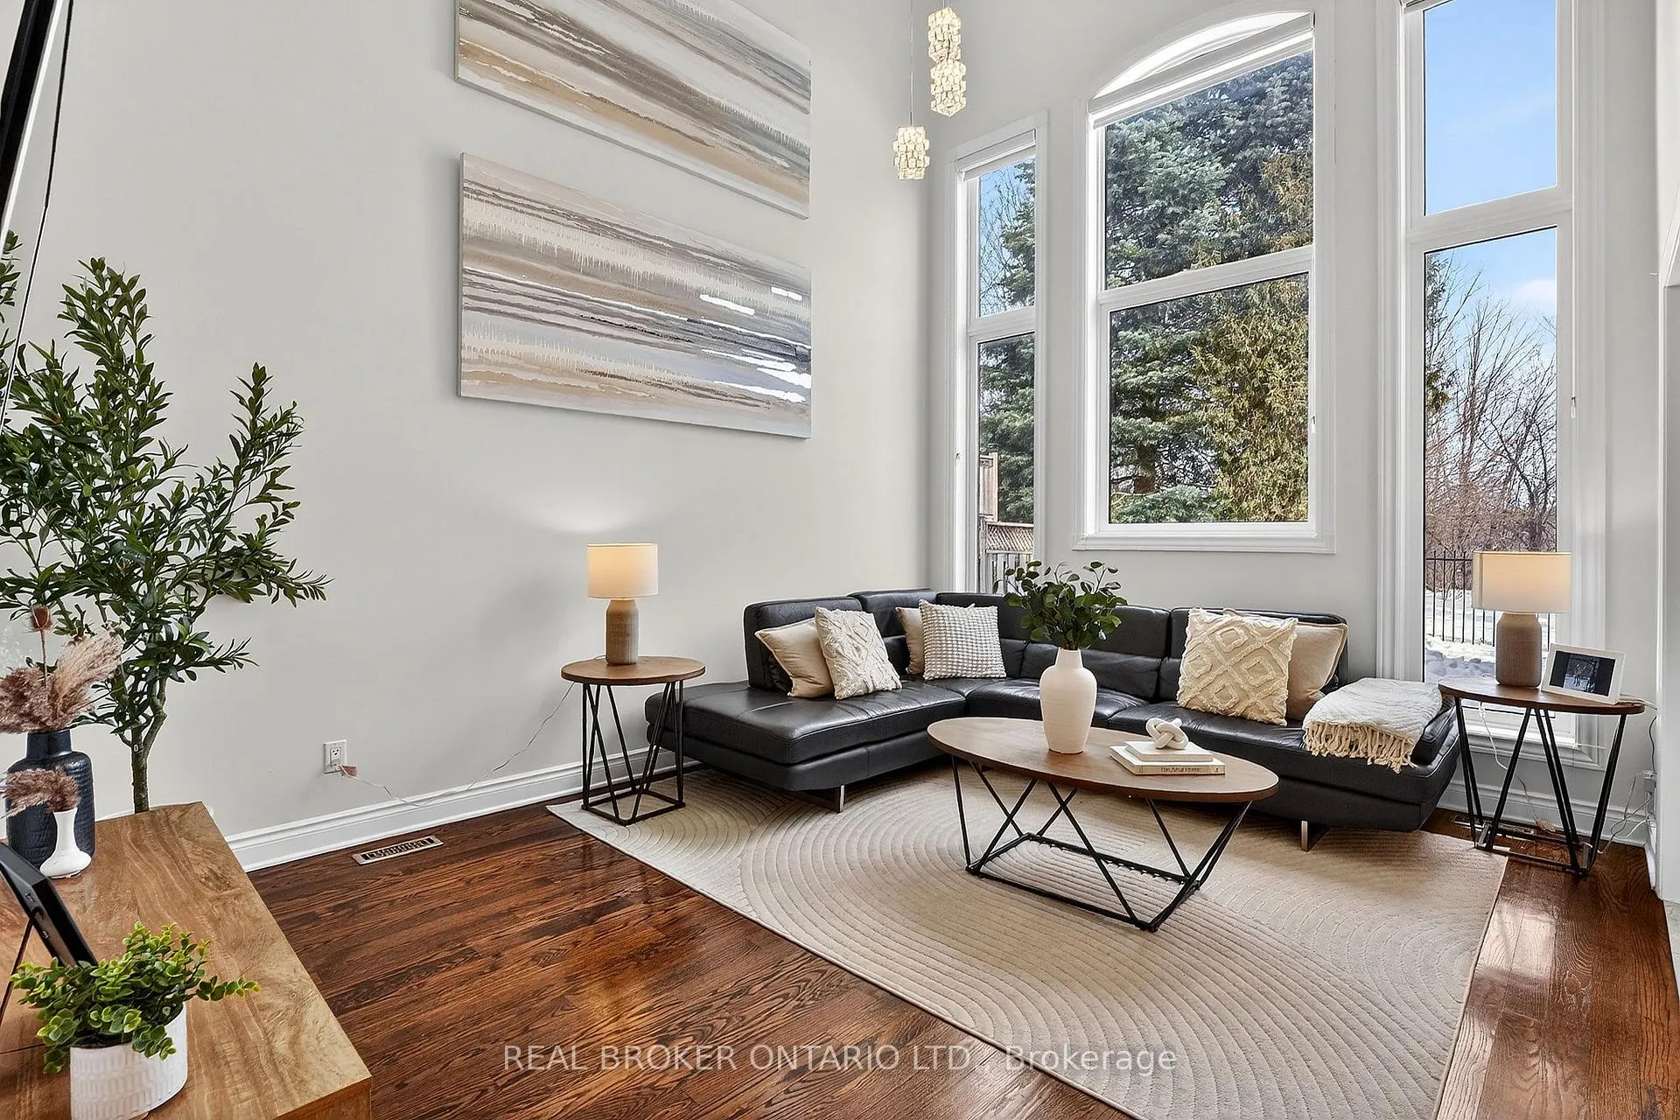
** WATCH VIRTUAL TOUR ** This beautifully maintained, fully renovated home offers nearly 3,500 sq ft of finished living space, backs onto pristine greenspace, and features a spectacular layout. This 4+1 bedroom, 4 bathroom residence is thoughtfully designed for both everyday living and entertaining. The main floor includes a dedicated home office, perfect for remote work, generous principal rooms ideal for family gatherings, a well-designed main floor laundry room, and a stunning family room with 17-foot open-to-above ceilings. The second level boasts an oversized primary bedroom complete with his-and-hers closets and a fully renovated spa-inspired ensuite. The three additional bedrooms are generously sized, with one offering double-door entry and semi-ensuite access, providing flexibility as a secondary primary retreat. This exceptionally functional layout is perfectly suited for a growing family for years to come. The finished basement extends the living space even further and includes a kitchen rough-in, offering excellent potential for extended family living, in-law capability, or future rental income. The entire home has been freshly painted and features new blinds installed throughout in 2025, along with premium faucets that add a refined touch. Additional highlights include a 4-camera security system for added peace of mind, an oversized double-car garage with high ceilings, and a spacious 4-car driveway providing ample parking for family and guests. North Brampton is known for its established residential streets, strong sense of community, excellent schools, nearby parks, and convenient access to shopping, transit, and Highway 410. With walking trails, recreation centres, and everyday amenities just minutes away, this neighbourhood continues to be a top choice for families seeking comfort and convenience. Book your private showing today.
Facts & features
Ask about this home
A HOMEH agent will answer your questions about this home.
Rooms
18 rooms · 4 bathrooms
- Foyer6′8″ × 5′1″34 sq.ft.
- Living room11′8″ × 14′11″174 sq.ft.
- Dining room10′3″ × 12′10″132 sq.ft.
- Kitchen10′2″ × 12′1″122 sq.ft.
- Breakfast6′6″ × 12′1″78 sq.ft.
- Sitting10′3″ × 11′3″116 sq.ft.
- Office9′2″ × 9′7″88 sq.ft.
- Laundry6′8″ × 7′5″49 sq.ft.
- Primary bedroom16′8″ × 16′8″277 sq.ft.
- Bedroom 29′11″ × 12′4″122 sq.ft.
- Bedroom 310′3″ × 8′10″91 sq.ft.
- Bedroom 417′11″ × 10′11″195 sq.ft.
- Bedroom 510′4″ × 13′9″142 sq.ft.
- Family room17′11″ × 14′11″268 sq.ft.
- Recreation13′11″ × 21′5″299 sq.ft.
- Utility room5′10″ × 18′6″108 sq.ft.
- Recreation11′11″ × 10′11″131 sq.ft.
- Other6′ × 4′9″29 sq.ft.
Around this home
Schools nearby
School rating, out of 10.
Listing details
Helpful tools
Your HOMEH agent
"Priced 16% over our estimate. I would see it this week."
Ask HOMEH about this home
Price, neighbourhood, monthly cost. Ask anything.
HOMEH Intelligent Agent is an AI, not a licensed representative. Check anything important with your agent.