
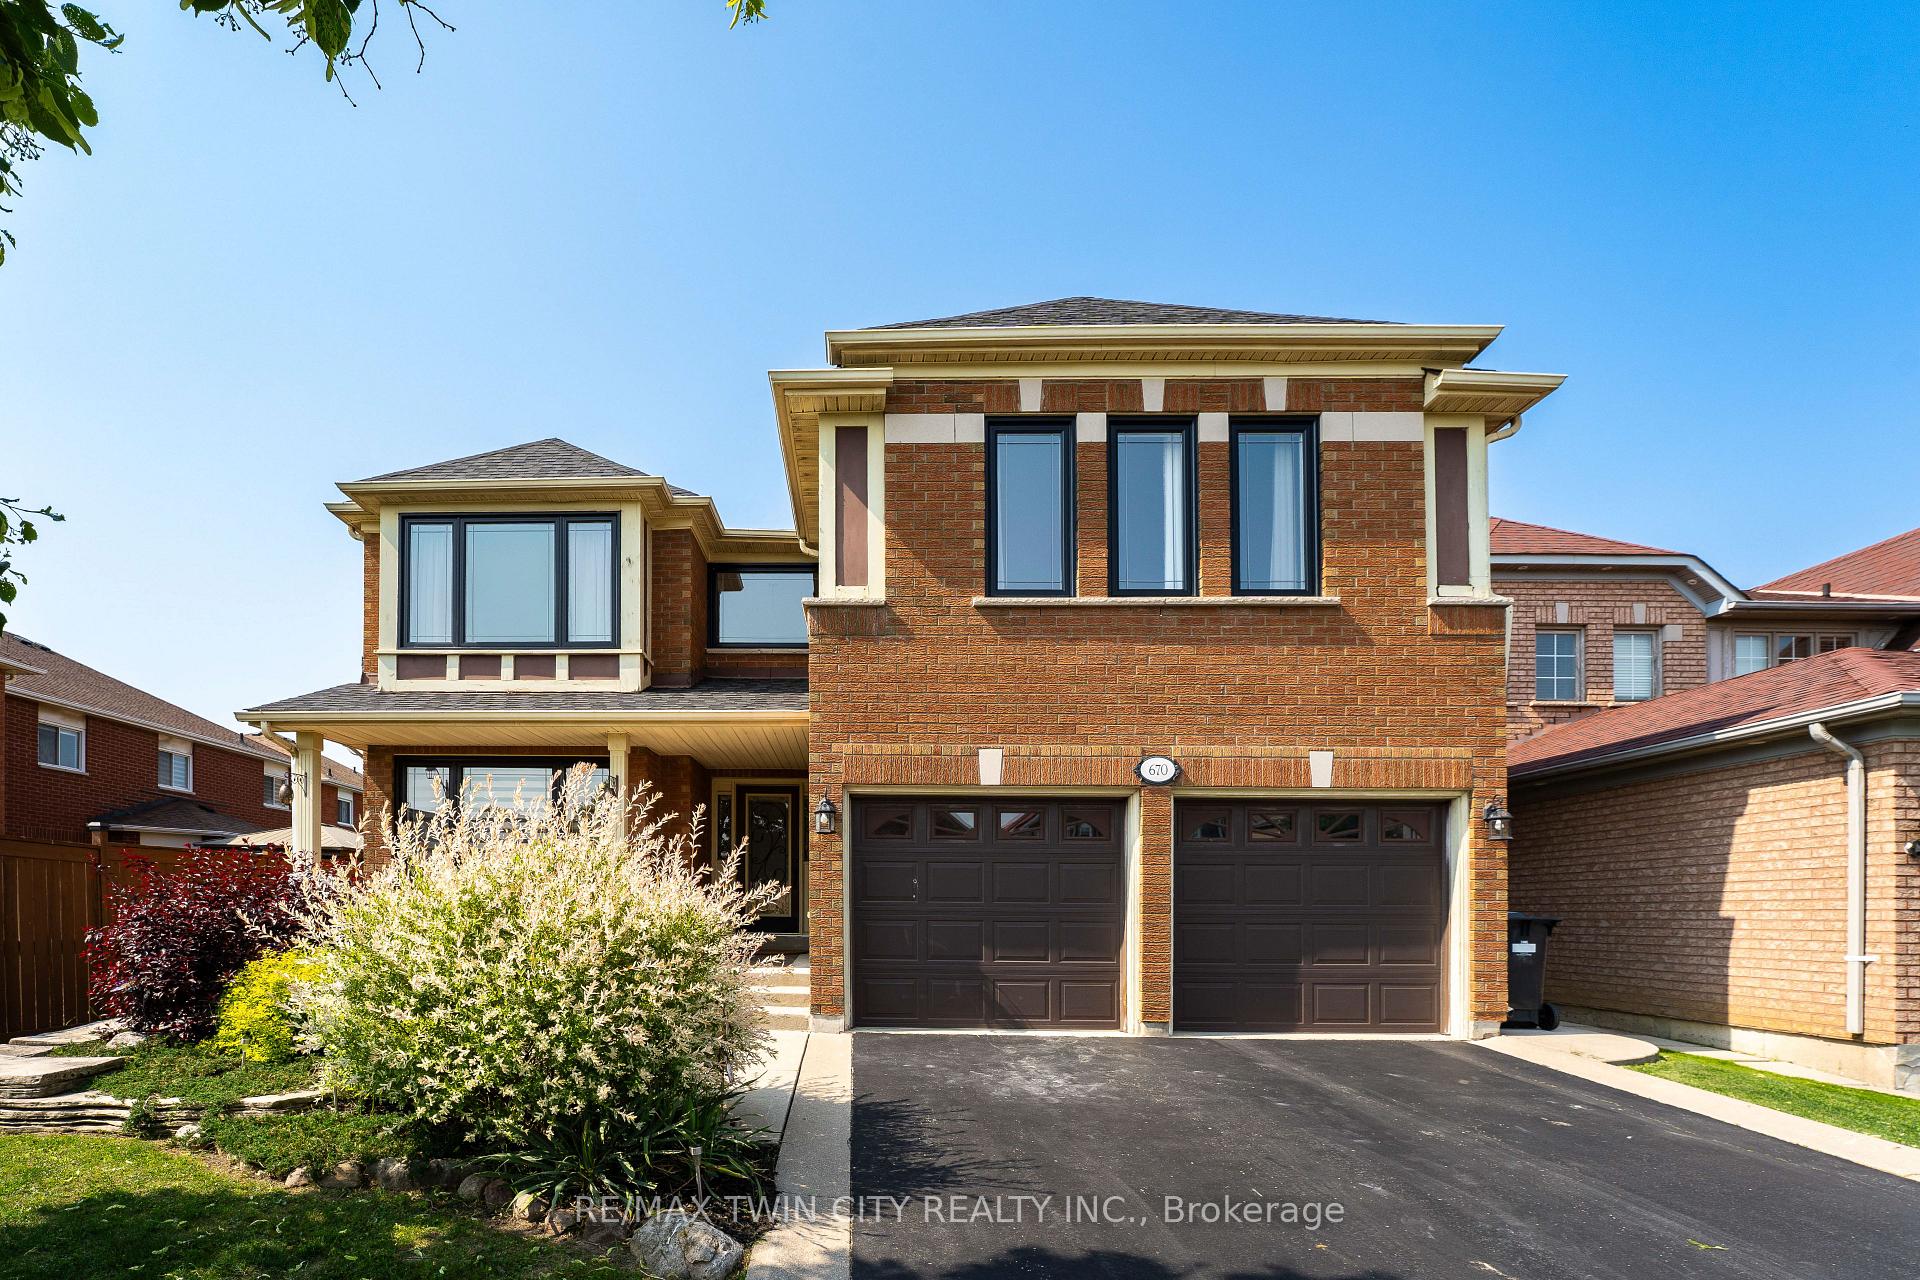
670 Peter Robertson Boulevard
Brampton (Sandringham-Wellington)670 Peter Robertson Boulevard
Brampton (Sandringham-Wellington)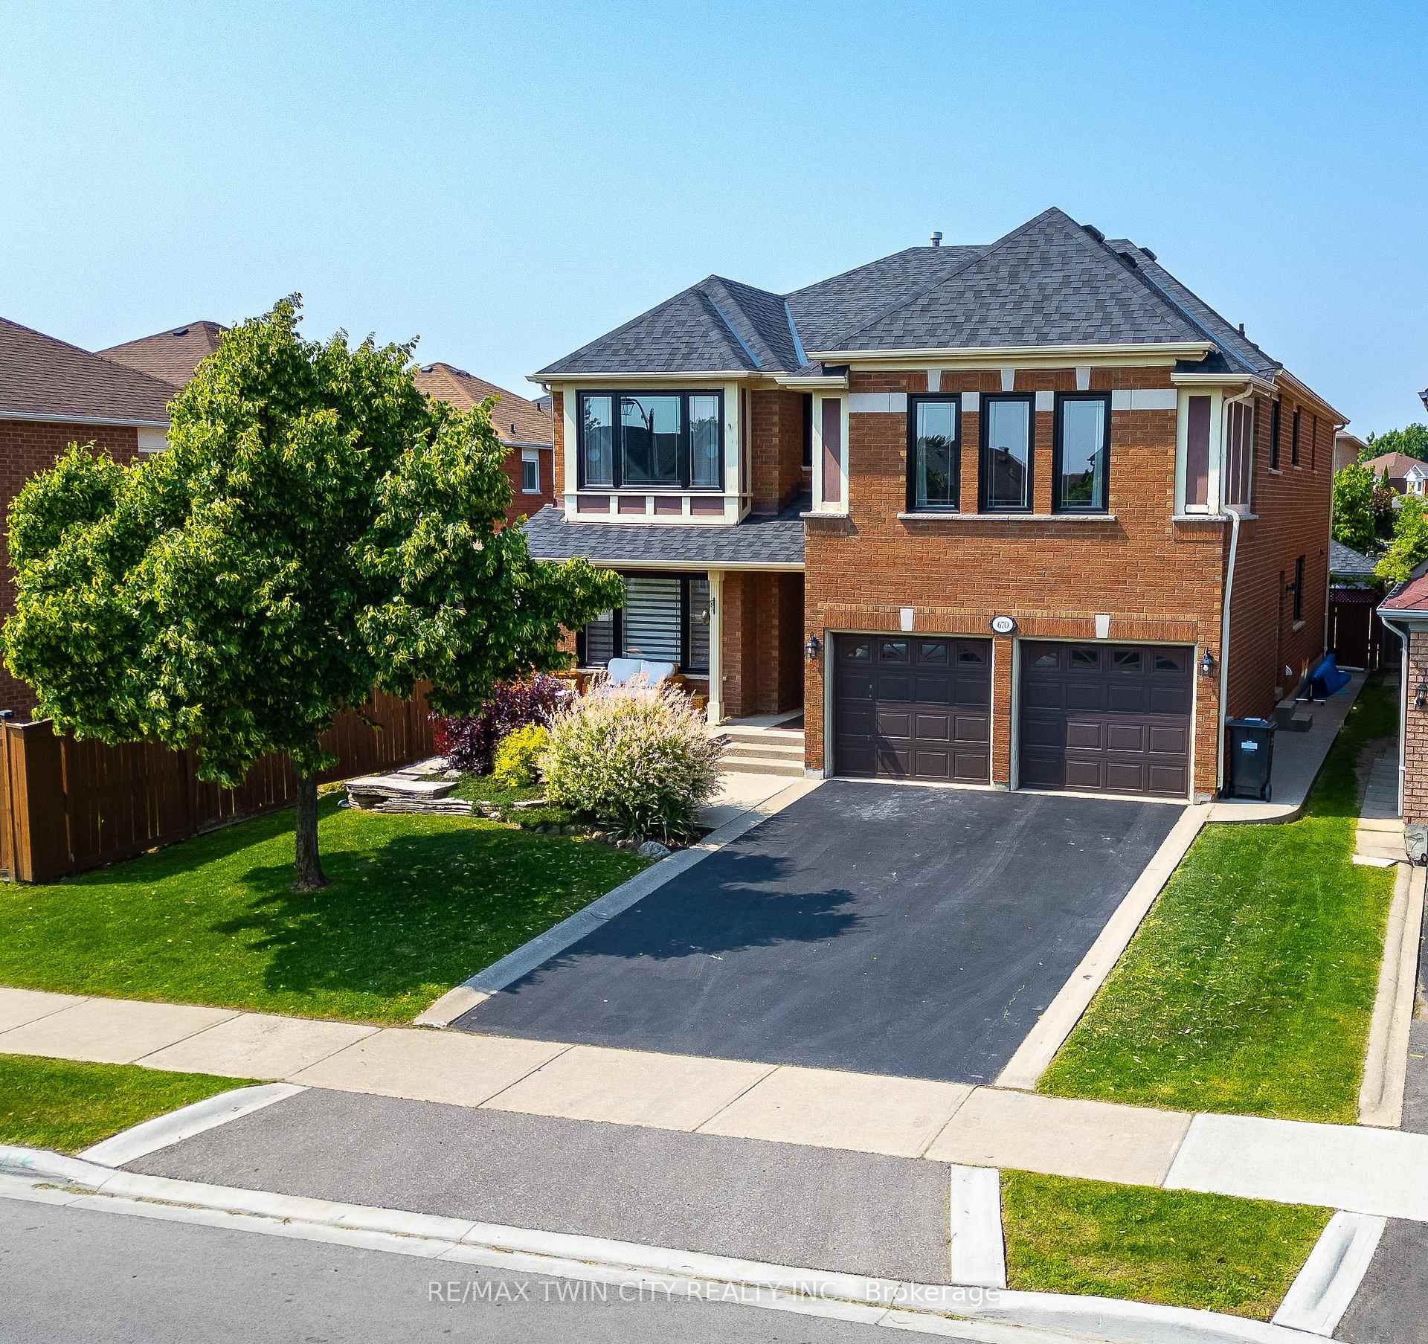


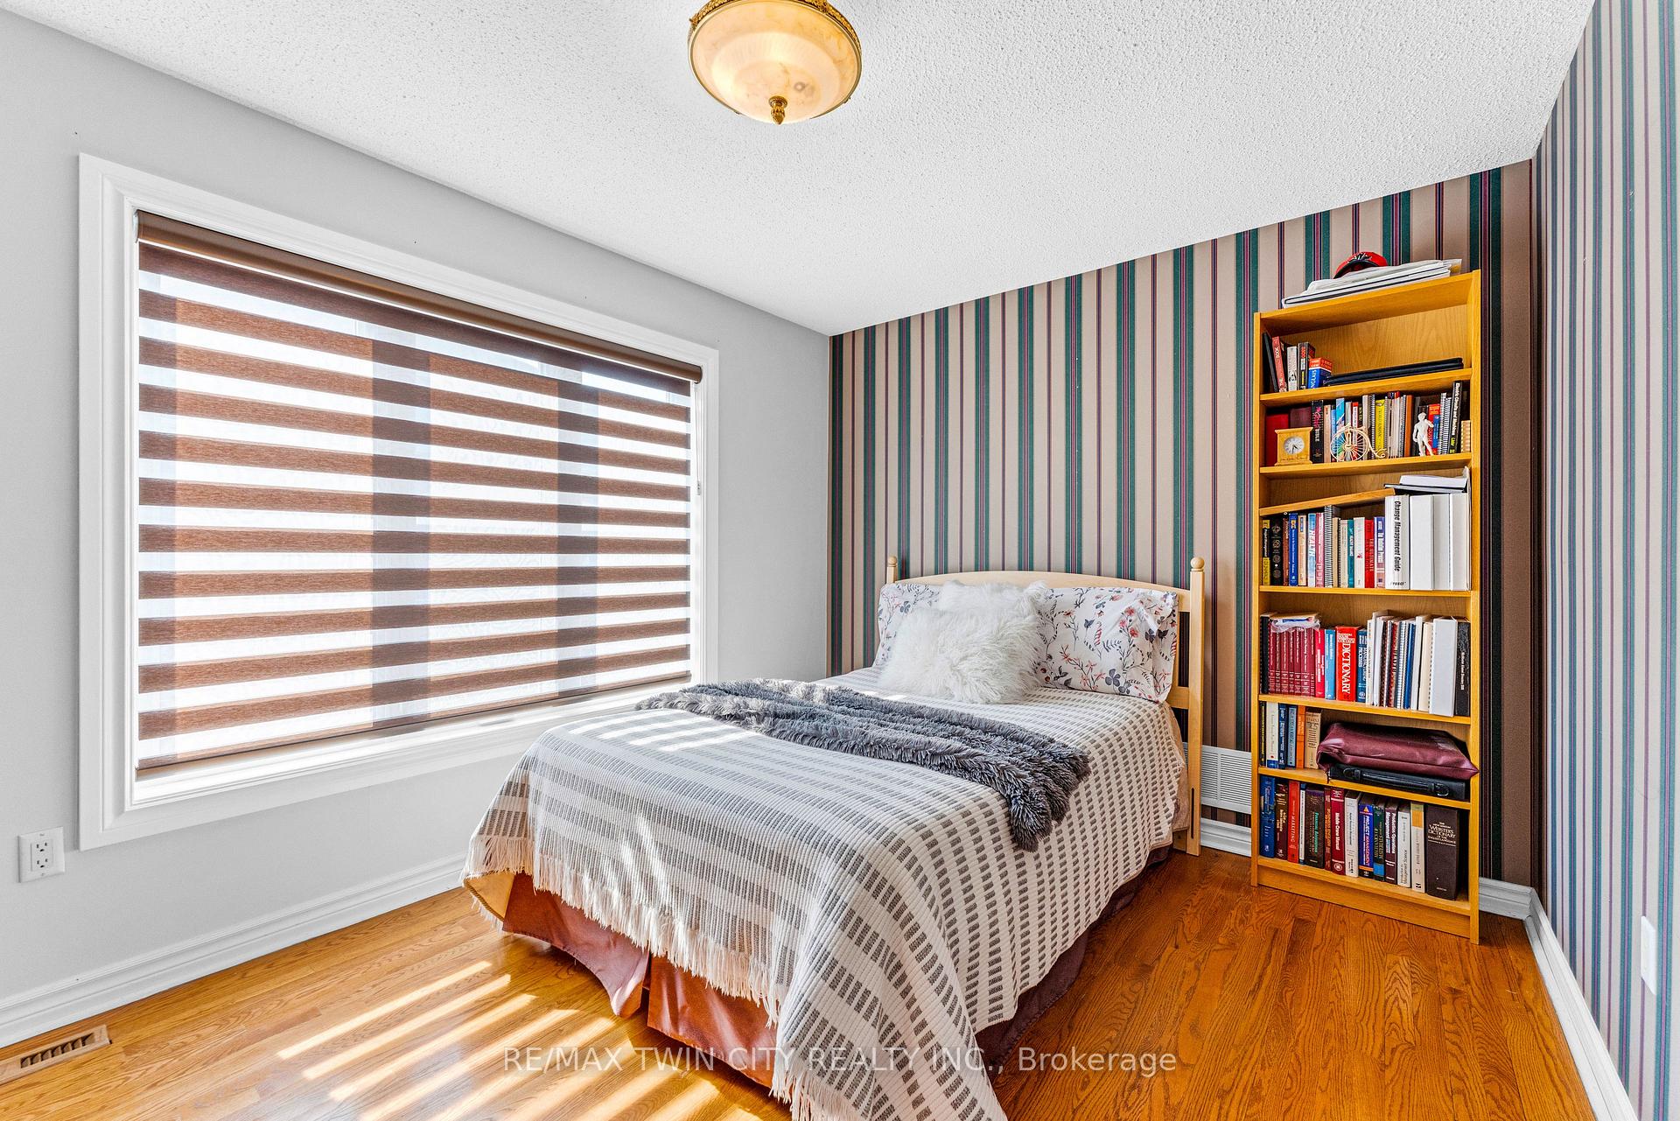 See all 42 photos
Property history

This listing has ended. It is no longer available.
Property not available for sale or for rent.
About this home
670 Peter Robertson Boulevard, Brampton
Welcome to 670 Peter Robertson Blvd, a beautiful 4-bedroom, 3.5-bath home featuring over 3,700 square feet of living space just on the main 2 levels! Located in a sought-after family neighbourhood of Sandringham, this home offers a spacious layout ideal for large or multigenerational families with room for parking up to 6 vehicles. This wonderful home features newer windows (2023) allowing in an abundance of natural sunlight throughout with brand-new electric blinds (2025). The gourmet kitchen offers quartz countertops, double undermount sink, stainless steel appliances, and triple pane sliding doors giving access to the wonderful poolside oasis in the backyard. The second level boasts 3 colossal bedrooms which all have their own private ensuite and walk-in closets. The fully fenced backyard offers rubbercrete around the entire pool for soft nonslip surface, a hot tub, a garden shed and a gas line for the BBQ. The kidney shaped inground pool has a deep end with a diving board. The finished basement is expansive and features an oak wet bar with access to a walk-in pantry with a second refrigerator, this is a versatile space ideal for extended family use or entertaining. There is a workshop area, ample area for storage and a cold room. The potential for this home is endless. Notable updates include the roof (2021) with 30-year warranty, triple pane sliding patio door (2023). Located close to top-rated schools, parks, transit, shopping, the 410, & Mandir. A warm, functional family home in a community-focused locationjust move in and enjoy!
Facts & features
Ask about this home
A HOMEH agent will answer your questions about this home.
Rooms
18 rooms · 4 bathrooms
- Living room22′ × 11′242 sq.ft.
- Bedroom11′10″ × 11′9″139 sq.ft.
- Family room18′ × 14′11″268 sq.ft.
- Breakfast14′10″ × 10′8″158 sq.ft.
- Kitchen15′8″ × 12′10″202 sq.ft.
- Dining room13′7″ × 12′2″166 sq.ft.
- Laundry8′5″ × 6′9″56 sq.ft.
- Bathroom7′ × 3′21 sq.ft.
- Primary bedroom24′11″ × 17′3″431 sq.ft.
- Bathroom18′2″ × 10′9″195 sq.ft.
- Bedroom 227′ × 17′9″481 sq.ft.
- Bathroom13′10″ × 9′4″129 sq.ft.
- Bedroom 325′2″ × 11′5″288 sq.ft.
- Bathroom11′3″ × 10′112 sq.ft.
- Recreation36′8″ × 16′8″611 sq.ft.
- Other13′4″ × 12′8″169 sq.ft.
- Pantry13′3″ × 9′1″120 sq.ft.
- Workshop17′5″ × 16′10″293 sq.ft.
Around this home
Schools nearby
School rating, out of 10.
Listing details
Helpful tools
Your HOMEH agent
"I would see it this week."
Ask HOMEH about this home
Price, neighbourhood, monthly cost. Ask anything.
HOMEH Intelligent Agent is an AI, not a licensed representative. Check anything important with your agent.