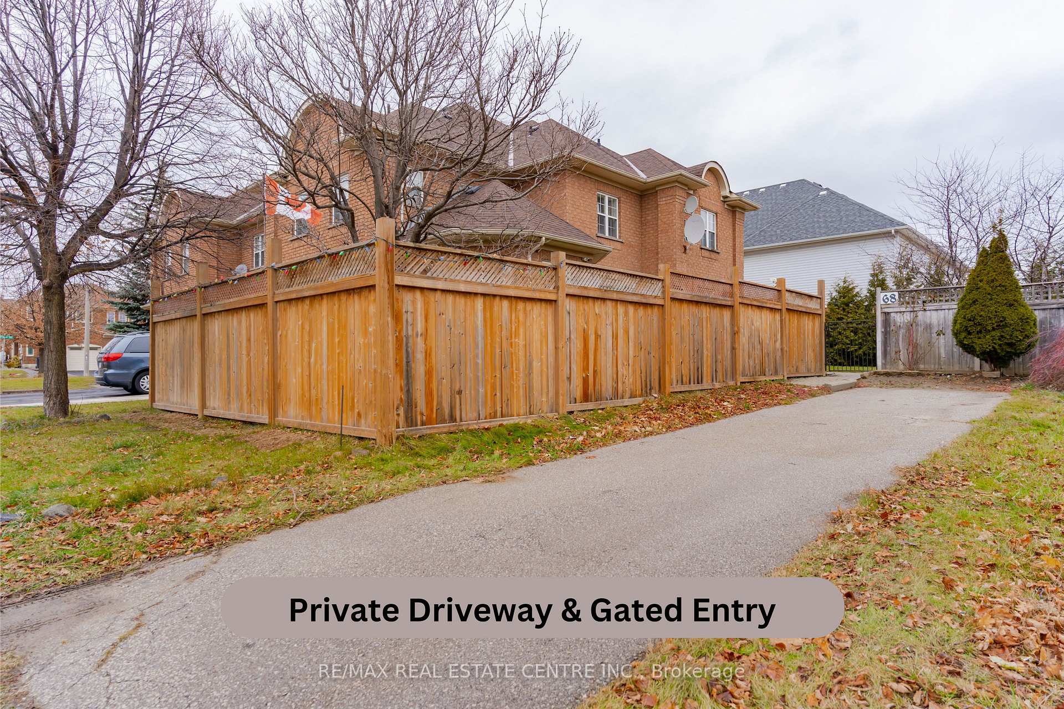
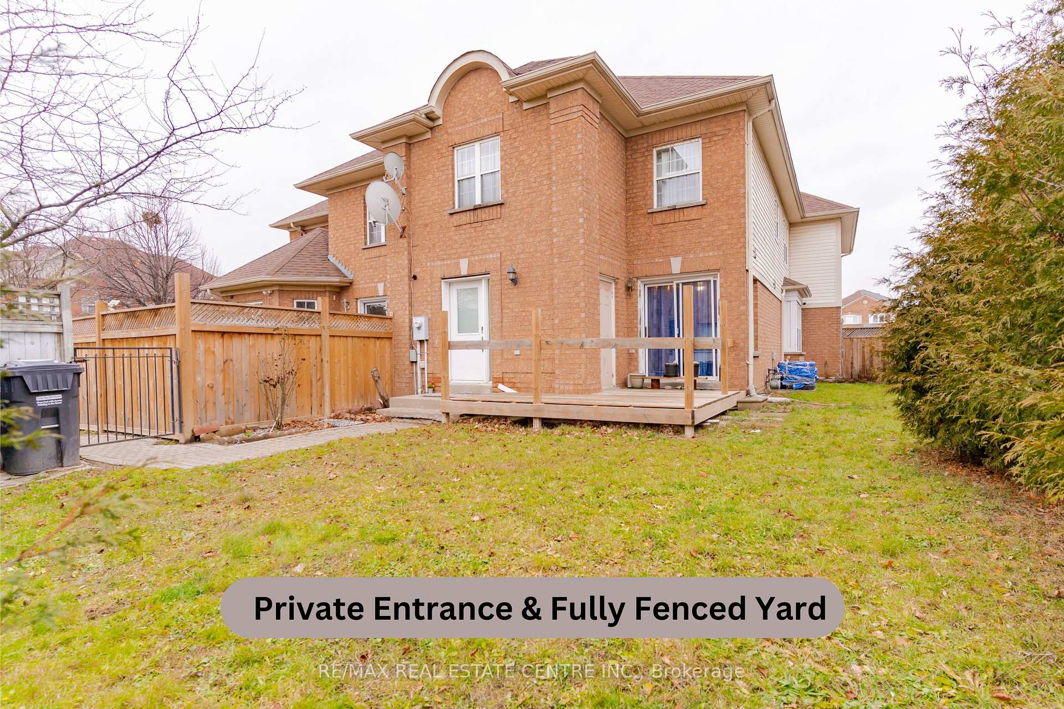
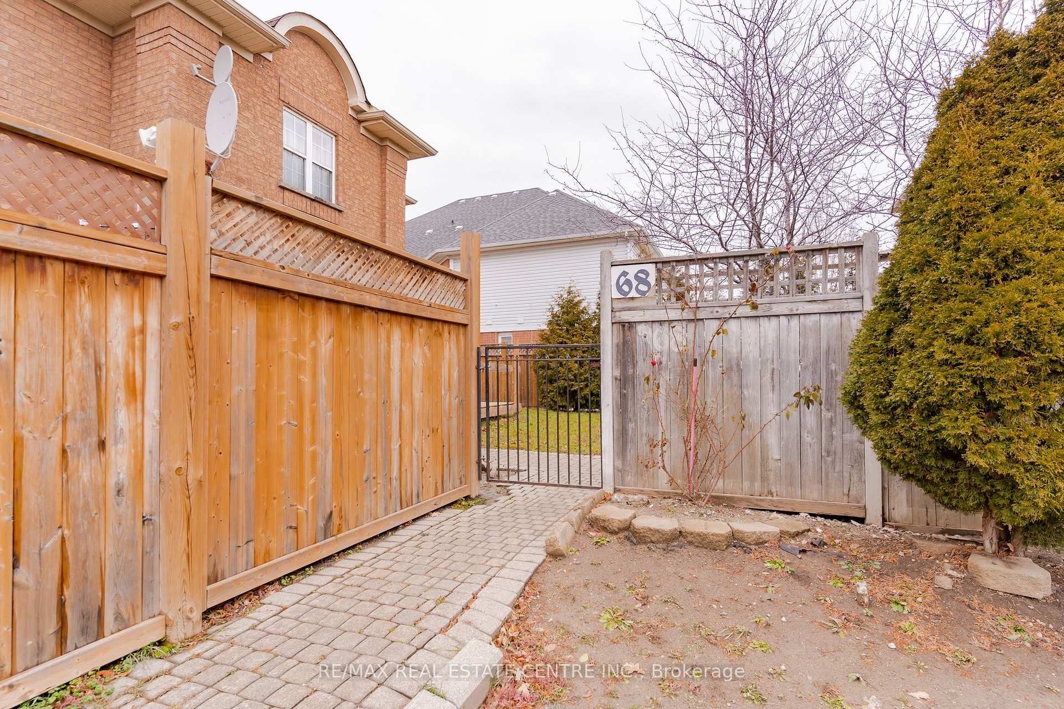
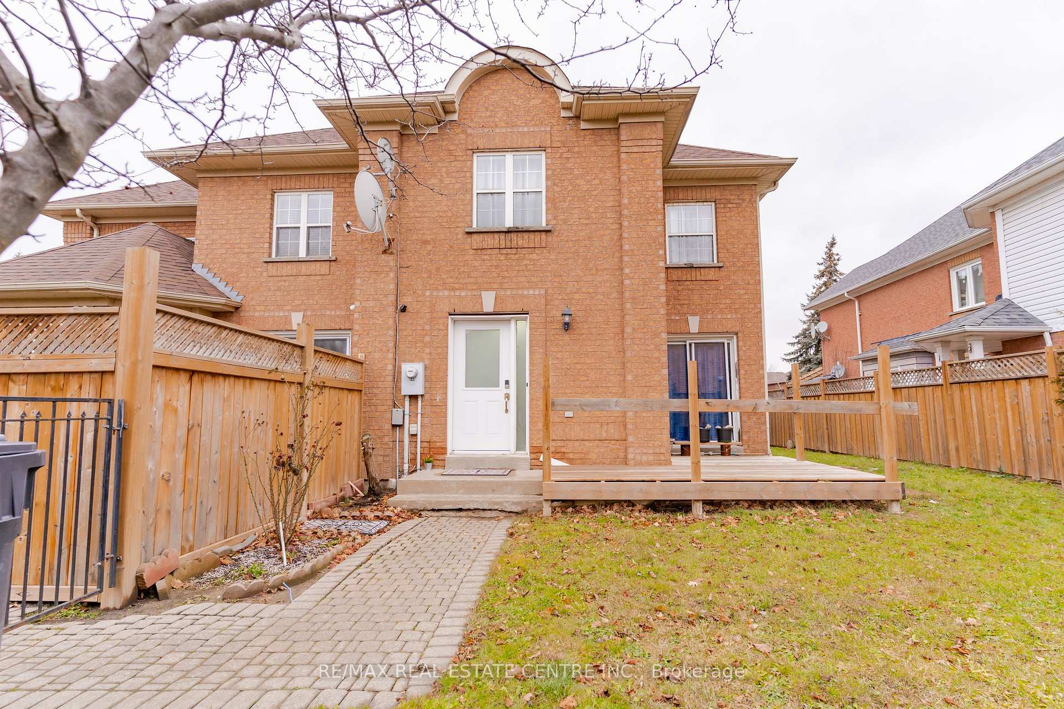
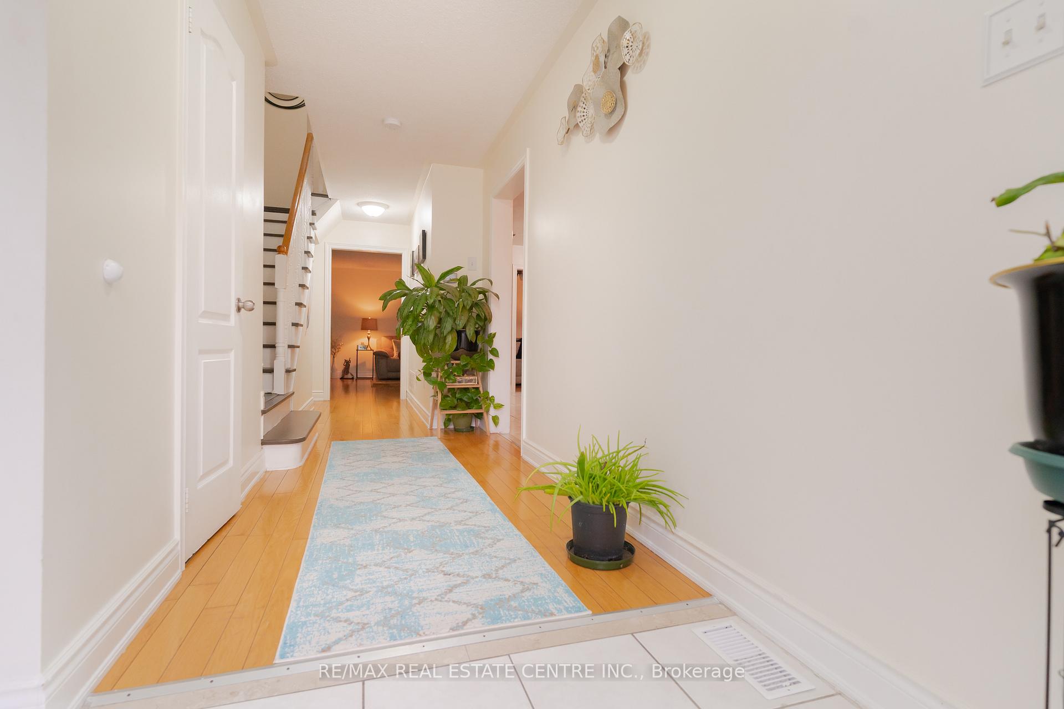
Excellent Location 3 Bed, 2 Bath Freehold Town House w/ No Maintenance Fees. Private Fully Fenced Yard with Walk Out to Deck & Green Space. Open & Bright Large Entry with Coat Closet & 2pc Powder Rm. Modern Eat In Kitchen w/ Breakfast Bar, Decorative Backsplash & Perfectly Designed Built In Wall Storage / Pantry with Plenty of Cupboard Space. Kitchen Combined with Bright Dining Area & Large Window with Sliding Door Walk-Out to Deck & Yard with Shrubs & Tree. Spacious Living Area with Large Window & Beautiful Built In Full Wall TV / Storage Wall Unit, Great Space to Sit Back & Relax. 2nd Floor with 3 Bedrooms including Large Primary Bedroom with Walk In Closet & Semi-Ensuite 5pc Bath with Double Sink Vanity, Shower Tub Combo & Window. Full Unfinished Basement Rec. Room with Cold Room, Laundry & Utility Areas. Huge Potential for Dream Recreation Rm, Workout Space or Office. Walking Distance To Brampton Civic Hospital, School, Plaza, Park And Other Amenities. Perfect for Hospital Employee or 1st Time Home Buyer!
Read more
Water HeaterHospitalPlace Of WorshipParkPublic TransitFenced Yard
Facts & features
TypeFreehold Townhouse
Style2-storey
Lot14.92 x 75.45 ft
Tax$4,394 (2024)
HeatingForced air, gas
CoolingCentral air
BasementFull, unfinished
Parking3 drive
WaterMunicipal
Book a viewing
Wed28Oct
Thu29Oct
Fri30Oct
Sat31Oct
Sun1Nov
Pick a time
Rooms
9 rooms · 2 bathrooms
Main floor4 rooms
Foyer23′6″ × 6′140 sq.ft.
Kitchen10′7″ × 11′6″121 sq.ft.
Dining room7′10″ × 10′8″84 sq.ft.
Living room21′3″ × 12′254 sq.ft.
Second floor4 rooms
Primary bedroom20′2″ × 10′7″213 sq.ft.
Bedroom 212′ × 10′5″125 sq.ft.
Bedroom 312′3″ × 9′9″119 sq.ft.
Bathroom8′4″ × 7′58 sq.ft.
Basement1 room
Recreation19′9″ × 38′11″770 sq.ft.
Bathrooms2
5-pcSecond2-pcMain
Thinking of selling your home?See what your home is worth today.

 See all 38 photos
