

68 Hashmi Place
68 Hashmi Place
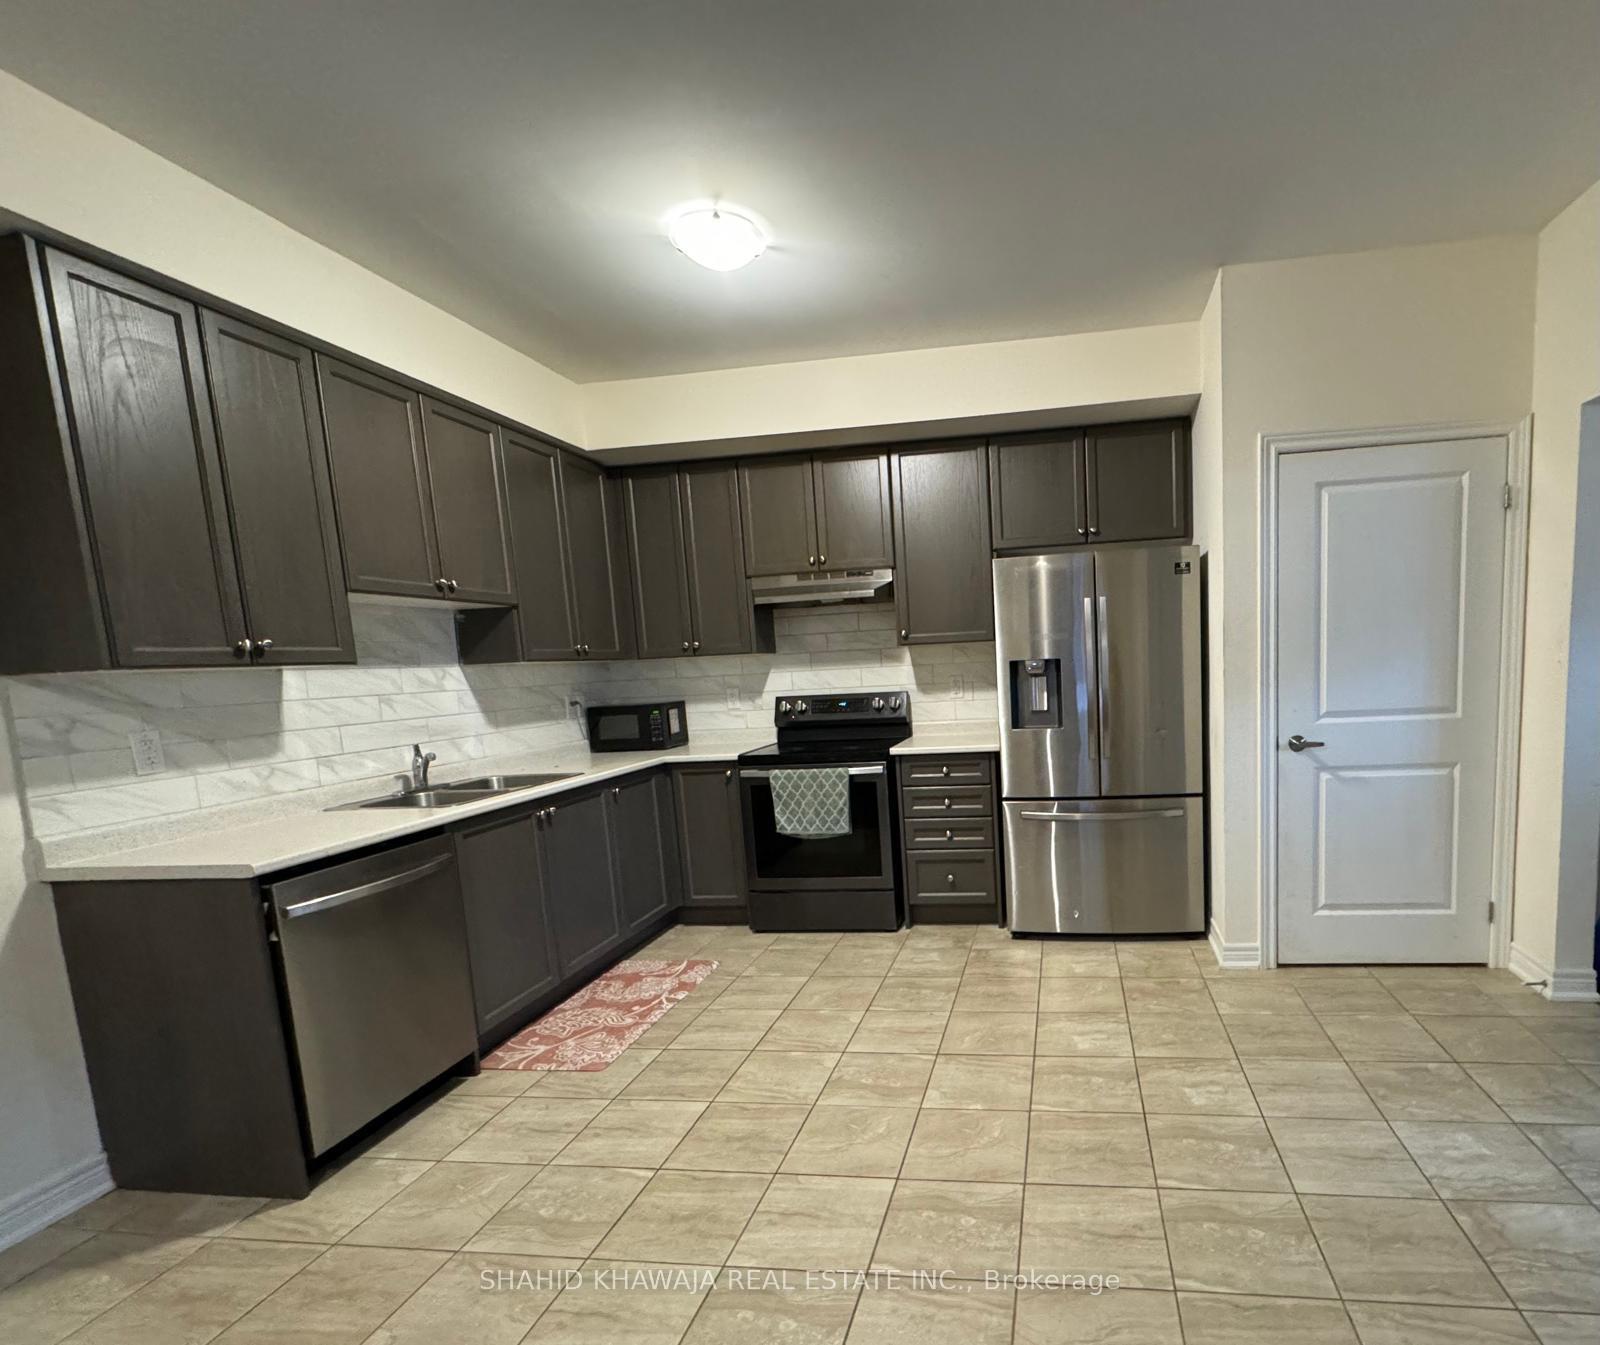 See all 15 photos
Property history
- $839,900ExpiredList: 2026-01-23|End: 2026-05-31|128 daysW12725832
- $999,900ExpiredList: 2024-11-06|End: 2025-02-28|114 daysW10410031
Facts and features
- BasementPartial
- Water, sewerMunicipal
- HeatingForced air
- CoolingCentral air
- Hardwood floors
- Central air
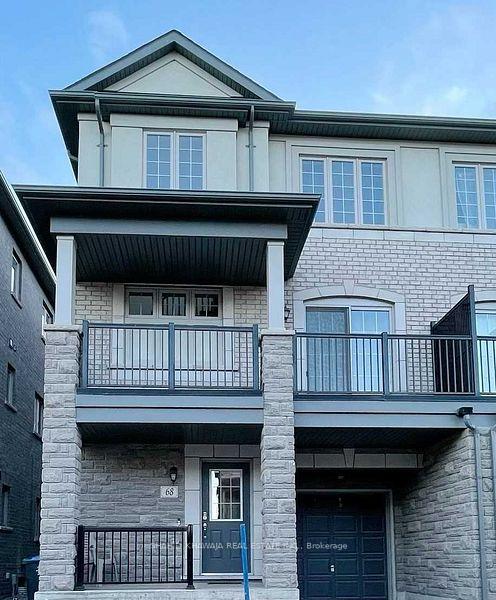
The homeSemi-Detached, 3-storey, Partial basement
- Type: Semi-Detached
- Style: 3-storey
- Basement: Partial basement
InsideHardwood, Other, Rooms above ground 7
- Flooring: Hardwood
- Features: Other
- Rooms above ground: 7
- Rooms in the basement: 1
- Bedrooms: 3 + 1 in the basement
- Bathrooms: 4
- Kitchens: 1
- Family room: Yes
Outside and lotBrick, Asphalt shingle, Stone, brick
- Exterior: Brick
- Roof: Asphalt shingle
- Foundation: Stone, brick
- Size: 25.25 × 43.31 ft
Parking1 Garage, Built-in, Private
- Spaces: 1 Garage
- Garage: Built-in
- Driveway: Private
Heating, water and powerForced air, gas, Central air, Municipal water
- Heating: Forced air, gas
- Cooling: Central air
- Water: Municipal water
- Sewer: Municipal sewer
Costs and taxesTaxes $5,313 a year, HST included in the price
- Taxes, 2024: $5,313 a year
- HST: HST included in the price
Included in the sale** s/s fridge, s/s stove, s/s over/dishwasher, washer/dryer and all elf's**
- Included: ** s/s fridge, s/s stove, s/s over/dishwasher, washer/dryer and all elf's**
NearbyPublic transit, school, school bus route
- Close to: Public transit, school, school bus route
Listing detailsW10410031, Expired, Nov 6, 2024
- MLS® number: W10410031
- Status: Expired
- Listed on: Nov 6, 2024
- Days on market: 114
- Updated: Feb 28, 2025
- Possession: To Be Determined
- Occupied by: Tenant
- Listing brokerage: SHAHID KHAWAJA REAL ESTATE INC.
About this home
68 Hashmi Place, Brampton (Credit Valley), ON L6Y 6J9
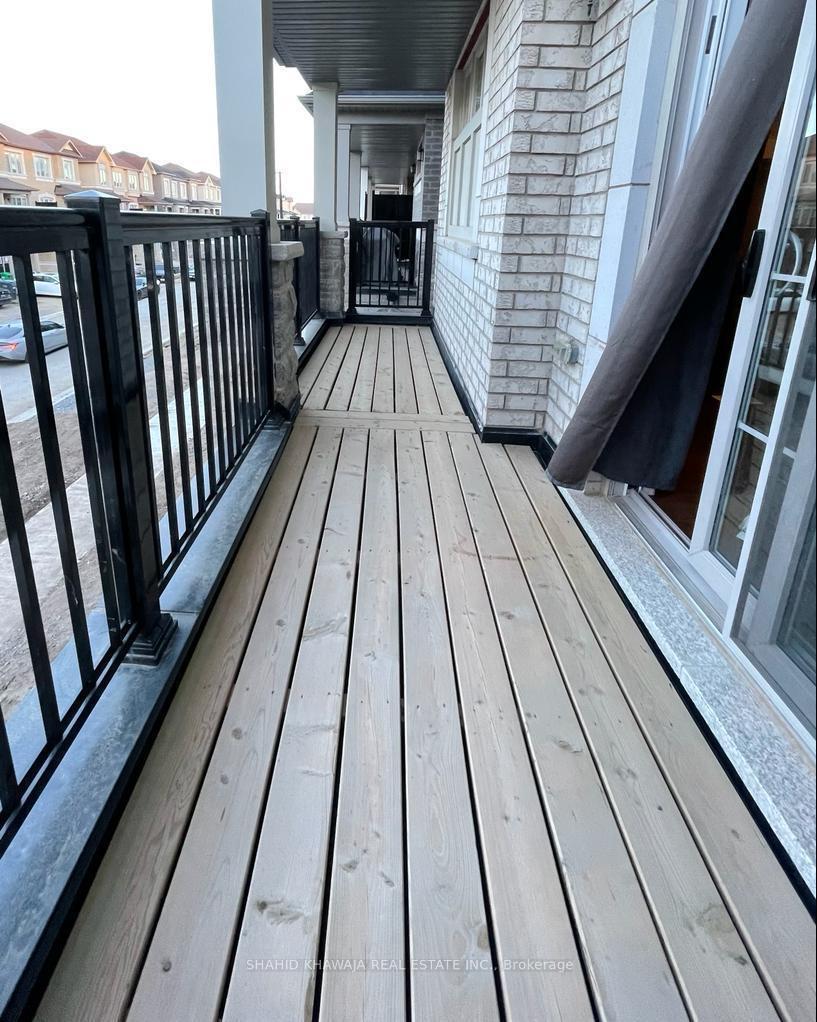
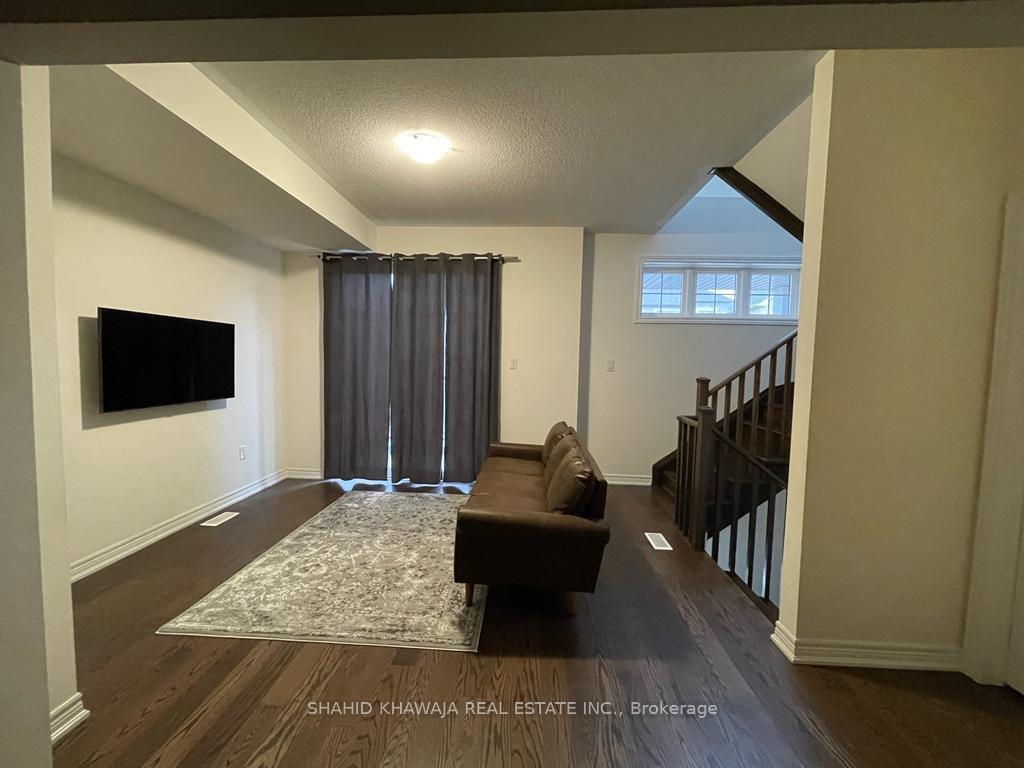
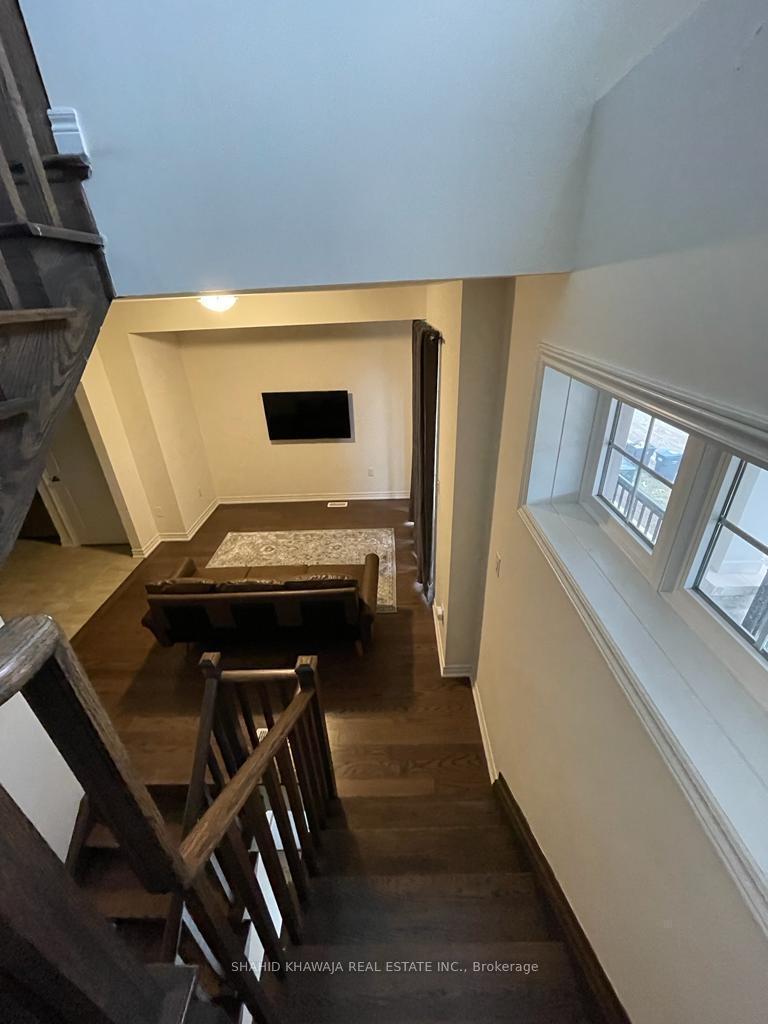
** Welcome to this beautiful 3-story semi-detached home located in the sought-after Credit Valley neighborhood! Featuring hardwood flooring throughout and an open-concept layout that fills the space with natural light, this home is truly inviting. Enjoy the spacious balcony on the second floor perfect for relaxation. This property has never been sold before and boasts 4 bedrooms and 4 bathrooms. With Zoom/Brampton Transit right at your doorstep and a neighborhood plaza just a short walk away** **EXTRAS** **Close Proximity To All Major Amenities & Walking Distance To Neighborhood Plaza With Banks, Grocery Store, Restaurants, Medical Clinics ** Easy Access To Hwy 410 And 401*
Ask about this home
A HOMEH agent will answer your questions about this home.
Around this home
Daily convenience, out of 100, from the distances below
Schools nearby
School rating, out of 10.
Helpful calculators
Your HOMEH agent

"Priced 25% over the Hestimate. I would see it this week."