

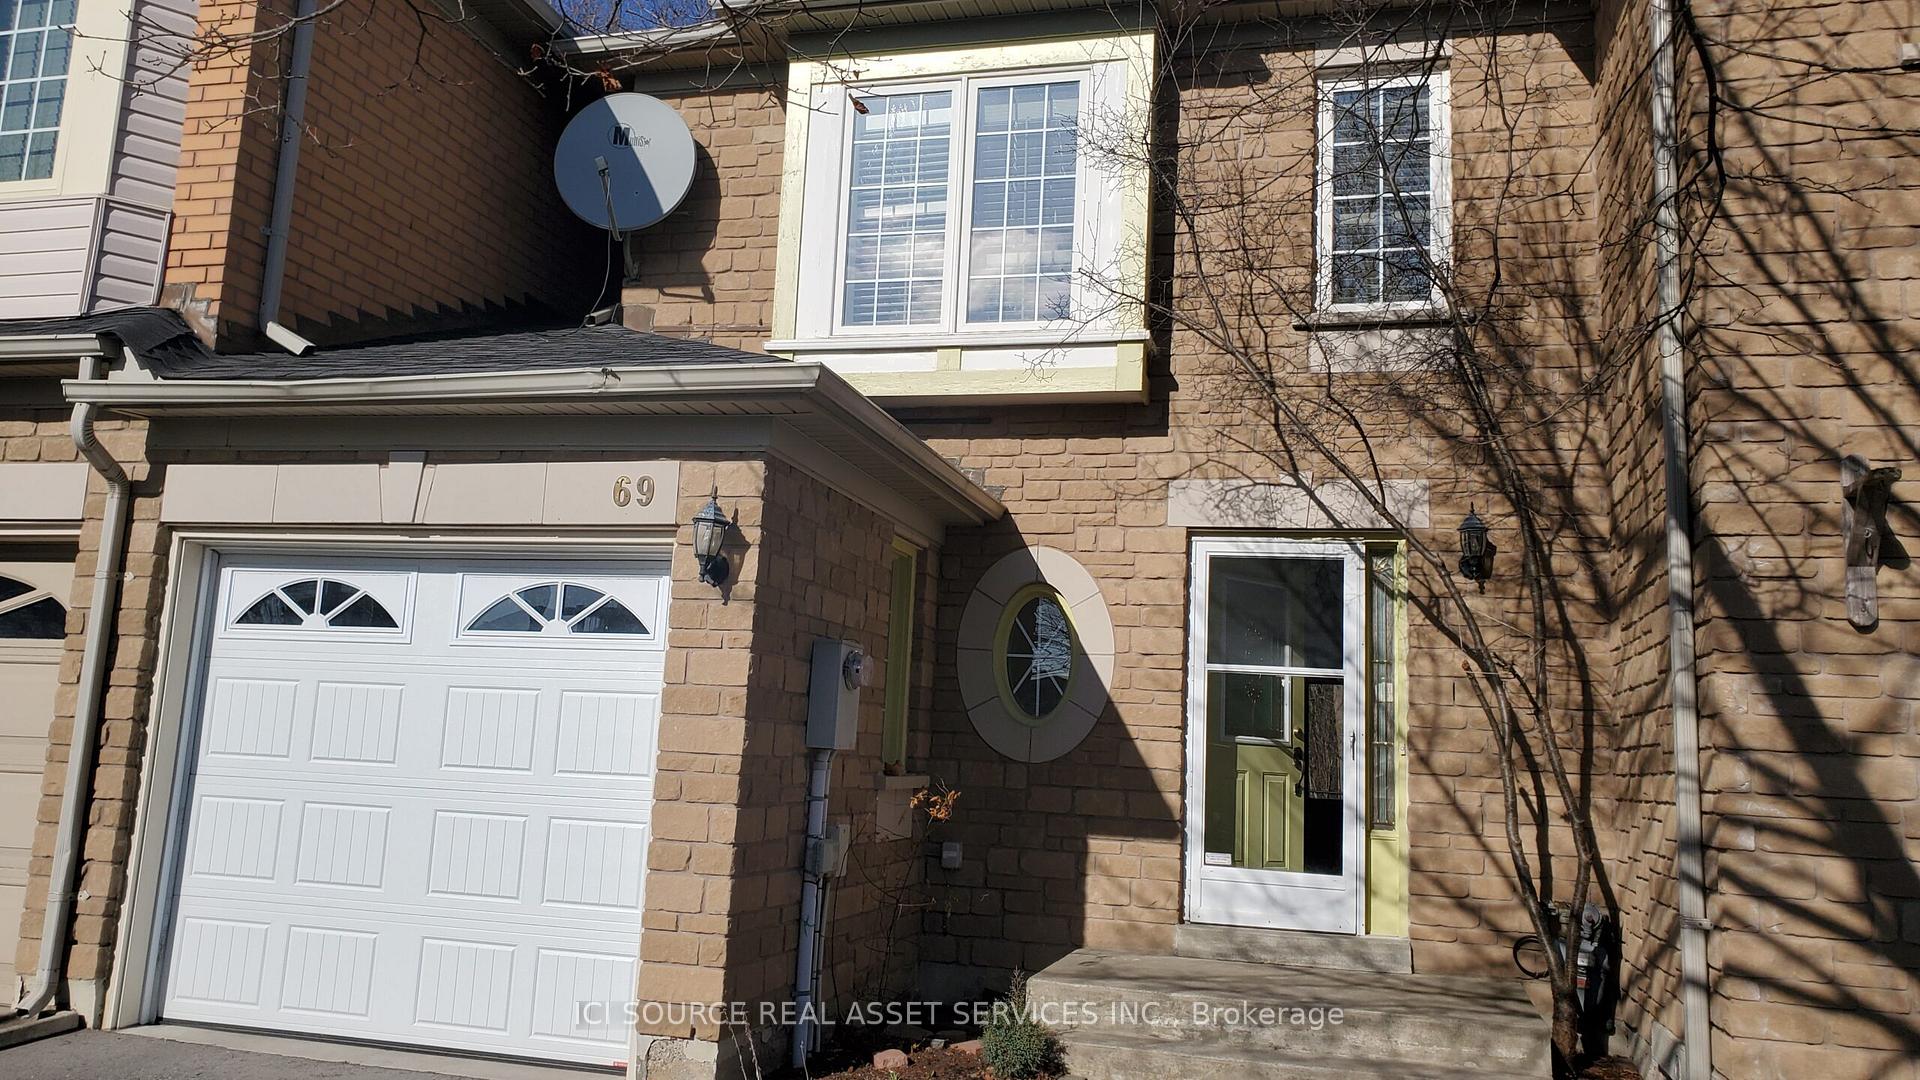
69 Kimberley Crescent
69 Kimberley Crescent
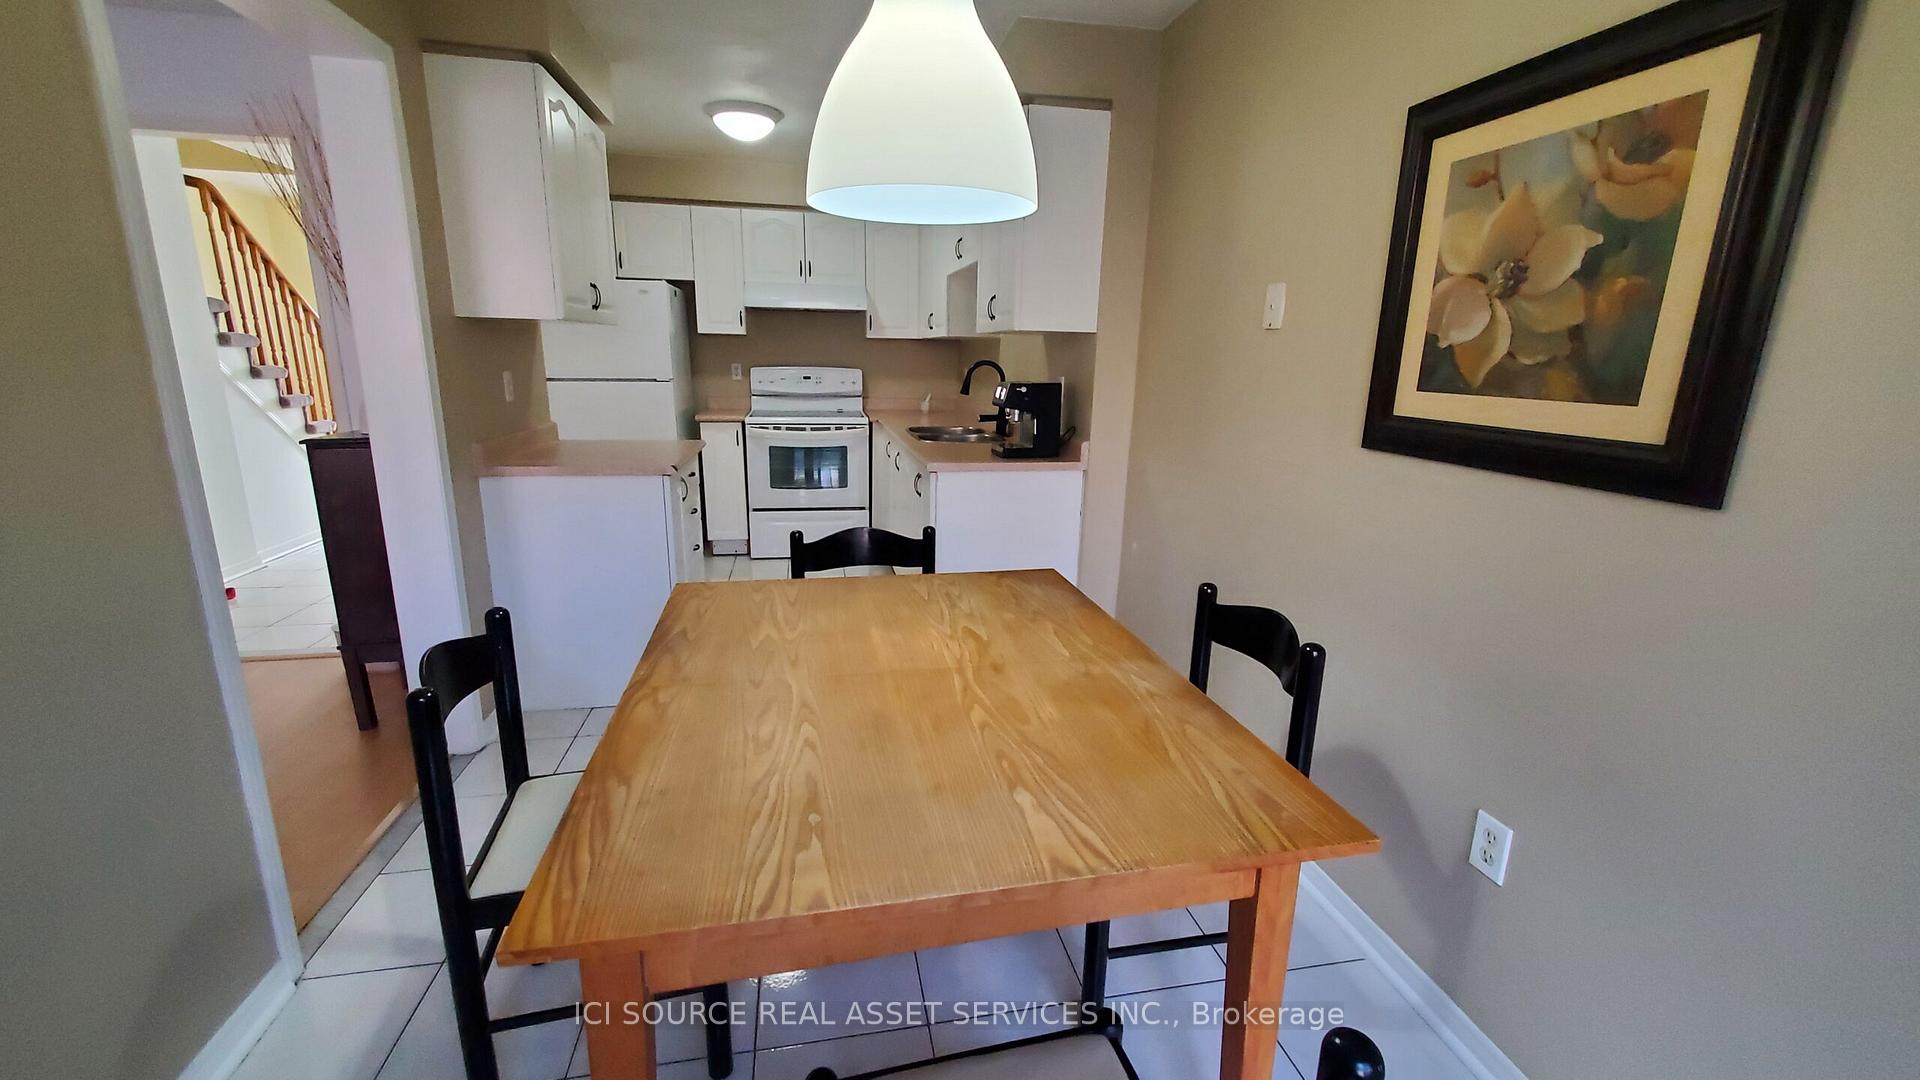 See all 20 photos
Property history
Facts and features
- BasementUnfinished
- ExposureEast
- LaundryIn basement
- LockerNone
- Central air
The homeCondo Townhouse, 2-storey, 1,200–1,399 sq ft
- TypeCondo Townhouse
- Style2-storey
- Living space1,200–1,399 sq ft
- BasementUnfinished
- ExposureEast
InsideIn basement, Auto garage door remote, Rooms above ground 3
- LaundryIn basement
- FeaturesAuto garage door remote
- Rooms above ground3
- Bedrooms3
- Bathrooms3
- Kitchens1
OutsideBrick front, Balcony None
- ExteriorBrick front
- BalconyNone
Parking and locker2 Parking (1 garage + 1 drive), Attached, Exclusive
- Spaces2 Parking (1 garage + 1 drive)
- GarageAttached
- Parking typeExclusive
- DrivewayPrivate
- LockerNone
Building7 Kimberley Crescent Townhomes, Units 49, Registered 1996
- Name7 Kimberley Crescent Townhomes
- Units49
- Registered1996
- Condo corporation528
- PetsAllowed
Heating, water and powerForced air, gas, Central air
- HeatingForced air, gas
- CoolingCentral air
Costs and taxesTaxes $3,963 a year, Condo fee $222 a month, Common elements included, building insurance included, parking included
- Taxes, 2024$3,963 a year
- Condo fee$222 a month
- Fee includesCommon elements included, building insurance included, parking included
- HSTNo HST
Included in the saleBovaird drive and fern forest, Wall hanging pictures, furniture and area carpet.
- IncludedBovaird drive and fern forest
- Not includedWall hanging pictures, furniture and area carpet.
Listing detailsW12079206, Sold, Apr 11, 2025
- MLS® numberW12079206
- StatusSold
- Listed onApr 11, 2025
- Days on market21
- UpdatedMay 2, 2025
- PossessionFlexible
- Occupied byOwner
- Listing brokerageICI SOURCE REAL ASSET SERVICES INC.
About this home
69 Kimberley Crescent, Brampton (Sandringham-Wellington), ON L6R 1T6
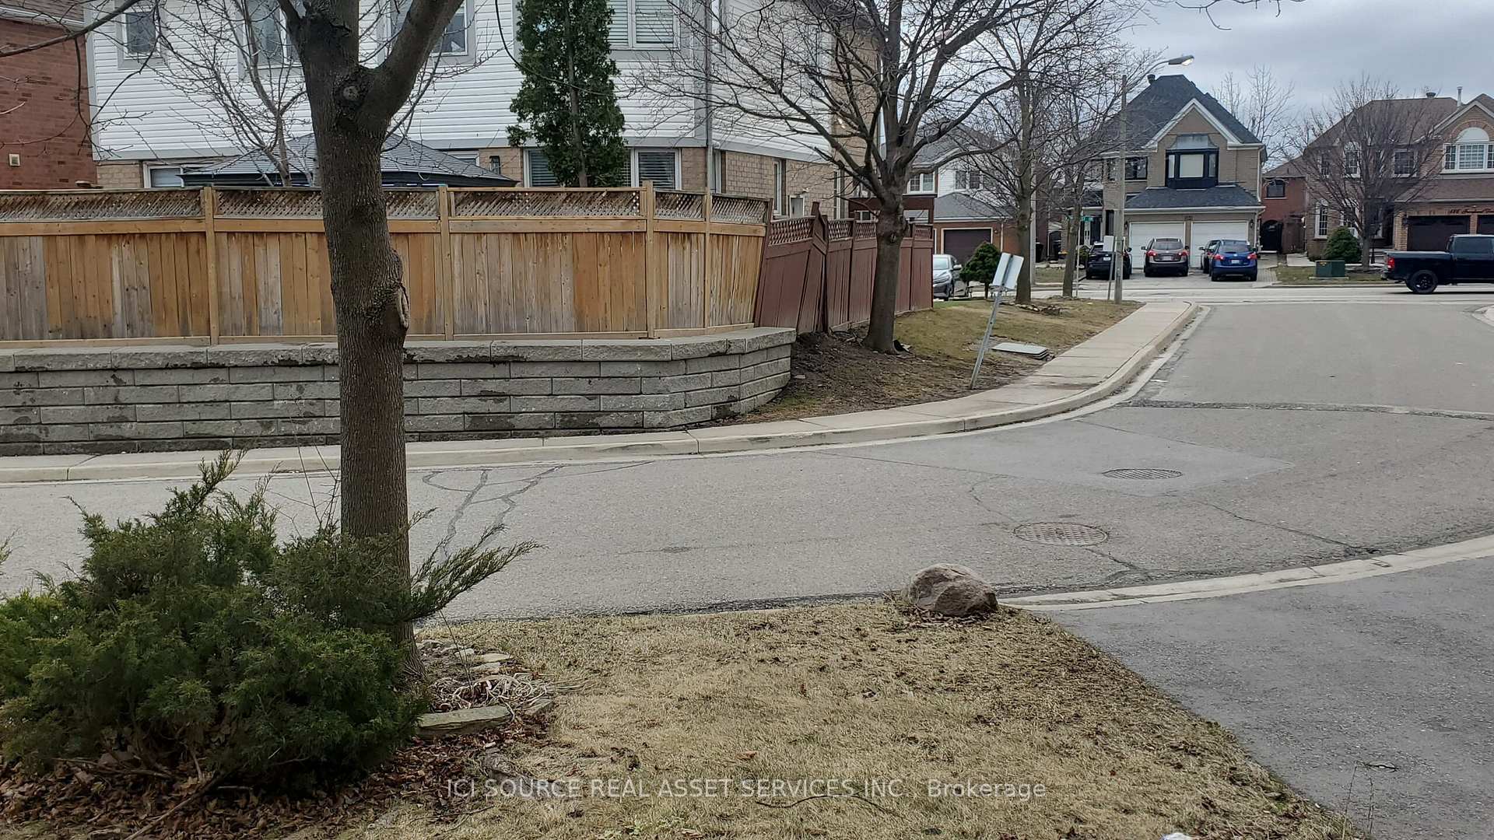
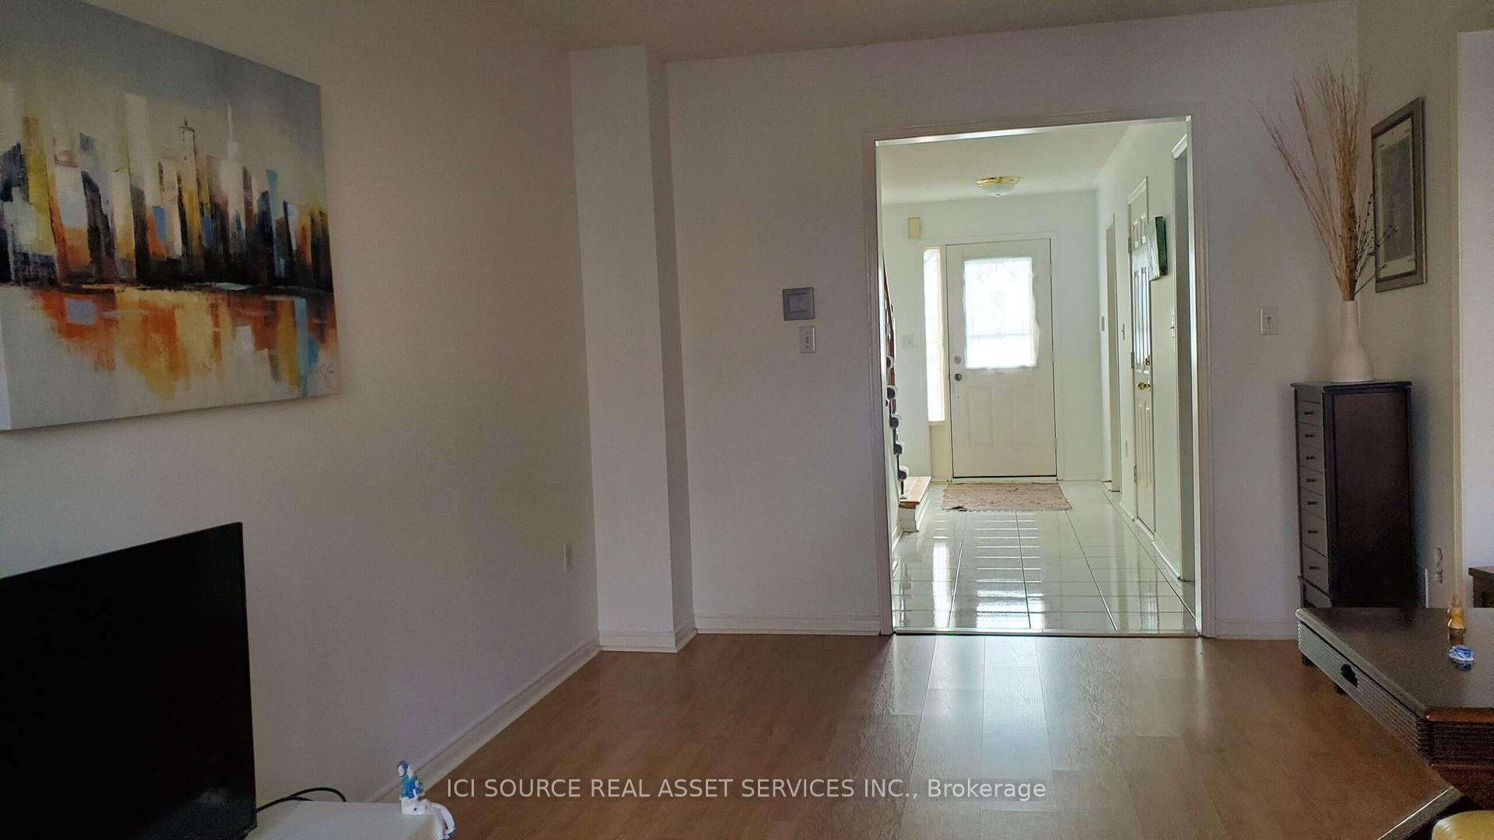
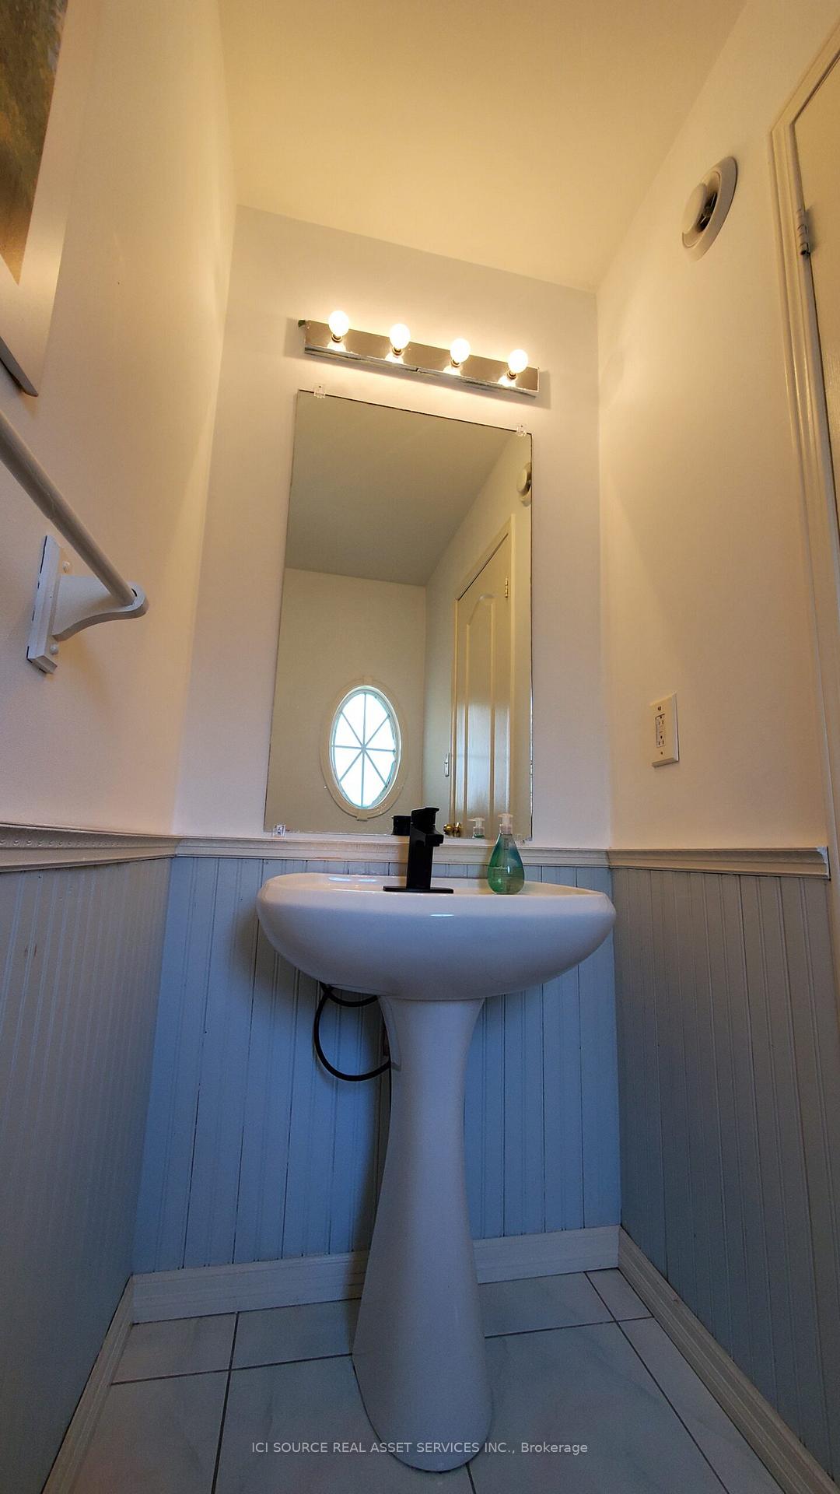
If you love conservation then this is this right home for you. it backs on to wooded area offering the serenity and peace when you come back home to relax in your backyard. Also, there are no neighbors in the front of your house. With easy access to the main road and highway, shopping mall, school, hospital nearby. GO station a short drive and local transit on the main road which is 2 minutes walking distance. The house is well laid out 3 bedrooms, 2 baths. A powder room on the main floor; Living room, dinning, kitchen overlooking the woods, along with the upper 2 bedrooms also. Master bedroom has ensuite. Access to the garage into the house; and from the garage to the backyard for ease of entertainment. No need for guest to come through the house. Pet Friendly, Single Car Garage, Low Maintenance Fee *For Additional Property Details Click The Brochure Icon Below*
Ask about this home
A HOMEH agent will answer your questions about this home.
Know more about 7 Kimberley Crescent Townhomes
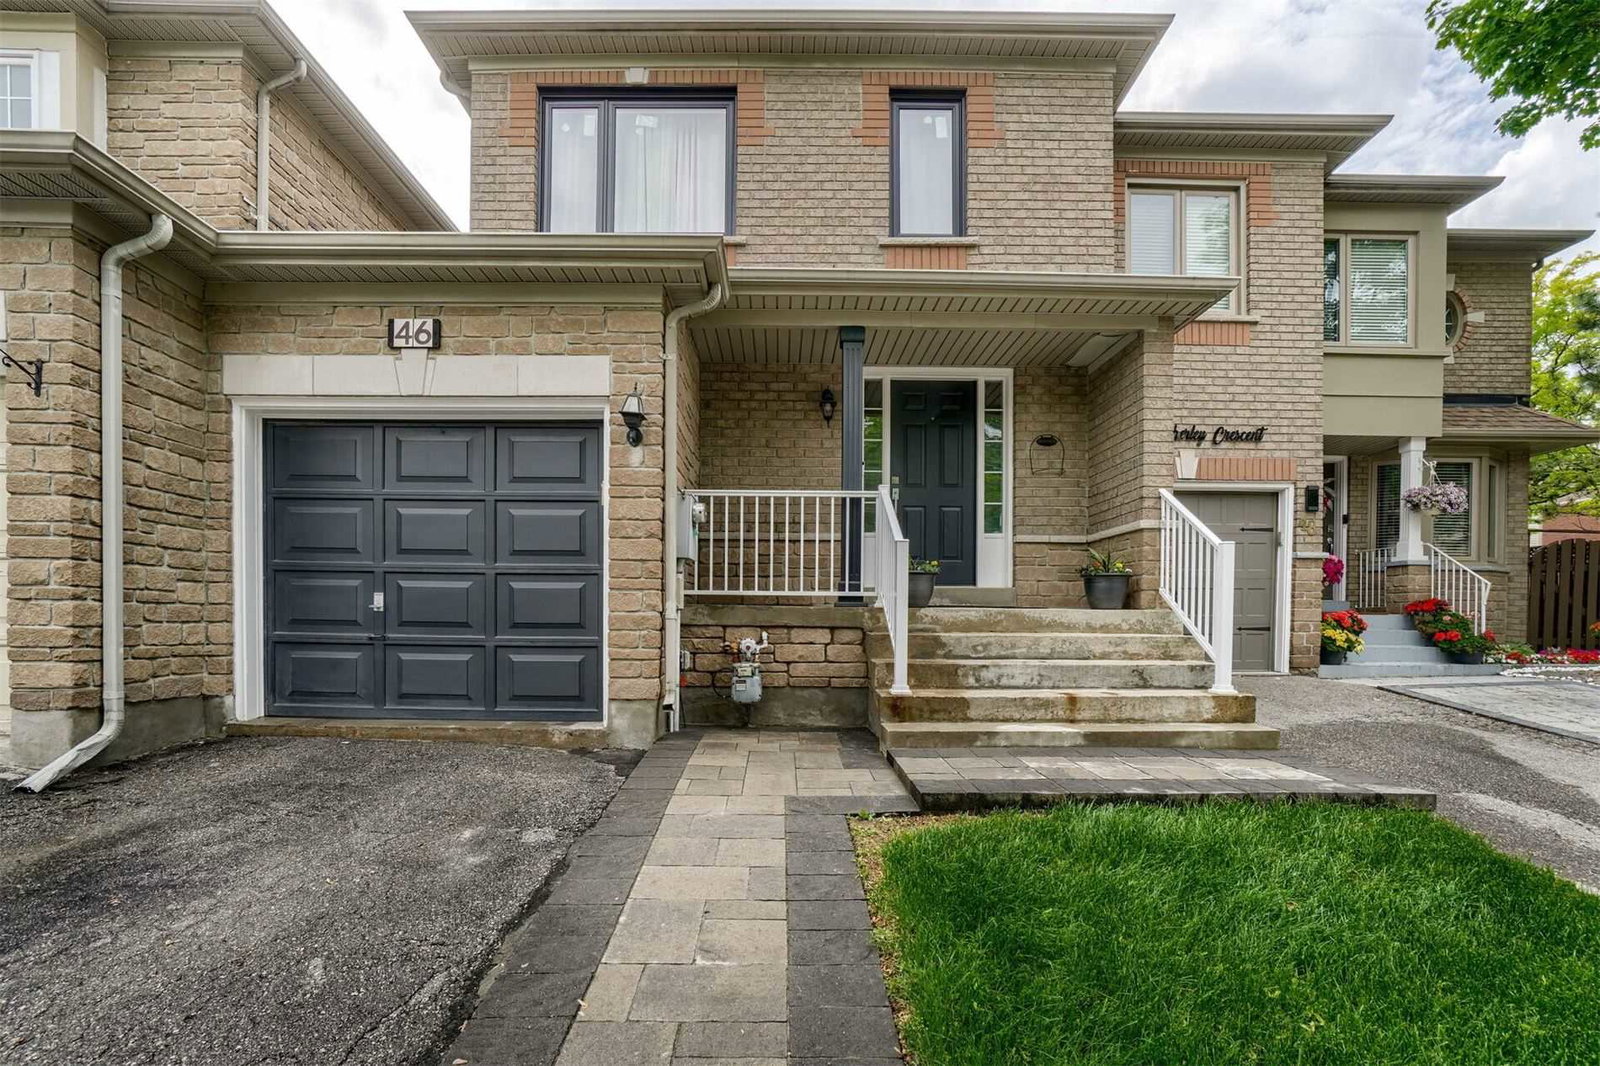
Condo building · 1-71 Kimberley Crescent
7 Kimberley Crescent Townhomes is a condo with 49 suites, built in 1996 by Unknown. No units are on the market here right now.
- 1storey
- 49suites
- 1996built
No similar units for sale in 7 Kimberley Crescent Townhomes right now.
Around this home
Daily convenience, out of 100, from the distances below
Schools nearby
School rating, out of 10.
Helpful calculators
Your HOMEH agent

"I would see it this week."