

69 Luella Crescent
Detached Rented
1/869 Luella Crescent
Detached Rented
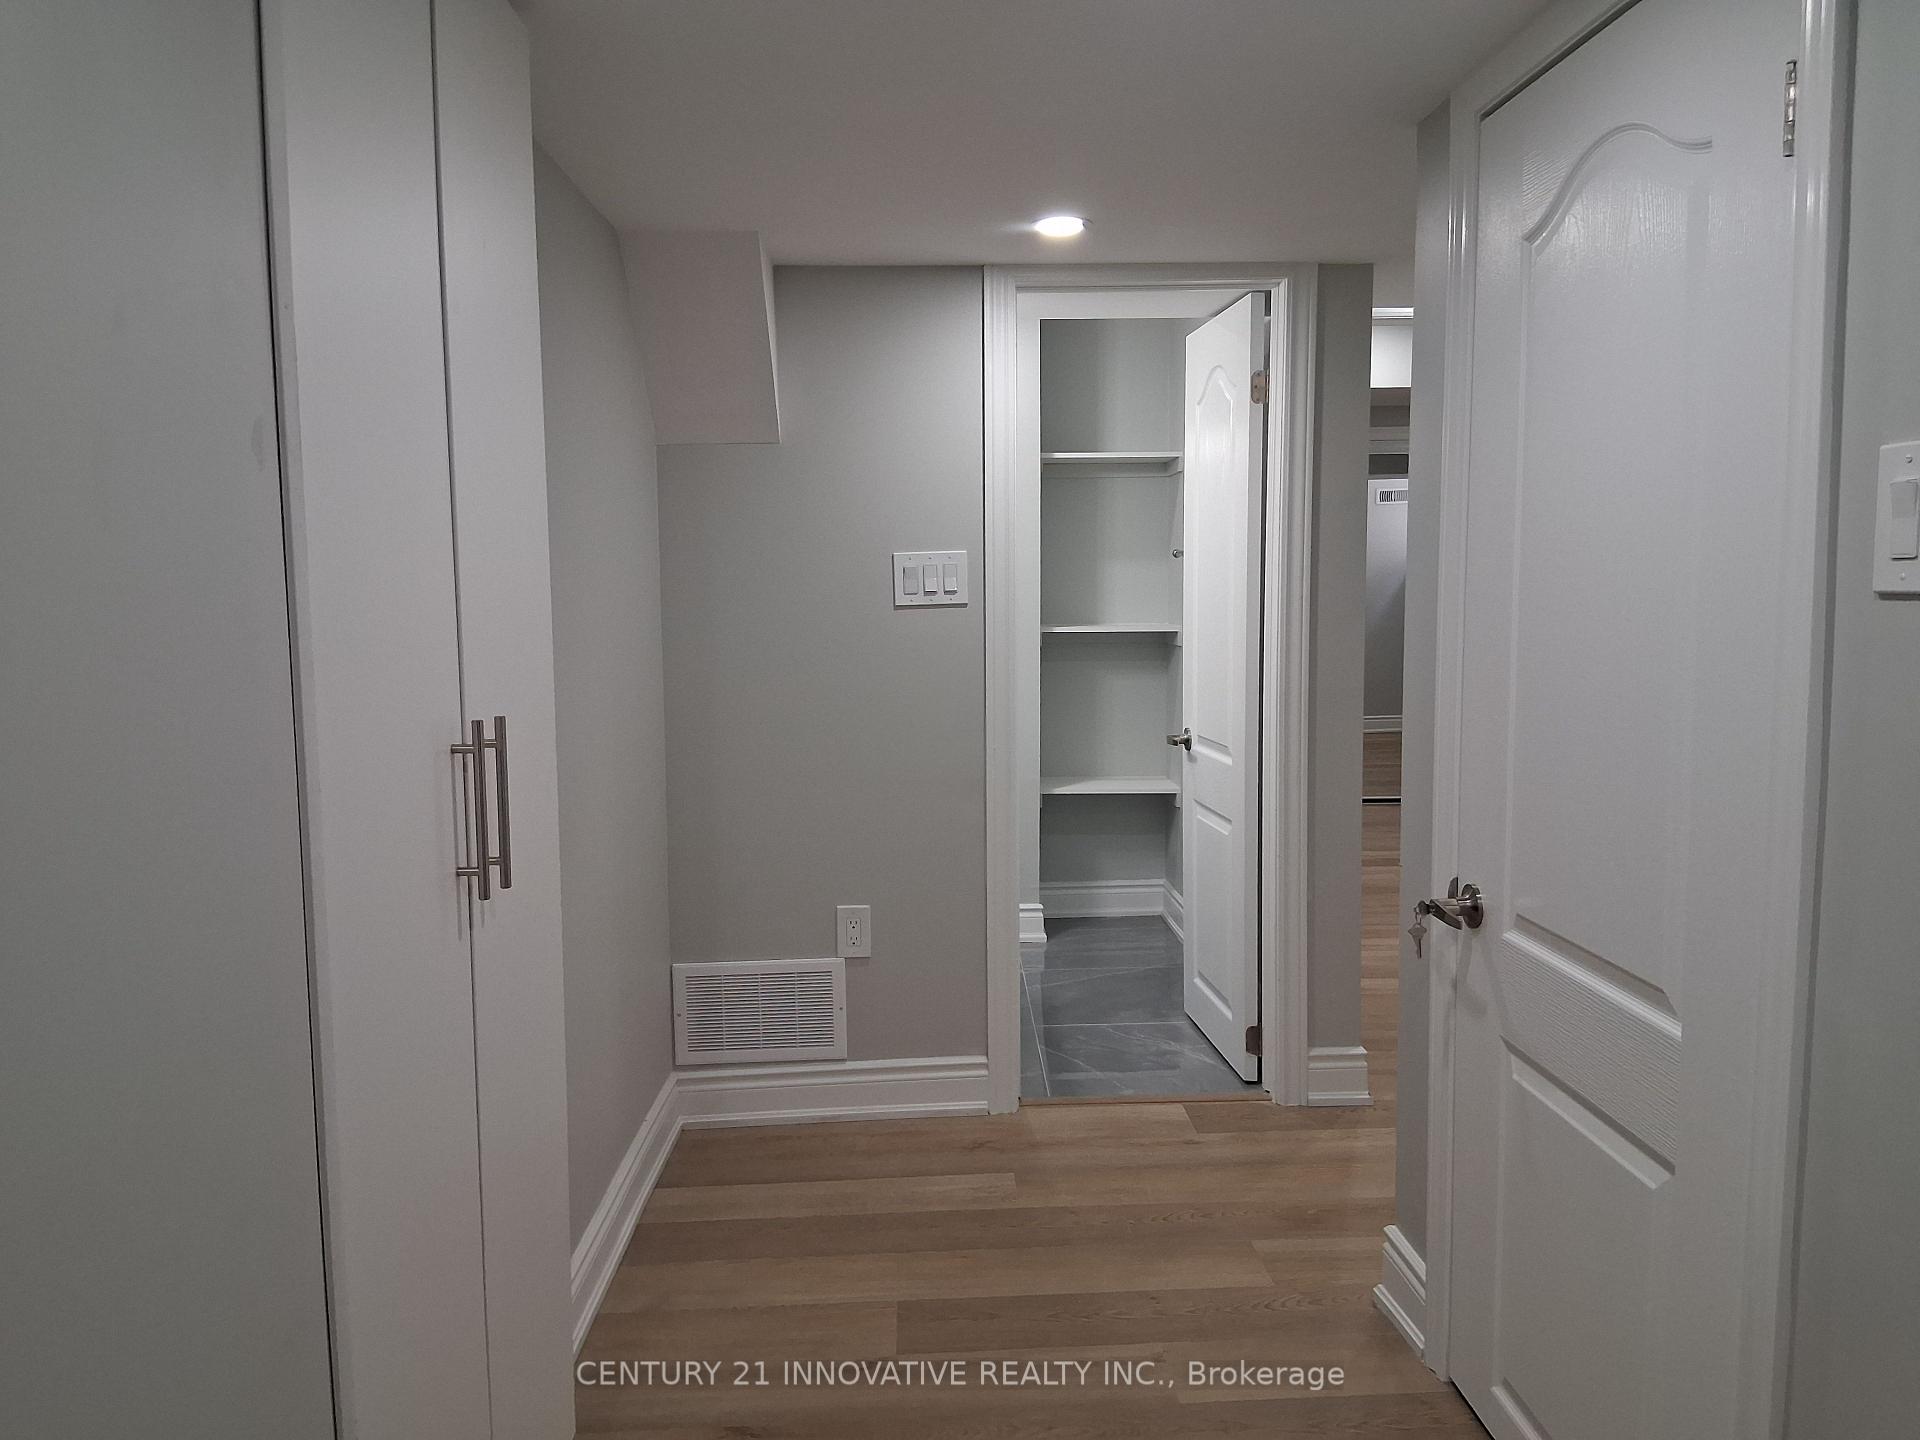 See all 8 photos
2 Bedrooms
1 Bathroom
0 Garage
700–1.1K sq.ft
Basement
— Unit
Property history
Facts and features
- BasementApartment
- Lease term12 months
- FurnishedUnfurnished
- LaundryEnsuite
What stands out
- Separate entrance
- Central air
The homeDetached, 2-storey, 700–1,100 sq ft
- Type: Detached
- Style: 2-storey
- Living space: 700–1,100 sq ft
- Basement: Apartment, separate entrance
InsideEnsuite, Carpet free, Rooms above ground 4
- Laundry: Ensuite
- Features: Carpet free
- Rooms above ground: 4
- Bedrooms: 2
- Bathrooms: 1
- Kitchens: 1
Outside and lotBrick, Shingles, Concrete
- Exterior: Brick
- Roof: Shingles
- Foundation: Concrete
Parking1 Parking, Attached, Available
- Spaces: 1 Parking
- Garage: Attached
- Driveway: Available
Heating, water and powerForced air, gas, Central air, Municipal water
- Heating: Forced air, gas
- Cooling: Central air
- Water: Municipal water
- Sewer: Municipal sewer
Rent and termsRent $1,900 a month, Basement, Unfurnished
- Rent: $1,900 a month
- Space for rent: Basement
- Furnished: Unfurnished
- Lease: 12 months
- Paid: Monthly
- Rent includes: Parking
- Deposit: Required
- Credit check: Required
- Employment letter: Required
- Rental application: Required
- References: Required
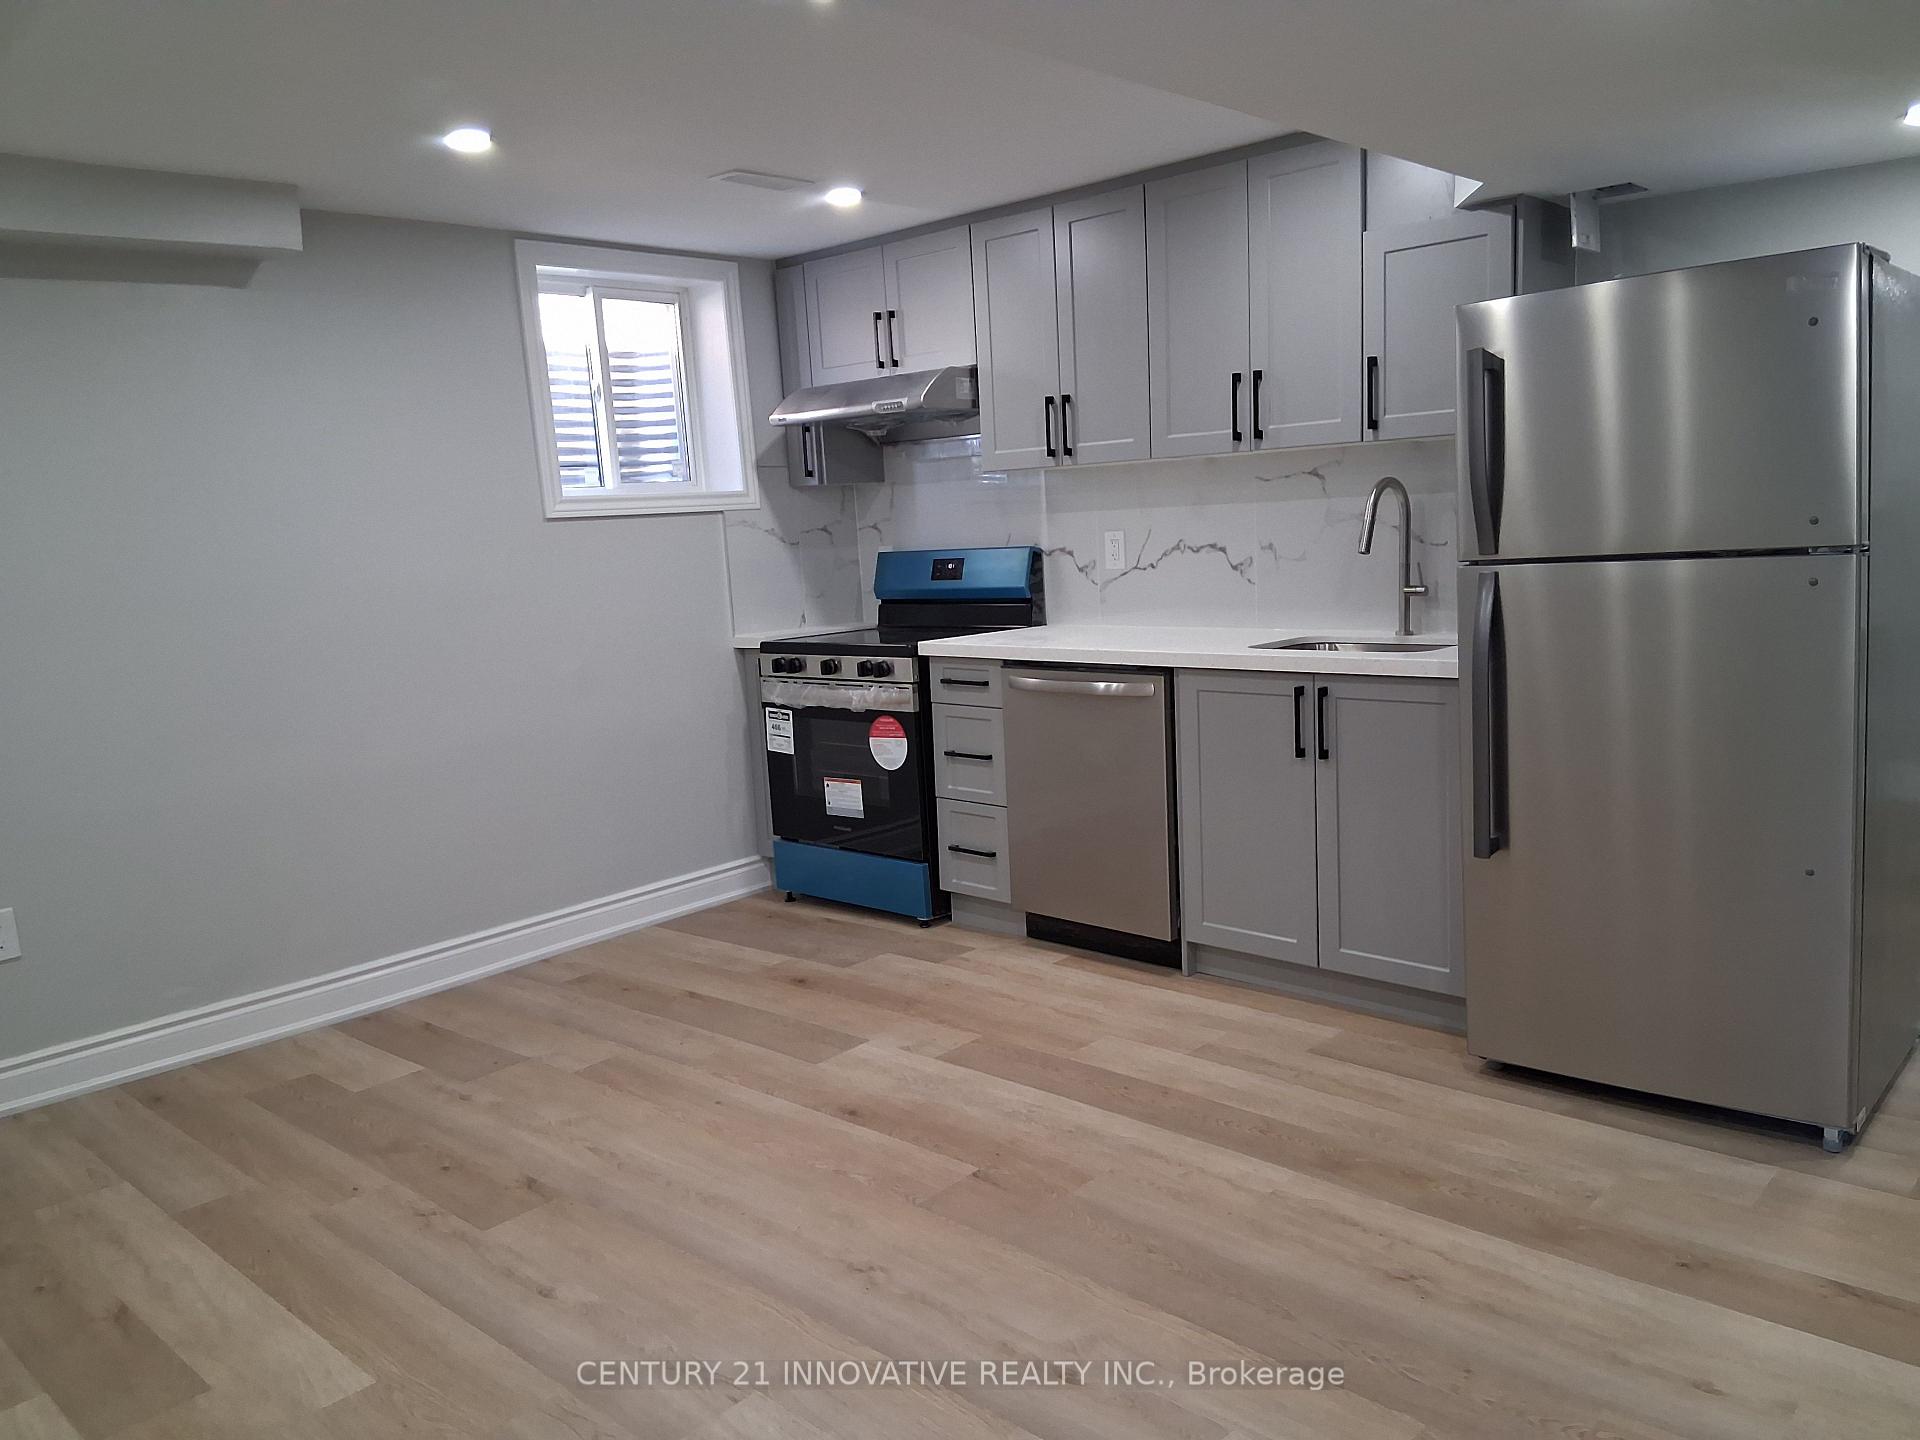
IncludedBrand new appliances: fridge, stove, dishwasher, washer & dryer
- Included: Brand new appliances: fridge, stove, dishwasher, washer & dryer
Listing detailsW12203489, Rented, Jun 6, 2025
- MLS® number: W12203489
- Status: Rented
- Listed on: Jun 6, 2025
- Days on market: 18
- Updated: Jun 24, 2025
- Possession: 2025-06-05 / Immediate
- Occupied by: Owner
- Listing brokerage: CENTURY 21 INNOVATIVE REALTY INC.
About this home
69 Luella Crescent, Brampton (Fletcher's Meadow), ON L7A 3H4
Carpet Free
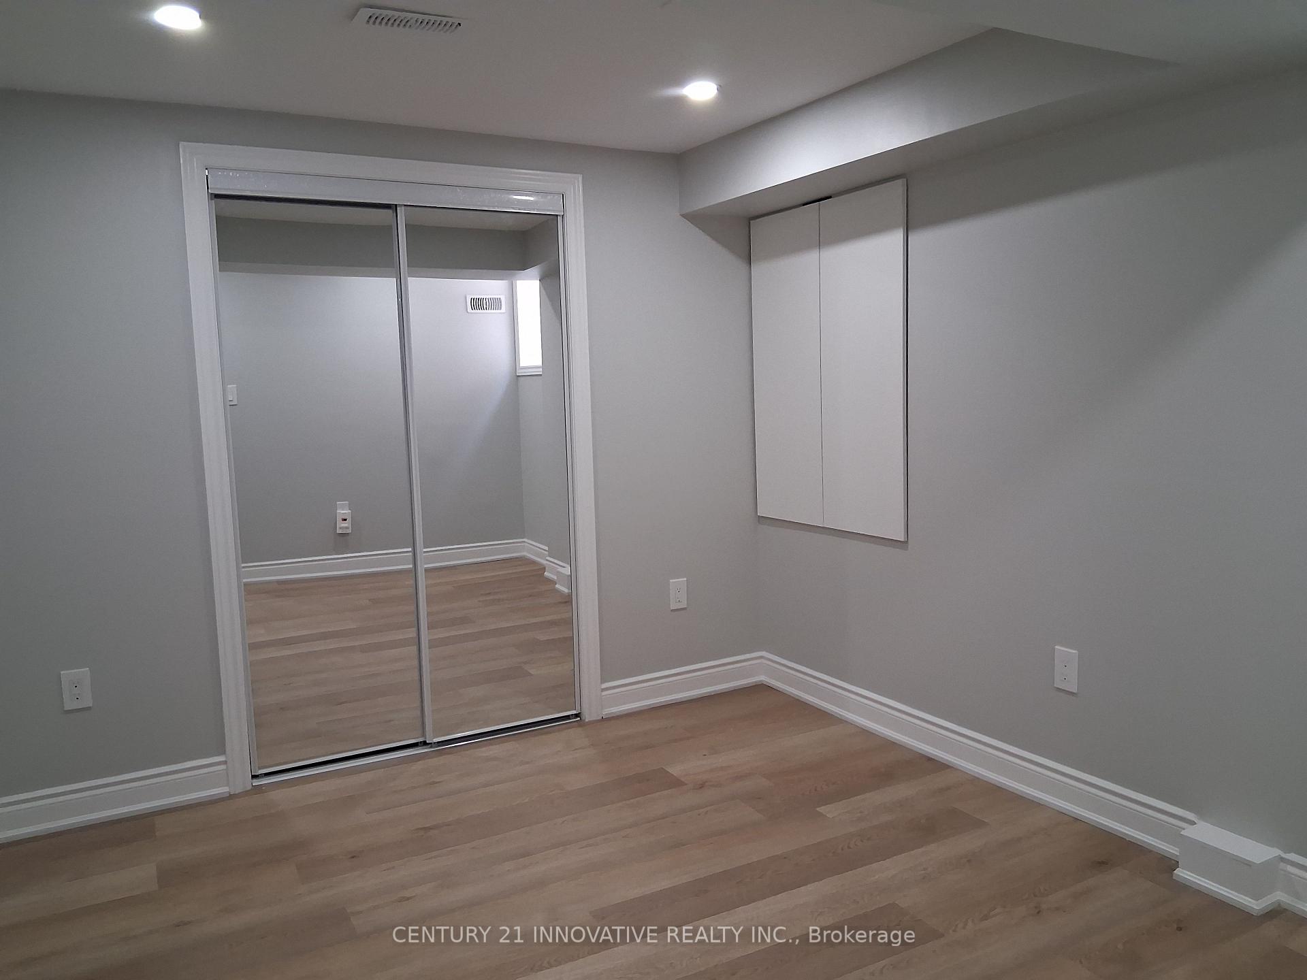
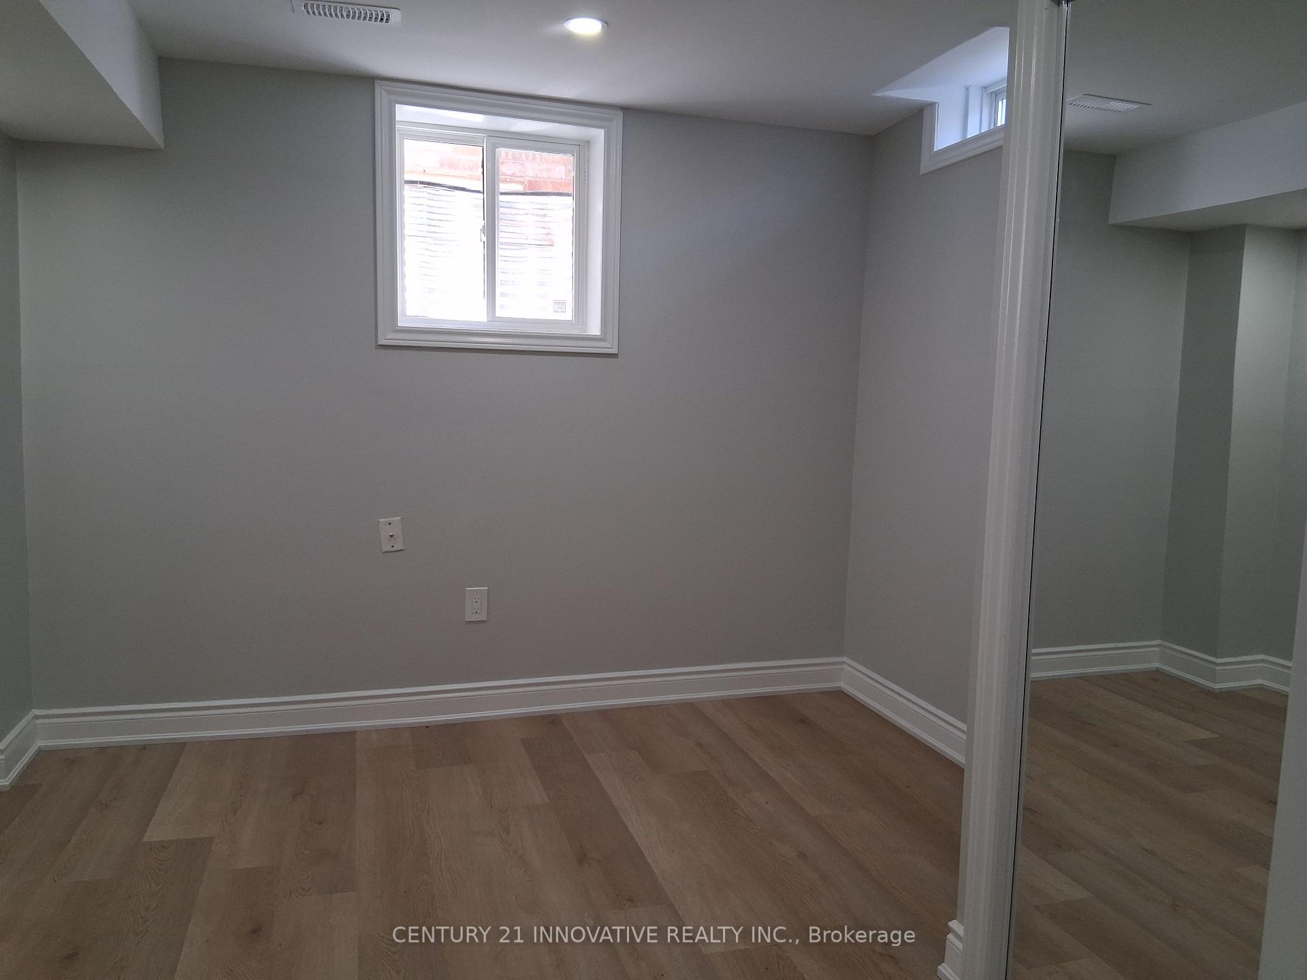
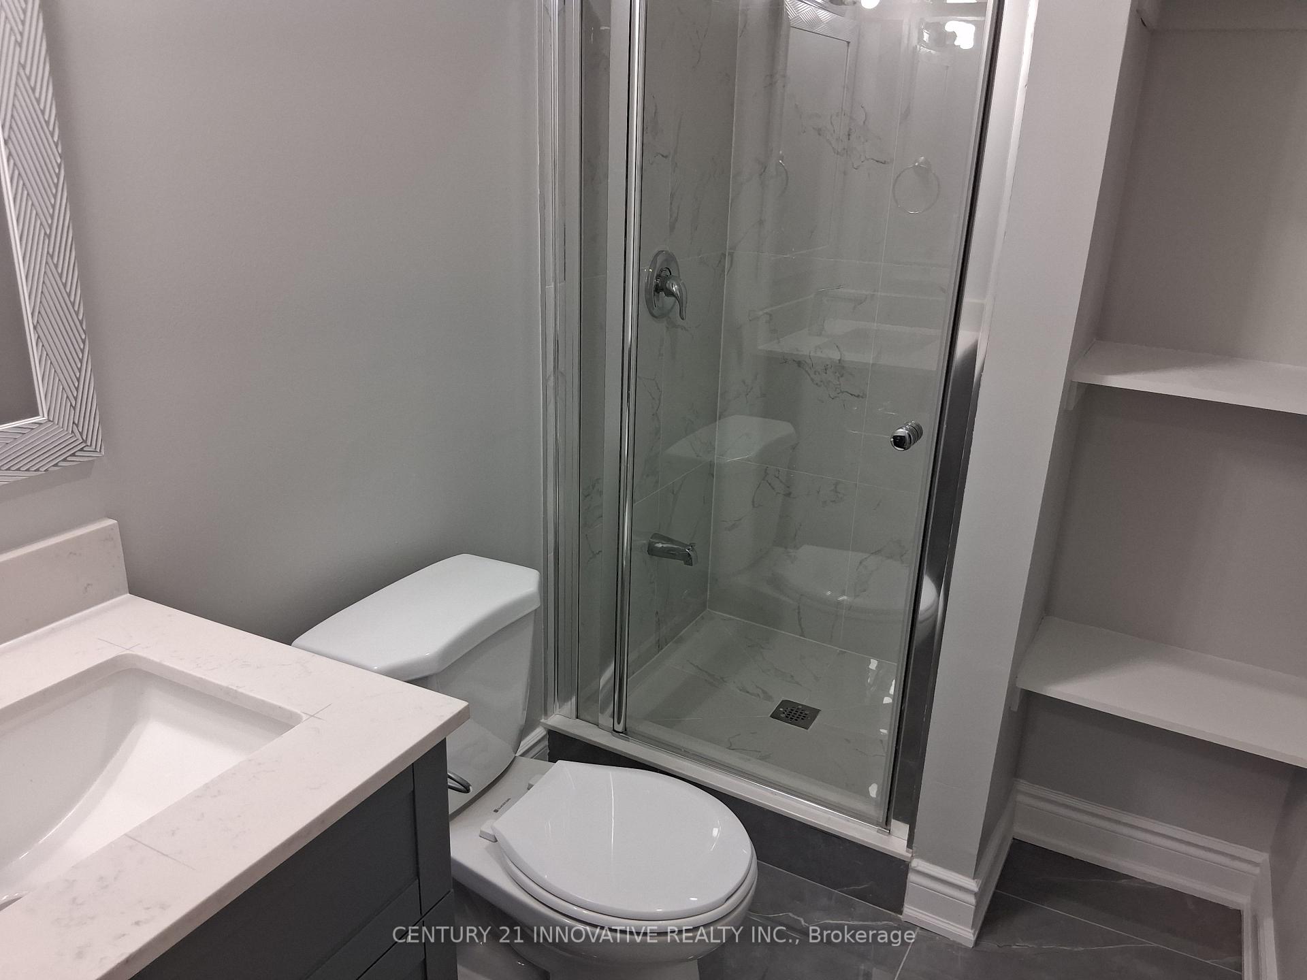
Brand New Legal Basement, never Lived in Before. Open Concept & Modern with Separate Entrance. Bright Unit with lots of windows. 2 Spaciaous Bedrooms and 1 Washroom. Modern Kitchen with Stainless Steel Appliances. Ensuite Laundry. Tenant's to pay 30% of utilities.
Read more
Ask about this home
A HOMEH agent will answer your questions about this home.
Ask a question
Around this home
Bovaird Drive & Brisdale Drive
Errands
Transit
Parks
Schools
Daily convenience, out of 100, from the distances below
ParkTrudelle Parkette · 9 within 1 km3 min walk194 m
GroceryMeat Bros14 min walk857 m
SchoolSt. Bonaventure Catholic Elementary School5 min walk320 m
Train stationUnnamed Stop22 min walk1.4 km
PharmacyDrugstore Pharmacy14 min walk874 m
Cafés & foodLittle Caesars · 5 within 1 km13 min walk807 m
Gym & rec centreFit4Less14 min walk890 m
LibraryBrampton Library - Mount Pleasant Village Branch20 min walk1.2 km
WalkDriveStraight-line distance, open map data
Grocery0.9 km
Park0.2 km
Coffee1.0 km
Dining0.8 km
Gym0.9 km
Unnamed Stop1.4 km
Schools nearby
School rating, out of 10.
St. Bonaventure Catholic Elementary Schoolelementary · Catholic · 0.3 km
5.1/10Fair
McCrimmon Middle Schoolelementary · Public · 0.4 km
—
Guardian Angels Catholic Elementary Schoolelementary · Catholic · 0.5 km
5.9/10Fair
Contact agent
Helpful calculators
Rent vs buy
Affordability
Mortgage
Down payment
Stress test
CMHC insurance
Your HOMEH agent

KimHOMEH agent · Brampton
"I would see it this week."
Ask Kim