

Basement, 69 Princeton Terrace
Detached Rented
1/7Basement, 69 Princeton Terrace
Detached Rented
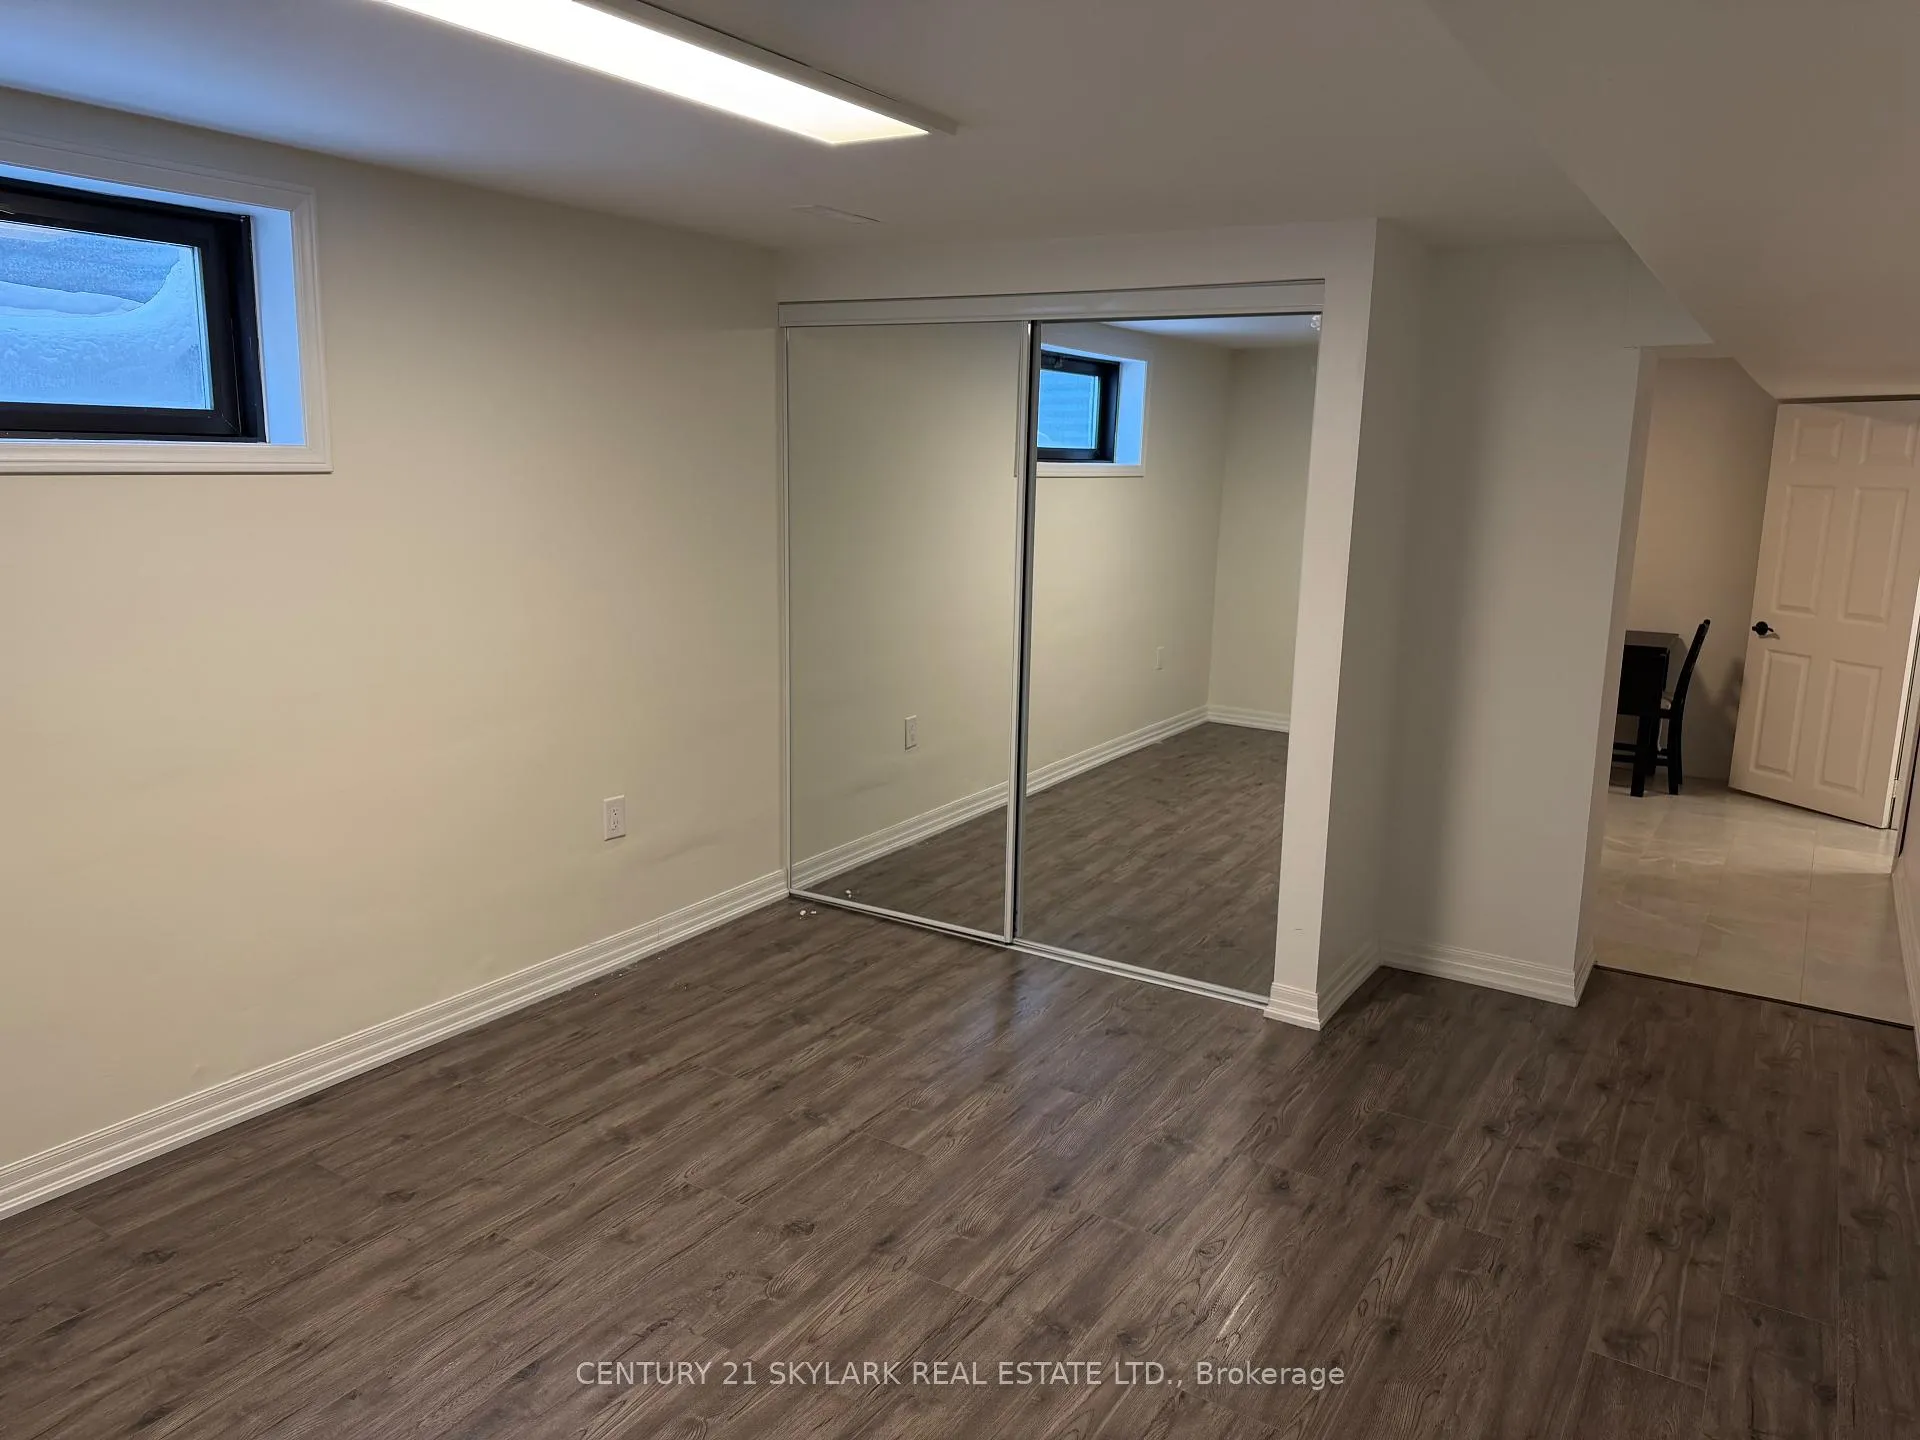 See all 7 photos
1 Bedroom
1 Bathroom
0 Garage
<700 sq.ft
Basement
— Unit
Property history
Facts and features
- BasementApartment
- Lease term12 months
- FurnishedUnfurnished
- LaundryIn basement
What stands out
- Separate entrance
- Central air
The homeDetached, Bachelor/studio, Under 700 sq ft
- Type: Detached
- Style: Bachelor/studio
- Living space: Under 700 sq ft
- Basement: Apartment, separate entrance
InsideCeramic, In basement, Rooms above ground 2
- Flooring: Ceramic
- Laundry: In basement
- Rooms above ground: 2
- Bedrooms: 1
- Bathrooms: 1
- Kitchens: 1
Outside and lotBrick, Shingles, Concrete
- Exterior: Brick
- Roof: Shingles
- Foundation: Concrete
Parking1 Parking
- Spaces: 1 Parking
Heating, water and powerForced air, gas, Central air, Municipal water
- Heating: Forced air, gas
- Cooling: Central air
- Water: Municipal water
- Sewer: Municipal sewer
Rent and termsRent $1,100 a month, Basement, Unfurnished
- Rent: $1,100 a month
- Space for rent: Basement
- Furnished: Unfurnished
- Lease: 12 months
- Rent includes: Heat, hydro, water, parking
Listing detailsW12717784, Rented, Jan 21, 2026
- MLS® number: W12717784
- Status: Rented
- Listed on: Jan 21, 2026
- Days on market: 7
- Updated: Jan 28, 2026
- Possession: Immediate
- Occupied by: Vacant
- Listing brokerage: CENTURY 21 SKYLARK REAL ESTATE LTD.
About this home
Basement, 69 Princeton Terrace, Brampton (Northgate), ON L6S 3S5
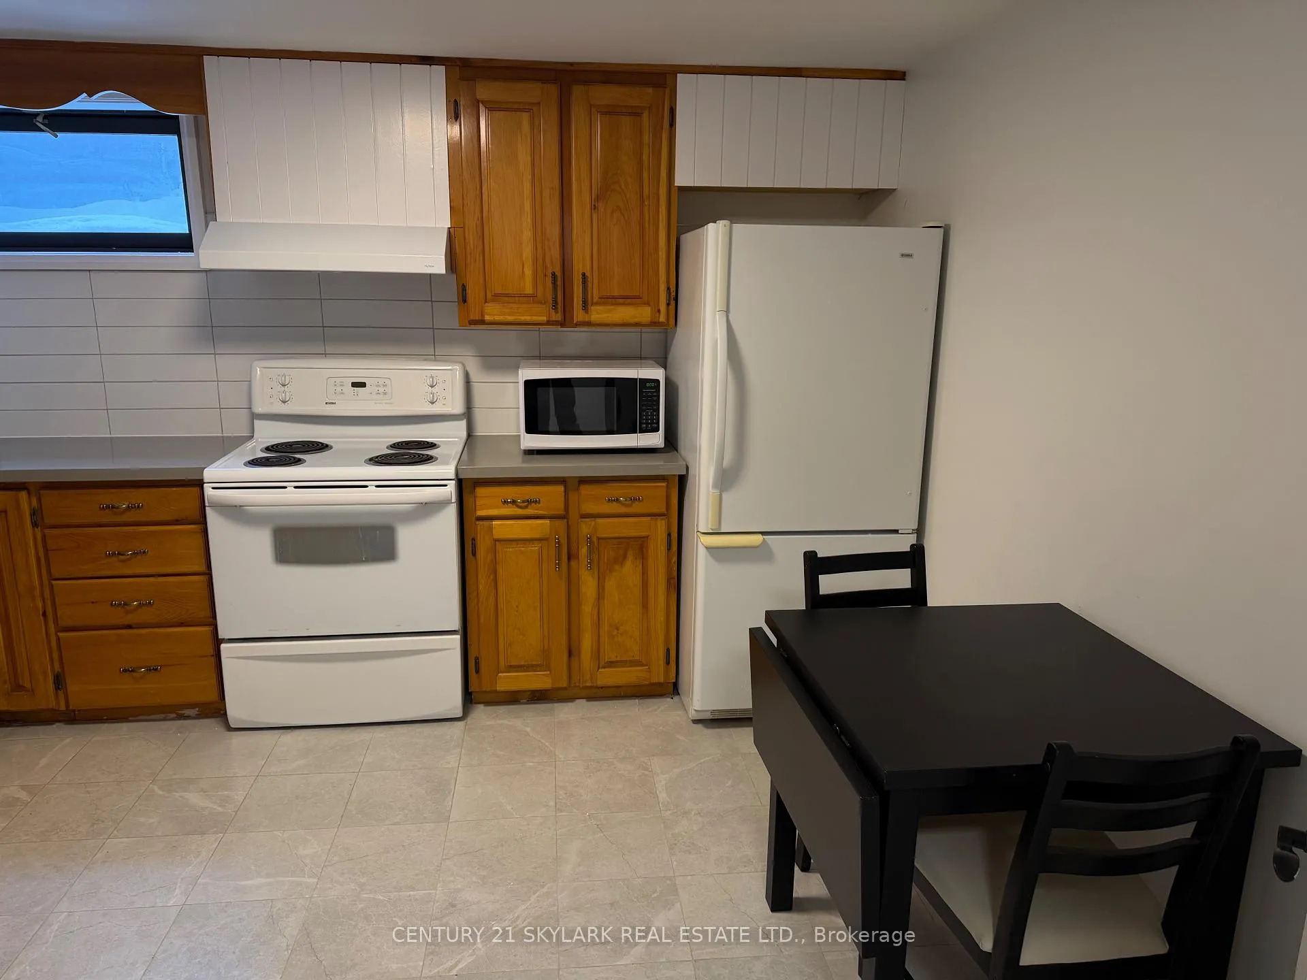
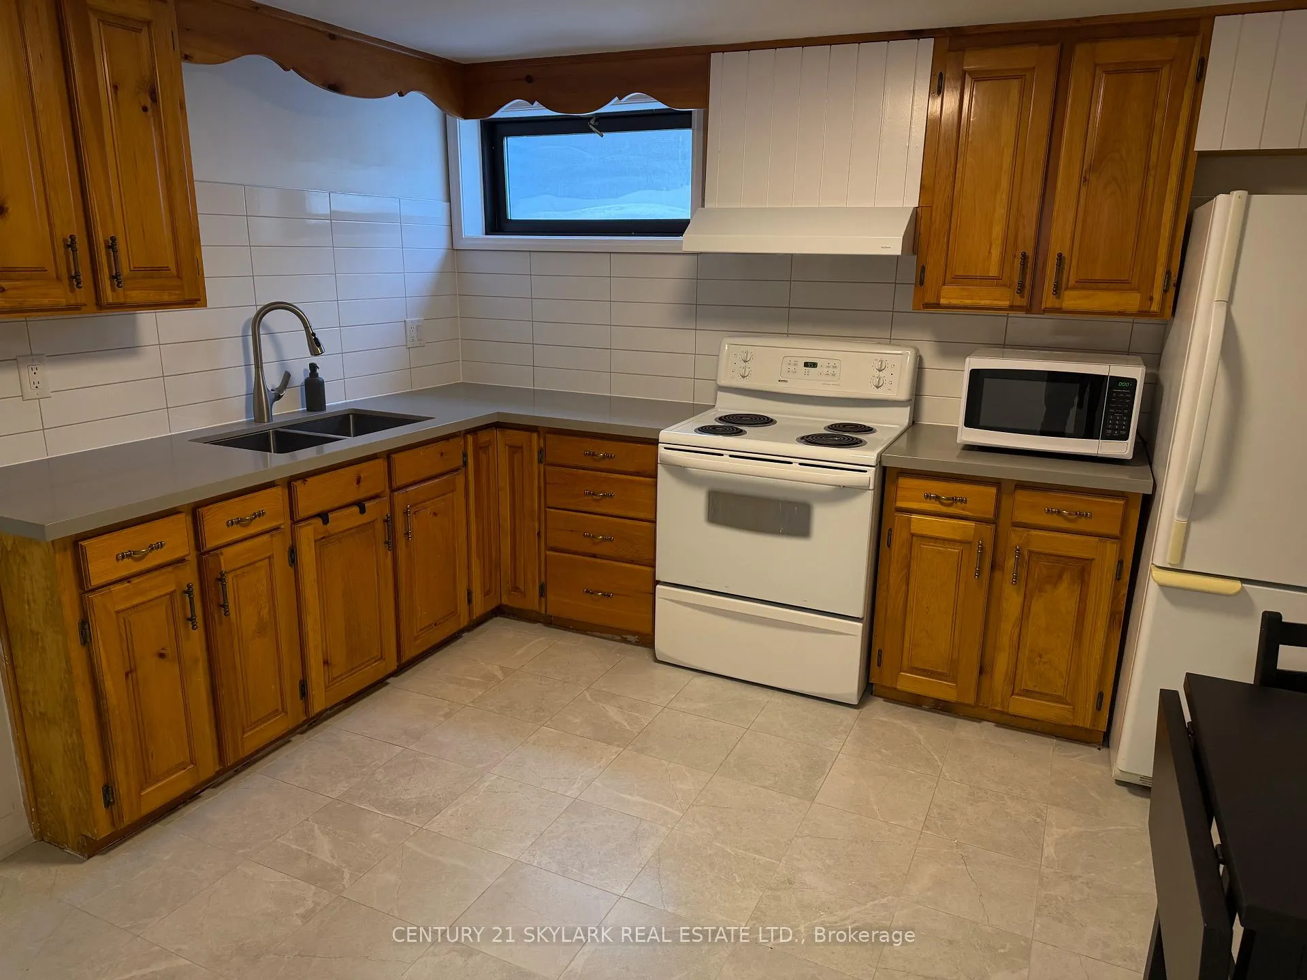
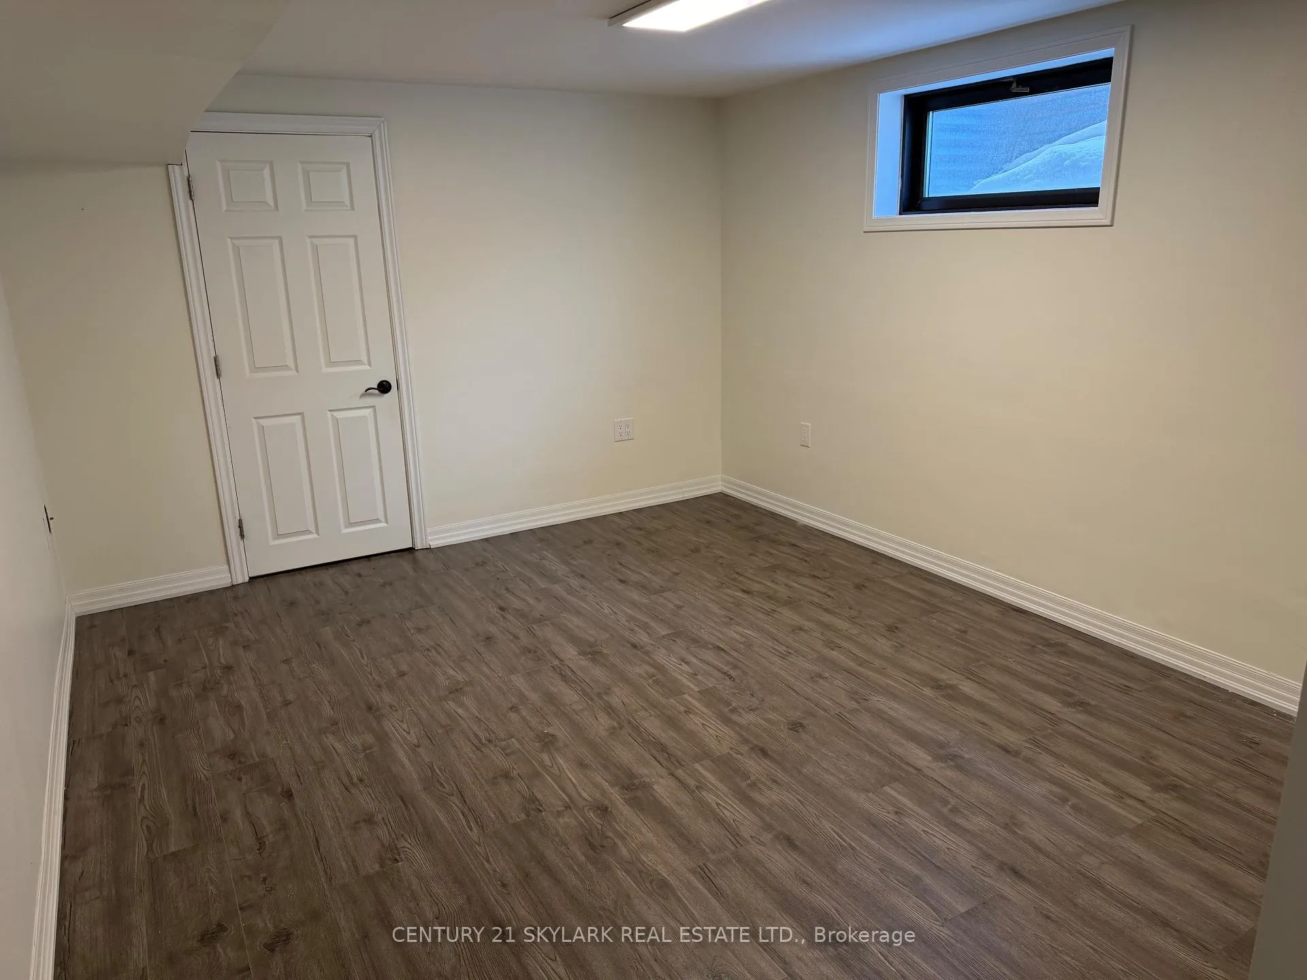
**A Bright, Spacious, Newly Renovated 1-Bedroom Basement Apartment located in the Prestigious Professors Lake Area of Brampton**Features include Large, Bright Living Space, Newly Renovated Throughout, Private 1-Bedroom Unit, One Parking Spot on Driveway Included, In-unit Laundry**Minutes from Brampton Civic Hospital**Close to Major Highways, Shopping Centres & Transit**Quiet, Well-Maintained Neighbourhood**
Read more
Ask about this home
A HOMEH agent will answer your questions about this home.
Ask a question
Around this home
Bovaird Dr E/Bramalea Rd
Errands
Parks
Schools
Daily convenience, out of 100, from the distances below
ParkProfessor's Lake Park · 7 within 1 km4 min walk232 m
GrocerySobeys20 min walk1.2 km
SchoolWm Osler Health Ctre/Mayfield6 min walk340 m
PharmacyPatanjali Indian Herbal medicine19 min walk1.2 km
Cafés & foodSubway · 5 within 1 km11 min walk682 m
Gym & rec centreChinguacousy Wellness Centre8 min walk488 m
HospitalBrampton Civic Hospital5 min walk322 m
WalkDriveStraight-line distance, open map data
Grocery1.2 km
Park0.2 km
Dining0.7 km
Gym0.5 km
Hospital0.3 km
Schools nearby
School rating, out of 10.
Wm Osler Health Ctre/Mayfieldsecondary · Public · 0.3 km
—
St John Bosco Schoolelementary · Private · 0.7 km
5.4/10Fair
The Children's Nurturyelementary · Private · 0.8 km
—
Contact agent
Helpful calculators
Rent vs buy
Affordability
Mortgage
Down payment
Stress test
CMHC insurance
Your HOMEH agent

KimHOMEH agent · Brampton
"I would see it this week."
Ask Kim